
Address
240 Beaver Drive, West Quoddy, NS
Price
$ 569,900
Property Attributes
- MLS#202609047
- TypeSingle Family
- Listing Status ACTIVE
- CityWest Quoddy
- AreaHalifax - Dartmouth
- Neighbourhood35-C
- Postal CodeB0J 2R0
- StyleSingle Family Residence
- Year Built2005
- Price$ 569,900
- Bedrooms2
- Full Bathrooms2
- Half Bathrooms0
- Sqr Footage1637
- Lot Size3.173 Acres
Data Source:
Nova Scotia Association of REALTORS® (NSAR)
Property Description
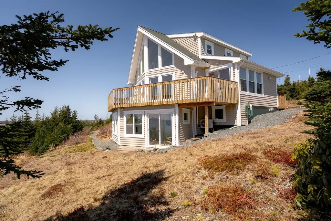
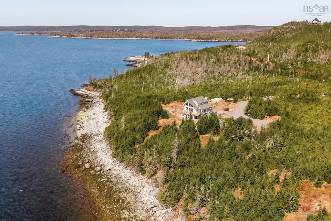
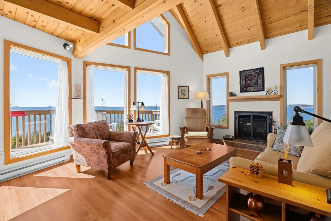
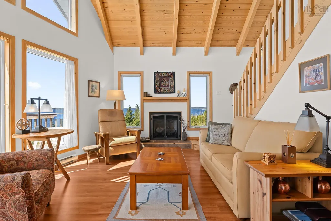
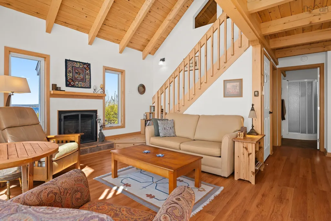
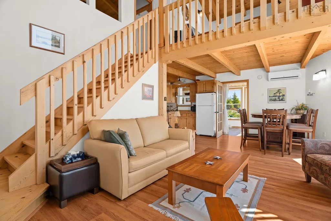
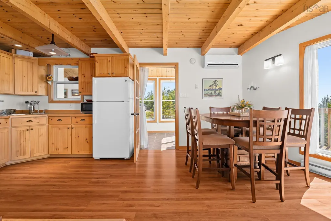
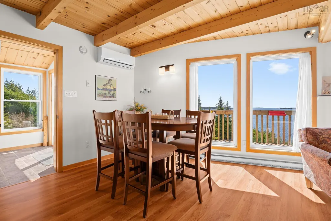
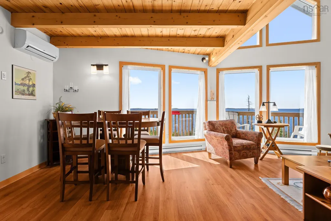
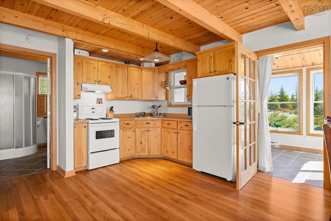
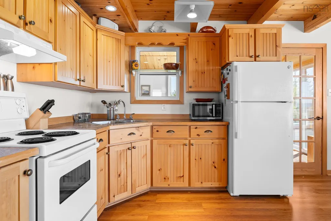
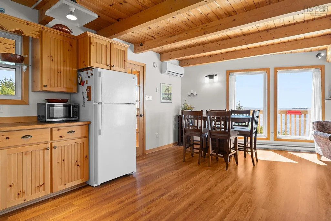
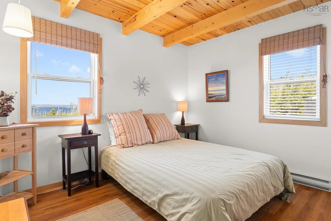
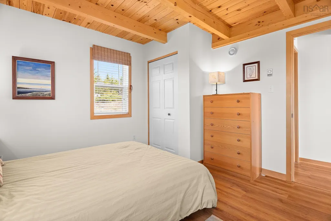
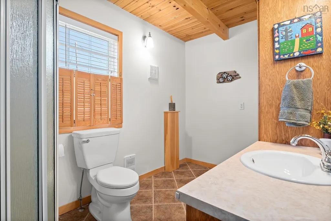
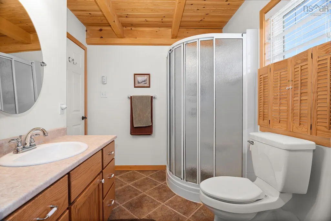
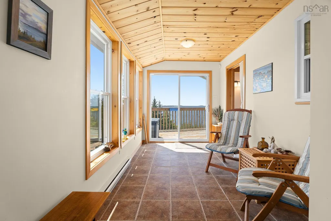
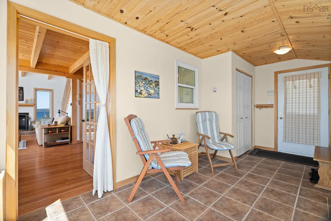
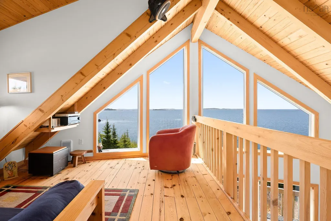
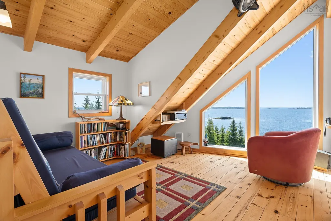
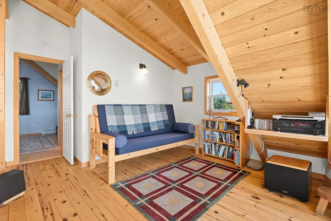
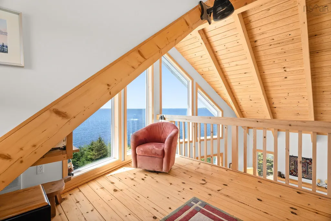
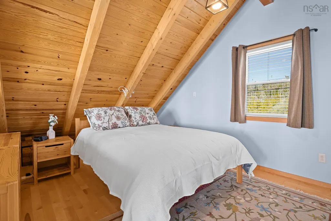
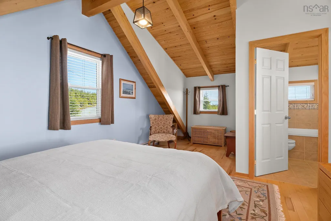
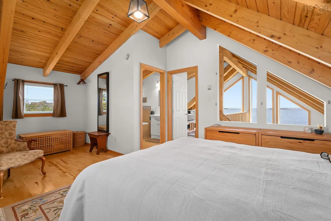
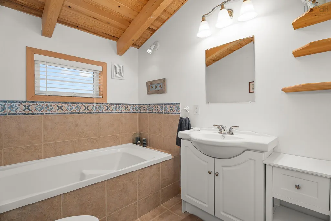
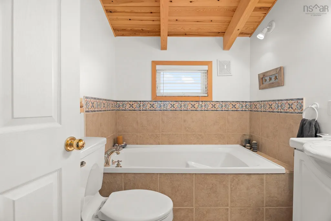
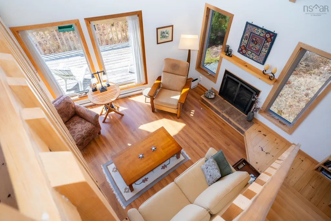
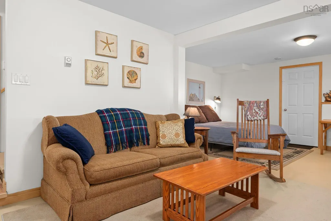
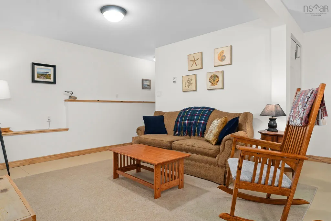
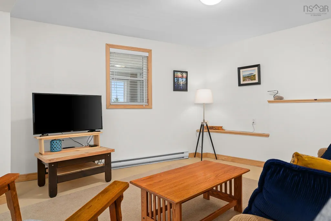
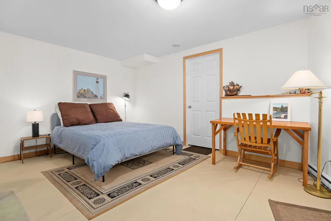
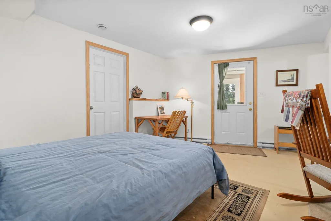
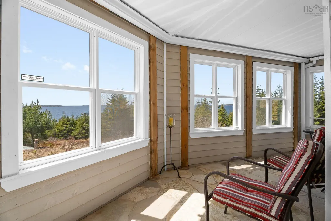
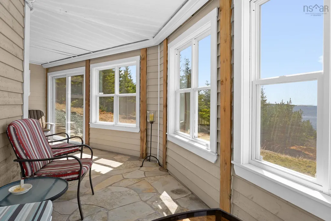
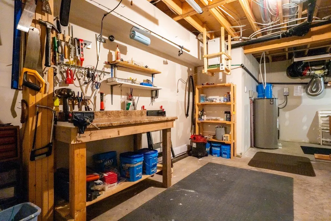
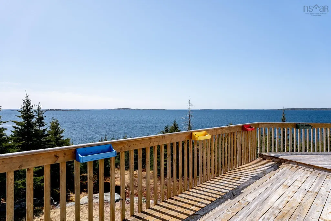
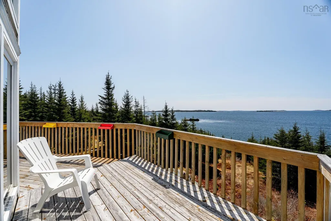
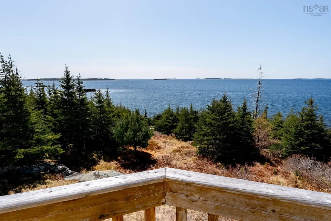
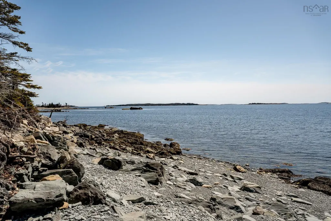
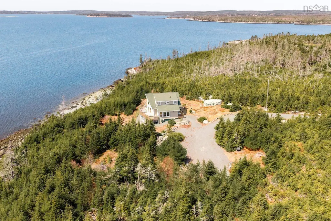
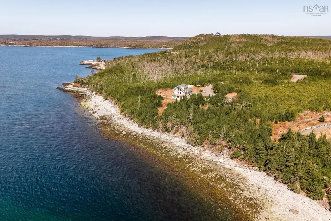
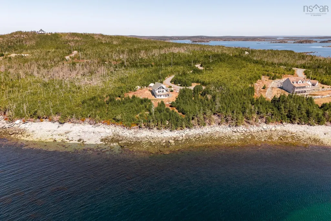
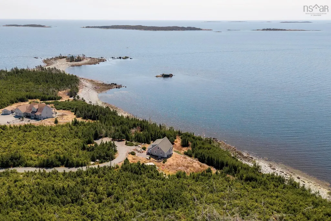
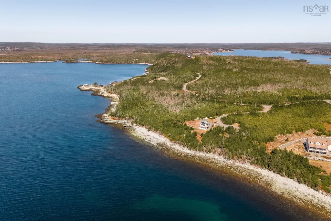
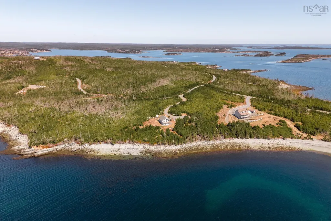
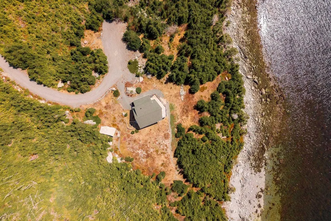
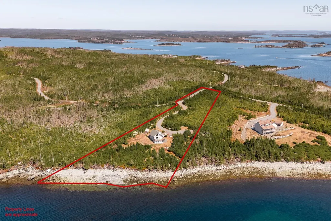
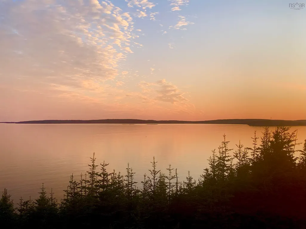
Set on 3.17 acres of private coastline with over 300 feet of direct ocean frontage, this beautifully appointed West Quoddy residence offers a rare combination of refined comfort, natural beauty, and effortless coastal living. With sweeping South-facing views offer a 180 degree panorama across Beaver Harbour and the Harbour Islands, the setting is nothing short of extraordinary, where sunsets become part of your daily routine. Built in 2005 by Interhabs, the home encompasses over 1,500 square feet of thoughtfully designed living space, offering two bedrooms and two full bathrooms. Interiors are warm and inviting, enhanced by abundant natural light through Kohltech windows, notable softwood and hardwood floors on the upper level, exposed pine beams, and tongue-and-groove ceilings that add timeless character and another layer of warmth throughout. Quality wood cabinetry and a functional layout further complement the home’s welcoming design, while the finished lower level provides additional living space and ample storage. Recent improvements include a brand new LG heat pump head, newer refrigerator, and a new propane tank servicing the elegant propane fireplace. Outdoor living is equally compelling, with a covered sunroom and expansive sun deck designed to capture the ever-changing seascape. Offered fully furnished, this is a true turnkey opportunity—equally suited as a sophisticated year-round home or an exceptional coastal retreat. Located just 22 minutes from Sheet Harbour and serviced by Bell fibre-op internet, the property offers both seclusion and modern convenience. Surrounded by the pristine waters and renowned paddling routes of the 100 Wild Islands, it is an ideal haven for those who value privacy, beauty, and outdoor adventure.
| Elementary School | Middle School | High School |
|---|---|---|
| Marine Drive Academy Elementary School | Marine Drive Academy Middle School | Marine Drive Academy High School |
| Price History | |
|---|---|
| 4/30/2026 | Listed $569,900 |
General Features
| Sewer | Septic Tank |
|---|---|
| Heating | Baseboard,Ductless |
| Utilities | Electric,Propane,Cable Connected,Electricity Connected,Other |
| Possession | Negotiable |
| Roof | Asphalt |
| Zoning | Res |
| Exclusions | Personal Items / See Exclusions List |
| Year Built | 2005 |
| Property Subtype | Single Family Residence |
| Ownership | Freehold |
| Waterfront Features | Ocean Front,Access: Island,Ocean Access,Salt Water |
| County | Halifax |
| New Construction | false |
| Property Type | Residential |
| HOA | true |
| Attached Garage | false |
| Garage Y/N | false |
| Full Baths | 2 |
| Status | ACTIVE |
| Directions | From Highway 7, turn onto Gammon Rd. Right onto Nowlan Head Dr. Right onto Beaver Drive to civic # 240 |
| City | West Quoddy |
| MLS Area | 35-Halifax County East |
| Lot Size Units | Acres |
| Lot Size Square Feet | 138215.88 |
| Carport Y/N | false |
| Property Attached Y/N | false |
| Land Lease Y/N | false |
| MLS Area Minor | 35-C |
| Additional Parcels Y/N | false |
| Structure Type | Detached |
| Building Area Units | Square Feet |
| Living Area Units | Square Feet |
| Standard Status | Active |
| View | Ocean |
| HOA Fee | 300 |
| High School | Marine Drive Academy |
| Elementary School | Marine Drive Academy |
| Middle/Junior High School | Marine Drive Academy |
| Security Features | Security System |
| Construction Materials | Wood Siding |
| Stories Count | 1 |
| Virtual Tour | https://youriguide.com/240_beaver_dr_port_dufferin_ns/ |
| Appliances | Stove,Dryer,Washer,Microwave,Refrigerator |
| Levels | One and One Half |
| Community Features | Park,Playground,Recreation Center,School Bus Service,Shopping,Marina,Place of Worship,Beach |
| Other Structures | Deck |
| Patio/Porch Features | Deck |
Interior Features
| Interior Amenities | High Speed Internet |
|---|---|
| Basement | Full,Partially Finished,Walk-Out Access |
| Flooring | Ceramic Tile,Hardwood,Laminate,Softwood |
| Heating Y/N | true |
| Fireplace Y/N | true |
| Total Bedrooms | 2 |
| Below Grade Finished Area Unit Type | Square Feet |
| Total Baths | 2 |
| Fireplace Features | Propane |
Exterior Features
| Parking Features | No Garage,Gravel,Parking Spaces(s) |
|---|---|
| Lot Features | 3 to 9.99 Acres,Partially Cleared,Partial Landscaped,Sloping/Terraced |
| Water Source | Drilled Well |
| Inclusions | Fully Furnished |
| Lot Size Area | 3.173 |
| Foundation Details | Concrete Perimeter |
| Building Area Total | 1637 |
| Lot Size Acres | 3.173 |
| Waterfront Y/N | true |
| Other Equipment | HRV (Heat Rcvry Ventln),Fuel Tank(s) |
| Road Frontage Type | Year Round Road |
| Frontage Length | Water Frontage: 337.47 Feet |
| Other Parking | Parking Details(Gravel, Parking Space(S)) |
| Exterior Amenities | Barbecue |
Amenities
- Foreclosure
- Views
- Short Sale
- New Construction
- Adult 55+
- Lease To Own
- No Strata Fees
- Furnished
- Primary On Main
- Air Conditioning
- Seller Finance
- Green
- Fixer Upper
- Horse
- Golf
- Fireplace
- Deck
- Garage
- Basement
- Pool
Property vs Single Family Average in B0J 2R0
Price
Year Built
 Information should be deemed reliable but not guaranteed, all representations are approximate, and individual verification is recommended. Copyright ©2017 All rights reserved.
The trademarks REALTOR®, REALTORS® and the REALTOR® logo are controlled by The Canadian Real Estate Association (CREA) and identify real estate professionals who are members of CREA. The trademarks MLS®, Multiple Listing Service® and the associated logos are owned by CREA and identify the quality of services
Information should be deemed reliable but not guaranteed, all representations are approximate, and individual verification is recommended. Copyright ©2017 All rights reserved.
The trademarks REALTOR®, REALTORS® and the REALTOR® logo are controlled by The Canadian Real Estate Association (CREA) and identify real estate professionals who are members of CREA. The trademarks MLS®, Multiple Listing Service® and the associated logos are owned by CREA and identify the quality of services