











Address
473 Shore Drive, Bedford, NS
Price
$ 669,900
Property Attributes
- MLS#202612385
- TypeCondos
- Listing Status ACTIVE
- CityBedford
- AreaHalifax - Dartmouth
- Neighbourhood20-A
- Postal CodeB4A 2C7
- StyleContemporary
- Year Built1976
- Price$ 669,900
- Bedrooms2
- Full Bathrooms2
- Half Bathrooms0
- Sqr Footage1056
Data Source:
Nova Scotia Association of REALTORS® (NSAR)
Property Description
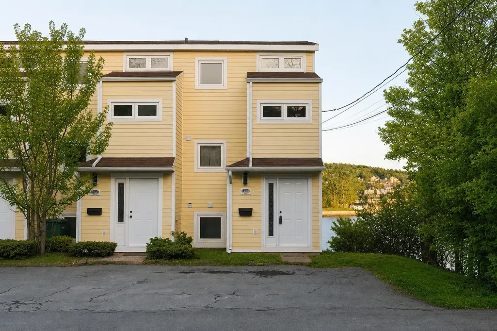
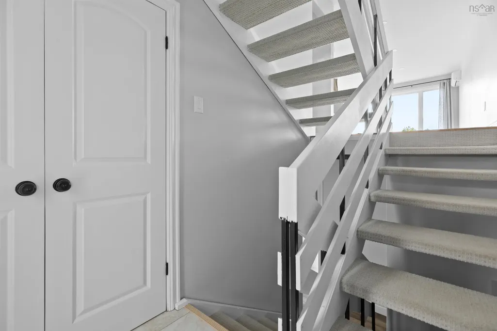
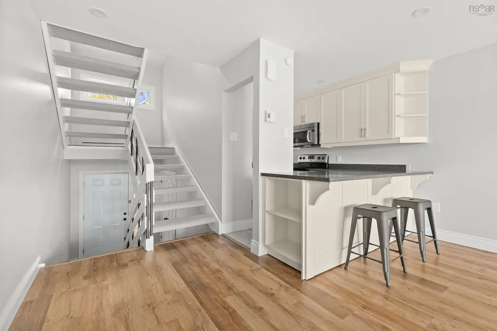
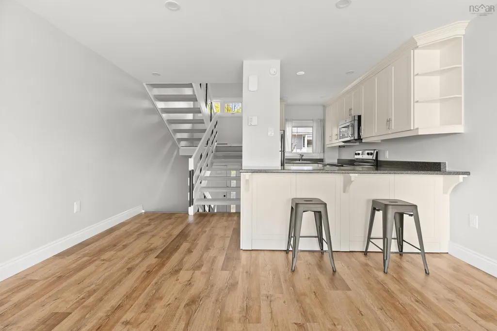
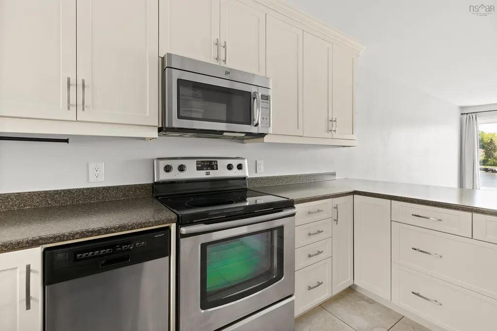
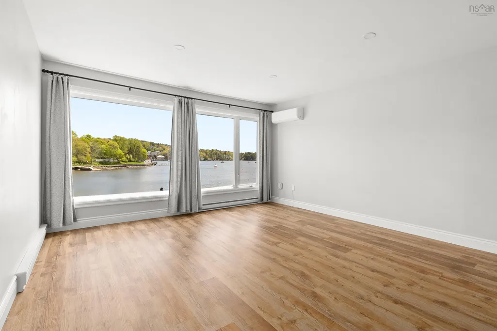
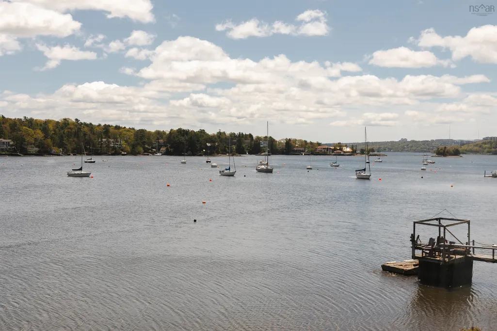
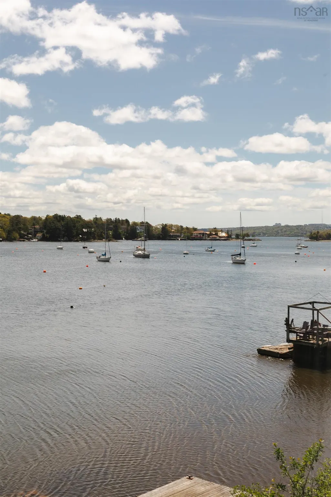
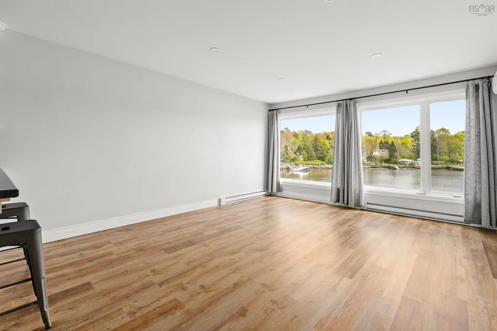
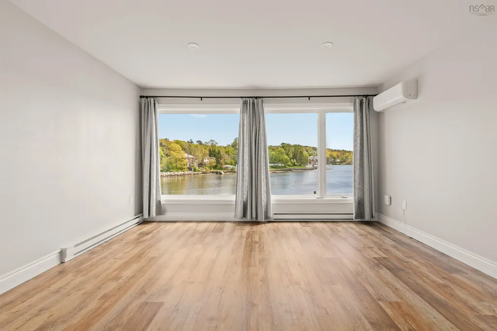
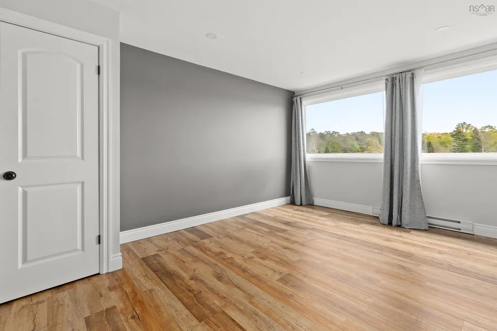
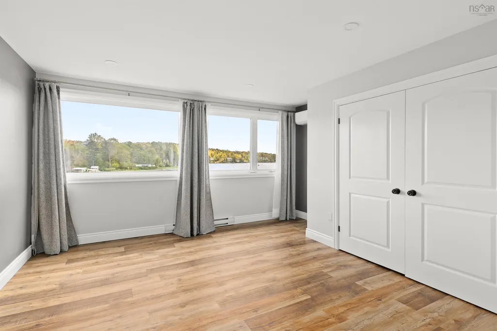
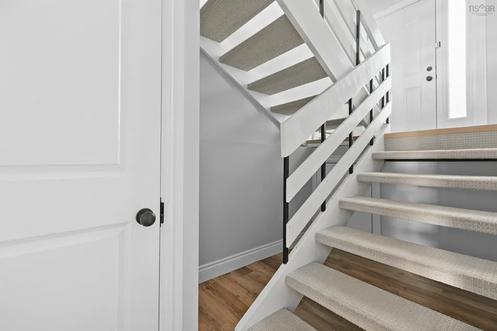
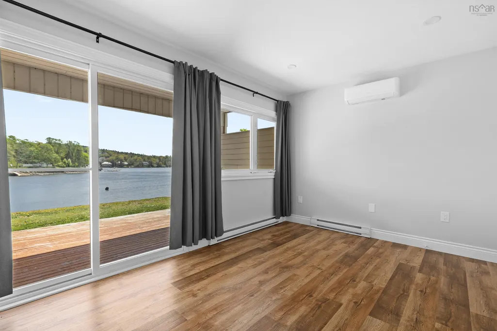
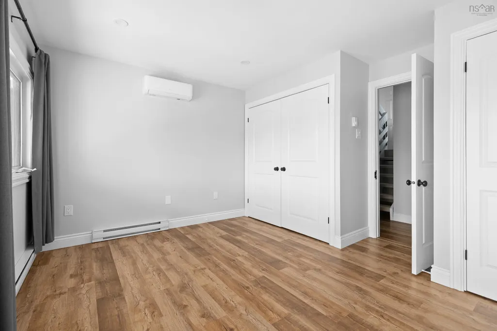
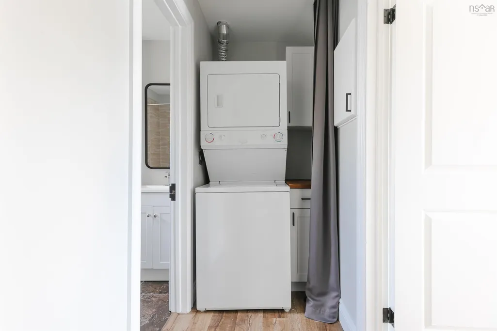
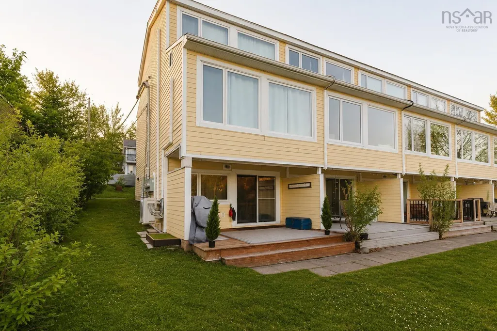
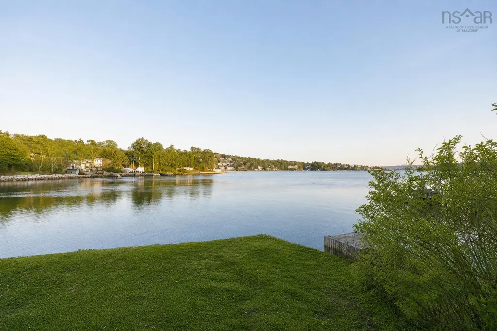
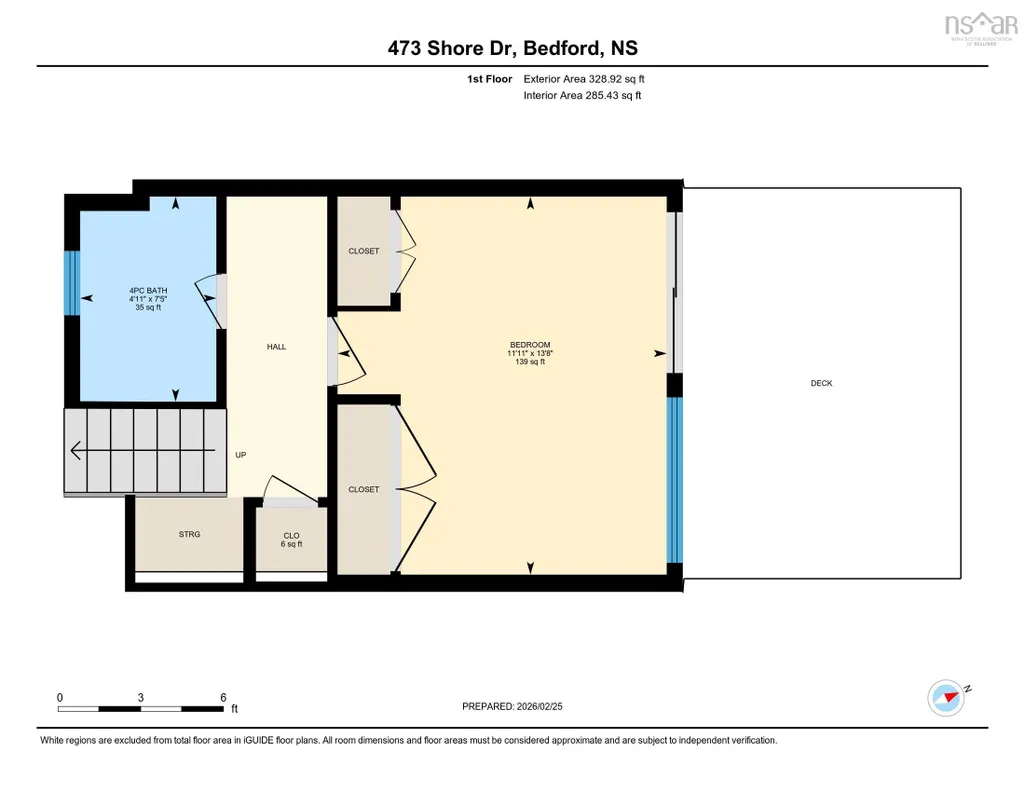
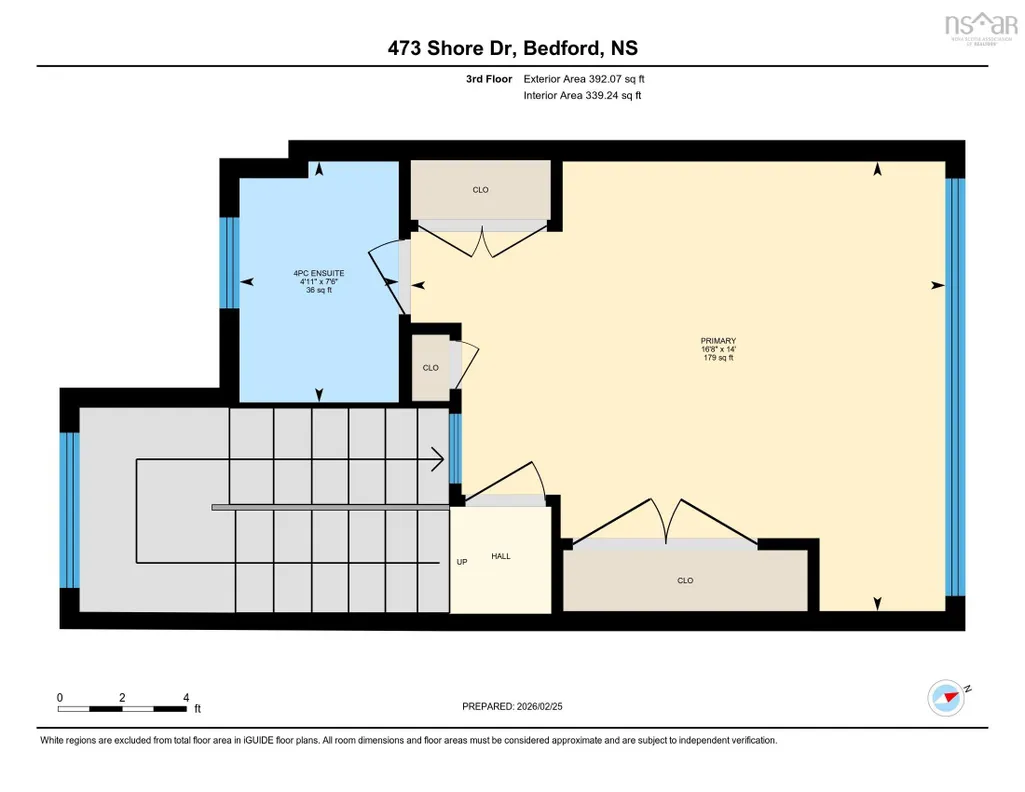
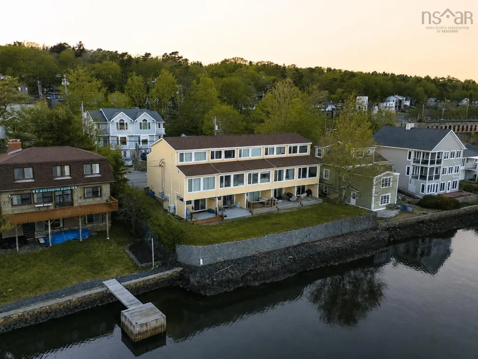
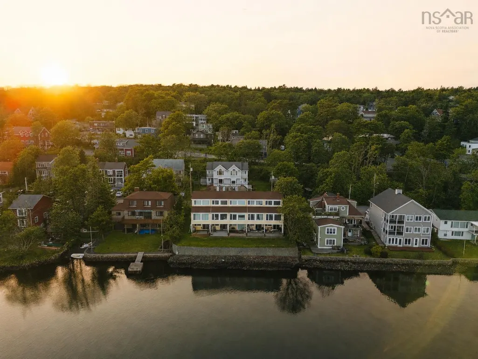
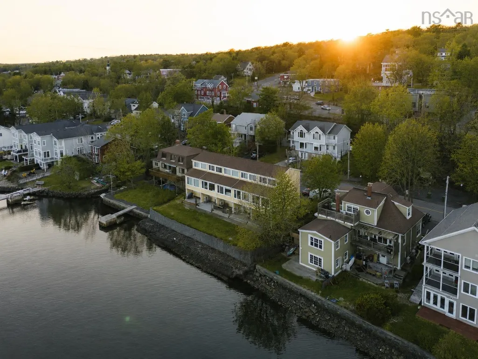
If uninterrupted Bedford Basin views have been on your list, this is the one. Perched along prestigious Shore Drive, 473 Shore Drive is a coveted end-unit condo townhome offering panoramic water views and the kind of lifestyle people routinely pay seven figures for - without the waterfront responsibility. Step inside and natural light immediately pulls you forward. An open-riser staircase leads to the main living level where the kitchen, dining, and living room unfold in an airy, open-concept layout framed by water views. Neutral finishes and curated updates create a space that feels both refined and effortless. The entire upper level has been reimagined as a private primary retreat. Wake up to the basin. Unwind with the sunset. Complete with a beautifully updated ensuite and generous closet space, this floor lives like a boutique waterfront suite. The lower level offers exceptional flexibility with a spacious bedroom, full bath, laundry, and walkout access to a covered patio - ideal for guests, extended stays, or additional living space. Thoughtful storage is integrated across all three levels, and ductless heating and cooling provide comfort and efficiency year-round. With only five units in this intimate development and low monthly condo fees, this is a rare opportunity to own the waterfront lifestyle located just minutes away from all the amenities and experiences Bedford has to offer. This is quintessential Nova Scotia - elevated, effortless, and right on the water.
| Elementary School | Middle School | High School |
|---|---|---|
| Sunnyside Elementary School Elementary School | Rocky Lake Junior High School Middle School | West Bedford High High School |
| Price History | |
|---|---|
| 5/27/2026 | Listed $689,900 |
| 7/19/2026 | 3$669,900 |
General Features
| Sewer | Municipal |
|---|---|
| Heating | Baseboard,Ductless |
| Utilities | Electric,Cable Connected,Electricity Connected |
| Possession | Negotiable |
| Roof | Asphalt |
| Zoning | Condo |
| Architectural Style | Contemporary |
| Year Built | 1976 |
| Property Subtype | Condominium |
| Ownership | Freehold |
| Waterfront Features | Waterfront,Ocean Front,Salt Water |
| County | Halifax |
| New Construction | false |
| Property Type | Residential |
| Attached Garage | false |
| Garage Y/N | false |
| Full Baths | 2 |
| Status | ACTIVE |
| Directions | Google Maps: https://maps.app.goo.gl/MSwuscxS46MT26do6 |
| City | Bedford |
| MLS Area | 20-Bedford |
| Carport Y/N | false |
| Land Lease Y/N | false |
| MLS Area Minor | 20-A |
| Structure Type | Condo Townhouse |
| Building Area Units | Square Feet |
| Living Area Units | Square Feet |
| Standard Status | Active |
| View | Bay,Ocean |
| HOA Fee | 296 |
| High School | West Bedford High |
| Elementary School | Sunnyside Elementary School |
| Middle/Junior High School | Rocky Lake Junior High School |
| Cooling | Ductless |
| Construction Materials | Cementitious Board |
| Stories Count | 3 |
| Virtual Tour | https://youriguide.com/v397XNS1OD5PD1/ |
| Appliances | Electric Range,Dishwasher,Washer/Dryer,Refrigerator |
| Levels | Three Or More |
| Community Features | Park,Playground,Near Public Transport,School Bus Service,Shopping,Marina,Place of Worship |
| Pets Allowed | Possible |
| Patio/Porch Features | Patio |
| Association Fee Includes | CommonElements/Area Maint |
Interior Features
| Interior Amenities | Ensuite Bath,High Speed Internet |
|---|---|
| Basement | Finished,Walk-Out Access |
| Flooring | Carpet,Tile,Vinyl Plank |
| Air Conditioning Y/N | true |
| Heating Y/N | true |
| Total Bedrooms | 2 |
| Below Grade Finished Area Unit Type | Square Feet |
| Total Baths | 2 |
Exterior Features
| Parking Features | No Garage,Driveway,Parking Spaces(s),Paved |
|---|---|
| Lot Features | Landscaped |
| Water Source | Municipal |
| Foundation Details | Concrete Perimeter |
| Building Area Total | 1056 |
| Waterfront Y/N | true |
| Other Equipment | No Rental Equipment |
| Road Frontage Type | Public |
| Other Parking | Parking Details(1 Spot | Directly Out Front Of Unit) |
Amenities
- Foreclosure
- Views
- Short Sale
- New Construction
- Adult 55+
- Lease To Own
- No Strata Fees
- Furnished
- Pets
- Primary On Main
- Air Conditioning
- Seller Finance
- Green
- Fixer Upper
- Horse
- Golf
- Fireplace
- Deck
- Garage
- Basement
- Pool
Property vs Condos Average in B4A 2C7
Price
Year Built
 Information should be deemed reliable but not guaranteed, all representations are approximate, and individual verification is recommended. Copyright ©2017 All rights reserved.
The trademarks REALTOR®, REALTORS® and the REALTOR® logo are controlled by The Canadian Real Estate Association (CREA) and identify real estate professionals who are members of CREA. The trademarks MLS®, Multiple Listing Service® and the associated logos are owned by CREA and identify the quality of services
Information should be deemed reliable but not guaranteed, all representations are approximate, and individual verification is recommended. Copyright ©2017 All rights reserved.
The trademarks REALTOR®, REALTORS® and the REALTOR® logo are controlled by The Canadian Real Estate Association (CREA) and identify real estate professionals who are members of CREA. The trademarks MLS®, Multiple Listing Service® and the associated logos are owned by CREA and identify the quality of services