
Address
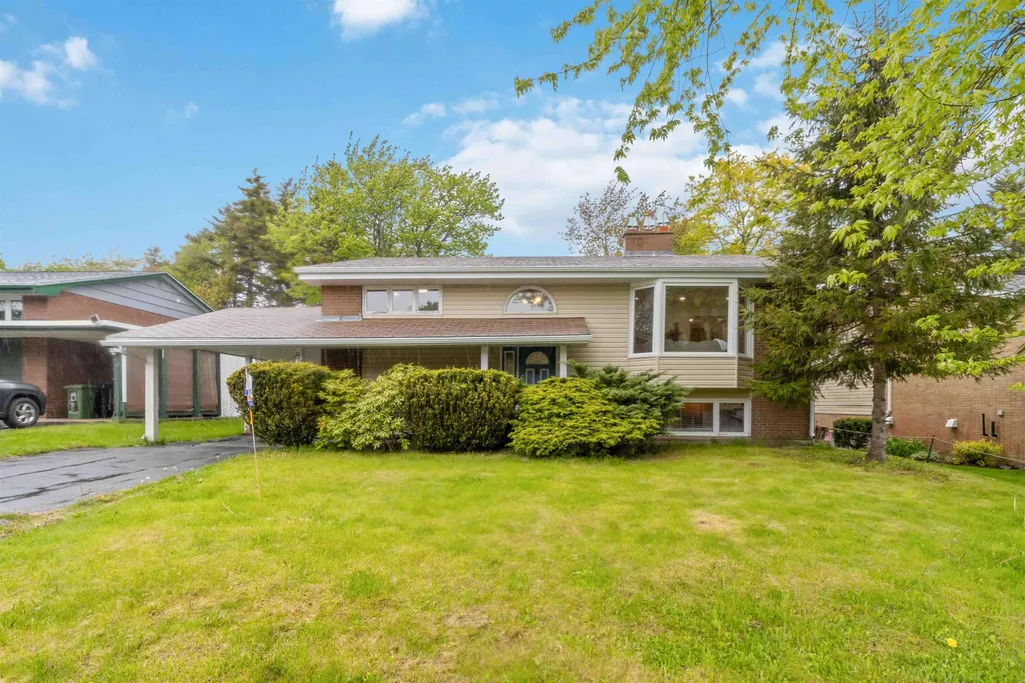
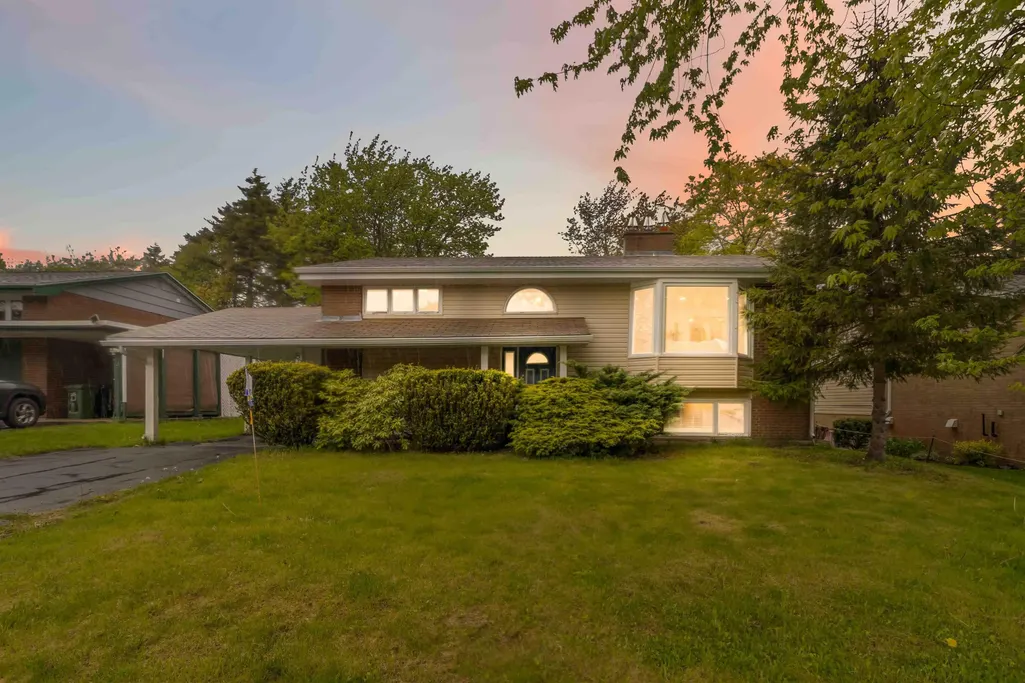
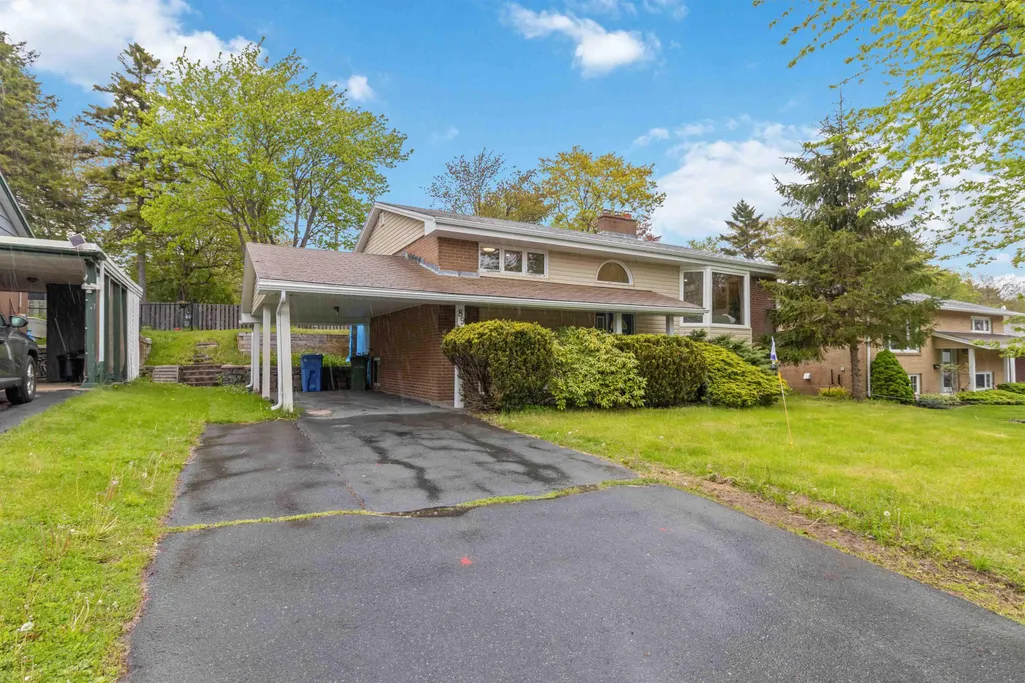
89 Clayton Park Drive, Halifax, NS
Price
$ 625,000
Property Attributes
- MLS#202613302
- TypeSingle Family
- Listing Status ACTIVE
- CityHalifax
- AreaHalifax - Dartmouth
- Neighbourhood5-A
- Postal CodeB3M 1M1
- StyleSingle Family Residence
- Year Built1967
- Price$ 625,000
- Bedrooms4
- Full Bathrooms2
- Half Bathrooms0
- Sqr Footage2115
- Lot Size0.1446 Acres
Data Source:
Nova Scotia Association of REALTORS® (NSAR)
Property Description
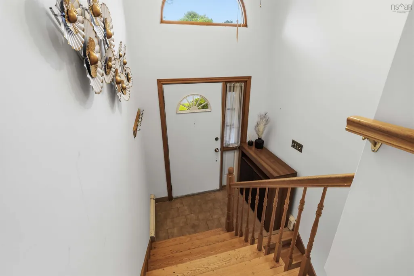
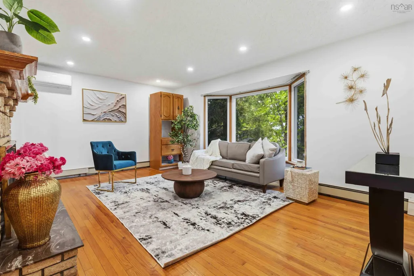
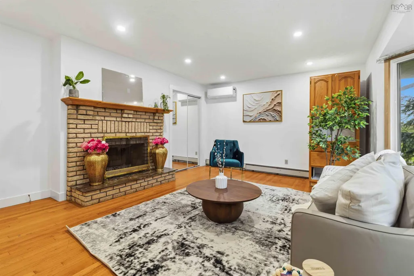
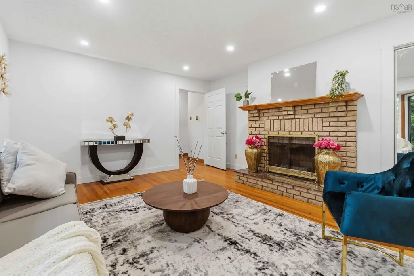
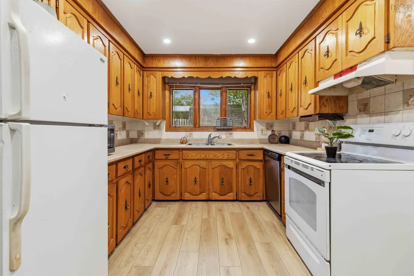
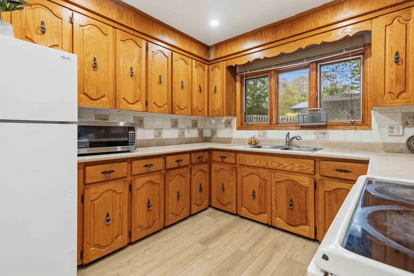
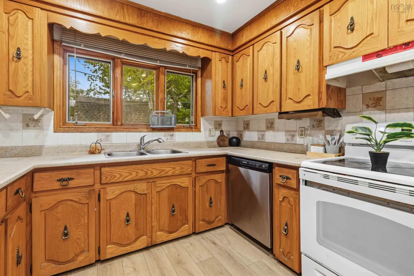
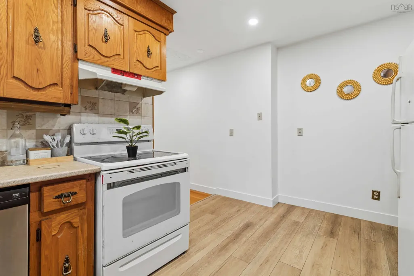
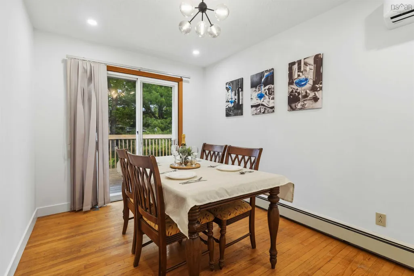
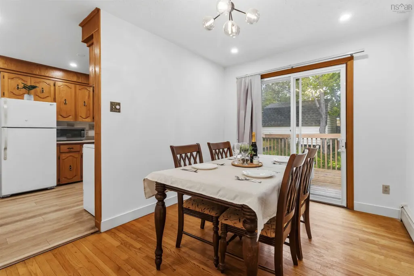
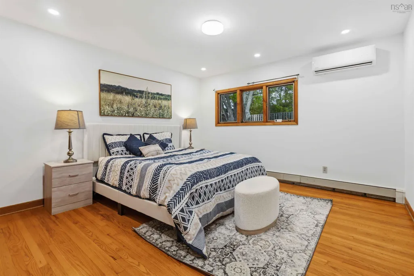
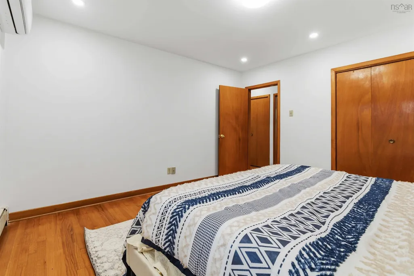
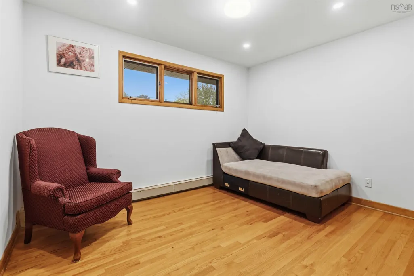
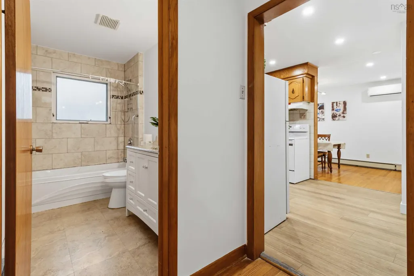
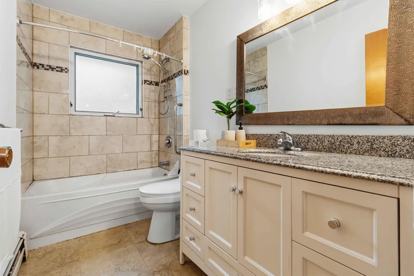
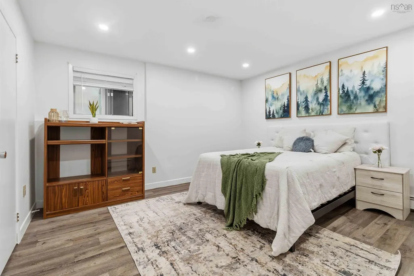
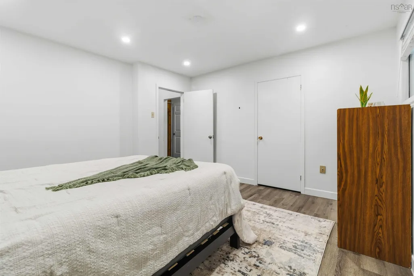
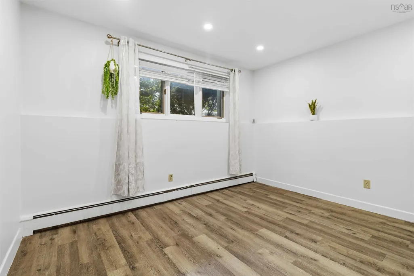
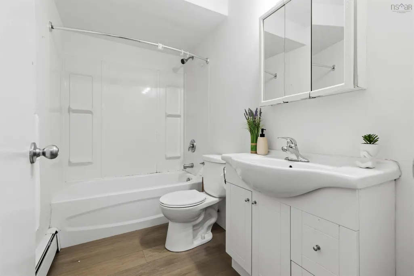
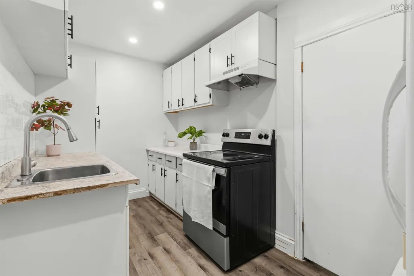
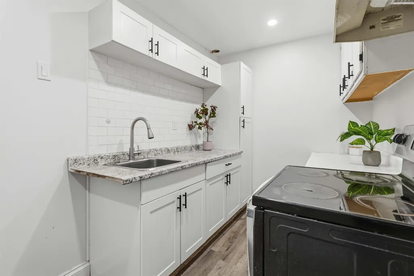
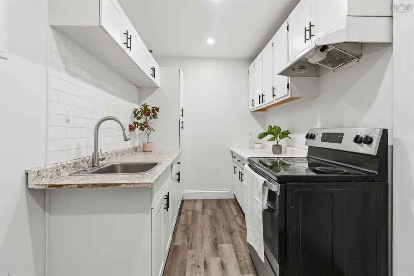
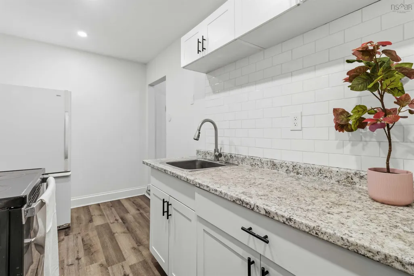
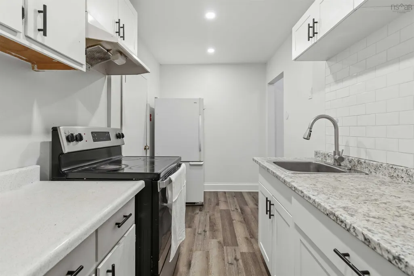
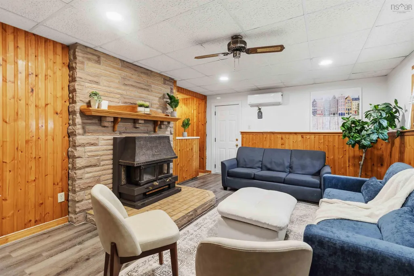
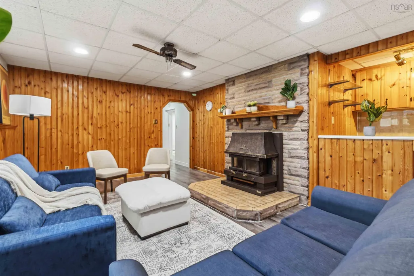
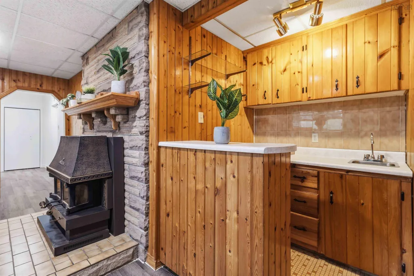
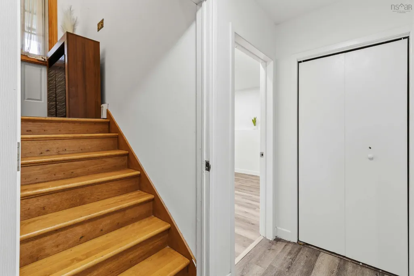
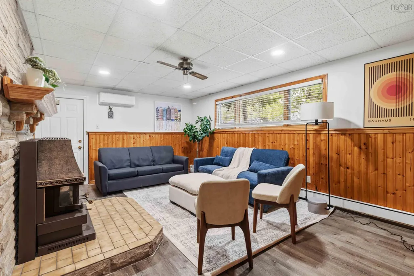
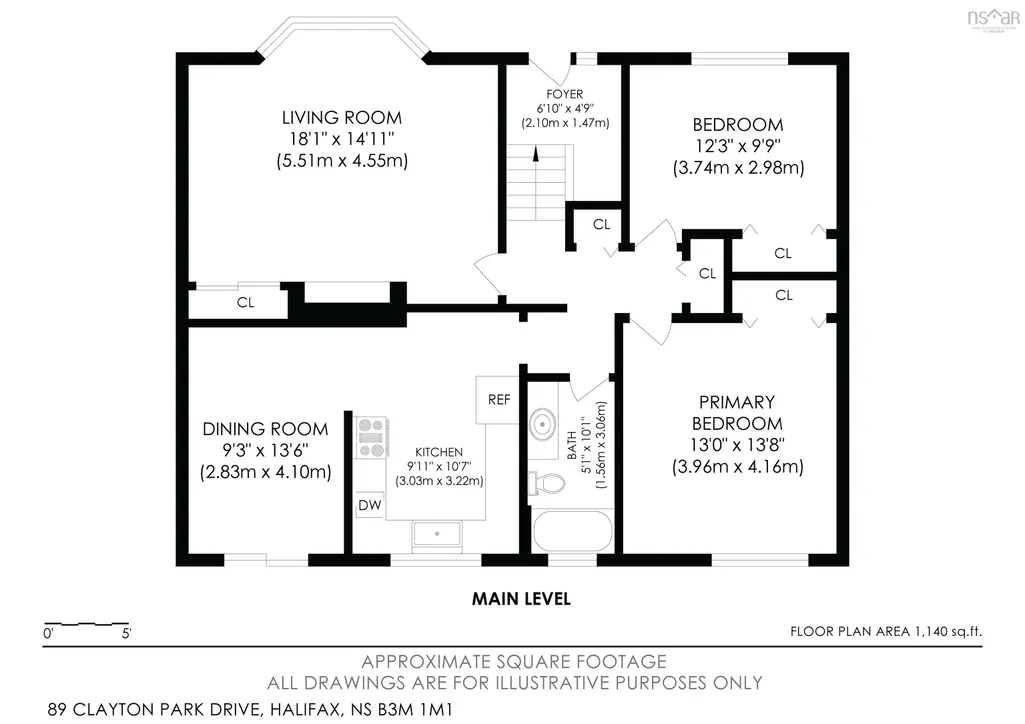
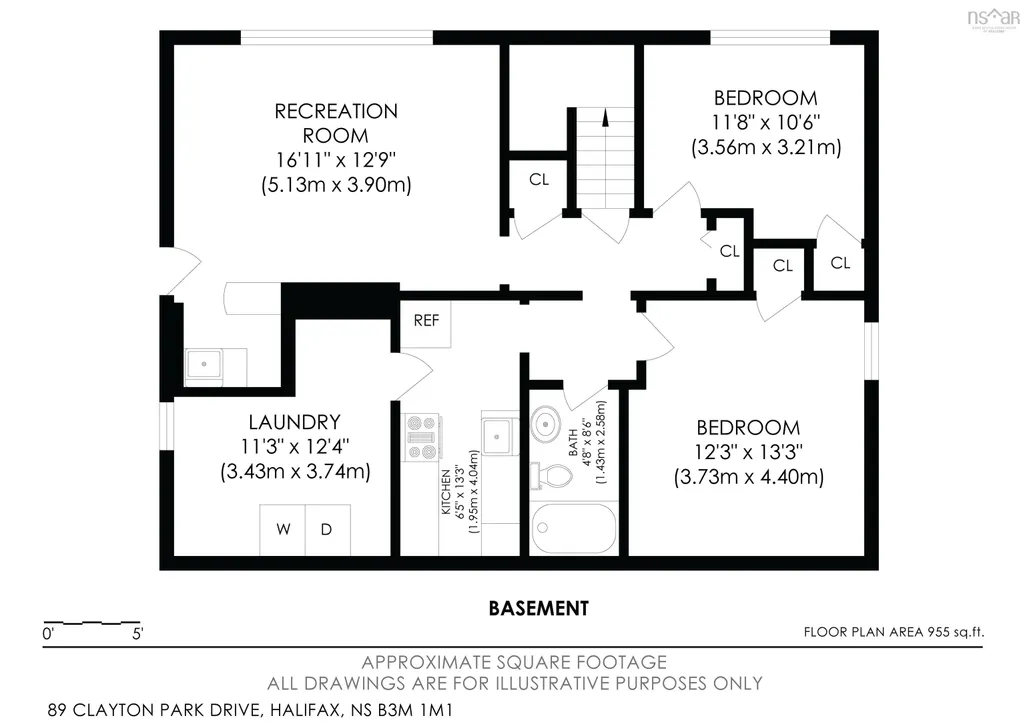
Welcome to 89 Clayton Park Drive, Halifax — a beautifully updated home offering exceptional versatility, comfort, and income potential in one of Halifax’s most desirable and centrally located communities. This impressive property features a functional and spacious layout with 4 bedrooms and 2 full living areas, thoughtfully designed across two levels. The home includes 2 kitchens (upper and lower level), making it ideal for extended families, multi-generational living, or buyers seeking additional flexibility and future rental potential. The lower level offers a walkout entrance, a stylish bar and entertainment area, and its own living space — creating the perfect setup for guests, family, or an in-law suite. Throughout the home, you’ll find extensive upgrades including new pot lights, fresh modern paint throughout, and efficient heat pumps providing year-round comfort and energy savings. Situated in the heart of Clayton Park, this home places you just minutes from downtown Halifax, Lacewood shopping complex, restaurants, schools, parks, transit, and everyday amenities while still offering the comfort of a mature residential neighborhood.
| Elementary School | Middle School | High School |
|---|---|---|
| Duc D'Anville Elementary School Elementary School | Clayton Park Junior High School Middle School | Halifax West High School High School |
| Price History | |
|---|---|
| 6/4/2026 | Listed $649,900 |
| 7/10/2026 | 4$625,000 |
General Features
| Sewer | Municipal |
|---|---|
| Heating | Baseboard,Fireplace(s),Furnace,Ductless,Hot Water |
| Utilities | Electric,Cable Connected,Electricity Connected,Phone Connected |
| Possession | Immediate. |
| Roof | Asphalt |
| Zoning | R-1 |
| Gas Y/N | Oil |
| Year Built | 1967 |
| Property Subtype | Single Family Residence |
| Ownership | Freehold |
| County | Halifax |
| New Construction | false |
| Property Type | Residential |
| Attached Garage | false |
| Garage Y/N | false |
| Full Baths | 2 |
| Status | ACTIVE |
| Directions | Lacewood to Clayton Park Drive, or Dunbrack to Clayton Park Drive. |
| City | Halifax |
| MLS Area | 5-Fairmount, Clayton Park, Rockingham |
| Lot Size Units | Square Feet |
| Lot Size Square Feet | 6298.776 |
| Carport Y/N | true |
| Property Attached Y/N | false |
| Land Lease Y/N | false |
| MLS Area Minor | 5-A |
| Structure Type | Detached |
| Building Area Units | Square Feet |
| Living Area Units | Square Feet |
| Standard Status | Active |
| High School | Halifax West High School |
| Elementary School | Duc D'Anville Elementary School |
| Middle/Junior High School | Clayton Park Junior High School |
| Construction Materials | Brick,Vinyl Siding |
| Virtual Tour | https://my.matterport.com/show/?m=jad5535LR6T&mls=1 |
| Appliances | Dishwasher,Dryer,Washer,Range Hood,Refrigerator |
| Levels | Split Entry |
| Community Features | Park,Playground,Near Public Transport,Recreation Center,School Bus Service,Shopping,Place of Worship |
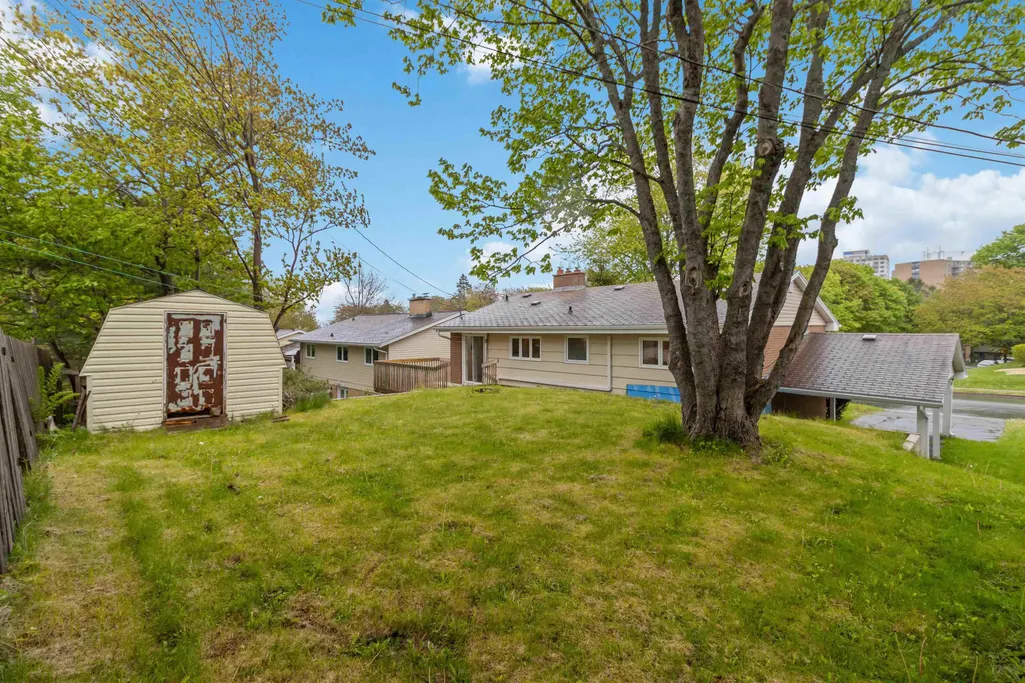
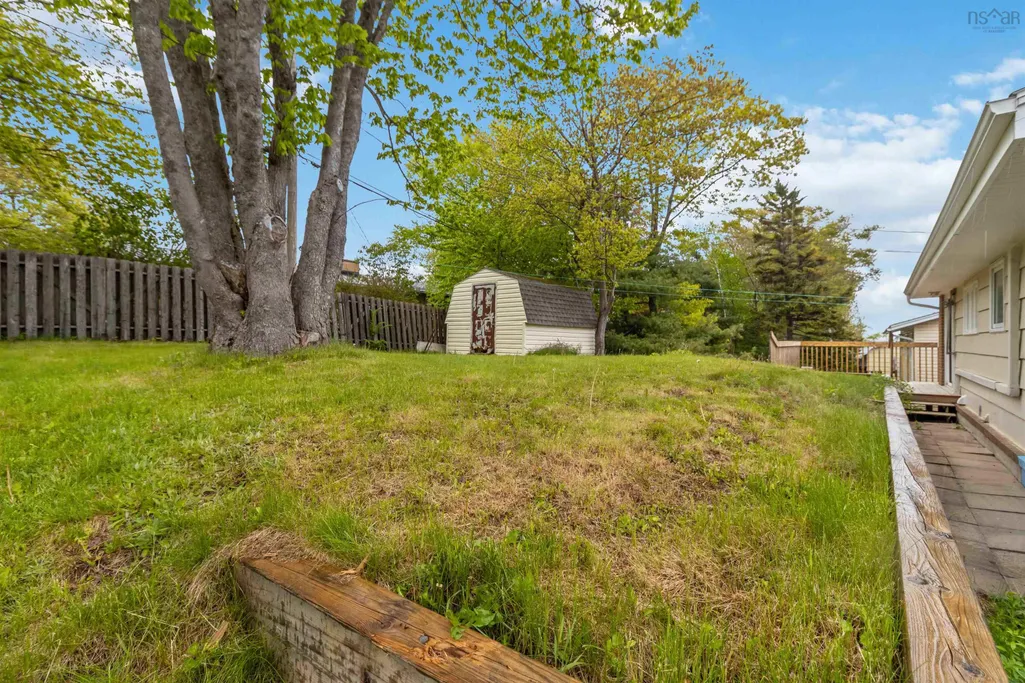
| Other Structures | Shed(s) |
Interior Features
| Interior Amenities | High Speed Internet |
|---|---|
| Basement | Full,Finished |
| Flooring | Carpet,Hardwood,Vinyl |
| Heating Y/N | true |
| Fireplace Y/N | true |
| Total Bedrooms | 4 |
| Below Grade Finished Area Unit Type | Square Feet |
| Total Baths | 2 |
| Fireplace Features | Wood Burning |
Exterior Features
| Parking Features | Carport,Paved,Single |
|---|---|
| Lot Features | Under 0.5 Acres,Landscaped |
| Water Source | Municipal |
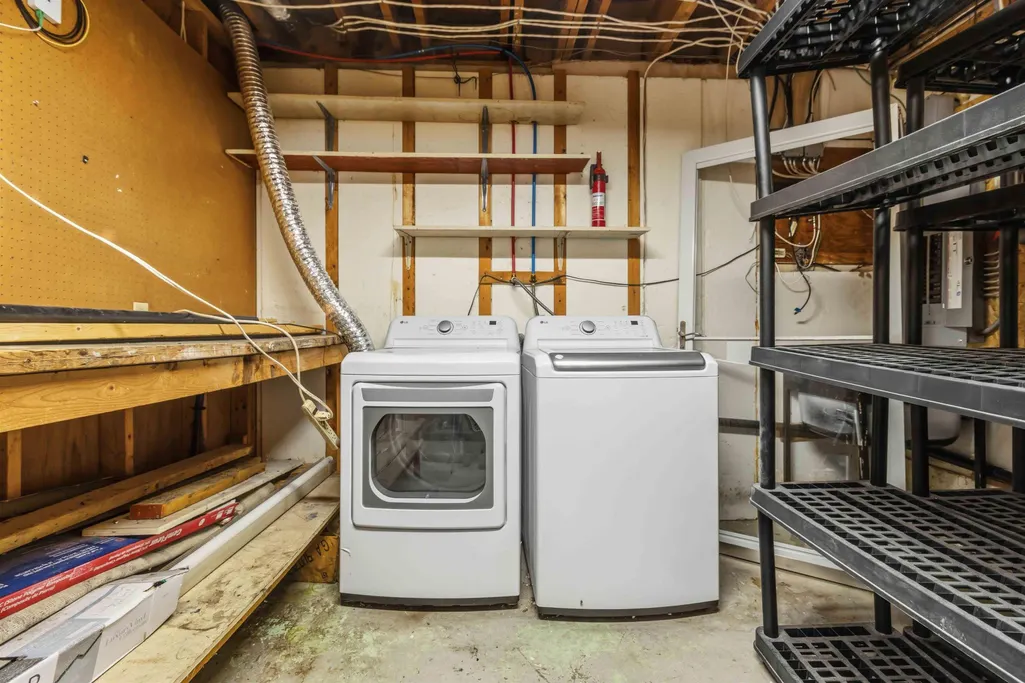
| Inclusions | 2 Fridges, 2 Stoves, 1 Microwave, 1 Dishwasher, 1 Washer, 1 Dryer |
| Lot Size Area | 6298.776 |
| Foundation Details | Concrete Perimeter |
| Building Area Total | 2115 |
| Lot Size Acres | 0.1446 |
| Waterfront Y/N | false |
| Other Equipment | No Rental Equipment |
| Road Frontage Type | Public |
| Total Parking | 1 |
| Other Parking | Parking Details(Paved),Garage Details(Car Port) |
Amenities
- Foreclosure
- Views
- Short Sale
- New Construction
- Adult 55+
- Lease To Own
- No Strata Fees
- Furnished
- Primary On Main
- Air Conditioning
- Seller Finance
- Green
- Fixer Upper
- Horse
- Golf
- Fireplace
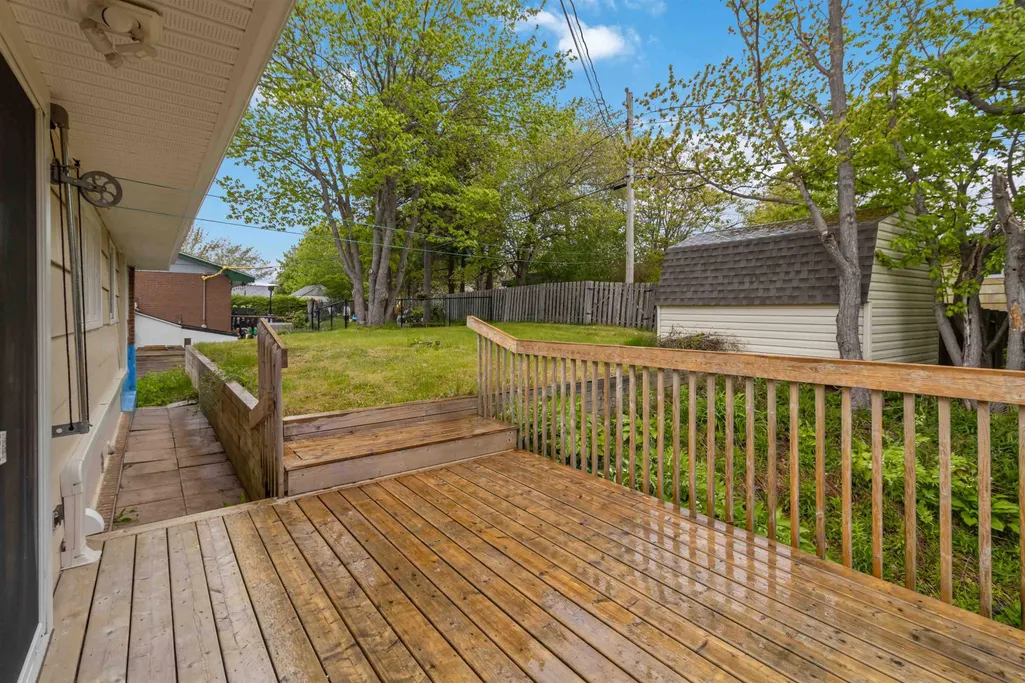
- Deck
- Garage
- Basement
- Pool
Property vs Single Family Average in B3M 1M1
Price
Year Built
 Information should be deemed reliable but not guaranteed, all representations are approximate, and individual verification is recommended. Copyright ©2017 All rights reserved.
The trademarks REALTOR®, REALTORS® and the REALTOR® logo are controlled by The Canadian Real Estate Association (CREA) and identify real estate professionals who are members of CREA. The trademarks MLS®, Multiple Listing Service® and the associated logos are owned by CREA and identify the quality of services
Information should be deemed reliable but not guaranteed, all representations are approximate, and individual verification is recommended. Copyright ©2017 All rights reserved.
The trademarks REALTOR®, REALTORS® and the REALTOR® logo are controlled by The Canadian Real Estate Association (CREA) and identify real estate professionals who are members of CREA. The trademarks MLS®, Multiple Listing Service® and the associated logos are owned by CREA and identify the quality of services