
Address
165 King Street, Chester, NS
Price
$ 699,000
Property Attributes
- MLS#202613552
- TypeSingle Family
- Listing Status ACTIVE
- CityChester
- AreaSouth Shore
- NeighbourhoodA1
- Postal CodeB0J 1J0
- StyleSingle Family Residence
- Price$ 699,000
- Bedrooms2
- Full Bathrooms2
- Half Bathrooms1
- Sqr Footage1204
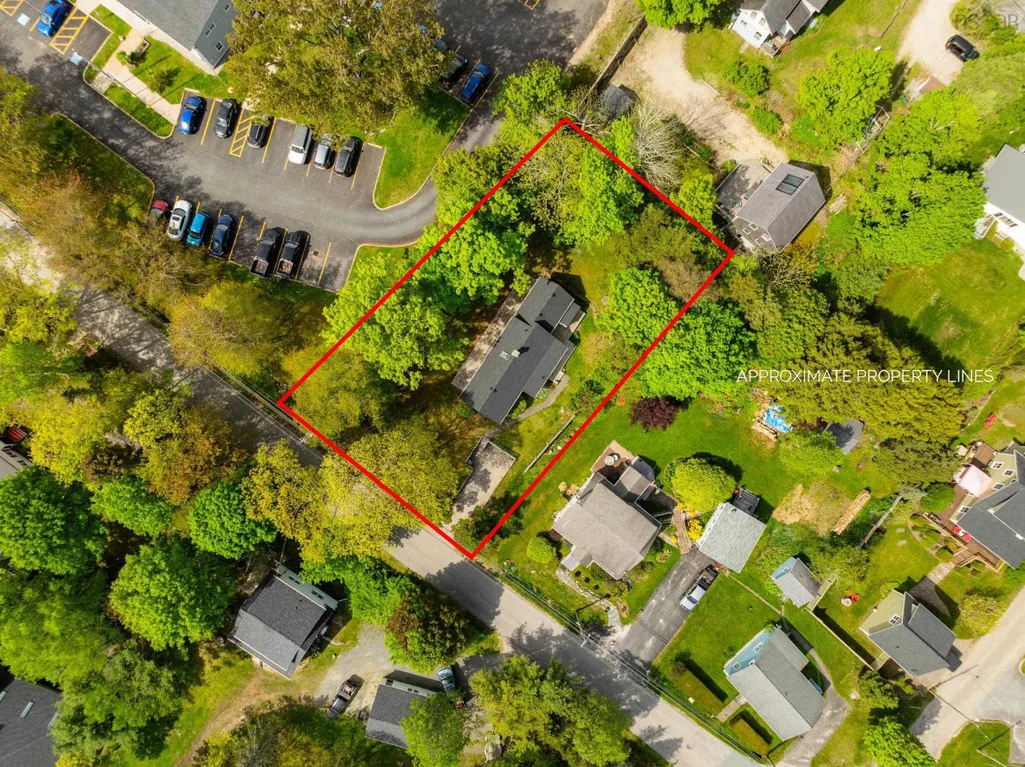
- Lot Size0.2 Acres
Data Source:
Nova Scotia Association of REALTORS® (NSAR)
Property Description
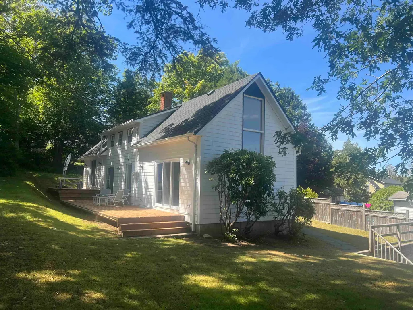
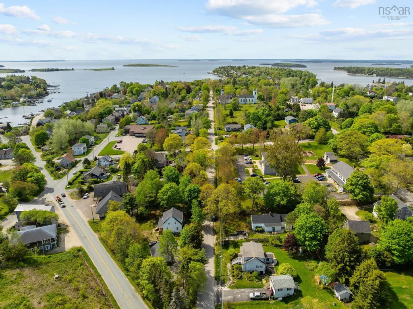
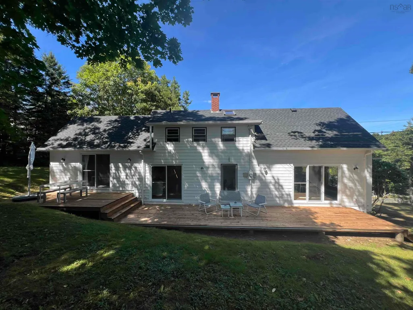
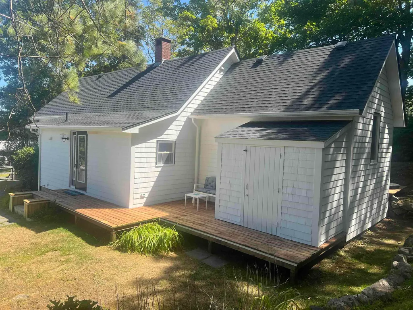
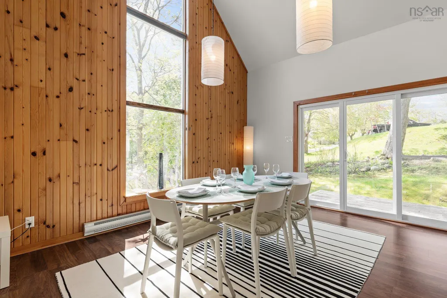
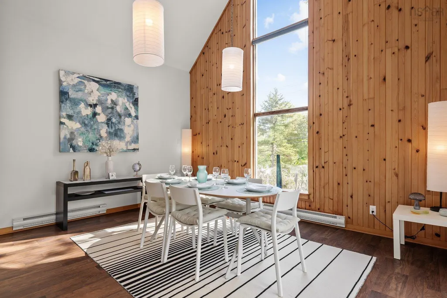
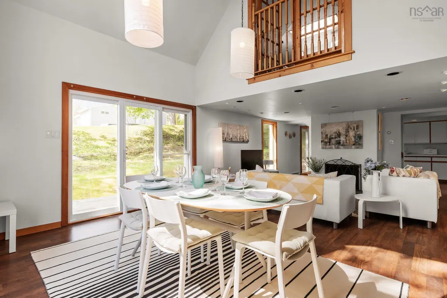
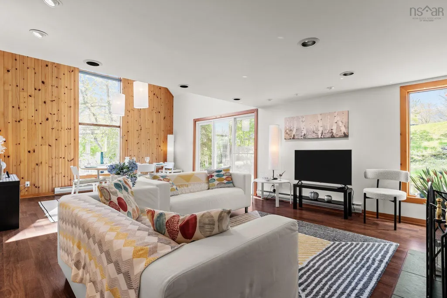
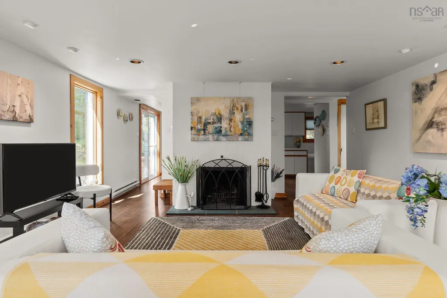
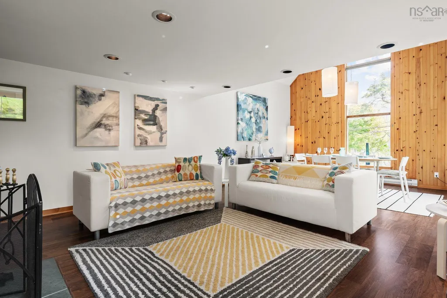
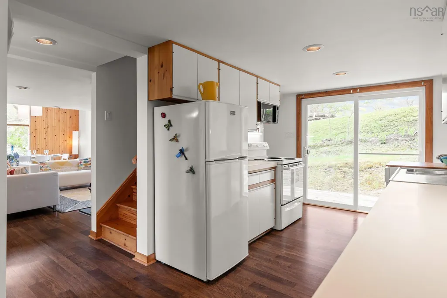
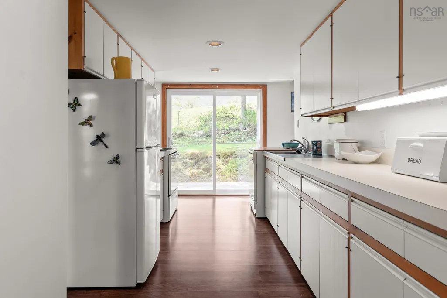
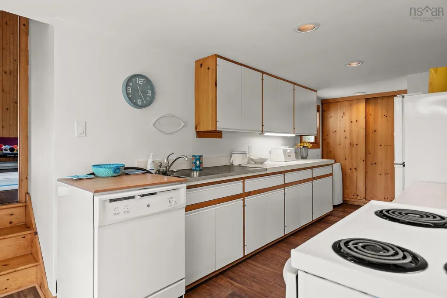
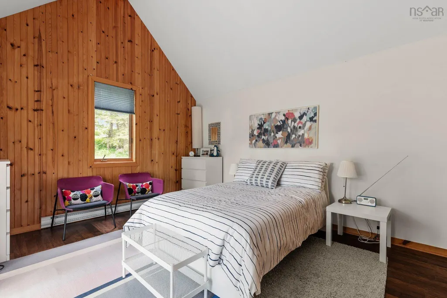
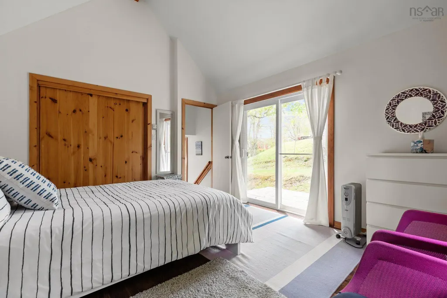
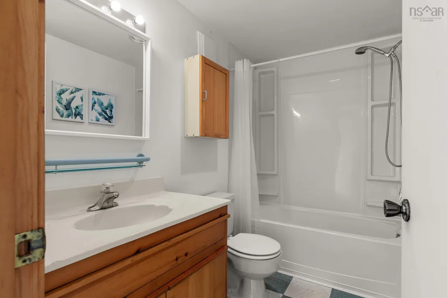
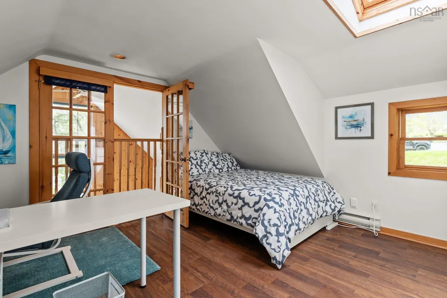
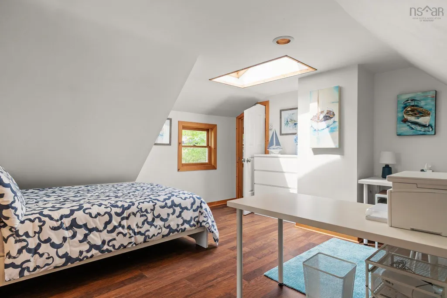
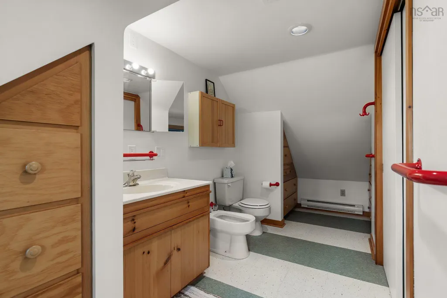
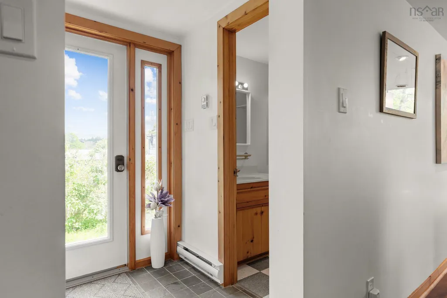
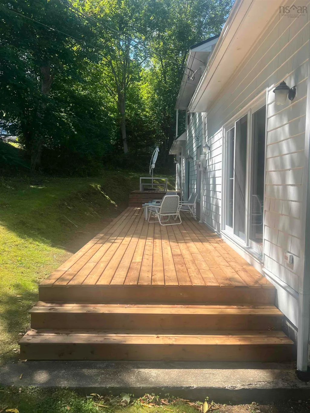
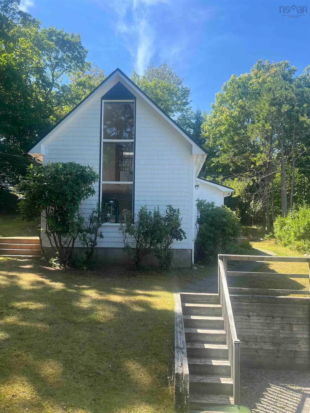
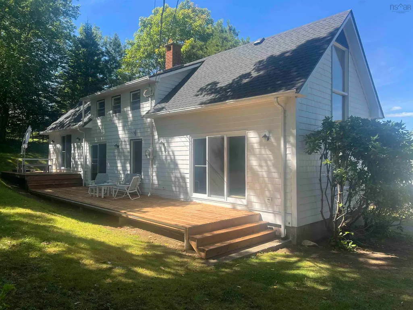
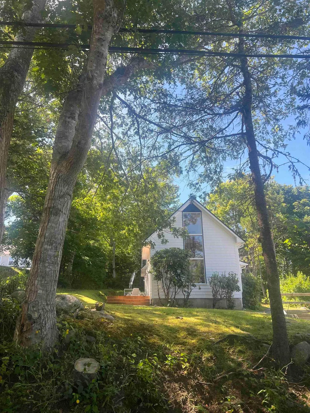
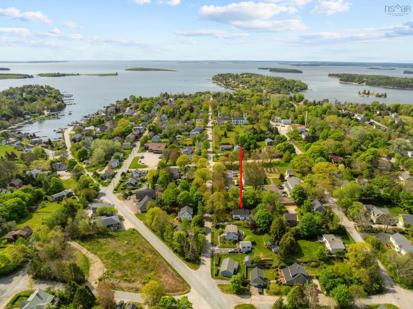
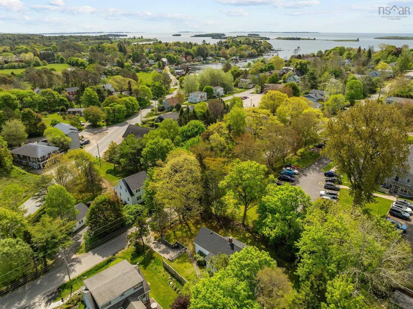
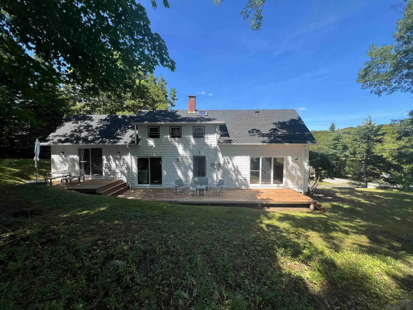
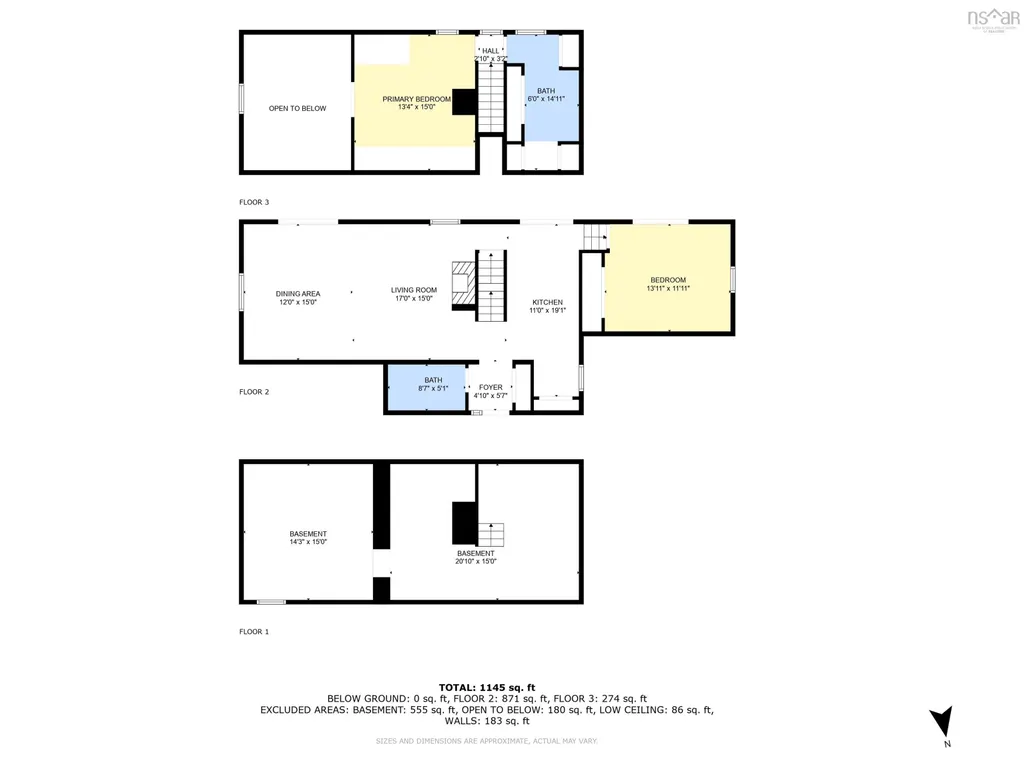
Central village home with over 1200 square feet of living space, two bedrooms, two bathrooms and two parking spots! On the quiet part of King Street, you will sleep soundly here. Entering the home, the first thing you will notice are the lush natural views from the main living room vaulted ceiling windows. A second-floor bedroom with Juliet balcony overlooks the main living/dining room giving a delightful open spacious feel. The main floor bedroom and full bathroom are a convenient feature for one level living. Enjoy preparing a meal in the galley kitchen, with new sliding door access to the 40 ft long deck for barbecue summer gatherings. Keep your toes warm in the winter with the wood burning fireplace, and a new conditioning system is in place for the well water. Come celebrate life in Chester where everything is possible, including fine art at Going Coastal, theatre at the Chester Playhouse, dockside seafood chowder at the Rope Loft, lattes at the Kiwi Café, fine dining at the Sunroom, sailing at the Chester Yacht Club, tall tales at the Focsle Tavern and sports at the Chester Tennis & Golf Clubs. All furnishings are included in the sale, so it is turn key property. The previous long-term tenant was paying over $3K per month, so it would work well as an investment opportunity.
| Elementary School | Middle School | High School |
|---|---|---|
| Chester District Elementary School Elementary School | Chester Area Middle School Middle School | Forest Heights Community School High School |
| Price History | |
|---|---|
| 6/8/2026 | Listed $699,000 |
General Features
| Sewer | Municipal |
|---|---|
| Heating | Baseboard,Fireplace(s) |
| Utilities | Electric,Cable Connected,Electricity Connected,Phone Connected |
| Possession | Negotiable |
| Roof | Asphalt |
| Zoning | RES |
| Property Subtype | Single Family Residence |
| Ownership | Freehold |
| County | Lunenburg |
| New Construction | false |
| Property Type | Residential |
| Attached Garage | false |
| Garage Y/N | false |
| Full Baths | 2 |
| Status | ACTIVE |
| Directions | From Halifax take the 103 Highway to Chester. Take Exit 7 and turn right on Highway 3. Follow Highway 3 to Duke Street where you will make a left. Take a right on Main Street and a left on King Street. Property is on the right. |
| City | Chester |
| MLS Area | 405-Lunenburg County |
| Lot Size Units | Square Feet |
| Lot Size Square Feet | 8712 |
| Carport Y/N | false |
| Property Attached Y/N | false |
| Land Lease Y/N | false |
| MLS Area Minor | A1 |
| Additional Parcels Y/N | false |
| Structure Type | Detached |
| Building Area Units | Square Feet |
| Living Area Units | Square Feet |
| Standard Status | Active |
| High School | Forest Heights Community School |
| Elementary School | Chester District Elementary School |
| Tax Assessed Value | 529800 |
| Middle/Junior High School | Chester Area Middle School |
| Construction Materials | Shingle Siding |
| Stories Count | 1 |
| Appliances | Electric Range,Dishwasher,Dryer - Electric,Washer,Freezer,Microwave,Refrigerator,Water Purifier |
| Levels | One and One Half |
| Community Features | Golf,Park,Playground,Recreation Center,School Bus Service,Shopping,Marina,Place of Worship,Beach |
| Other Structures | Deck,Shed(s) |
| Patio/Porch Features | Deck |
Interior Features
| Interior Amenities | High Speed Internet |
|---|---|
| Basement | Full,Unfinished |
| Flooring | Linoleum,Tile,Vinyl |
| Heating Y/N | true |
| Fireplace Y/N | true |
| Half Baths | 1 |
| Total Bedrooms | 2 |
| Below Grade Finished Area Unit Type | Square Feet |
| Total Baths | 3 |
Exterior Features
| Parking Features | No Garage,Gravel,Parking Spaces(s) |
|---|---|
| Lot Features | Under 0.5 Acres,Landscaped,Sloping/Terraced |
| Water Source | Dug,Well |
| Inclusions | All Furnishings And Appliances |
| Lot Size Area | 8712 |
| Foundation Details | Concrete Perimeter |
| Building Area Total | 1204 |
| Lot Size Acres | 0.2 |
| Waterfront Y/N | false |
| Other Equipment | No Rental Equipment |
| Road Frontage Type | Public,Year Round Road |
| Other Parking | Parking Details(Two Parking Spots In Tandem) |
| Exterior Amenities | Balcony |
Amenities
- Foreclosure
- Views
- Short Sale
- New Construction
- Adult 55+
- Lease To Own
- No Strata Fees
- Furnished
- Primary On Main
- Air Conditioning
- Seller Finance
- Green
- Fixer Upper
- Horse
- Golf
- Fireplace
- Deck
- Garage
- Basement
- Pool
Property vs Single Family Average in B0J 1J0
Price
 Information should be deemed reliable but not guaranteed, all representations are approximate, and individual verification is recommended. Copyright ©2017 All rights reserved.
The trademarks REALTOR®, REALTORS® and the REALTOR® logo are controlled by The Canadian Real Estate Association (CREA) and identify real estate professionals who are members of CREA. The trademarks MLS®, Multiple Listing Service® and the associated logos are owned by CREA and identify the quality of services
Information should be deemed reliable but not guaranteed, all representations are approximate, and individual verification is recommended. Copyright ©2017 All rights reserved.
The trademarks REALTOR®, REALTORS® and the REALTOR® logo are controlled by The Canadian Real Estate Association (CREA) and identify real estate professionals who are members of CREA. The trademarks MLS®, Multiple Listing Service® and the associated logos are owned by CREA and identify the quality of services