
Address
12 Campbell Drive, Bedford, NS
Price
$ 680,000
Property Attributes
- MLS#202615351
- TypeSingle Family
- Listing Status CONDITIONAL SALE
- CityBedford
- AreaHalifax - Dartmouth
- Neighbourhood20-B
- Postal CodeB4A 1N6
- StyleSingle Family Residence
- Year Built1969
- Price$ 680,000
- Bedrooms5
- Full Bathrooms3
- Half Bathrooms1
- Sqr Footage3601
- Lot Size0.3256 Acres
Data Source:
Nova Scotia Association of REALTORS® (NSAR)
Property Description
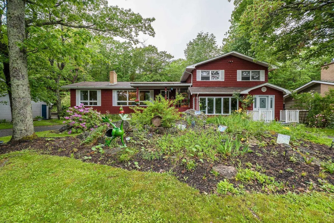
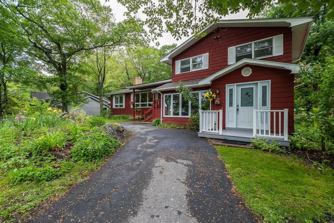
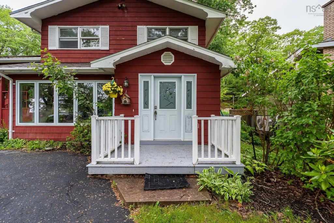
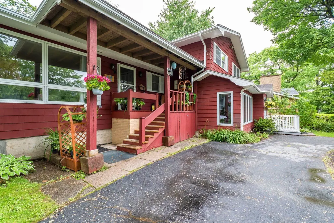
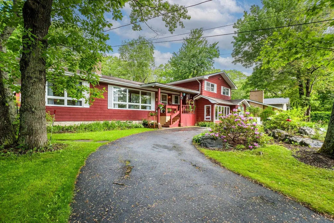
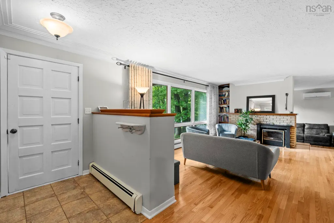
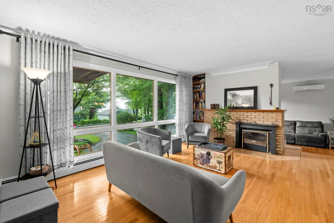
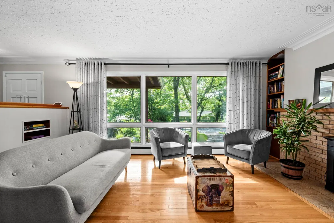
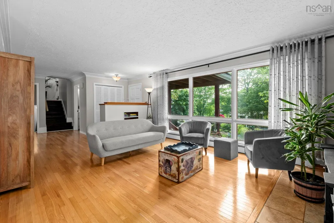
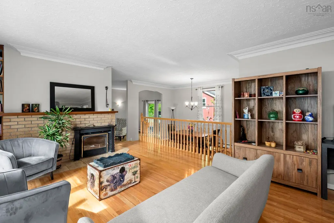
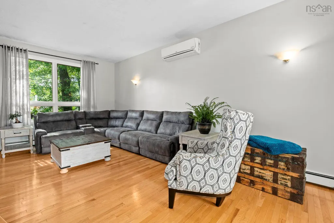
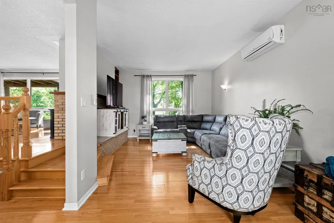
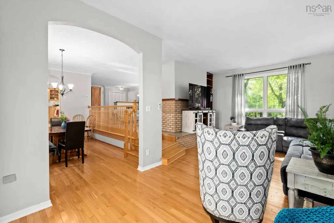
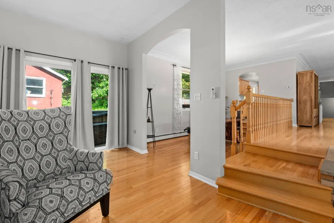
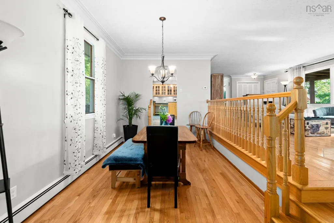
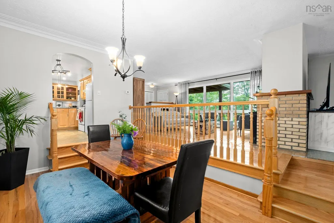
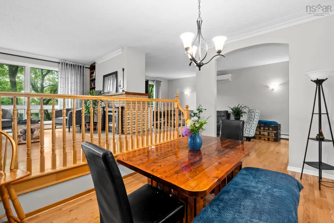
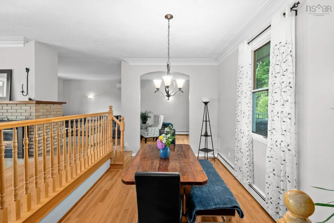
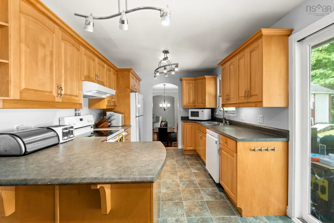
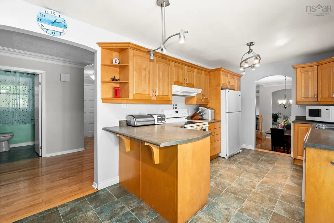
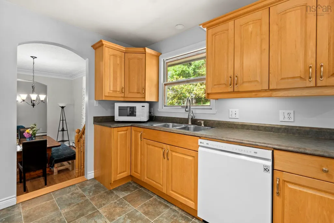
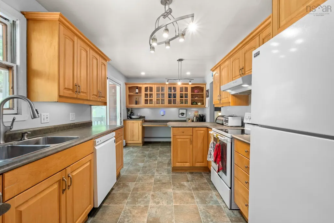
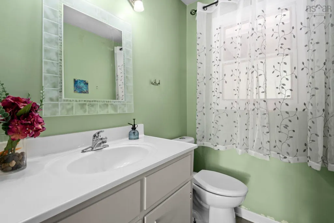
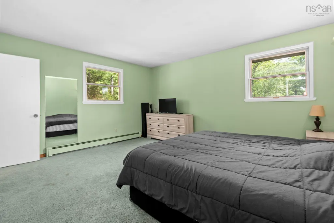
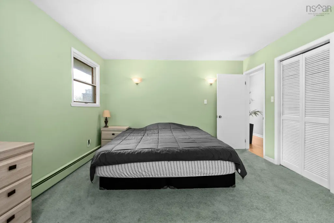
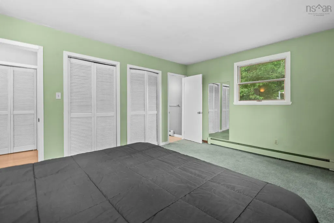
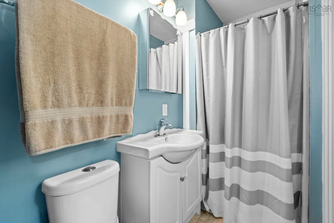
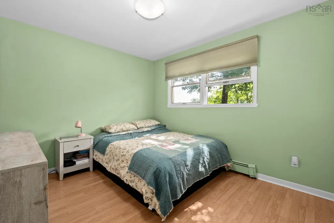
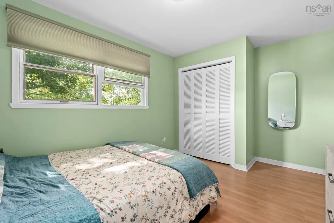
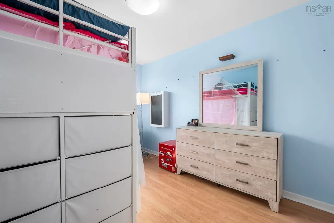
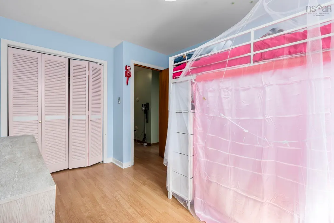
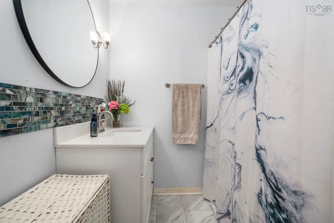
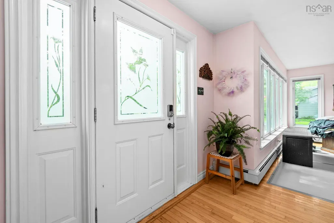
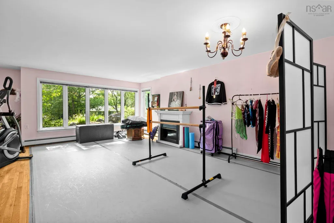
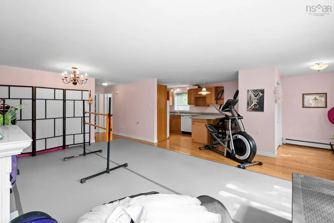
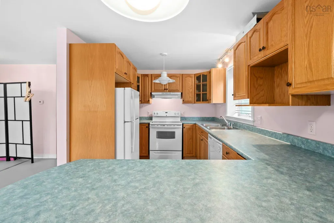
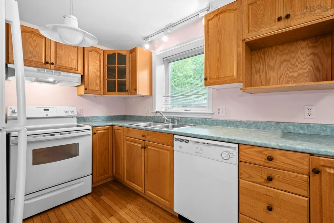
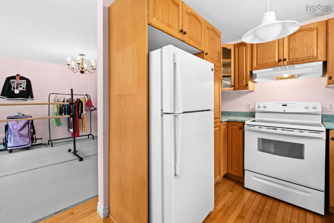
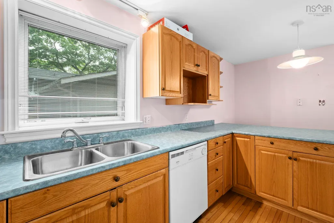
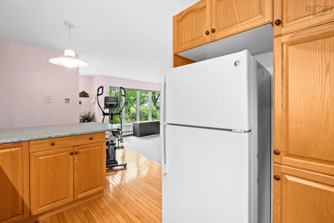
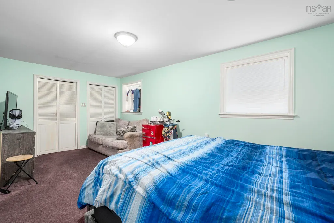
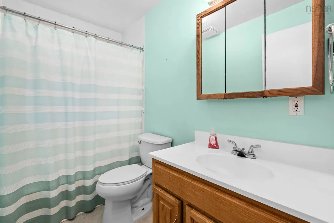
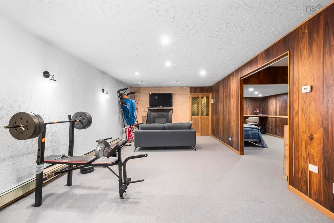
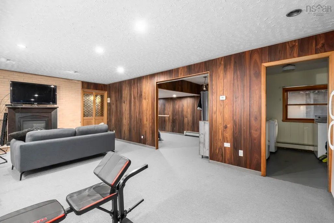
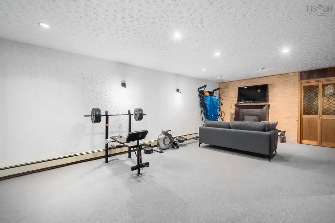
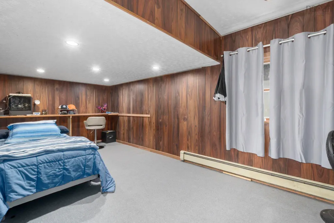
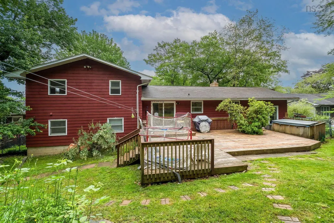
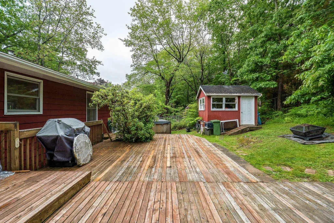
Welcome to 12 Campbell Drive! This home has been freshly painted throughout and spans over 3500 sqft of living space. It is perfectly designed for growing families, multi-generational living, or those looking for extra space and flexibility. Offering 4 beds & 2.5 baths in the main house plus a 1 bedroom, 1 bath in-law suite with its own private entrance. The main level features gleaming hardwood floors with an open concept family room, living room and dining room. The bright, spacious kitchen is the perfect spot for the chef of the family to create their favortie dishes. Step outside the double patio doors onto the large deck and into the fully fenced backyard that backs onto green space and is complete with your very own hot tub. Downstairs, you'll find a large rec room with wet bar as well as a laundry room and large storage room, making it the perfect space for a teenager's retreat or cozy man cave to watch the game and relax after a long day at work. Located in a highly desirable school district and just minutes from all amenities, this home delivers both convenience and lifestyle in one of Bedfords most sought-after neighbourhoods. Whether youre upsizing, accommodating extended family, or looking for something with rental income potential, this property is a must see!
| Elementary School | Middle School | High School |
|---|---|---|
| Basinview Drive Community School Elementary School | Rocky Lake Junior High School Middle School | Charles P Allen High School High School |
| Price History | |
|---|---|
| 6/23/2026 | Listed $695,900 |
| 7/28/2026 | 2$680,000 |
General Features
| Sewer | Municipal |
|---|---|
| Heating | Baseboard,Furnace,Ductless |
| Utilities | Electric,Cable Connected,Electricity Connected,Phone Connected |
| Possession | Negotiable |
| Roof | Asphalt |
| Zoning | RSU |
| Gas Y/N | Oil |
| Year Built | 1969 |
| Property Subtype | Single Family Residence |
| Ownership | Freehold |
| County | Halifax |
| New Construction | false |
| Property Type | Residential |
| Attached Garage | false |
| Garage Y/N | false |
| Full Baths | 3 |
| Status | CONDITIONAL SALE |
| Directions | Meadowbrook Dr to Douglas Dr to Wimbledon Rd to Campbell Dr |
| City | Bedford |
| MLS Area | 20-Bedford |
| Lot Size Units | Square Feet |
| Lot Size Square Feet | 14183.136 |
| Carport Y/N | false |
| Property Attached Y/N | false |
| Land Lease Y/N | false |
| MLS Area Minor | 20-B |
| Structure Type | Detached |
| Building Area Units | Square Feet |
| Living Area Units | Square Feet |
| Standard Status | Active Under Contract |
| High School | Charles P Allen High School |
| Elementary School | Basinview Drive Community School |
| Middle/Junior High School | Rocky Lake Junior High School |
| Construction Materials | Wood Siding |
| Stories Count | 2 |
| Virtual Tour | https://media.nlstudio.ca/sites/12-campbell-dr-bedford-ns-b4a-1n6-24053876/branded |
| Appliances | Stove,Dishwasher,Dryer,Washer,Refrigerator |
| Levels | 2 Storey |
| Community Features | Park,Playground,Near Public Transport,Recreation Center,School Bus Service,Shopping,Place of Worship |
| Other Structures | Deck,Shed(s) |
| Spa Features | Heated |
| Patio/Porch Features | Deck |
Interior Features
| Interior Amenities | Ensuite Bath,Secondary Suite,High Speed Internet |
|---|---|
| Basement | Full,Finished,Walk-Out Access |
| Flooring | Carpet,Ceramic Tile,Hardwood,Laminate,Vinyl Plank |
| Heating Y/N | true |
| Fireplace Y/N | true |
| Half Baths | 1 |
| Total Bedrooms | 5 |
| Below Grade Finished Area Unit Type | Square Feet |
| Total Baths | 4 |
| Fireplace Features | Fireplace(s) |
Exterior Features
| Parking Features | No Garage,Paved |
|---|---|
| Lot Features | Under 0.5 Acres,Partial Landscaped,Sloping/Terraced |
| Water Source | Municipal |
| Lot Size Area | 14183.136 |
| Foundation Details | Concrete Perimeter |
| Spa | true |
| Building Area Total | 3601 |
| Lot Size Acres | 0.3256 |
| Waterfront Y/N | false |
| Other Equipment | No Rental Equipment |
| Road Frontage Type | Public |
| Other Parking | Parking Details(Paved Driveway),Garage Details(None) |
| Fencing | Fenced |
Amenities
- Foreclosure
- Views
- Short Sale
- New Construction
- Adult 55+
- Lease To Own
- No Strata Fees
- Furnished
- Primary On Main
- Air Conditioning
- Seller Finance
- Green
- Fixer Upper
- Horse
- Golf
- Fireplace
- Deck
- Garage
- Basement
- Pool
Property vs Single Family Average in B4A 1N6
Price
Year Built
 Information should be deemed reliable but not guaranteed, all representations are approximate, and individual verification is recommended. Copyright ©2017 All rights reserved.
The trademarks REALTOR®, REALTORS® and the REALTOR® logo are controlled by The Canadian Real Estate Association (CREA) and identify real estate professionals who are members of CREA. The trademarks MLS®, Multiple Listing Service® and the associated logos are owned by CREA and identify the quality of services
Information should be deemed reliable but not guaranteed, all representations are approximate, and individual verification is recommended. Copyright ©2017 All rights reserved.
The trademarks REALTOR®, REALTORS® and the REALTOR® logo are controlled by The Canadian Real Estate Association (CREA) and identify real estate professionals who are members of CREA. The trademarks MLS®, Multiple Listing Service® and the associated logos are owned by CREA and identify the quality of services