
Address
5731 Hwy 2, Oakfield, NS
Price
$ 1,399,000
Property Attributes
- MLS#202615767
- TypeSingle Family
- Listing Status ACTIVE
- CityOakfield
- AreaHalifax - Dartmouth
- Neighbourhood30-E
- Postal CodeB2T 1B2
- StyleContemporary
- Year Built1986
- Price$ 1,399,000
- Bedrooms5
- Full Bathrooms3
- Half Bathrooms1
- Sqr Footage4130
- Lot Size3.19 Acres
Data Source:
Nova Scotia Association of REALTORS® (NSAR)
Property Description
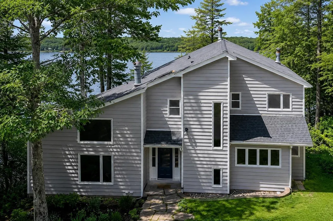
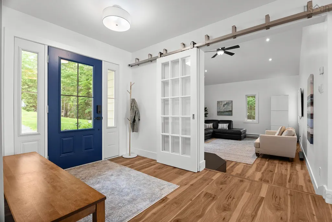
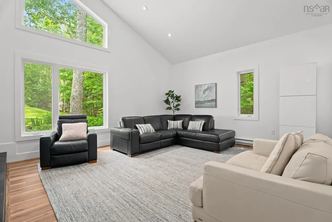
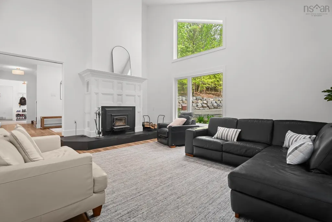
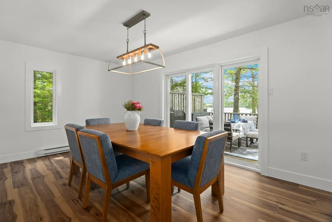
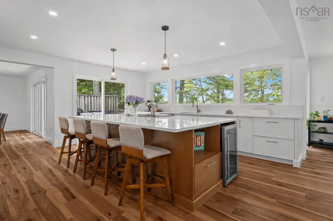
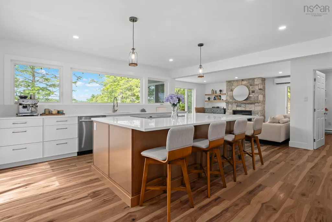
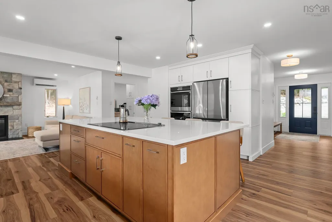
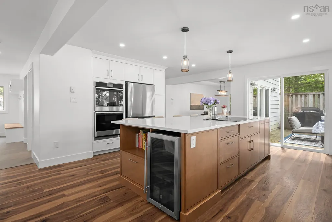
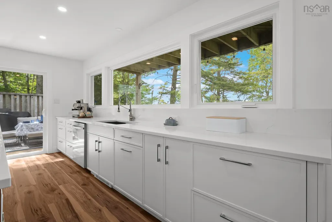
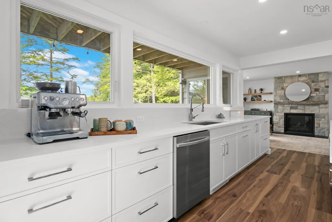
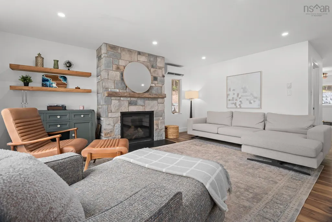
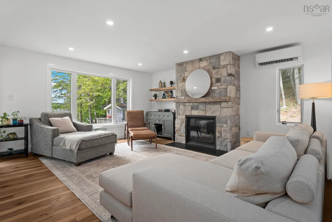
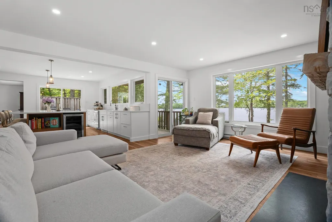
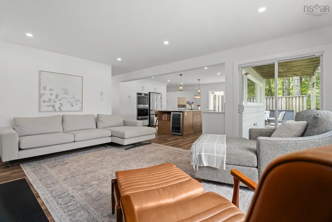
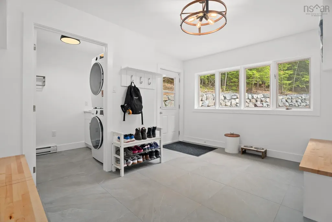
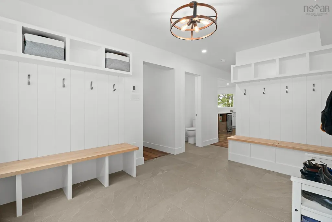
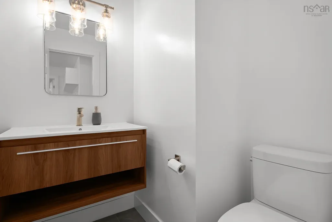
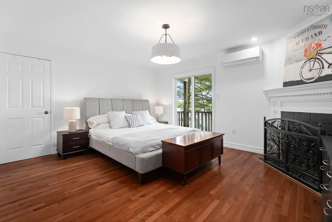
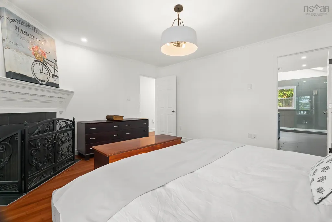
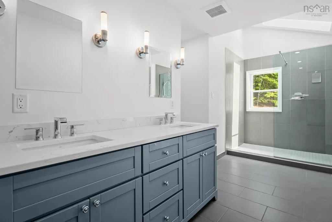
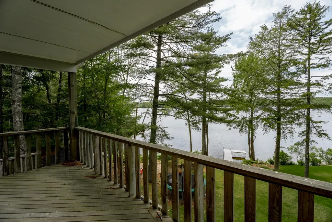
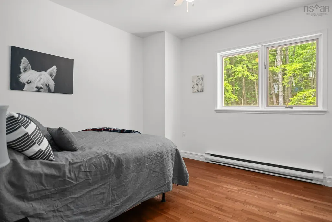
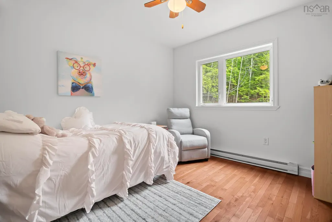
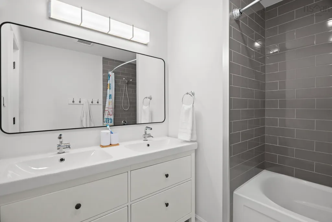
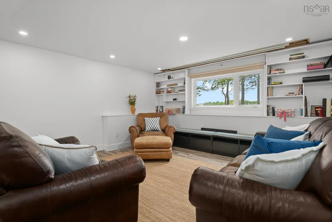
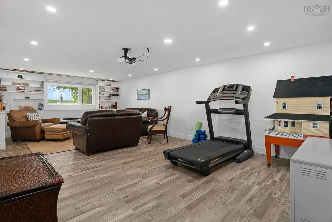
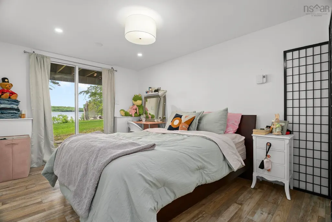
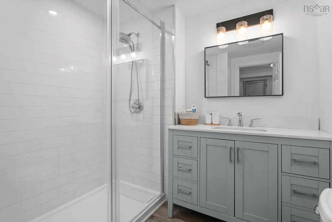
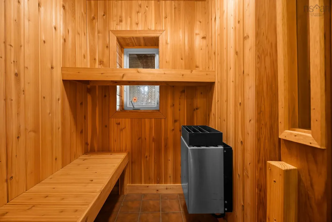
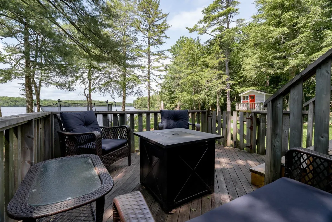
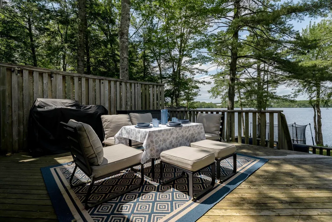
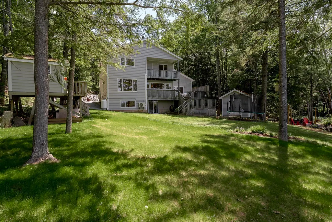
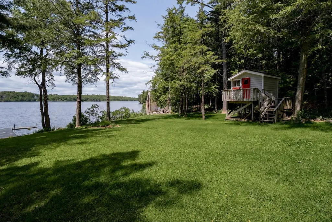
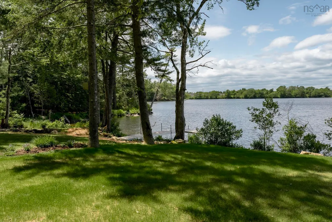
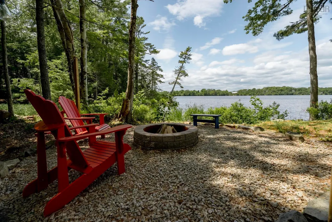
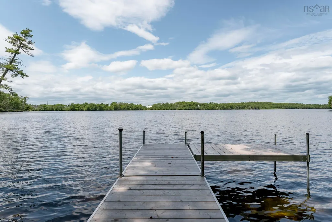
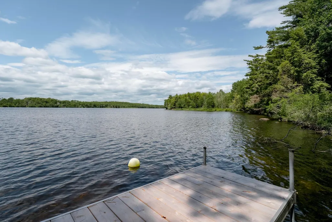
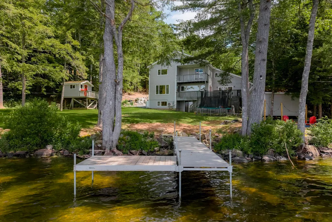
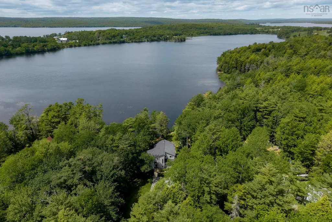
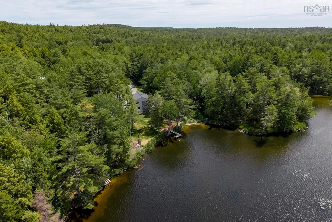
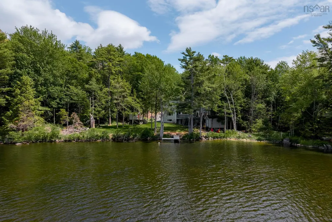
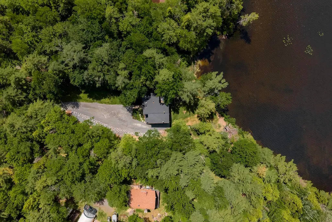
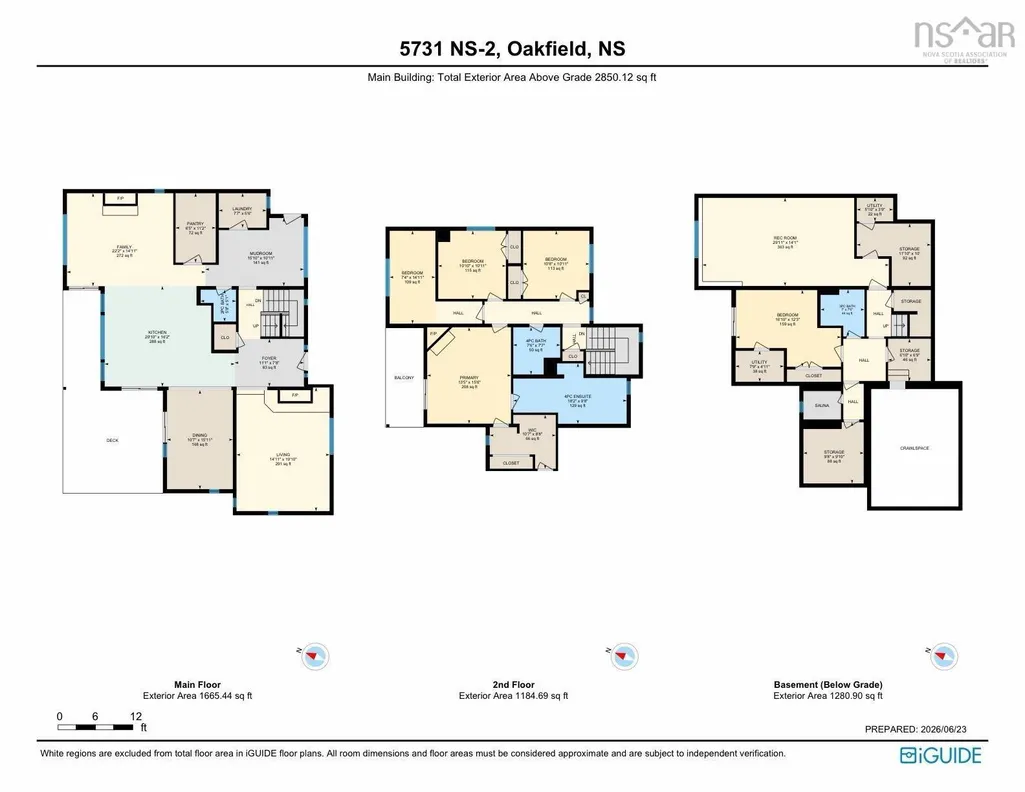
Welcome to a place where every day feels like a retreat. Nestled on an enchanting 3.19 acre property with 145 feet of waterfront on Fish Lake, this exceptional 5 bedroom, 3.5 bathroom home offers the perfect balance of luxury, privacy, and natural beauty. From the moment you arrive, the tree lined driveway and thoughtfully landscaped grounds create an unforgettable first impression, leading you to a home that has been meticulously transformed from top to bottom. Every renovation has been completed with care and purpose, allowing you to move in and simply enjoy. A stunning custom kitchen anchors the beautifully redesigned main floor, complemented by new flooring, updated bathrooms, new windows, and a newer roof. The fresh lawn and private dock invite you to spend your summers on the water. Inside, expansive windows frame breathtaking views of the sparkling lake and lush greenery beyond, creating a sense of peace in every season. The spacious walkout basement provides endless possibilities for family living and entertaining, while the private sauna offers the perfect place to unwind after a day on the lake. Upstairs, the primary suite becomes your own personal sanctuary, complete with a balcony overlooking the water, a peaceful place to enjoy your morning coffee. Whether you're hosting family gatherings, kayaking from your own dock, or simply enjoying the quiet serenity of nature, this remarkable property offers a lifestyle that is increasingly hard to find. Minutes from Oakfield Golf and Country Club, Laurie Park and Oakfield Park, there many options to keep you outdoors and entertained! Beautifully renovated, impeccably maintained, and surrounded by the timeless beauty of Fish Lake, this is a place that Feels Like Home, you'll never want to leave.
| Elementary School | Middle School | High School |
|---|---|---|
| Oldfield Consolidated Elementary School Elementary School | Georges P Vanier Junior High School Middle School | Lockview High School High School |
| Price History | |
|---|---|
| 6/26/2026 | Listed $1,450,000 |
| 8/19/2026 | 4$1,399,000 |
General Features
| Sewer | Septic Tank |
|---|---|
| Heating | Baseboard,Electric,Fireplace(s),Ductless |
| Utilities | Electric,Propane,Cable Connected,Electricity Connected,Phone Connected |
| Possession | Negotiable |
| Roof | Asphalt |
| Zoning | R1 |
| Architectural Style | Contemporary |
| Year Built | 1986 |
| Property Subtype | Single Family Residence |
| Ownership | Freehold |
| Waterfront Features | Lake,Lake Privileges,Fresh Water |
| County | Halifax |
| New Construction | false |
| Property Type | Residential |
| Attached Garage | false |
| Garage Y/N | false |
| Full Baths | 3 |
| Status | ACTIVE |
| Directions | NS-102 to Exit 7, left on NS-2 |
| City | Oakfield |
| MLS Area | 30-Waverley, Fall River, Oakfield |
| Lot Size Units | Acres |
| Lot Size Square Feet | 138956.4 |
| Carport Y/N | false |
| Property Attached Y/N | false |
| Land Lease Y/N | false |
| MLS Area Minor | 30-E |
| Structure Type | Detached |
| Building Area Units | Square Feet |
| Living Area Units | Square Feet |
| Standard Status | Active |
| High School | Lockview High School |
| Elementary School | Oldfield Consolidated Elementary School |
| Middle/Junior High School | Georges P Vanier Junior High School |
| Construction Materials | Wood Siding |
| Virtual Tour | https://unbranded.youriguide.com/5731_ns_2_oakfield_ns/ |
| Appliances | Glass Cooktop,Oven,Dishwasher,Dryer,Washer,Microwave,Refrigerator,Wine Cooler,Water Purifier,Water Softener |
| Community Features | Golf,Park,Playground,School Bus Service,Marina,Place of Worship,Beach |
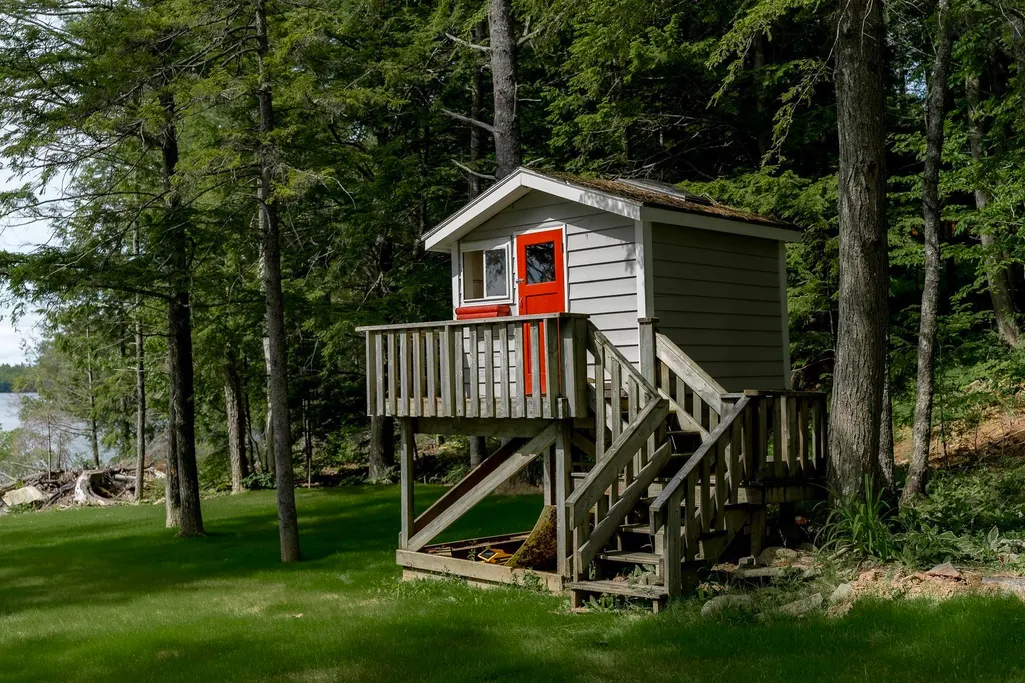
| Other Structures | Deck,Shed(s) |
| Patio/Porch Features | Deck |
Interior Features
| Interior Amenities | Ensuite Bath,High Speed Internet |
|---|---|
| Basement | Finished,Walk-Out Access |
| Flooring | Hardwood,Laminate,Tile,Vinyl Plank |
| Heating Y/N | true |
| Fireplace Y/N | true |
| Half Baths | 1 |
| Total Bedrooms | 5 |
| Below Grade Finished Area Unit Type | Square Feet |
| Total Baths | 4 |
| Fireplace Features | Propane,Wood Burning |
Exterior Features
| Parking Features | No Garage,Gravel,Paved |
|---|---|
| Lot Features | 3 to 9.99 Acres,Landscaped |
| Water Source | Pond/Lake |
| Lot Size Area | 3.19 |
| Foundation Details | Concrete Perimeter |
| Building Area Total | 4130 |
| Lot Size Acres | 3.19 |
| Waterfront Y/N | true |
| Other Equipment | Fuel Tank(s) |
| Frontage Length | Water Frontage: 145 Feet |
| Exterior Amenities | Balcony,Dock |
Amenities
- Foreclosure
- Views
- Short Sale
- New Construction
- Adult 55+
- Lease To Own
- No Strata Fees
- Furnished
- Primary On Main
- Air Conditioning
- Seller Finance
- Green
- Fixer Upper
- Horse
- Golf
- Fireplace
- Deck
- Garage
- Basement
- Pool
Property vs Single Family Average in B2T 1B2
Price
Year Built
 Information should be deemed reliable but not guaranteed, all representations are approximate, and individual verification is recommended. Copyright ©2017 All rights reserved.
The trademarks REALTOR®, REALTORS® and the REALTOR® logo are controlled by The Canadian Real Estate Association (CREA) and identify real estate professionals who are members of CREA. The trademarks MLS®, Multiple Listing Service® and the associated logos are owned by CREA and identify the quality of services
Information should be deemed reliable but not guaranteed, all representations are approximate, and individual verification is recommended. Copyright ©2017 All rights reserved.
The trademarks REALTOR®, REALTORS® and the REALTOR® logo are controlled by The Canadian Real Estate Association (CREA) and identify real estate professionals who are members of CREA. The trademarks MLS®, Multiple Listing Service® and the associated logos are owned by CREA and identify the quality of services