
Address
63 Viewpoint Lane, Williamswood, NS
Price
$ 1,100,000
Property Attributes
- MLS#202615796
- TypeSingle Family
- Listing Status ACTIVE
- CityWilliamswood
- AreaHalifax - Dartmouth
- Neighbourhood9-A
- Postal CodeB3V 1E7
- StyleSingle Family Residence
- Year Built1995
- Price$ 1,100,000
- Bedrooms5
- Full Bathrooms3
- Half Bathrooms1
- Sqr Footage3631
- Lot Size1.87 Acres
Data Source:
Nova Scotia Association of REALTORS® (NSAR)
Property Description
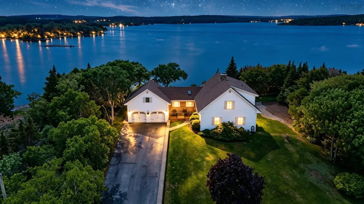
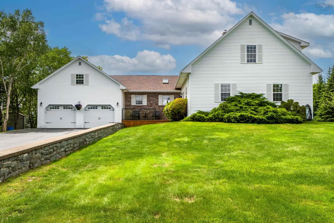
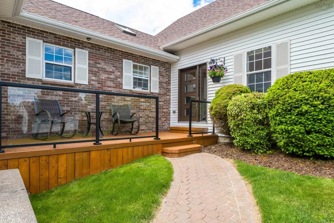
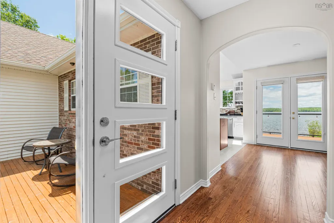
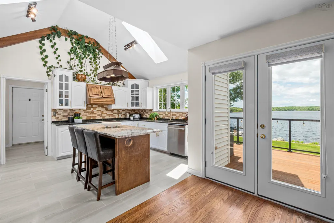
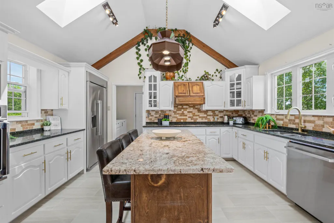
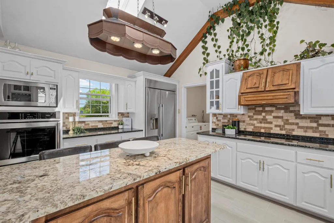
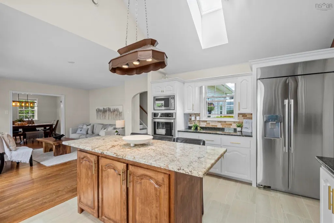
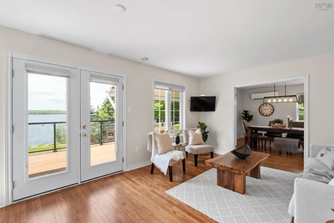
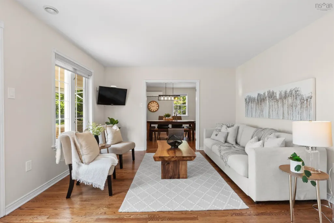
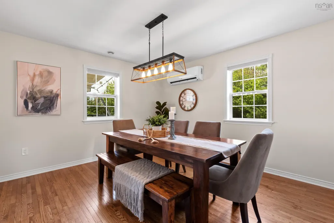
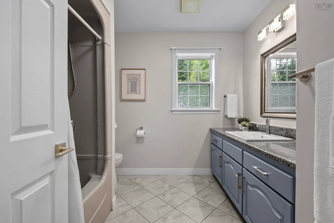
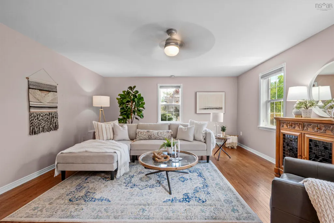
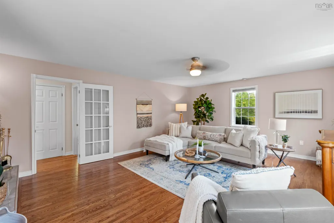
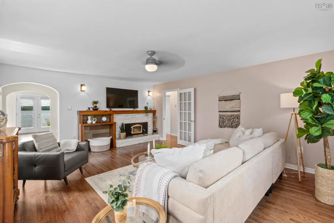
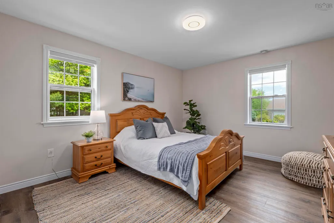
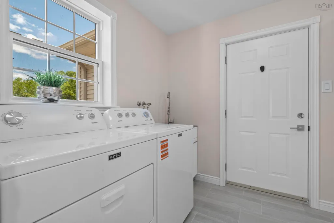
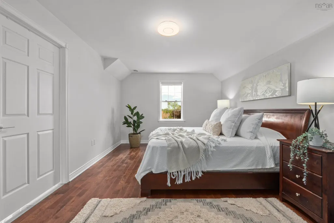
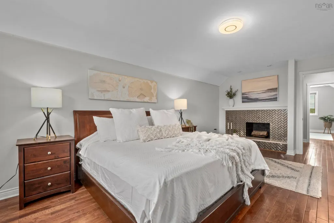
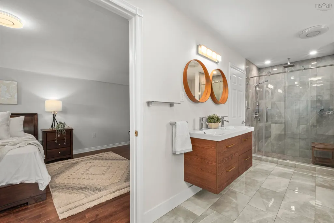
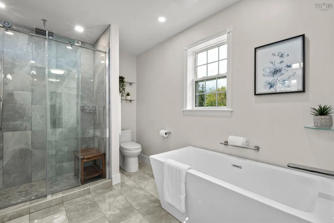
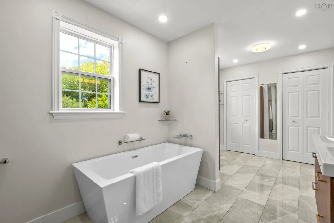
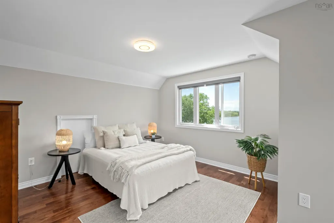
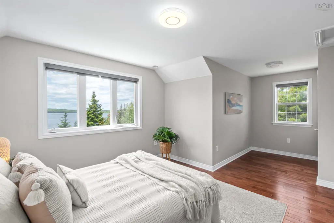
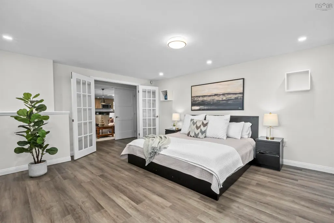
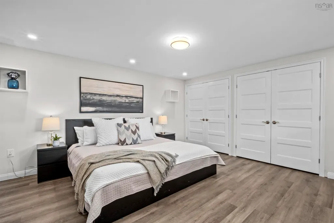
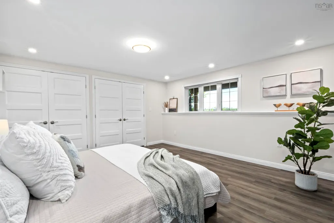
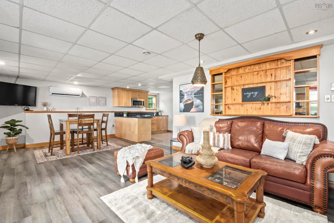
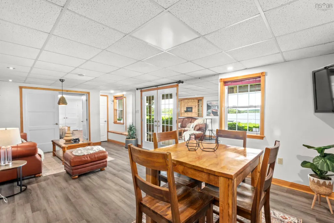
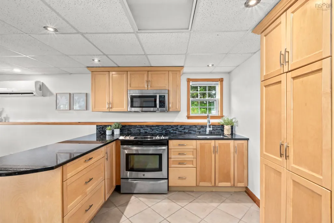
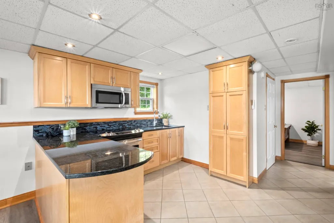
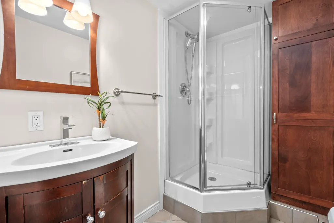
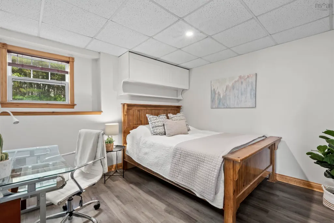
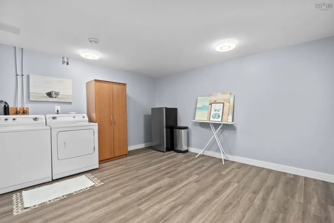
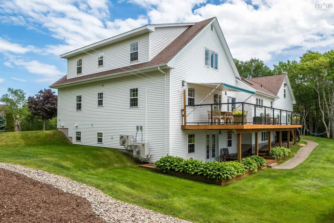
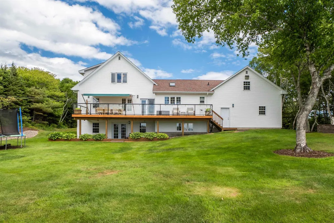
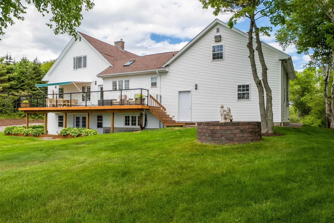
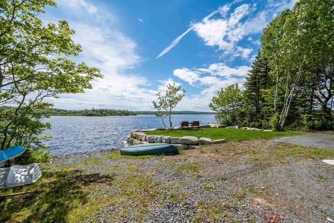
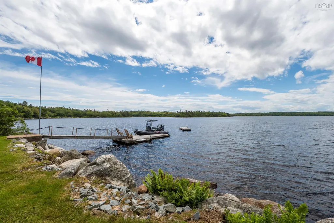
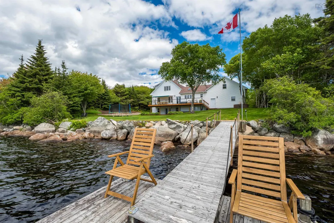
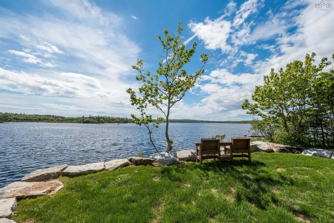
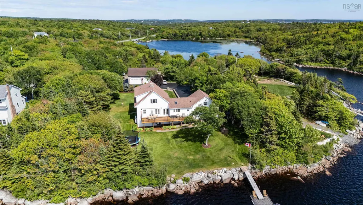
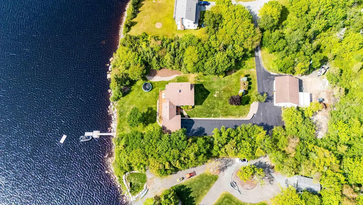
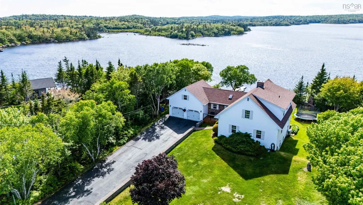
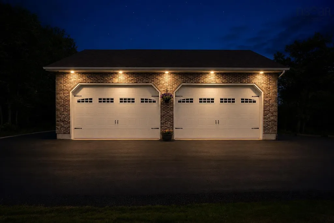
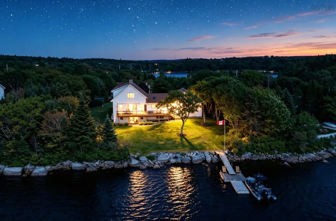
Welcome to 63 Viewpoint Lane, an exceptional lakefront retreat offering 280 feet of pristine frontage on Grand Lake and a lifestyle defined by comfort, privacy, and natural beauty. Thoughtfully renovated over the past five years, this impressive 5 bedroom, 3.5 bathroom home with both an attached and detached double garage, blends timeless craftsmanship with modern upgrades. Built with quality in mind, featuring real wood construction, 10-inch foundation walls, refinished hardwood flooring, solid maple and oak cabinetry, and granite countertops throughout. The bright, functional layout includes a fully finished walkout lower level with an in-law suite, ideal for extended family or guests. Recent improvements include a new electrical heating system, water softener, updated plumbing fixtures, new appliances with warranty, heat pumps, and a premium 50 year warranty roof re-done in 2019. Sitting just 5 minutes from Crystal Crescent Beach and 25 minutes to downtown Halifax, this rare waterfront property surrounded by beautiful landscaping, including mature tress and shrubs, offers refined lakeside living at it's finest.
| Elementary School | Middle School | High School |
|---|---|---|
| Sambro Elementary School Elementary School | Herring Cove Junior High School Middle School | JL Ilsley High School High School |
| Price History | |
|---|---|
| 6/26/2026 | Listed $975,000 |
| 7/27/2026 | 13$1,100,000 |
General Features
| Sewer | Septic Tank |
|---|---|
| Heating | Fireplace(s),Ductless,Hot Water,In Floor |
| Utilities | Electric,Cable Connected,Electricity Connected,Phone Connected |
| Possession | Immediate |
| Roof | Asphalt |
| Zoning | R-6 |
| Year Built | 1995 |
| Property Subtype | Single Family Residence |
| Ownership | Freehold |
| Waterfront Features | Lake,Lake Privileges,Fresh Water |
| County | Halifax |
| New Construction | false |
| Property Type | Residential |
| Attached Garage | true |
| Garage Y/N | true |
| Full Baths | 3 |
| Status | ACTIVE |
| Directions | Old Sambro Road to View Point Lane |
| City | Williamswood |
| MLS Area | 9-Harrietsfield, Sambr And Halibut Bay |
| Lot Size Units | Acres |
| Lot Size Square Feet | 81457.2 |
| Carport Y/N | false |
| Property Attached Y/N | false |
| Land Lease Y/N | false |
| MLS Area Minor | 9-A |
| Additional Parcels Y/N | false |
| Structure Type | Detached |
| Building Area Units | Square Feet |
| Living Area Units | Square Feet |
| Standard Status | Active |
| View | Lake |
| High School | JL Ilsley High School |
| Elementary School | Sambro Elementary School |
| Legal Description | 63 Viewpoint Lane Lot 3 Williamswood Dwelling |
| Body of Water | Grand Lake |
| Middle/Junior High School | Herring Cove Junior High School |
| Construction Materials | Brick,Vinyl Siding |
| Stories Count | 2 |
| Virtual Tour | https://youriguide.com/63_viewpoint_ln_williamswood_ns/ |
| Appliances | Cooktop,Oven,Range,Dishwasher,Dryer,Washer,Refrigerator,Water Softener |
| Levels | 2 Storey |
| Community Features | Park,Playground,Near Public Transport,Recreation Center,School Bus Service,Marina,Place of Worship,Beach |
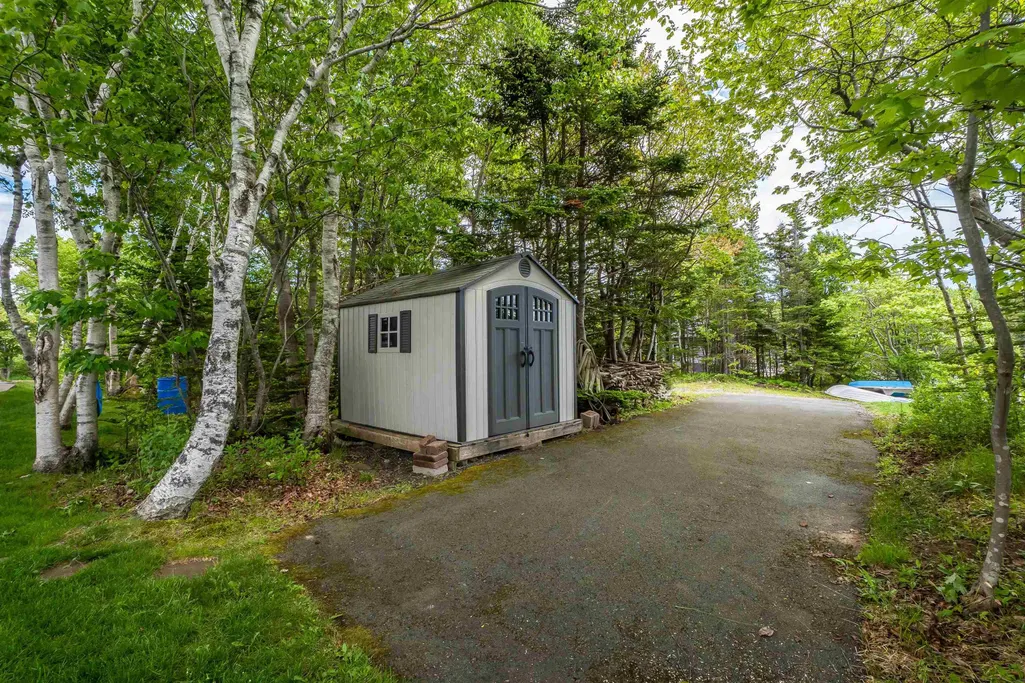
| Other Structures | Deck,Shed(s) |
| Garage Spaces | 2 |
| Patio/Porch Features | Deck,Patio |
Interior Features
| Interior Amenities | Ensuite Bath,High Speed Internet |
|---|---|
| Basement | Finished,Walk-Out Access |
| Flooring | Hardwood,Laminate,Tile |
| Heating Y/N | true |
| Fireplace Y/N | true |
| Half Baths | 1 |
| Total Bedrooms | 5 |
| Below Grade Finished Area Unit Type | Square Feet |
| Total Baths | 4 |
| Fireplace Features | Fireplace(s) |
Exterior Features
| Parking Features | Attached,Detached,Double,Paved |
|---|---|
| Lot Features | 1 to 2.99 Acres,Landscaped |
| Water Source | Dug,Well |
| Inclusions | Boat Launch, See Appliances List |
| Lot Size Area | 1.87 |
| Foundation Details | Concrete Perimeter |
| Building Area Total | 3631 |
| Lot Size Acres | 1.87 |
| Waterfront Y/N | true |
| Other Equipment | No Rental Equipment |
| Road Frontage Type | Private Road |
| Frontage Length | Water Frontage: 280 Feet |
| Total Parking | 2 |
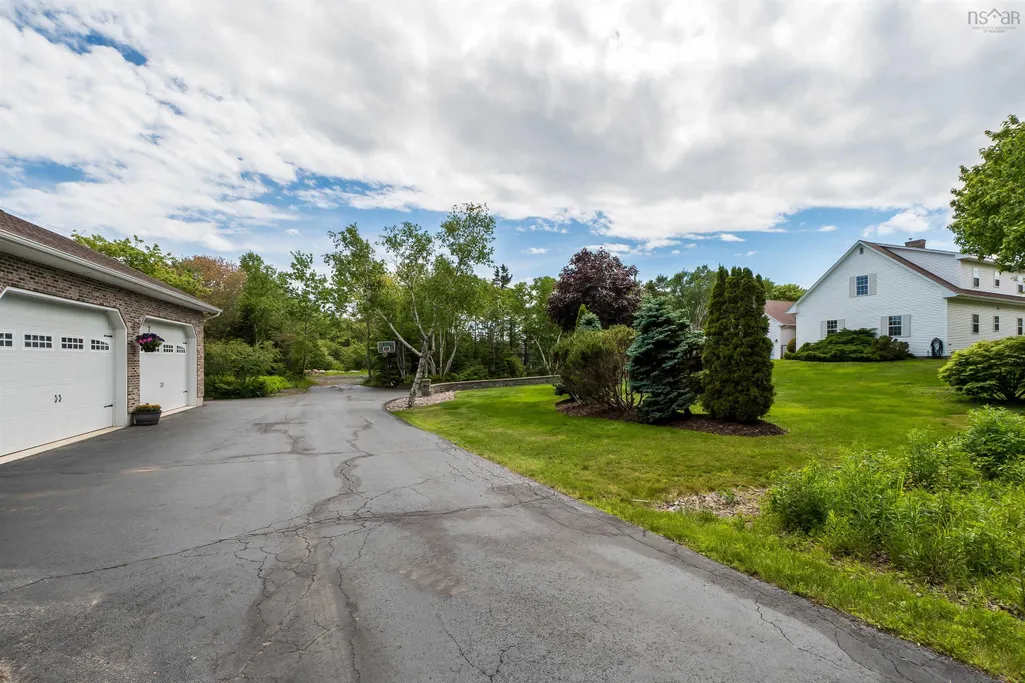
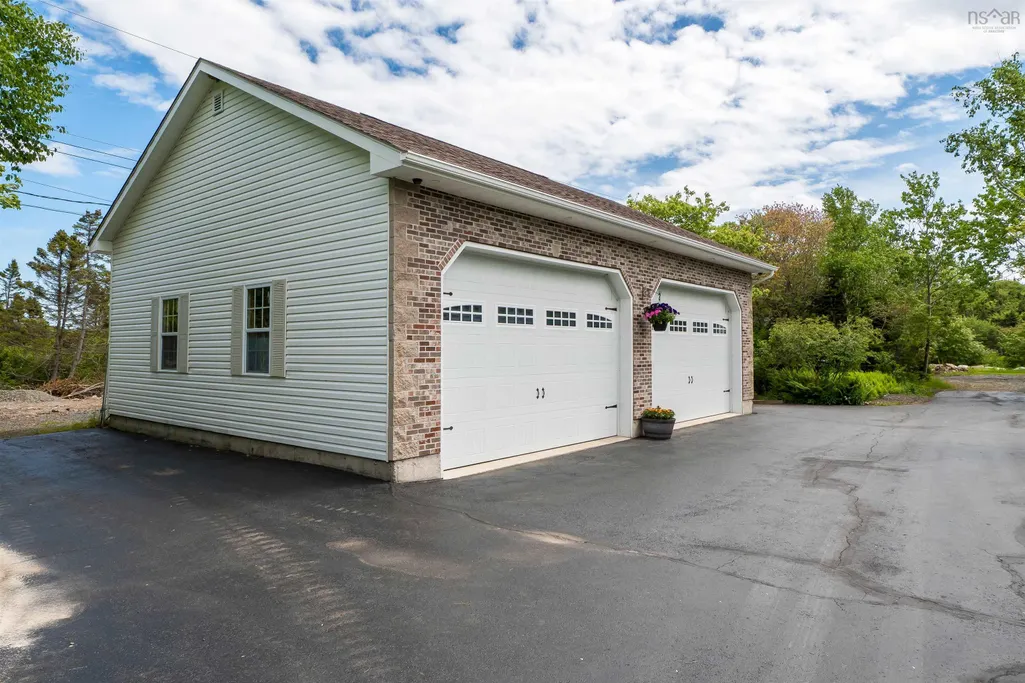
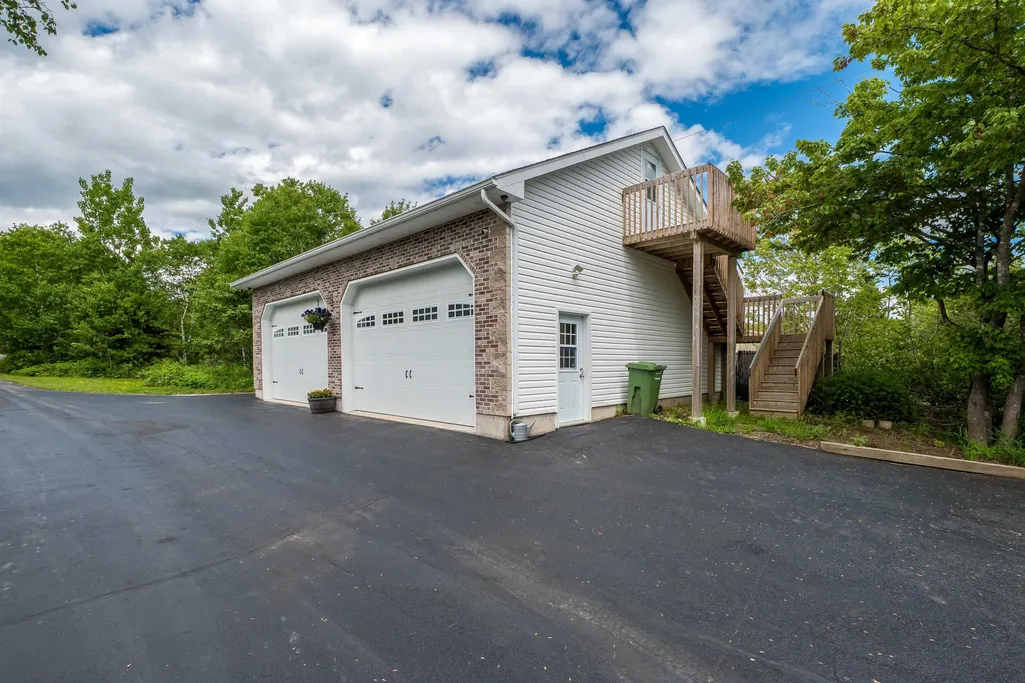
| Other Parking | Parking Details(Large Paved Driveway),Garage Details(Attached 24 X 24 Double Detached 30 X 40 Double With 12 Foot Ceilings And Storage Loft) |
| Covered Spaces | 2 |
| Exterior Amenities | Dock |
Amenities
- Foreclosure
- Views
- Short Sale
- New Construction
- Adult 55+
- Lease To Own
- No Strata Fees
- Furnished
- Primary On Main
- Air Conditioning
- Seller Finance
- Green
- Fixer Upper
- Horse
- Golf
- Fireplace
- Deck
- Garage
- Basement
- Pool
Property vs Single Family Average in B3V 1E7
Price
Year Built
 Information should be deemed reliable but not guaranteed, all representations are approximate, and individual verification is recommended. Copyright ©2017 All rights reserved.
The trademarks REALTOR®, REALTORS® and the REALTOR® logo are controlled by The Canadian Real Estate Association (CREA) and identify real estate professionals who are members of CREA. The trademarks MLS®, Multiple Listing Service® and the associated logos are owned by CREA and identify the quality of services
Information should be deemed reliable but not guaranteed, all representations are approximate, and individual verification is recommended. Copyright ©2017 All rights reserved.
The trademarks REALTOR®, REALTORS® and the REALTOR® logo are controlled by The Canadian Real Estate Association (CREA) and identify real estate professionals who are members of CREA. The trademarks MLS®, Multiple Listing Service® and the associated logos are owned by CREA and identify the quality of services