
Address
2589 Melbourne Road, Pinkneys Point, NS
Price
$ 239,900
Property Attributes
- MLS#202616998
- TypeSingle Family
- Listing Status ACTIVE
- CityPinkneys Point
- AreaYarmouth
- NeighbourhoodPinkney's Point
- Postal CodeB0W 1B0
- StyleSingle Family Residence
- Year Built1929
- Price$ 239,900
- Bedrooms4
- Full Bathrooms1
- Half Bathrooms1
- Sqr Footage1683
- Lot Size0.668 Acres
Data Source:
Nova Scotia Association of REALTORS® (NSAR)
Property Description
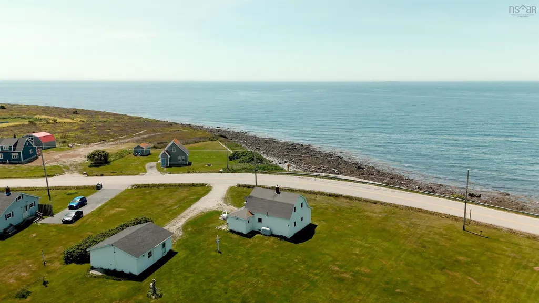
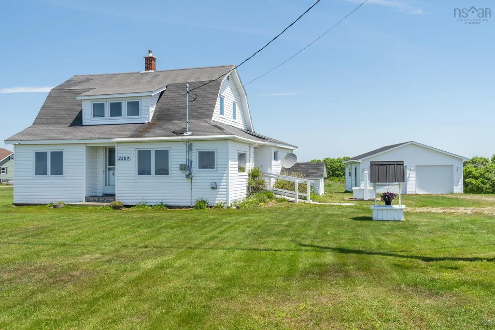
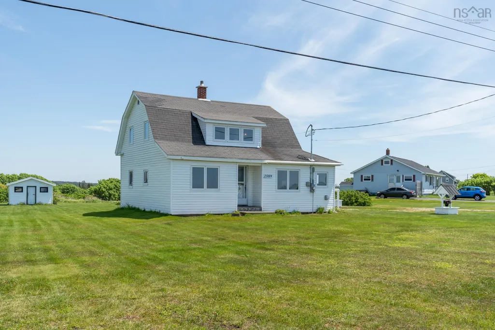
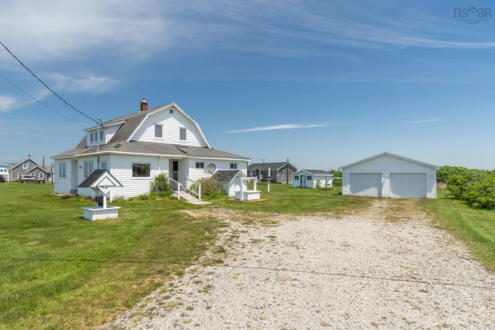
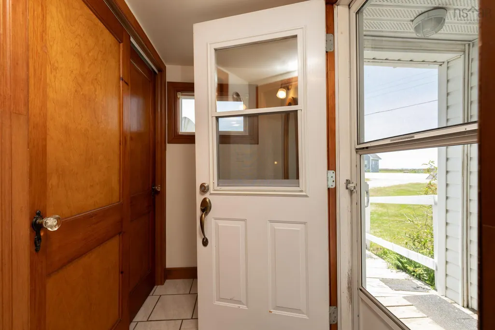
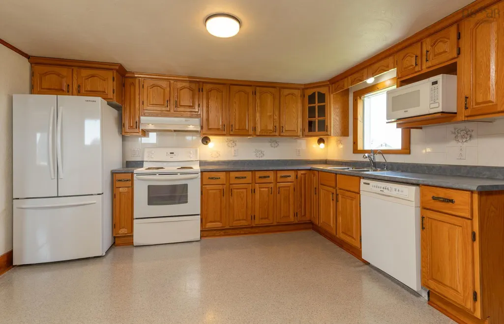
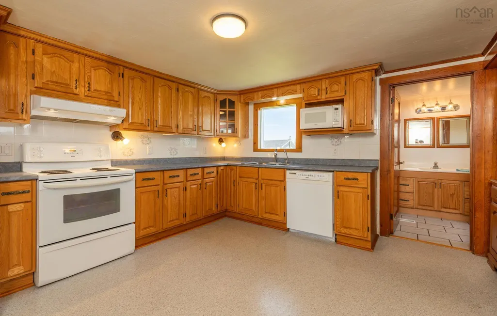
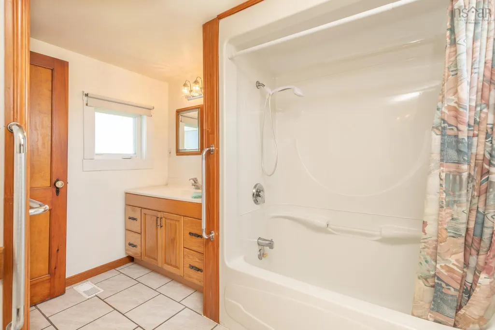
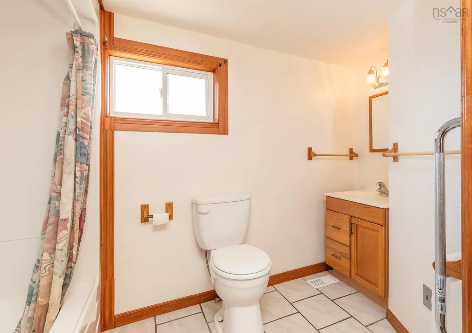
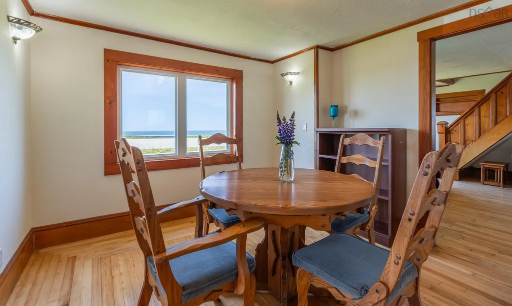
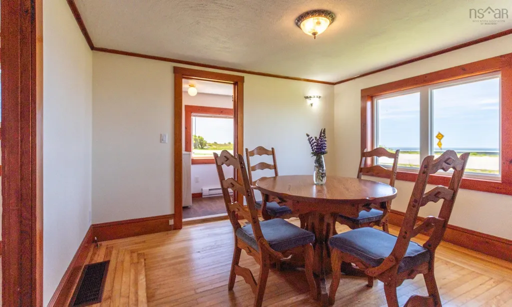
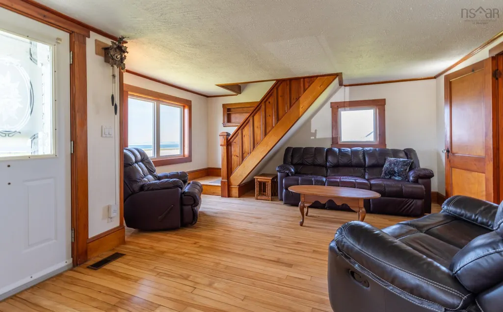
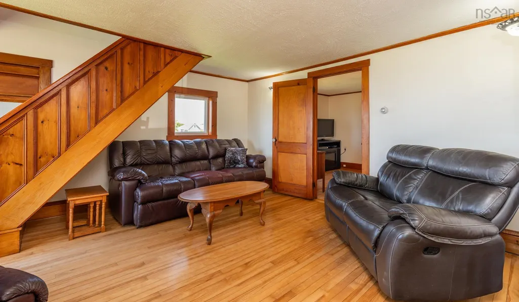
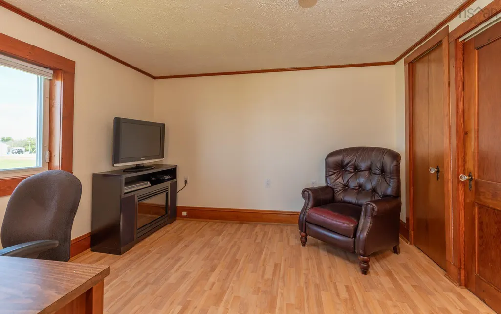
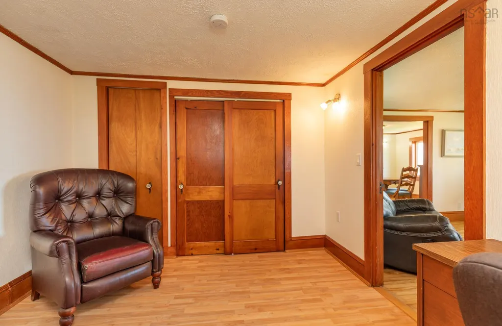
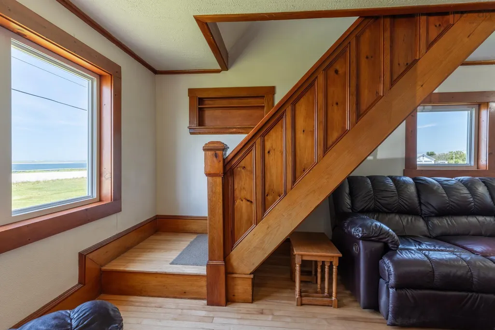
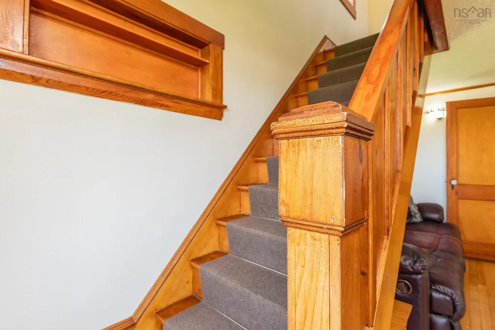
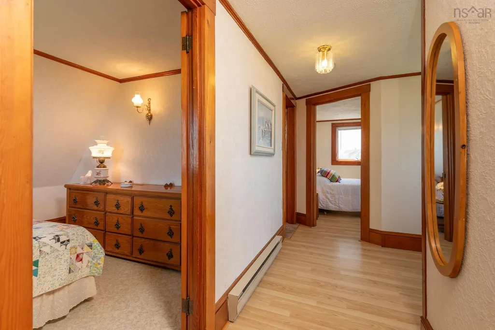
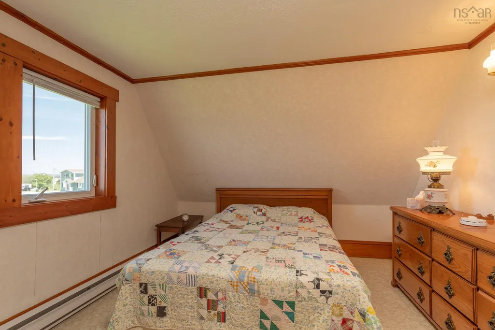
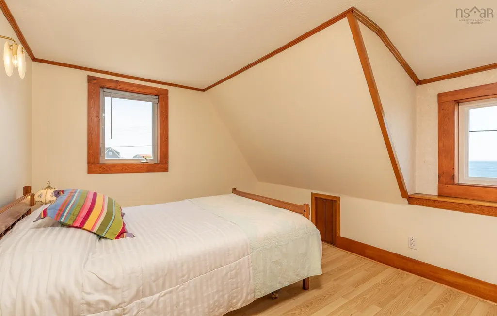
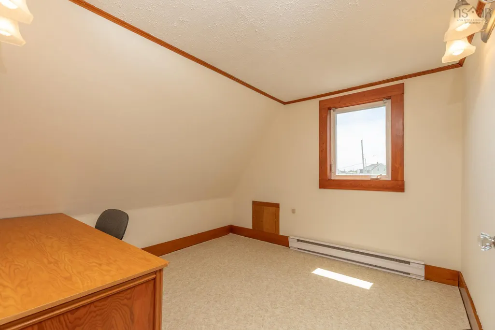
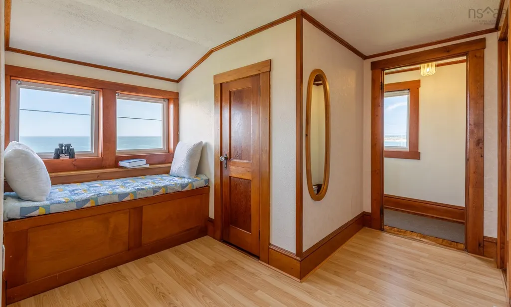
Perched on 0.67 acres, this flexible 3-4-bedroom, 1.5-bath home offers coastal serenity, timeless charm, and breathtaking ocean views from almost every room. Built in 1929, this gem has evolved over the decades. With 1,683 square feet of versatile living space, it invites you to create your perfect space. Upon entry, you are greeted by a small but functional mudroom. The main-floor living space opens into the home's full four-piece bathroom, kitchen, living room, dining room, and laundry room. This floor is completed by a room that can serve as either a main-floor bedroom or an office, depending on your needs. Upstairs, you will find three comfortable bedrooms, a half bath, plus a built-in seating nook that offers both storage and a place to sit and enjoy the views, or perhaps get lost in a good book. Outside, the ample yard is ready for gatherings, family bbq’s, games, or just relaxing as you take in the ocean breeze. The property is complemented by a detached two-car garage with power and a built-in workbench, as well as a shed large enough to store all your yard necessities. With a local wharf, close-by beaches, and Yarmouth a short 20-minute drive away, this home is waiting for its next chapter in its incredible history; come for a visit and feel it welcome you home.
| Elementary School | Middle School | High School |
|---|---|---|
| Meadowfields Community School Elementary School | Maple Grove Education Centre Middle School | Yarmouth Consolidated Memorial High School High School |
| Price History | |
|---|---|
| 7/9/2026 | Listed $250,000 |
| 9/8/2026 | 4$239,900 |
General Features
| Sewer | Septic Tank |
|---|---|
| Heating | Baseboard,Forced Air |
| Utilities | Electric,Cable Connected,Electricity Connected,Phone Connected |
| Possession | Negotiable |
| Roof | Asphalt |
| Zoning | Rural Development |
| Gas Y/N | Oil |
| Exclusions | Hutch In Kitchen |
| Year Built | 1929 |
| Property Subtype | Single Family Residence |
| Ownership | Estate Sale |
| County | Yarmouth |
| New Construction | false |
| Property Type | Residential |
| Attached Garage | false |
| Garage Y/N | true |
| Full Baths | 1 |
| Status | ACTIVE |
| Directions | From Starrs Rd, follow Highway 3. Take Highway 334 to Melbourne Rd. Turn right and proceed to 2589 approx. 8 KM. |
| City | Pinkneys Point |
| MLS Area | County Wedgeport |
| Lot Size Units | Square Feet |
| Lot Size Square Feet | 29098.08 |
| Carport Y/N | false |
| Property Attached Y/N | false |
| Land Lease Y/N | false |
| MLS Area Minor | Pinkney's Point |
| Additional Parcels Y/N | false |
| Structure Type | Detached |
| Building Area Units | Square Feet |
| Living Area Units | Square Feet |
| Standard Status | Active |
| High School | Yarmouth Consolidated Memorial High School |
| Elementary School | Meadowfields Community School |
| Legal Description | 2589 MELBOURNE RD PINKNEYS POINT LAND DWELLING BUILDING GARAGE |
| Tax Assessed Value | 168200 |
| Middle/Junior High School | Maple Grove Education Centre |
| Construction Materials | Vinyl Siding |
| Stories Count | 1 |
| Accessibility | Wheelchair Access |
| Virtual Tour | https://my.matterport.com/show/?m=gXtWgNqVdKb&mls=1 |
| Appliances | Electric Range,Dishwasher,Dryer - Electric,Washer,Microwave,Refrigerator,Water Purifier |
| Levels | One and One Half |
| Community Features | School Bus Service,Beach |
| Other Structures | Shed(s) |
| Garage Spaces | 2 |
Interior Features
| Interior Amenities | High Speed Internet |
|---|---|
| Basement | Crawl Space |
| Flooring | Hardwood,Linoleum,Tile |
| Heating Y/N | true |
| Half Baths | 1 |
| Total Bedrooms | 4 |
| Below Grade Finished Area Unit Type | Square Feet |
| Total Baths | 2 |
Exterior Features
| Parking Features | Detached,Double,Wired,Gravel |
|---|---|
| Lot Features | 0.5 to 0.99 Acres,Cleared,Landscaped,Level |
| Water Source | Drilled Well,Dug |
| Inclusions | Stove, Fridge, Dishwasher, Microwave, Washer, Dryer, Large Desk In Bedroom 3 |
| Lot Size Area | 29098.08 |
| Foundation Details | Stone |
| Building Area Total | 1683 |
| Lot Size Acres | 0.668 |
| Waterfront Y/N | false |
| Other Equipment | No Rental Equipment |
| Road Frontage Type | Public,Year Round Road |
| Total Parking | 2 |
| Other Parking | Parking Details(Gravel Driveway),Garage Details(26'5" X 24'5". It Has Power And A Built In Workbench) |
| Covered Spaces | 2 |
Amenities
- Foreclosure
- Views
- Short Sale
- New Construction
- Adult 55+
- Lease To Own
- No Strata Fees
- Furnished
- Primary On Main
- Air Conditioning
- Seller Finance
- Green
- Fixer Upper
- Horse
- Golf
- Fireplace
- Deck
- Garage
- Basement
- Pool
Property vs Single Family Average in B0W 1B0
Price
Year Built
 Information should be deemed reliable but not guaranteed, all representations are approximate, and individual verification is recommended. Copyright ©2017 All rights reserved.
The trademarks REALTOR®, REALTORS® and the REALTOR® logo are controlled by The Canadian Real Estate Association (CREA) and identify real estate professionals who are members of CREA. The trademarks MLS®, Multiple Listing Service® and the associated logos are owned by CREA and identify the quality of services
Information should be deemed reliable but not guaranteed, all representations are approximate, and individual verification is recommended. Copyright ©2017 All rights reserved.
The trademarks REALTOR®, REALTORS® and the REALTOR® logo are controlled by The Canadian Real Estate Association (CREA) and identify real estate professionals who are members of CREA. The trademarks MLS®, Multiple Listing Service® and the associated logos are owned by CREA and identify the quality of services