

Address
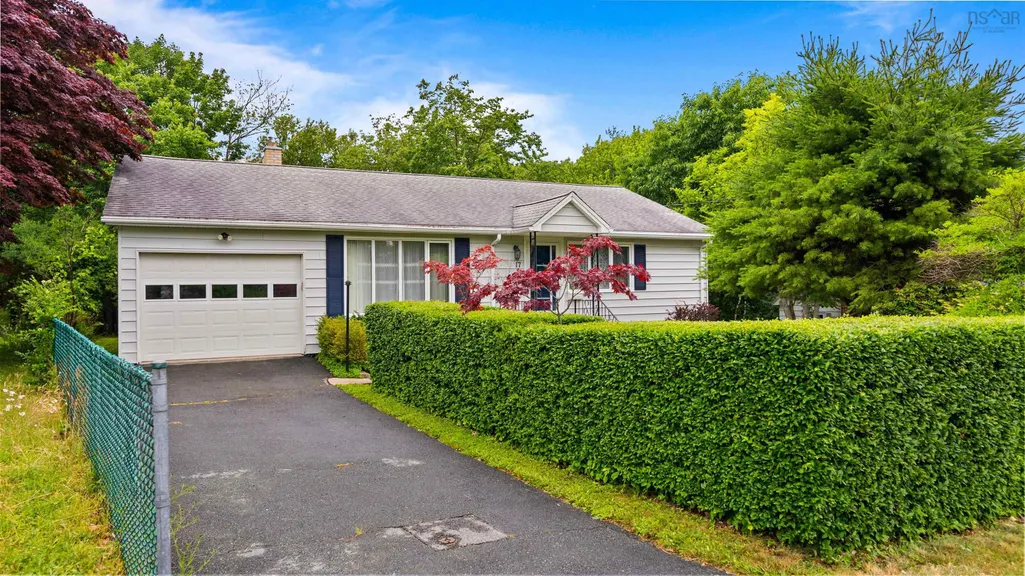
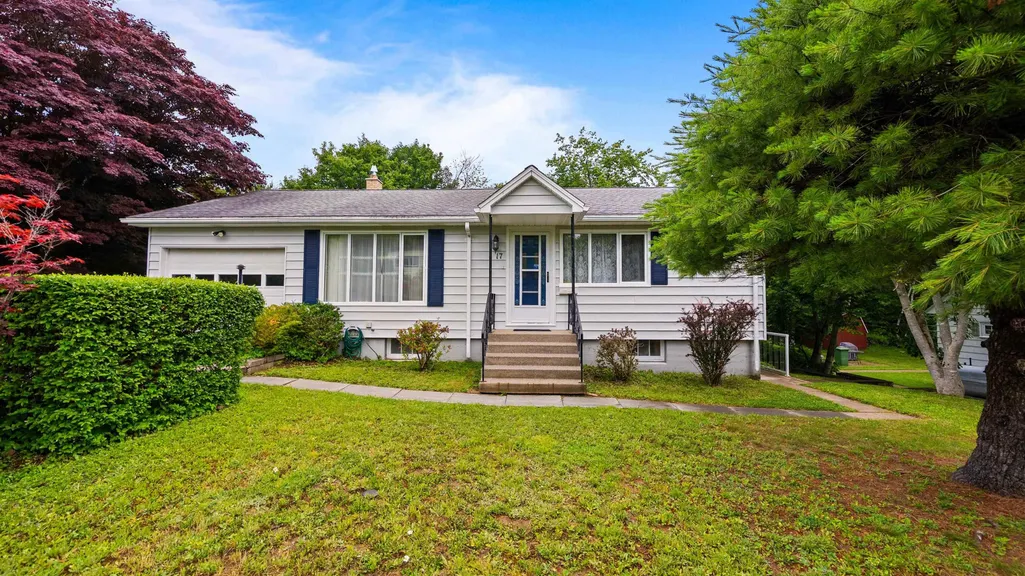
17 Forward Avenue, Halifax, NS
Price
$ 510,000
Property Attributes
- MLS#202617450
- TypeSingle Family
- Listing Status CONDITIONAL SALE
- CityHalifax
- AreaHalifax - Dartmouth
- Neighbourhood8-C
- Postal CodeB3P 1S3
- StyleBungalow
- Year Built1959
- Price$ 510,000
- Bedrooms3
- Full Bathrooms1
- Half Bathrooms1
- Sqr Footage1884
- Lot Size0.2059 Acres
Data Source:
Nova Scotia Association of REALTORS® (NSAR)
Property Description
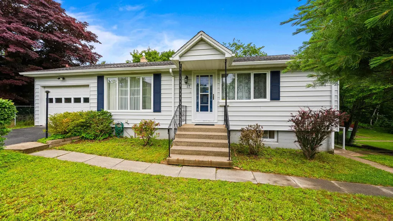
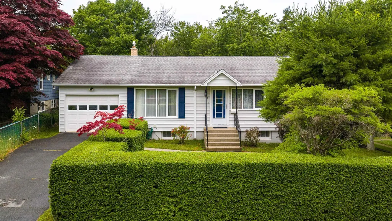
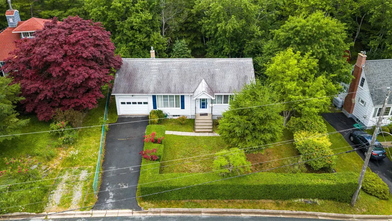
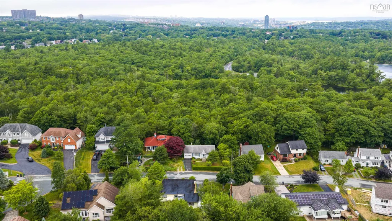
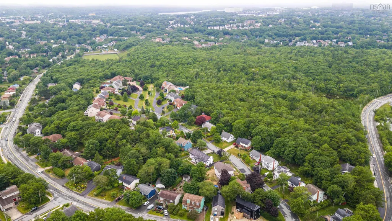
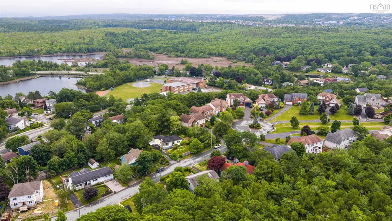
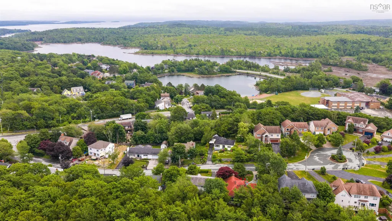
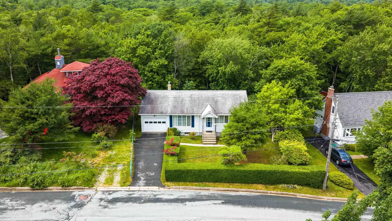
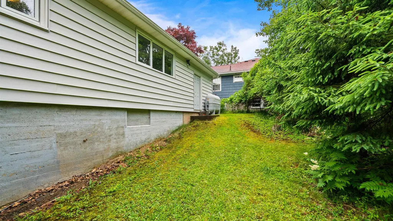
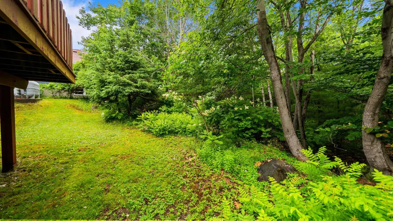
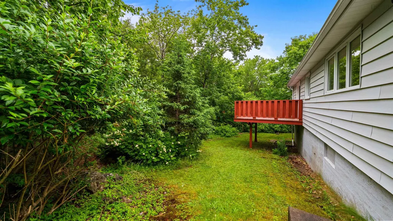
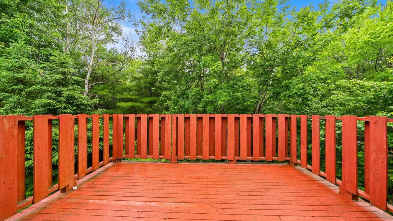
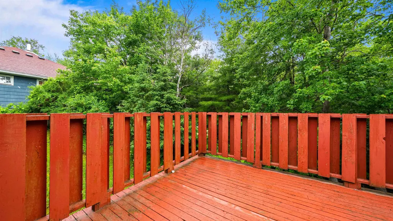
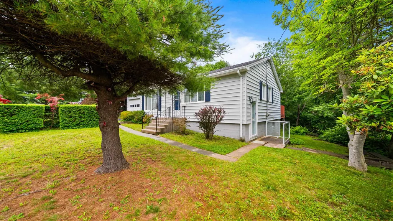
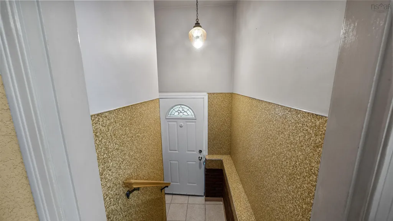
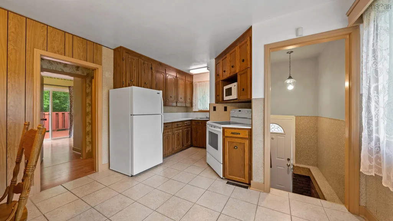
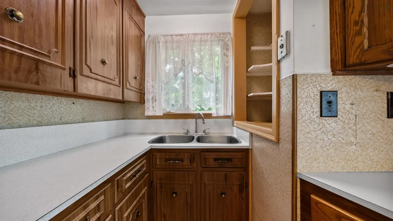
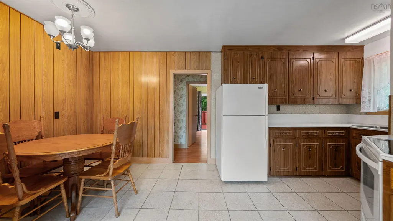
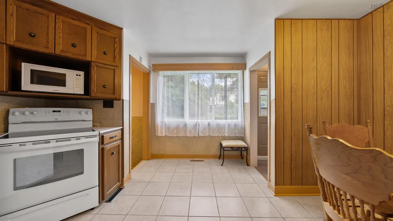
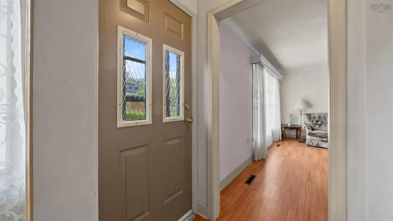
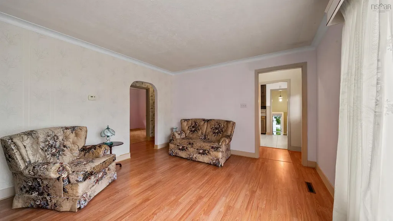
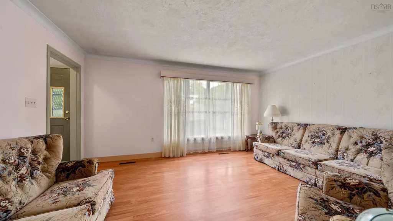
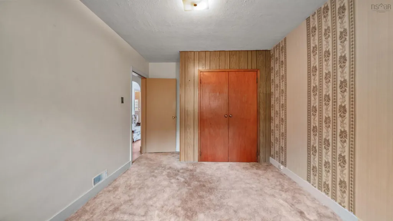
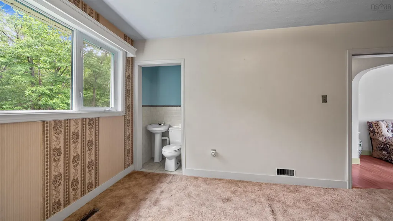
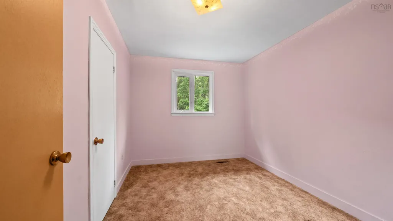
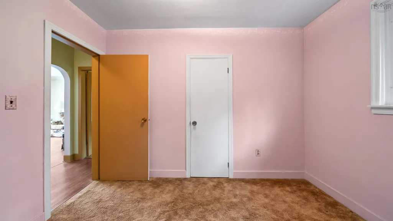
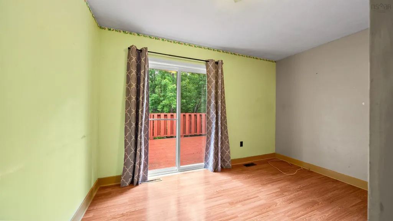
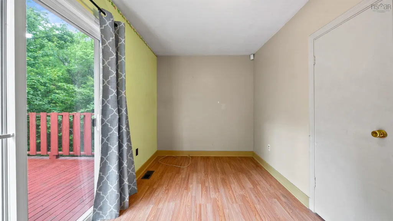
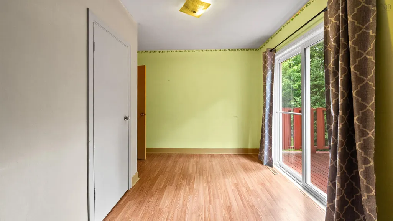
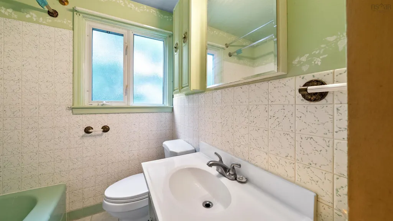
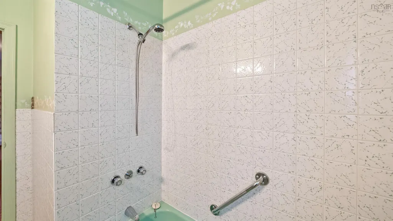
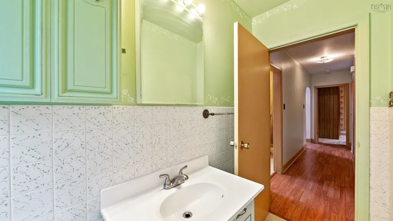
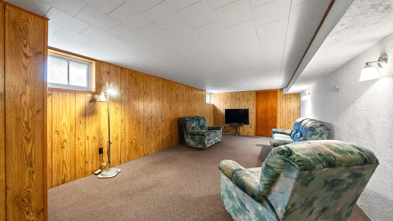
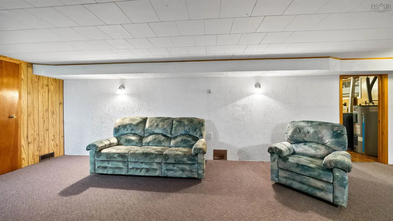
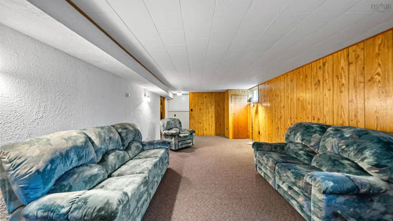
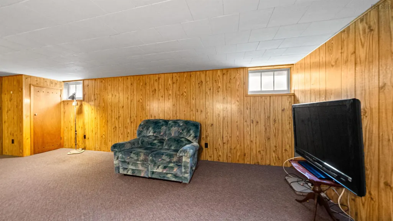
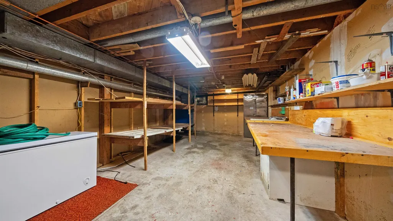
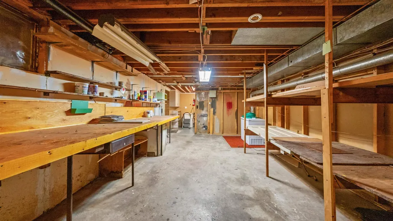
Welcome to 17 Forward Avenue, nestled in Halifax’s highly sought-after Armdale neighbourhood. Tucked away on a quiet, family-friendly street, this solid 3 bedroom, 1.5-bath home offers the perfect combination of peaceful living and unbeatable convenience, just minutes from downtown Halifax, shopping, parks, schools, the Armdale Yacht Club, and everyday amenities. Lovingly maintained over the years, this home is truly a time capsule. While some of the décor may be ready for a fresh new chapter, the location never goes out of style. This is the kind of property where your renovation dollars have the opportunity to build lasting value in one of Halifax’s most desirable and established neighbourhoods. Inside, you’ll find generous living spaces, a functional layout, and the perfect canvas to create a home that reflects your own style and vision. Whether you’re dreaming of modern updates or simply adding your own personal touches over time, the possibilities here are endless. They say you can change almost everything about a house but you can never change its location. At 17 Forward Avenue, you’re investing in a community known for its mature trees, welcoming atmosphere, excellent schools, and lasting appeal. Whether you’re a first-time buyer, a growing family, or someone looking for an opportunity to create your dream home in an exceptional neighbourhood, 17 Forward Avenue deserves a place on your must see list. Homes in this area rarely become available, and when they do, they don’t stay available for long. Contact your agent and book your viewing today and imagine the possibilities.
| Elementary School | Middle School | High School |
|---|---|---|
| John W Macleod-Fleming Tower Elementary School Elementary School | Cunard Junior High School Middle School | JL Ilsley High School High School |
| Price History | |
|---|---|
| 7/14/2026 | Listed $560,000 |
| 8/18/2026 | 6$529,000 |
| 9/11/2026 | 4$510,000 |
General Features
| Sewer | Municipal |
|---|---|
| Heating | Forced Air,Furnace |
| Utilities | Cable Connected,Electricity Connected,Phone Connected |
| Possession | Negotiable |
| Roof | Asphalt |
| Zoning | R1 |
| Gas Y/N | Oil |
| Architectural Style | Bungalow |
| Year Built | 1959 |
| Property Subtype | Single Family Residence |
| Ownership | Freehold |
| County | Halifax |
| New Construction | false |
| Property Type | Residential |
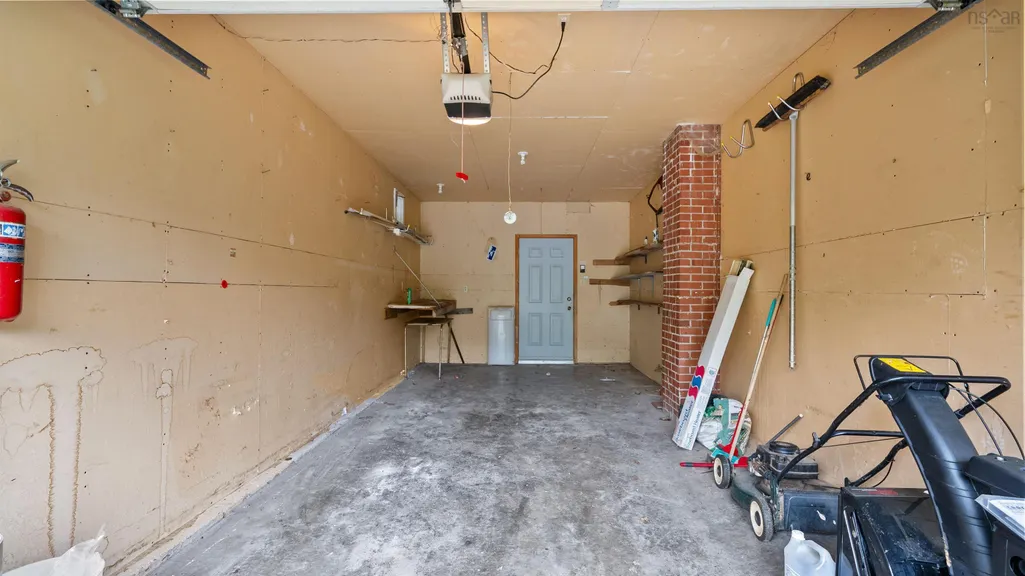
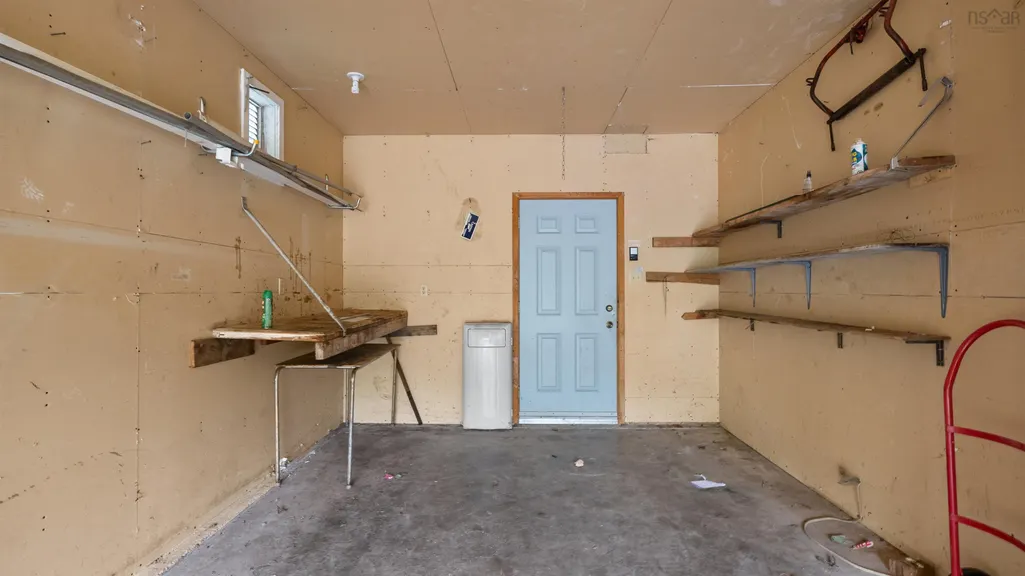
| Attached Garage | true |
| Garage Y/N | true |
| Full Baths | 1 |
| Status | CONDITIONAL SALE |
| Directions | From Herring Cove Rd, turn left onto Williams Lake Rd then turn left onto Forward Ave. |
| City | Halifax |
| MLS Area | 8-Armdale/Purcell's Cove/Herring Cove |
| Lot Size Units | Square Feet |
| Lot Size Square Feet | 8969.004 |
| Carport Y/N | false |
| Property Attached Y/N | false |
| Land Lease Y/N | false |
| MLS Area Minor | 8-C |
| Additional Parcels Y/N | false |
| Structure Type | Detached |
| Building Area Units | Square Feet |
| Living Area Units | Square Feet |
| Standard Status | Active Under Contract |
| High School | JL Ilsley High School |
| Elementary School | John W Macleod-Fleming Tower Elementary School |
| Middle/Junior High School | Cunard Junior High School |
| Security Features | Security System |
| Construction Materials | Vinyl Siding |
| Stories Count | 2 |
| Virtual Tour | https://my.matterport.com/show/?m=rSmrjooRu8z |
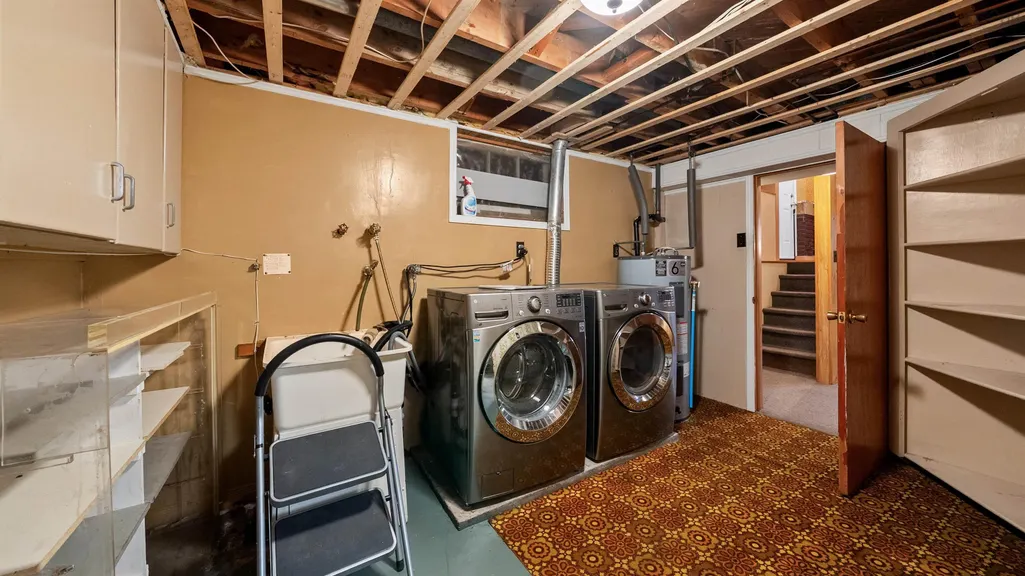
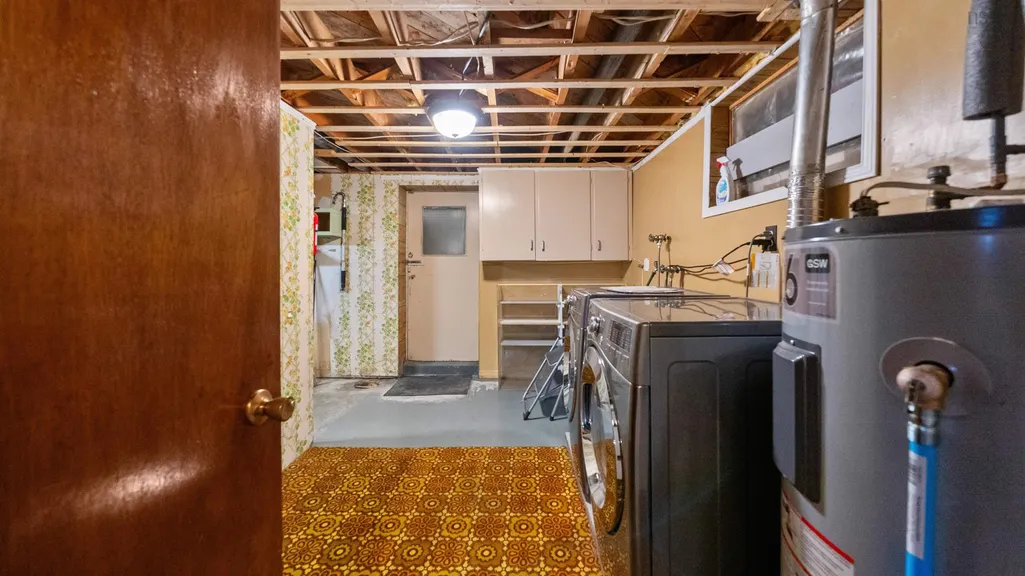
| Appliances | Stove,Dryer,Washer,Freezer - Chest,Microwave,Refrigerator |
| Levels | Two |
| Community Features | Golf,Park,Playground,Near Public Transport,Recreation Center,School Bus Service,Shopping,Marina,Place of Worship,Beach |
| Garage Spaces | 1 |
Interior Features
| Interior Amenities | High Speed Internet |
|---|---|
| Basement | Partially Finished |
| Flooring | Carpet,Laminate,Linoleum |
| Heating Y/N | true |
| Half Baths | 1 |
| Total Bedrooms | 3 |
| Below Grade Finished Area Unit Type | Square Feet |
| Total Baths | 2 |
Exterior Features
| Parking Features | Attached,Single,Wired,Paved |
|---|---|
| Lot Features | Under 0.5 Acres,Landscaped |
| Water Source | Municipal |
| Lot Size Area | 8969.004 |
| Foundation Details | Concrete Perimeter |
| Building Area Total | 1884 |
| Lot Size Acres | 0.2059 |
| Waterfront Y/N | false |
| Other Equipment | No Rental Equipment |
| Road Frontage Type | Public |
| Total Parking | 1 |
| Other Parking | Parking Details(Paved Driveway),Garage Details(Single, Attached) |
| Covered Spaces | 1 |
Amenities
- Foreclosure
- Views
- Short Sale
- New Construction
- Adult 55+
- Lease To Own
- No Strata Fees
- Furnished
- Primary On Main
- Air Conditioning
- Seller Finance
- Green
- Fixer Upper
- Horse
- Golf
- Fireplace
- Deck
- Garage
- Basement
- Pool
Property vs Single Family Average in B3P 1S3
Price
Year Built
 Information should be deemed reliable but not guaranteed, all representations are approximate, and individual verification is recommended. Copyright ©2017 All rights reserved.
The trademarks REALTOR®, REALTORS® and the REALTOR® logo are controlled by The Canadian Real Estate Association (CREA) and identify real estate professionals who are members of CREA. The trademarks MLS®, Multiple Listing Service® and the associated logos are owned by CREA and identify the quality of services
Information should be deemed reliable but not guaranteed, all representations are approximate, and individual verification is recommended. Copyright ©2017 All rights reserved.
The trademarks REALTOR®, REALTORS® and the REALTOR® logo are controlled by The Canadian Real Estate Association (CREA) and identify real estate professionals who are members of CREA. The trademarks MLS®, Multiple Listing Service® and the associated logos are owned by CREA and identify the quality of services