
Address
28 Hillview Drive, Portland Hills, NS
Price
$ 749,000
Property Attributes
- MLS#202617730
- TypeSingle Family
- Listing Status ACTIVE
- CityPortland Hills
- AreaHalifax - Dartmouth
- Neighbourhood17-E
- Postal CodeB2W 6J2
- StyleSingle Family Residence
- Price$ 749,000
- Bedrooms4
- Full Bathrooms3
- Half Bathrooms1
- Sqr Footage3040
- Lot Size0.3362 Acres
Data Source:
Nova Scotia Association of REALTORS® (NSAR)
Property Description
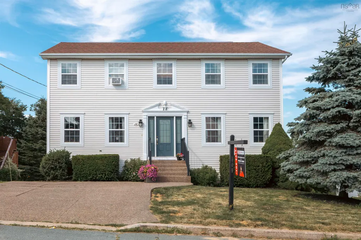
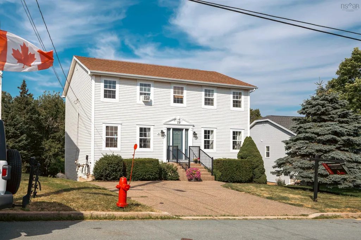
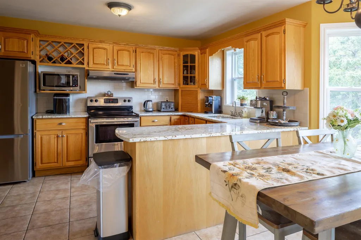
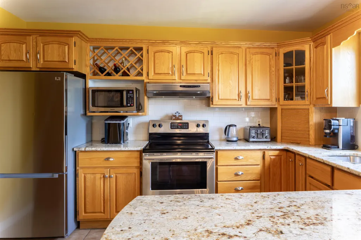
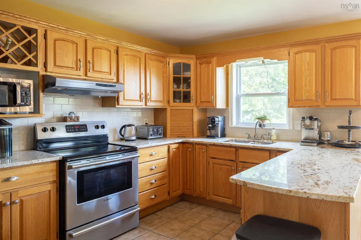
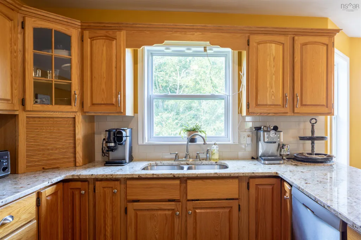
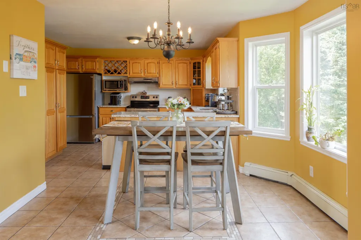
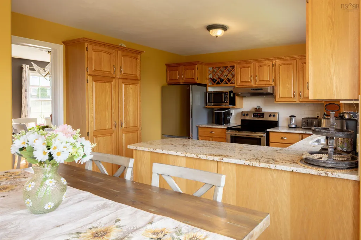
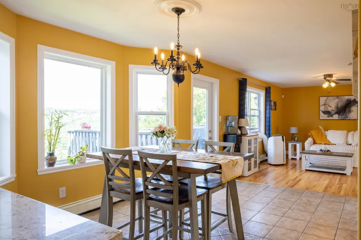
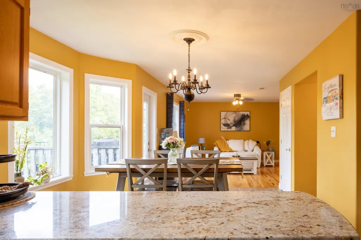
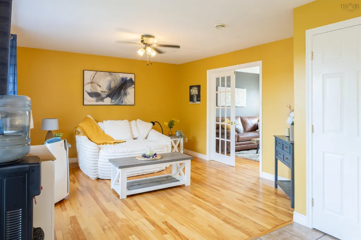
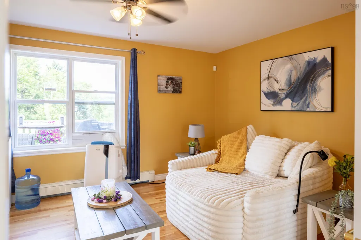
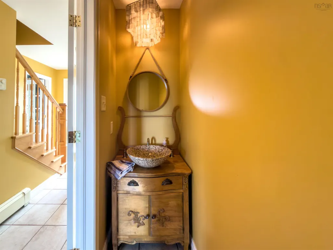
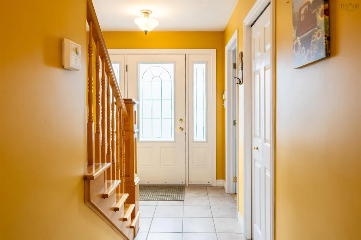
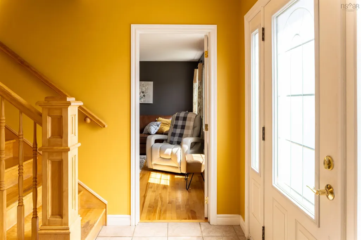
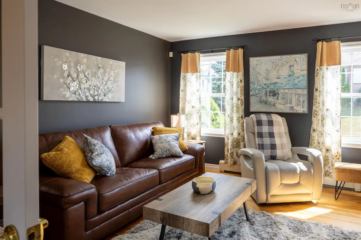
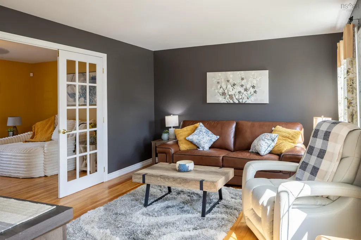
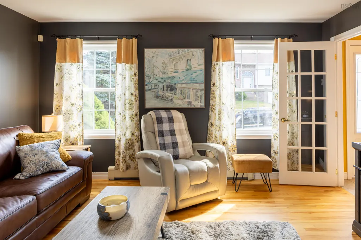
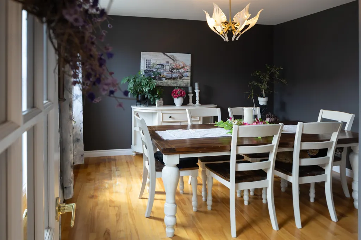
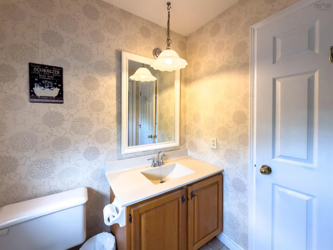
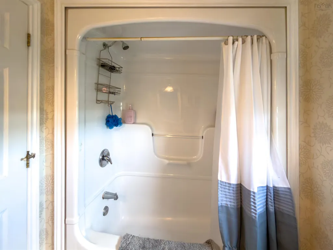
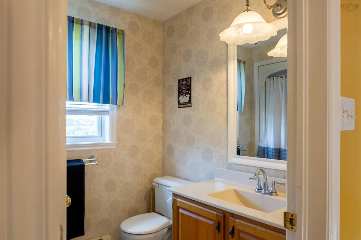
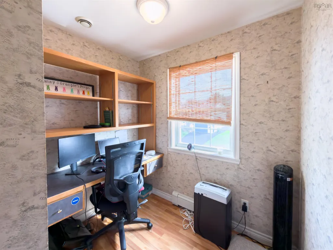
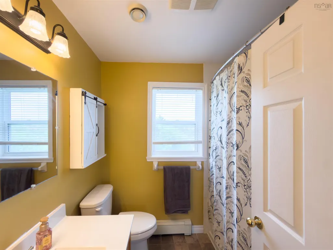
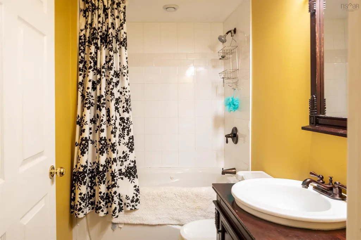
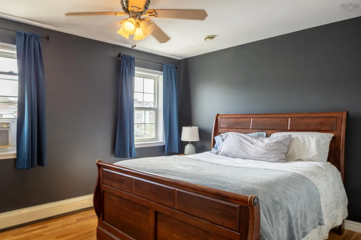
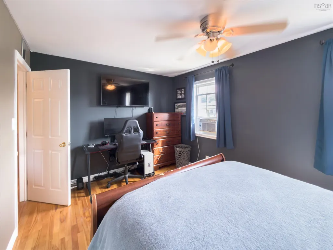
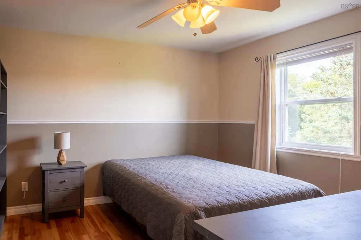
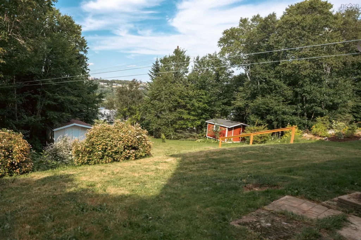
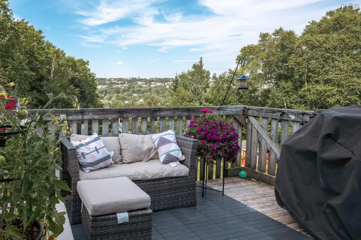
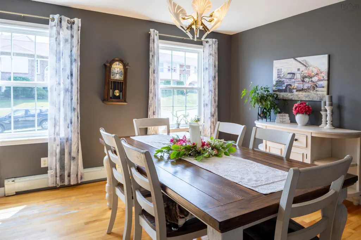
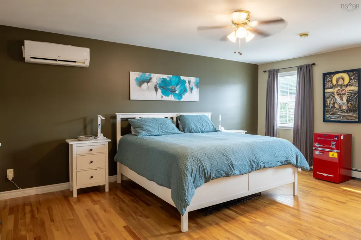
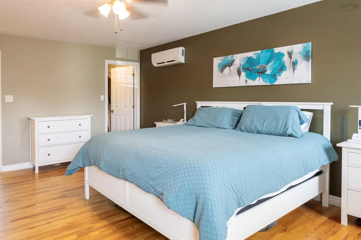
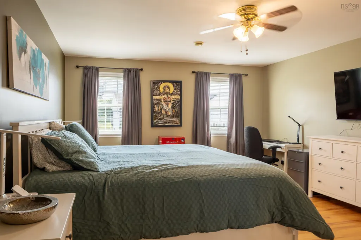
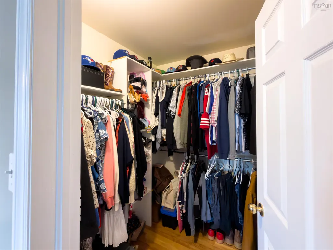
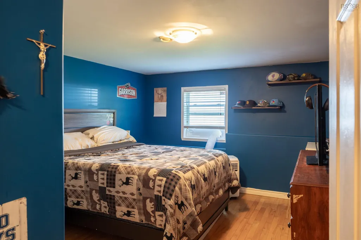
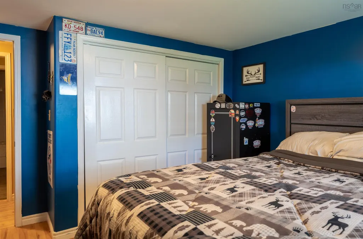
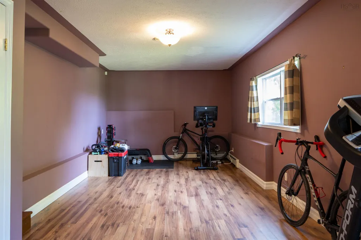
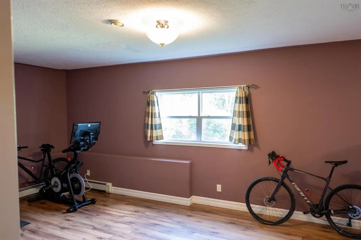
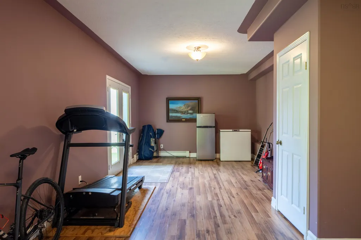
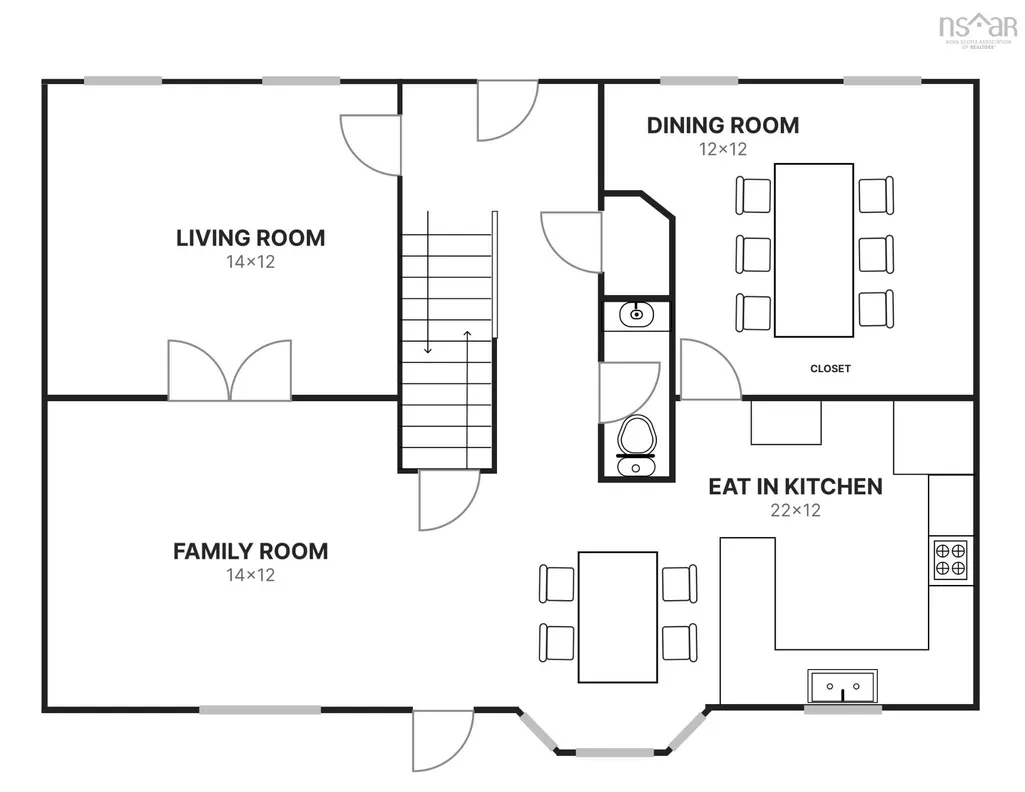
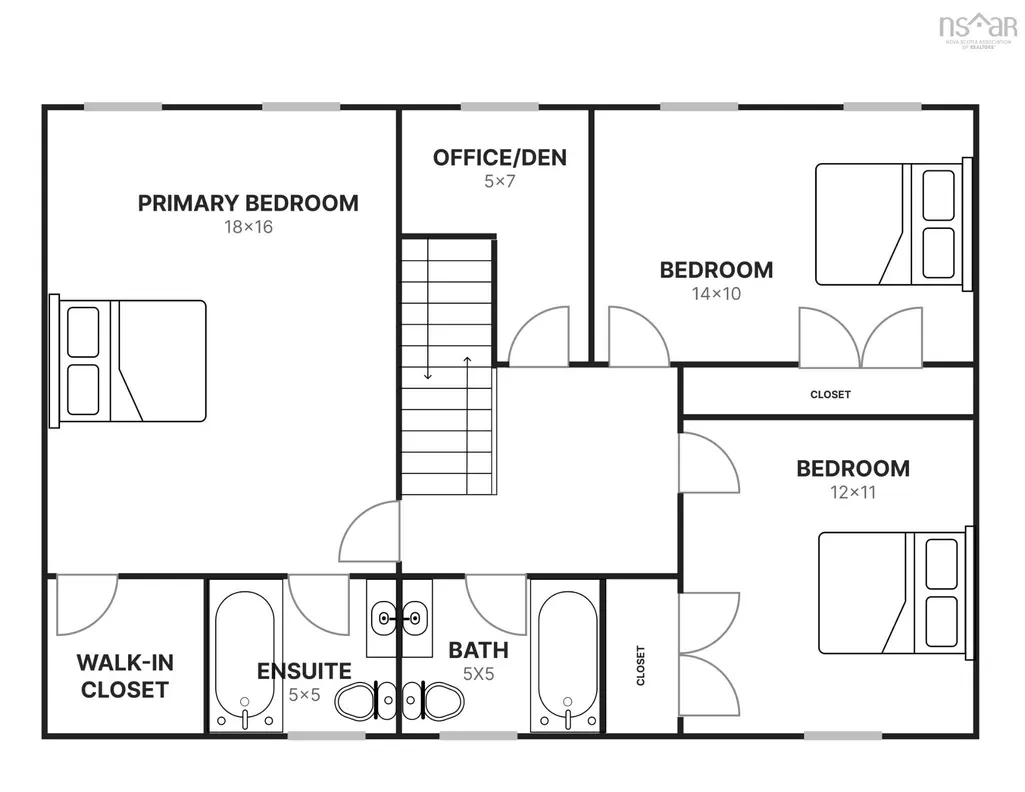
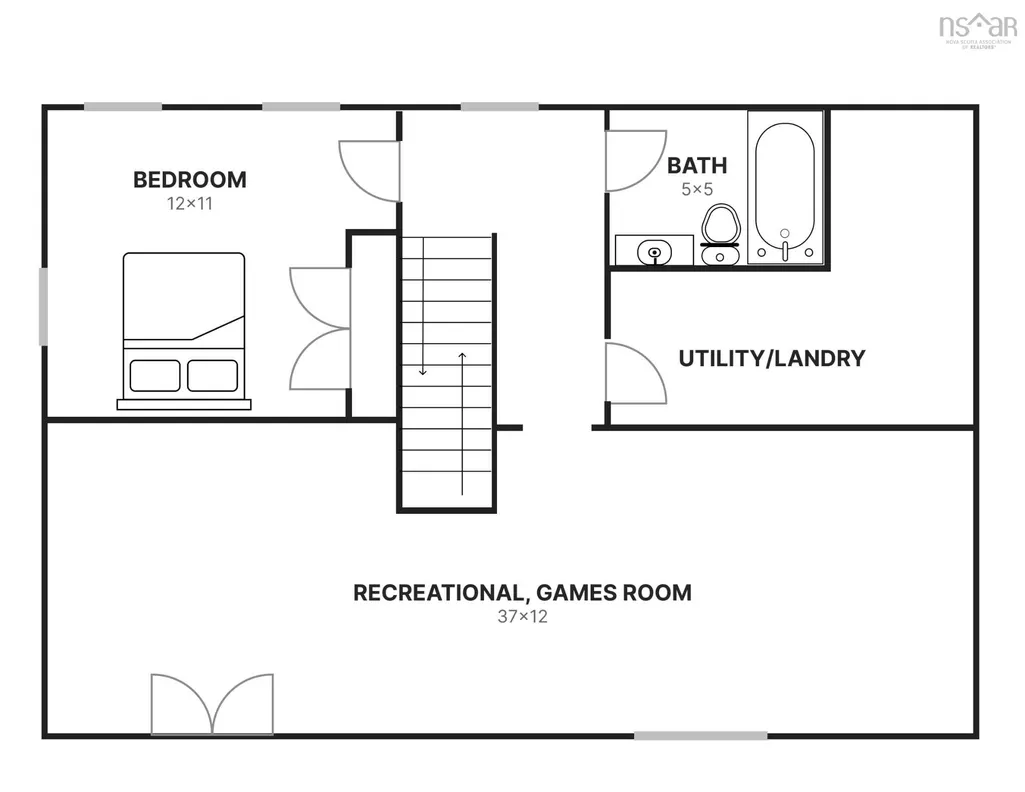
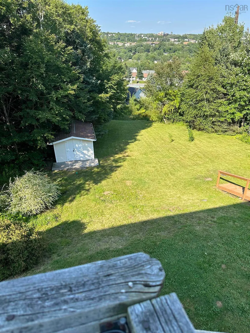
MOTIVATED SELLERS — EXCEPTIONAL VALUE IN PORTLAND HILLS! If you've been waiting for the right home in Portland Hills, this may be the opportunity you've been looking for. Offering more than 3,000 sq. ft. of finished living space, 4 bedrooms, 3.5 bathrooms and an incredible amount of room for the entire family, 28 Hillview Drive delivers the space, location and flexibility that are increasingly difficult to find. The sellers are motivated and ready to make a move — now it's your opportunity to make this wonderful home yours. The main level was designed for both everyday family life and entertaining, with a huge eat-in kitchen, separate formal dining room, family room and formal living room. Step outside to the back patio overlooking the large backyard — plenty of space to entertain, relax, garden or simply let the kids enjoy being outside. Upstairs, the spacious primary suite features a walk-in closet and private 4-piece ensuite. Two additional generously sized bedrooms, another full bathroom and a separate home office/den provide plenty of flexibility for today's family. And there's even more downstairs. The finished lower level offers a fourth bedroom, third full bathroom, large recreation room, laundry and storage space, plus a walkout directly to the backyard. It's an ideal setup for teenagers, guests, extended family, a home gym, games room or additional living space. Over 3,000 sq. ft. of finished space. Four bedrooms. 3.5 bathrooms. Multiple living areas. Home office. Finished walkout lower level. Large backyard. And one of Dartmouth's most desirable family communities. This is a home with room to live, work, entertain and grow. The sellers are serious about selling and have priced the property accordingly. If Portland Hills has been on your wish list, don't overlook this one. Come see how much home 28 Hillview Drive has to offer
| Elementary School | Middle School | High School |
|---|---|---|
| Portland Estates Elementary School Elementary School | Ellenvale Junior High School Middle School | Woodlawn High High School |
| Price History | |
|---|---|
| 7/16/2026 | Listed $819,900 |
| 7/27/2026 | 4$784,900 |
| 8/11/2026 | 5$749,000 |
General Features
| Sewer | Municipal |
|---|---|
| Heating | Baseboard,Furnace,Ductless,Hot Water |
| Utilities | Electric,Cable Connected,Electricity Connected |
| Possession | 2 Weeks! |
| Roof | Asphalt |
| Zoning | CDD |
| Gas Y/N | Oil |
| Exclusions | All Owners Belongings |
| Property Subtype | Single Family Residence |
| Ownership | Freehold |
| County | Halifax |
| New Construction | false |
| Property Type | Residential |
| Attached Garage | false |
| Garage Y/N | false |
| Full Baths | 3 |
| Status | ACTIVE |
| Directions | Portland Estates Blvd turn right on Russell Lake Drive then turn right into Hillview look for #28 |
| City | Portland Hills |
| MLS Area | 17-Woodlawn, Portland Estates, Nantucket |
| Lot Size Units | Square Feet |
| Lot Size Square Feet | 14644.872 |
| Carport Y/N | false |
| Property Attached Y/N | false |
| Land Lease Y/N | false |
| MLS Area Minor | 17-E |
| Additional Parcels Y/N | false |
| Structure Type | Detached |
| Building Area Units | Square Feet |
| Living Area Units | Square Feet |
| Standard Status | Active |
| High School | Woodlawn High |
| Elementary School | Portland Estates Elementary School |
| Middle/Junior High School | Ellenvale Junior High School |
| Construction Materials | Vinyl Siding |
| Stories Count | 2 |
| Virtual Tour | https://youtu.be/X0uYSkDIqPo |
| Appliances | Stove,Dishwasher,Dryer,Washer,Refrigerator |
| Levels | 2 Storey |
| Community Features | Park,Playground,Near Public Transport,School Bus Service,Shopping |
Interior Features
| Interior Amenities | High Speed Internet |
|---|---|
| Basement | Full,Finished,Walk-Out Access |
| Flooring | Ceramic Tile,Hardwood |
| Heating Y/N | true |
| Half Baths | 1 |
| Total Bedrooms | 4 |
| Below Grade Finished Area Unit Type | Square Feet |
| Total Baths | 4 |
Exterior Features
| Parking Features | No Garage,Aggregate |
|---|---|
| Lot Features | Under 0.5 Acres,Landscaped,Sloping/Terraced,Wooded |
| Water Source | Municipal |
| Inclusions | Fridge, Stove, Dishwasher, Washer Dryer |
| Lot Size Area | 14644.872 |
| Foundation Details | Concrete Perimeter |
| Building Area Total | 3040 |
| Lot Size Acres | 0.3362 |
| Waterfront Y/N | false |
| Other Equipment | No Rental Equipment |
| Road Frontage Type | Public |
| Other Parking | Parking Details(4 Car Parking),Garage Details(No. Garage Shed Out In The Back Yard For All Of Your Lawn Care Tools!) |
Amenities
- Foreclosure
- Views
- Short Sale
- New Construction
- Adult 55+
- Lease To Own
- No Strata Fees
- Furnished
- Primary On Main
- Air Conditioning
- Seller Finance
- Green
- Fixer Upper
- Horse
- Golf
- Fireplace
- Deck
- Garage
- Basement
- Pool
Property vs Single Family Average in B2W 6J2
Price
 Information should be deemed reliable but not guaranteed, all representations are approximate, and individual verification is recommended. Copyright ©2017 All rights reserved.
The trademarks REALTOR®, REALTORS® and the REALTOR® logo are controlled by The Canadian Real Estate Association (CREA) and identify real estate professionals who are members of CREA. The trademarks MLS®, Multiple Listing Service® and the associated logos are owned by CREA and identify the quality of services
Information should be deemed reliable but not guaranteed, all representations are approximate, and individual verification is recommended. Copyright ©2017 All rights reserved.
The trademarks REALTOR®, REALTORS® and the REALTOR® logo are controlled by The Canadian Real Estate Association (CREA) and identify real estate professionals who are members of CREA. The trademarks MLS®, Multiple Listing Service® and the associated logos are owned by CREA and identify the quality of services