
Address
385 Archibald Brook Road, Middle Musquodoboit, NS
Price
$ 999,777
Property Attributes
- MLS#202617772
- TypeSingle Family
- Listing Status ACTIVE
- CityMiddle Musquodoboit
- AreaHalifax - Dartmouth
- Neighbourhood35-B
- Postal CodeB0N 1X0
- StyleSingle Family Residence
- Year Built2013
- Price$ 999,777
- Bedrooms5
- Full Bathrooms3
- Half Bathrooms1
- Sqr Footage4010
- Lot Size34 Acres
Data Source:
Nova Scotia Association of REALTORS® (NSAR)
Property Description
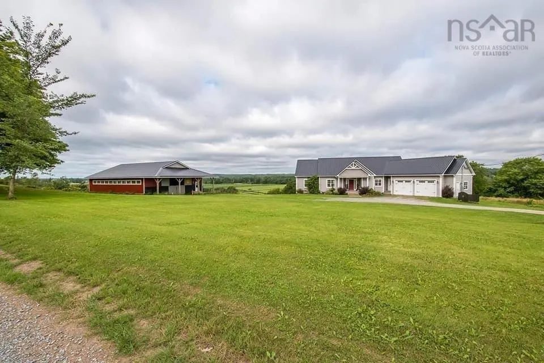
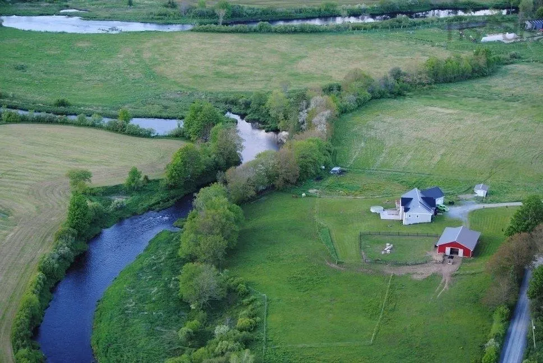
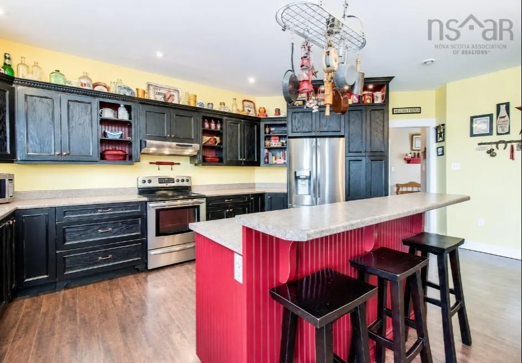
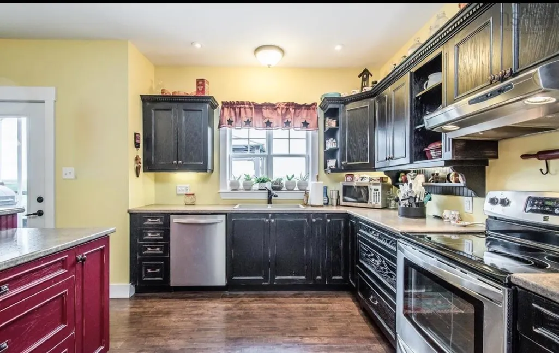
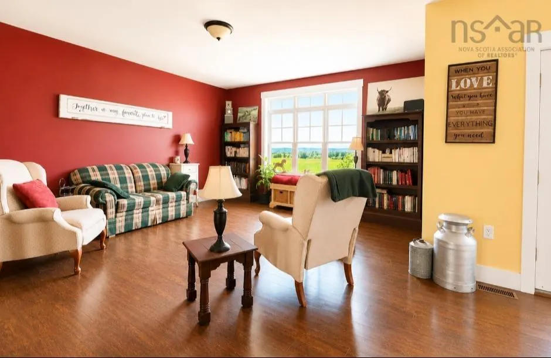
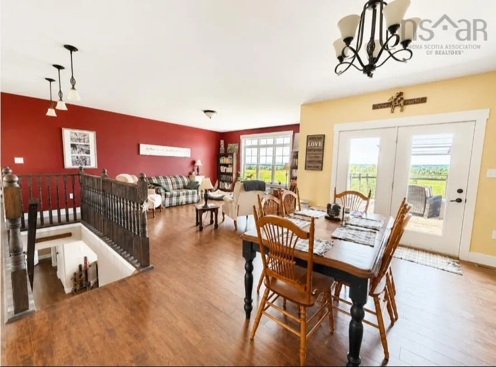
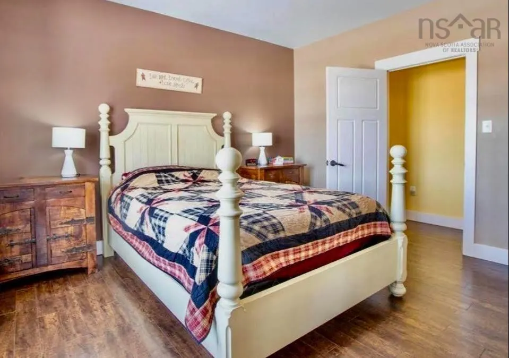
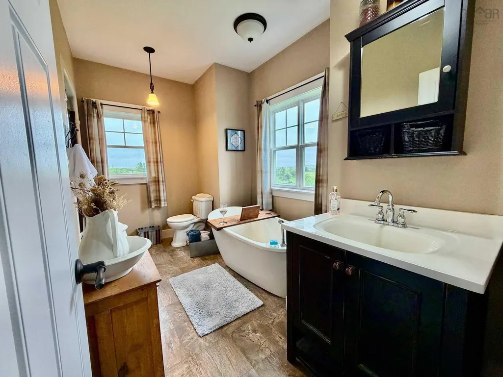
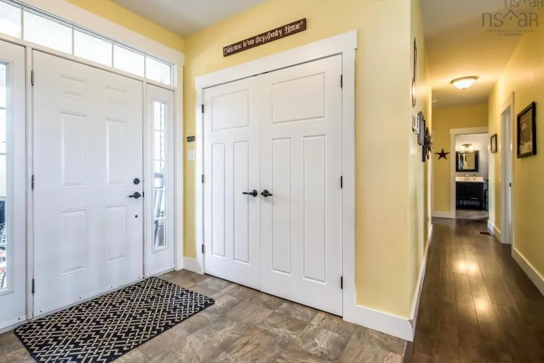
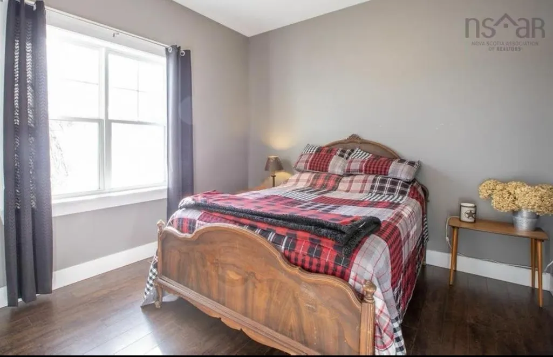
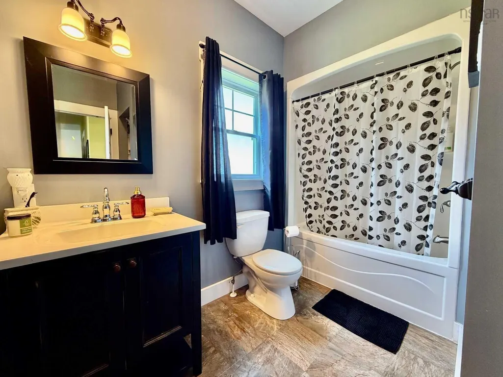
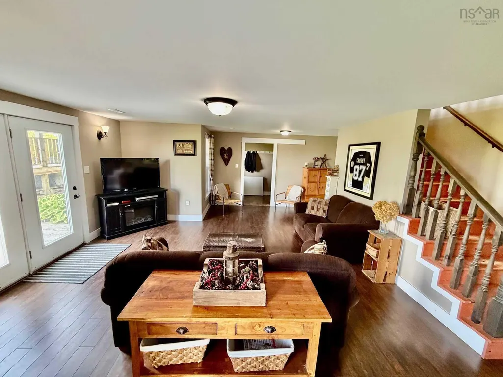
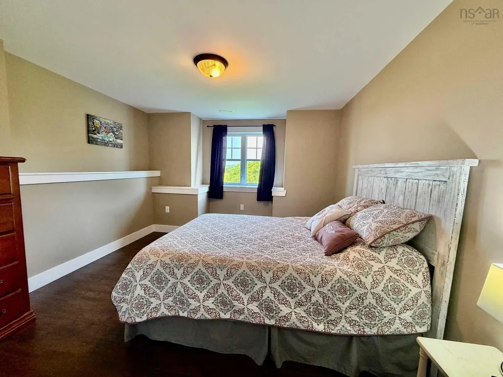
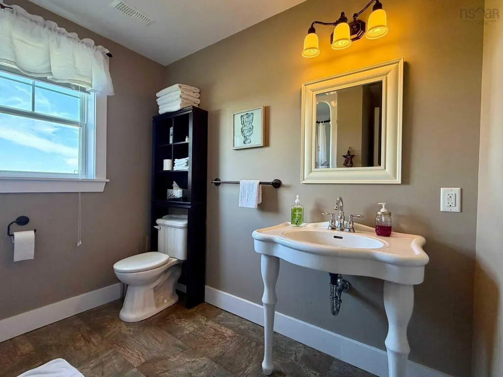
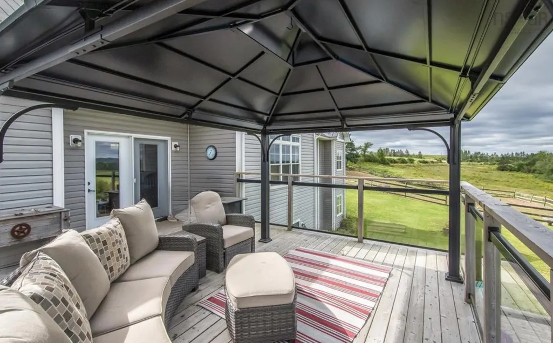
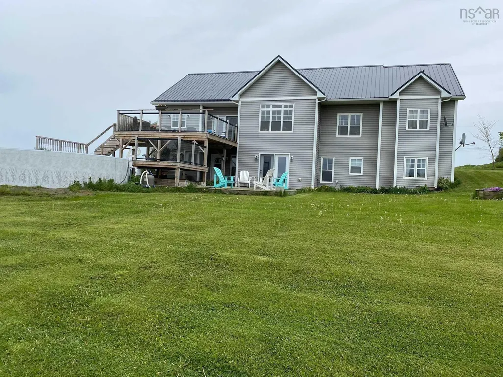
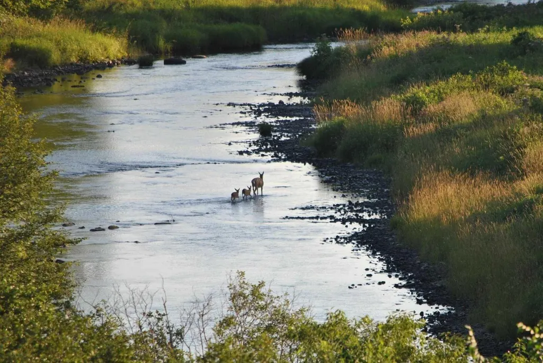
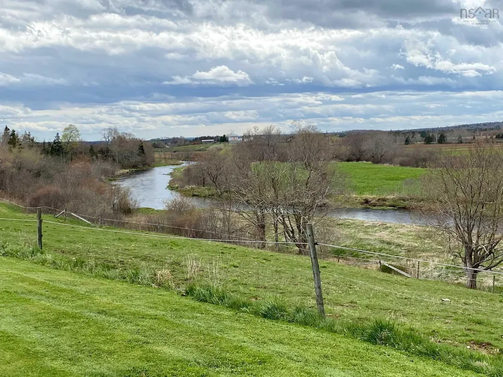
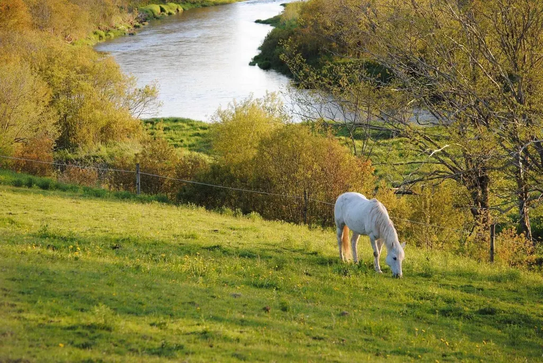
Visit REALTOR® website for additional information. Welcome to 385 Archibald Brook Road, a truly exceptional riverfront property offering 34 acres of privacy, natural beauty, and endless possibilities in the heart of the Musquodoboit Valley. This custom-built home offers approximately 4,000 square feet of thoughtfully designed living space with 5 bedrooms and 3.5 bathrooms, perfectly positioned to capture breathtaking views of the Musquodoboit River. Built in 2013, the home features a spacious custom kitchen, generous living areas filled with natural light, main-floor laundry, and a primary suite with a luxurious ensuite complete with an oversized soaker tub overlooking the river. Large windows throughout the home showcase spectacular views in every season. Outside, the property continues to impress with a heated attached two-car garage, a 36' x 48' barn, a 24' saltwater above-ground pool with a lifetime transferable warranty, a 14' x 20' storage shed, generator panel, drilled well, septic system, and a highly efficient ducted heat pump for year-round comfort. The mixed-use zoning creates opportunities that extend well beyond residential living. Whether your vision includes a hobby farm, equestrian property, retreat centre, tourism venture, event venue, riverside cottages (subject to approvals), or simply a private family estate, this property offers exceptional flexibility and potential. Enjoy the peace and privacy of country living while remaining within approximately one hour of Halifax, Dartmouth, Bedford, Truro, New Glasgow, East Hants, and the Eastern Shore. Schools, hospital, pharmacy, daycare, grocery store, restaurants, gas station, post office, and other amenities are all just minutes away. Properties offering this combination of acreage, river frontage, quality construction, infrastructure, location, and future potential rarely become available. This is more than a home, it is a lifestyle and an opportunity to create something truly special.
| Elementary School | Middle School | High School |
|---|---|---|
| Musquodoboit Valley Education Centre Elementary School | Musquodoboit Rural High School Middle School | Musquodoboit Rural High School High School |
| Price History | |
|---|---|
| 7/16/2026 | Listed $999,888 |
| 8/14/2026 | Listed $999,777 |
General Features
| Sewer | Septic Tank |
|---|---|
| Heating | Heat Pump,Ductless |
| Utilities | Electric,Electricity Connected,Phone Connected |
| Possession | Negotiable |
| Roof | Metal |
| Zoning | MU |
| Year Built | 2013 |
| Property Subtype | Single Family Residence |
| Ownership | Freehold |
| Waterfront Features | River Front,Stream/Pond,Fresh Water |
| County | Halifax |
| New Construction | false |
| Property Type | Residential |
| Attached Garage | true |
| Garage Y/N | true |
| Full Baths | 3 |
| Status | ACTIVE |
| Directions | Take Exit 8 from Hwy 102 to Hwy 277 (Dutch Settlement) to Hwy 224 to Higginsville Road. Turn right on to Archibald Brook Road. Or Exit 11 to Wittenburg Rd to Hwy 224. |
| City | Middle Musquodoboit |
| MLS Area | 35-Halifax County East |
| Lot Size Units | Acres |
| Lot Size Square Feet | 1481040 |
| Carport Y/N | false |
| Property Attached Y/N | false |
| Land Lease Y/N | false |
| MLS Area Minor | 35-B |
| Structure Type | Detached |
| Building Area Units | Square Feet |
| Living Area Units | Square Feet |
| Standard Status | Active |
| View | River |
| High School | Musquodoboit Rural High School |
| Elementary School | Musquodoboit Valley Education Centre |
| Tax Assessed Value | 697900 |
| Middle/Junior High School | Musquodoboit Rural High School |
| Cooling | Ducted Cooling,Ductless |
| Construction Materials | Vinyl Siding |
| Appliances | Range,Dishwasher,Dryer - Electric,Washer,Refrigerator |
| Levels | Multi/Split |
| Community Features | Park,Playground,Recreation Center,School Bus Service,Shopping,Place of Worship |
| Other Structures | Deck,Barn(s),Shed(s) |
| Garage Spaces | 2 |
| Patio/Porch Features | Deck,Patio |
| Pool Features | Above Ground |
Interior Features
| Interior Amenities | Ensuite Bath,High Speed Internet |
|---|---|
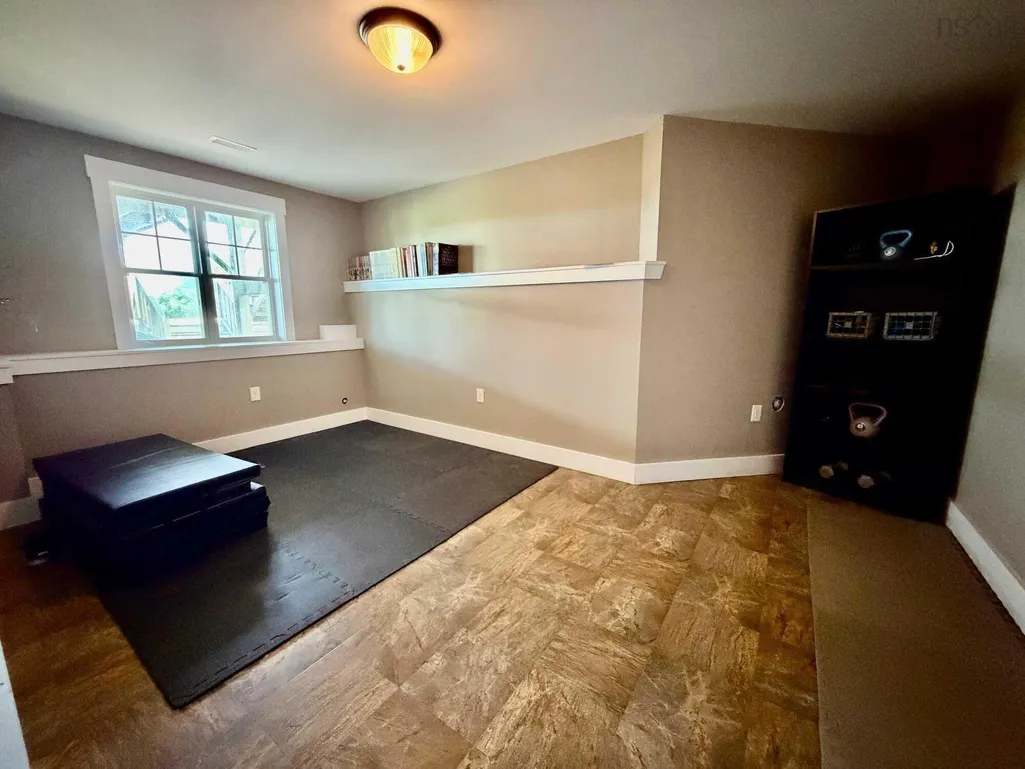
| Basement | Finished,Walk-Out Access |
| Flooring | Laminate,Linoleum |
| Air Conditioning Y/N | true |
| Heating Y/N | true |
| Half Baths | 1 |
| Total Bedrooms | 5 |
| Below Grade Finished Area Unit Type | Square Feet |
| Total Baths | 4 |
Exterior Features
| Parking Features | Attached,Double,Heated Garage,Wired,Gravel |
|---|---|
| Lot Features | 10 to 49.99 Acres,Cleared,Partial Landscaped,Rolling Slope,Tiled |
| Water Source | Drilled Well |
| Lot Size Area | 34 |
| Foundation Details | Concrete Perimeter |
| Building Area Total | 4010 |
| Lot Size Acres | 34 |
| Waterfront Y/N | true |
| Other Equipment | Air Exchanger,HRV (Heat Rcvry Ventln),No Rental Equipment |
| Road Frontage Type | Public,Year Round Road |
| Frontage Length | Water Frontage: 3643 Feet |
| Total Parking | 2 |
| Other Parking | Garage Details(Double Attached) |
| Fencing | Partial |
| Covered Spaces | 2 |
| Exterior Amenities | Balcony |
Amenities
- Foreclosure
- Views
- Short Sale
- New Construction
- Adult 55+
- Lease To Own
- No Strata Fees
- Furnished
- Primary On Main
- Air Conditioning
- Seller Finance
- Green
- Fixer Upper
- Horse
- Golf
- Fireplace
- Deck
- Garage
- Basement
- Pool
Property vs Single Family Average in B0N 1X0
Price
Year Built
 Information should be deemed reliable but not guaranteed, all representations are approximate, and individual verification is recommended. Copyright ©2017 All rights reserved.
The trademarks REALTOR®, REALTORS® and the REALTOR® logo are controlled by The Canadian Real Estate Association (CREA) and identify real estate professionals who are members of CREA. The trademarks MLS®, Multiple Listing Service® and the associated logos are owned by CREA and identify the quality of services
Information should be deemed reliable but not guaranteed, all representations are approximate, and individual verification is recommended. Copyright ©2017 All rights reserved.
The trademarks REALTOR®, REALTORS® and the REALTOR® logo are controlled by The Canadian Real Estate Association (CREA) and identify real estate professionals who are members of CREA. The trademarks MLS®, Multiple Listing Service® and the associated logos are owned by CREA and identify the quality of services