
Address
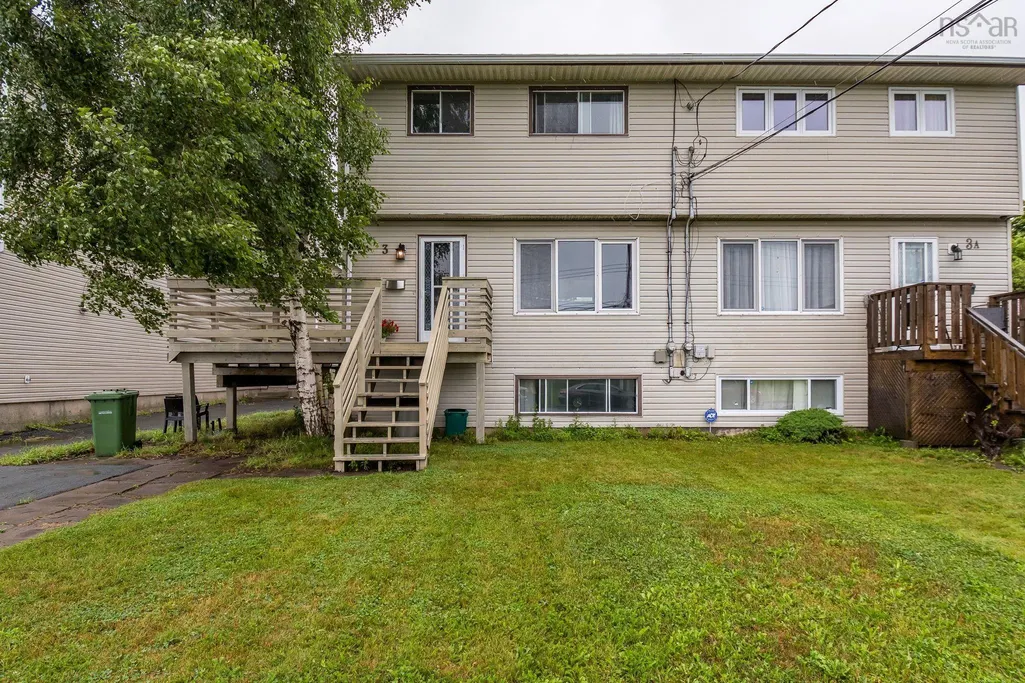
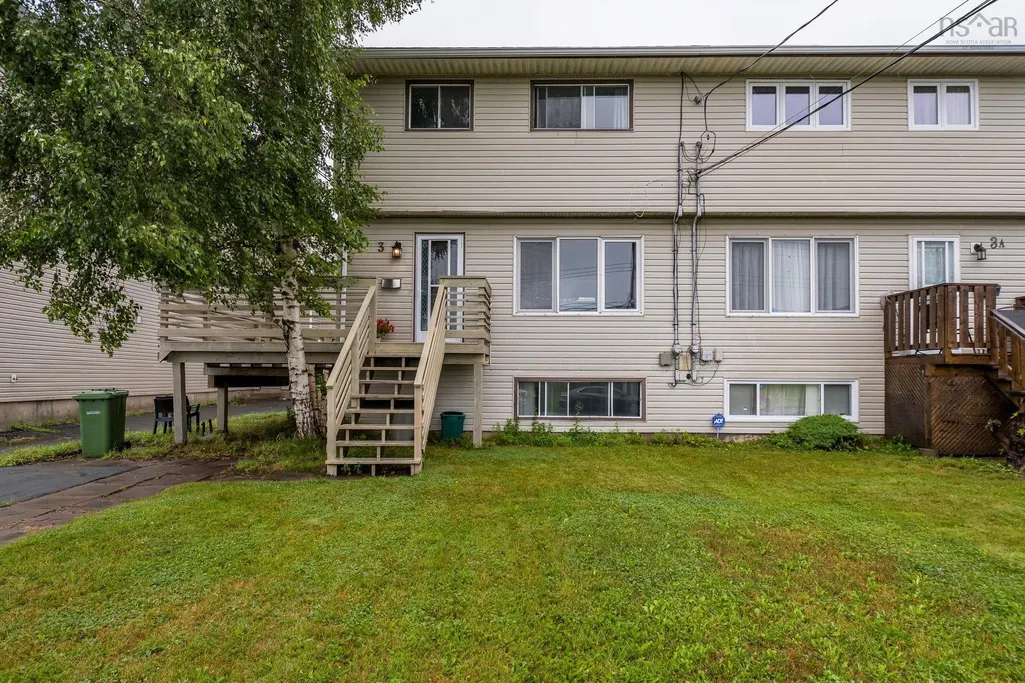
3 Osborne Avenue, Dartmouth, NS
Price
$ 410,000
Property Attributes
- MLS#202618566
- TypeSingle Family
- Listing Status CONDITIONAL SALE
- CityDartmouth
- AreaHalifax - Dartmouth
- Neighbourhood11-A
- Postal CodeB2W 1H7
- StyleSingle Family Residence
- Year Built1978
- Price$ 410,000
- Bedrooms3
- Full Bathrooms1
- Half Bathrooms1
- Sqr Footage1574
- Lot Size0.0653 Acres
Data Source:
Nova Scotia Association of REALTORS® (NSAR)
Property Description
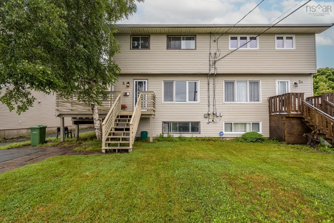
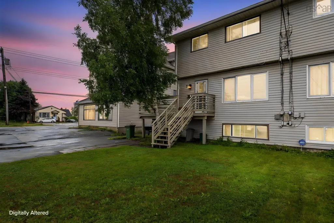
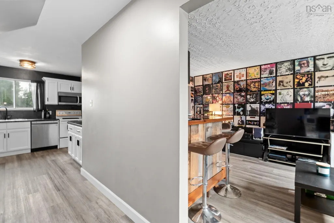
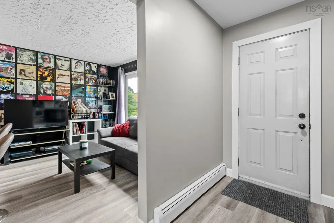
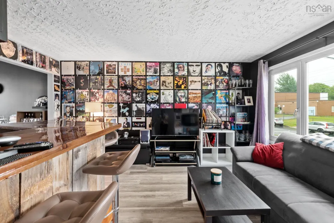
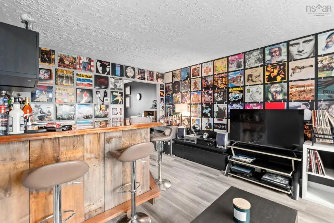
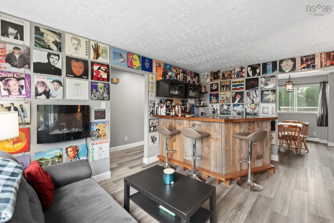
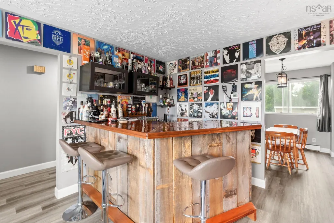
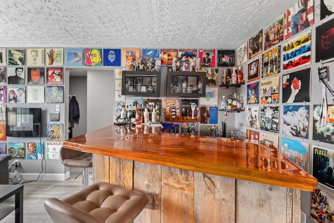
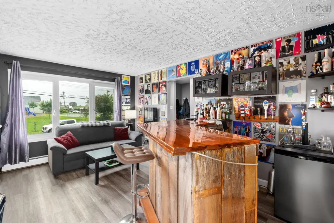
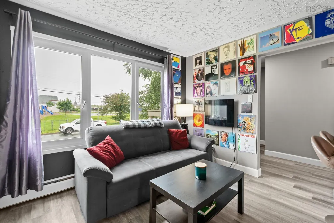
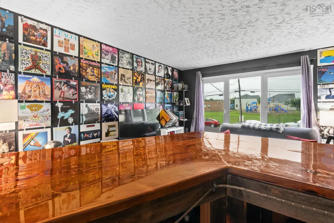
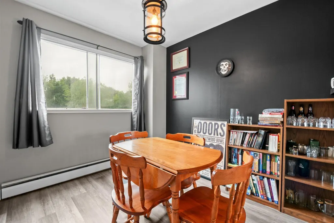
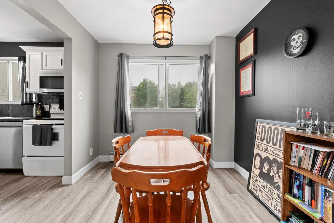
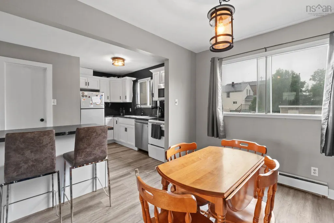
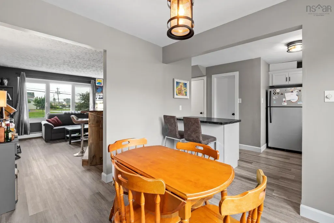
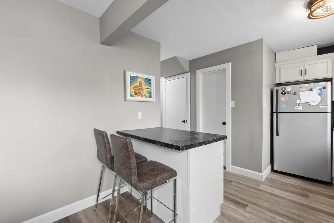
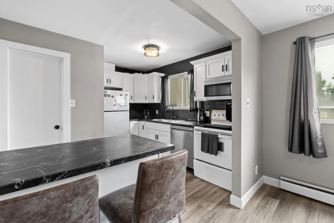
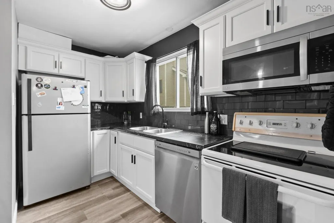
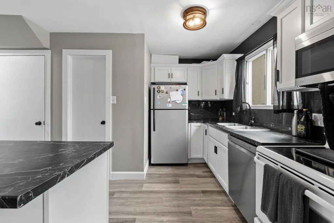
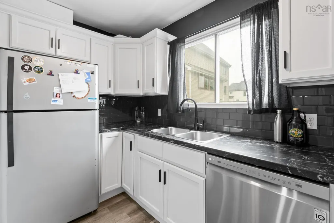
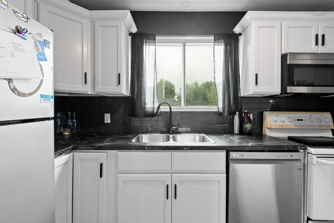
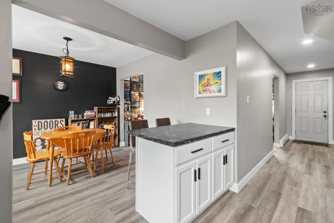
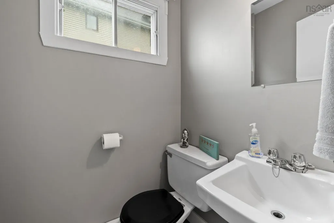
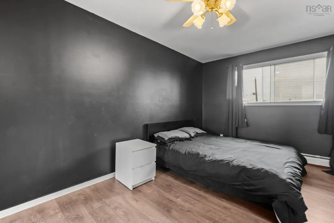
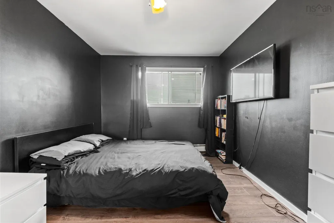
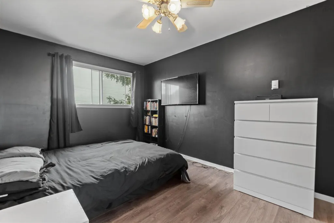
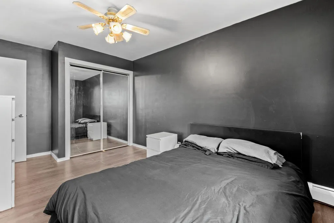
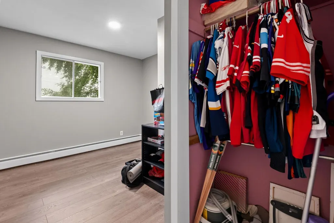
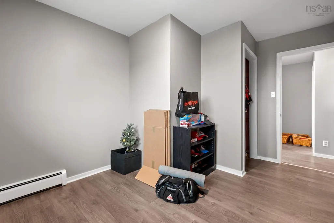
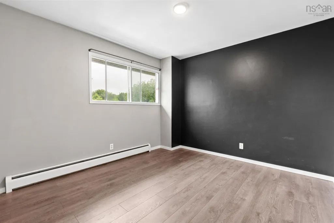
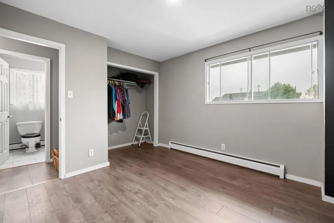
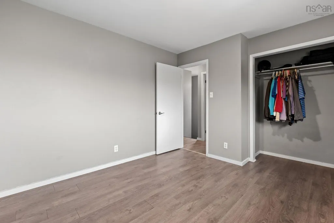
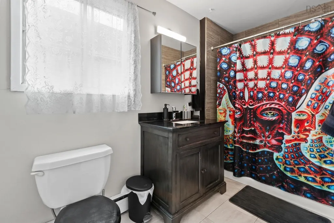
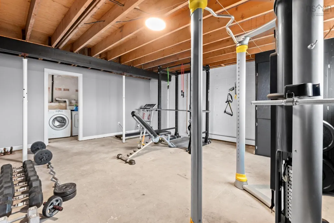
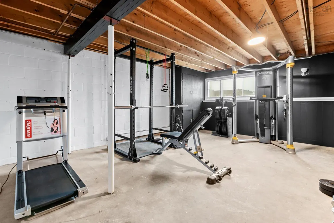
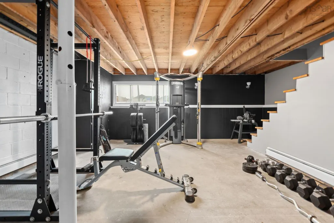
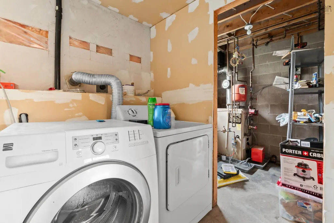
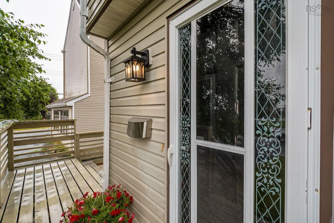
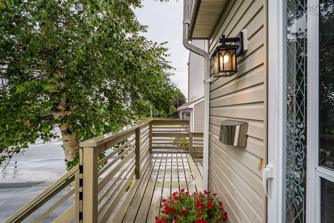
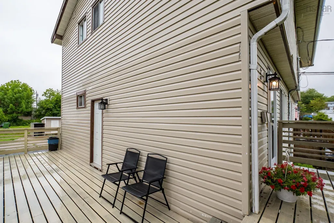
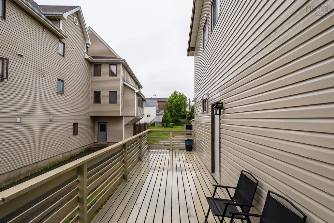
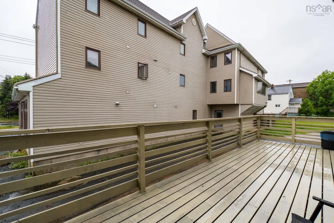
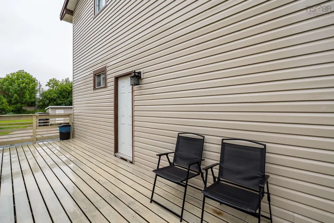
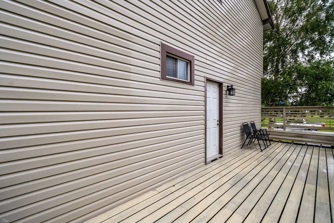
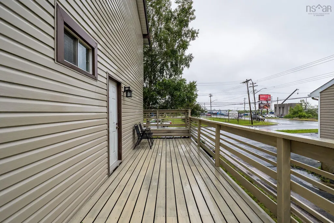
Step into a home that dares to be different. Nestled on a quiet cul-de-sac in the heart of Woodside, this bold and character-filled 3-bedroom, 1.5-bathroom home offers the perfect balance of convenience, comfort, and individuality. Just 20 minutes from Downtown Halifax and only minutes from shopping, restaurants, schools, parks, and everyday amenities. Designed for those who love to entertain, the living room features a built-in bar that creates the perfect setting for hosting friends, celebrating life's milestones, or simply unwinding after a long day. The home's striking colour palette and edgy design choices give it a distinctive personality, offering a refreshing alternative to the ordinary. Upstairs, you'll find three generously sized bedrooms, each freshly painted to provide a clean and inviting space to relax and recharge, along with a well-appointed 4-piece bathroom to accommodate the whole family. The unfinished basement is a blank canvas, ready for your vision. Whether you've dreamed of a home gym, theatre room, workshop, extra living space, or all of the above, the possibilities are endless to create a space that truly reflects your lifestyle. Outside, spend warm summer evenings on the spacious side deck, where family BBQs, morning coffee, and gatherings with friends become lasting memories. Tucked away on a peaceful cul-de-sac, you'll enjoy a quieter pace of life while remaining just moments from everything you need. If you've been searching for a home with character, space to grow, and an ideal location, this Woodside gem is ready to welcome you home. Reach out to a REALTOR® today for more information.
| Elementary School | Middle School | High School |
|---|---|---|
| South Woodside School Elementary School | Dartmouth South Academy Middle School | Dartmouth High School High School |
| Price History | |
|---|---|
| 7/24/2026 | Listed $410,000 |
General Features
| Sewer | Municipal |
|---|---|
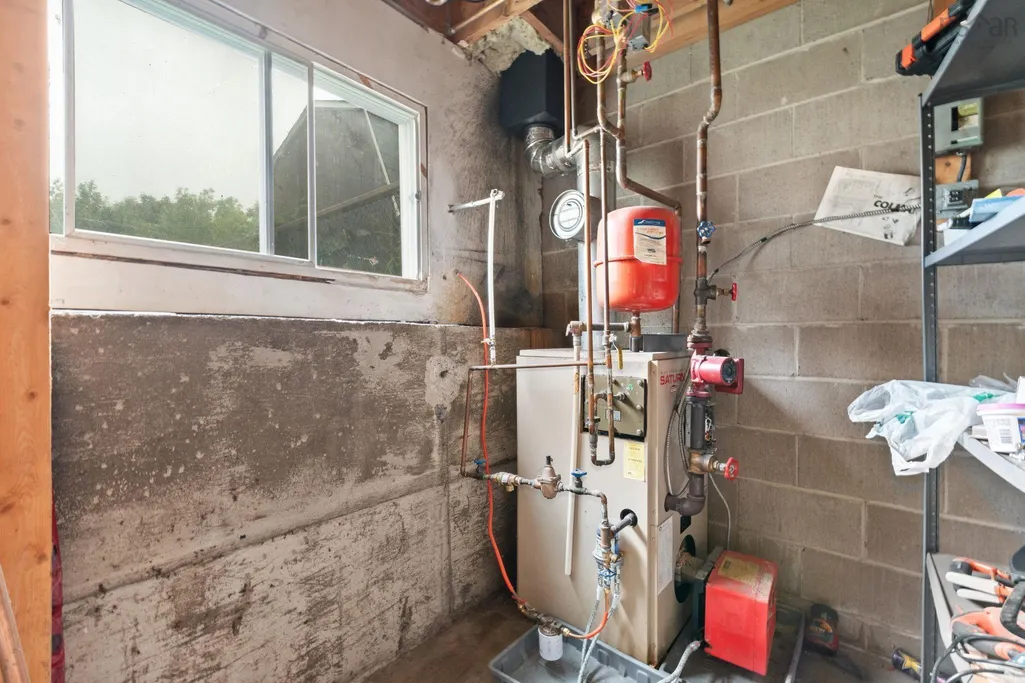
| Heating | Baseboard |
| Utilities | Cable Connected,Electricity Connected,Phone Connected |
| Possession | Negotiable |
| Roof | Asphalt |
| Zoning | C-2 |
| Gas Y/N | Oil |
| Year Built | 1978 |
| Property Subtype | Single Family Residence |
| Ownership | Freehold |
| County | Halifax |
| New Construction | false |
| Property Type | Residential |
| Attached Garage | false |
| Garage Y/N | false |
| Full Baths | 1 |
| Status | CONDITIONAL SALE |
| Directions | Pleasant Street to Osborne |
| City | Dartmouth |
| MLS Area | 11-Dartmouth Woodside, Eastern Passage, Cow Bay |
| Lot Size Units | Square Feet |
| Lot Size Square Feet | 2844.468 |
| Carport Y/N | false |
| Property Attached Y/N | true |
| Land Lease Y/N | false |
| MLS Area Minor | 11-A |
| Additional Parcels Y/N | false |
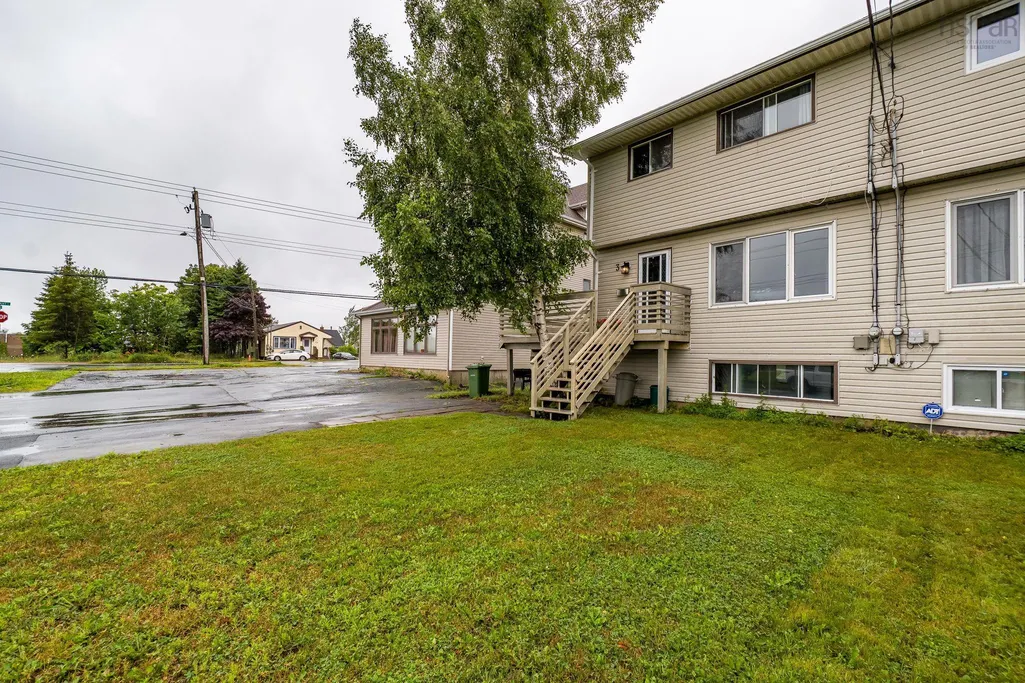
| Structure Type | Semi-Detached |
| Building Area Units | Square Feet |
| Living Area Units | Square Feet |
| Standard Status | Active Under Contract |
| High School | Dartmouth High School |
| Elementary School | South Woodside School |
| Legal Description | 3 OSBORNE AVE LOT 28A-X DARTMOUTH DWELLING |
| Tax Assessed Value | 333100 |
| Middle/Junior High School | Dartmouth South Academy |
| Construction Materials | Vinyl Siding |
| Stories Count | 2 |
| Virtual Tour | https://unbranded.youriguide.com/3_osborne_ave_dartmouth_ns/ |
| Appliances | Range,Dishwasher,Dryer - Electric,Washer,Refrigerator |
| Levels | 2 Storey |
| Community Features | Golf,Park,Playground,Near Public Transport,Recreation Center,Shopping,Place of Worship,Beach |
| Other Structures | Deck |
| Patio/Porch Features | Deck |
Interior Features
| Interior Amenities | High Speed Internet |
|---|---|
| Basement | Unfinished |
| Flooring | Laminate |
| Heating Y/N | true |
| Half Baths | 1 |
| Total Bedrooms | 3 |
| Below Grade Finished Area Unit Type | Square Feet |
| Total Baths | 2 |
Exterior Features
| Parking Features | No Garage,Paved |
|---|---|
| Lot Features | Under 0.5 Acres |
| Water Source | Municipal |
| Lot Size Area | 2844.468 |
| Foundation Details | Block |
| Building Area Total | 1574 |
| Lot Size Acres | 0.0653 |
| Waterfront Y/N | false |
| Other Equipment | No Rental Equipment |
| Road Frontage Type | Public |
| Other Parking | Parking Details(2 Vehicles) |
Amenities
- Foreclosure
- Views
- Short Sale
- New Construction
- Adult 55+
- Lease To Own
- No Strata Fees
- Furnished
- Primary On Main
- Air Conditioning
- Seller Finance
- Green
- Fixer Upper
- Horse
- Golf
- Fireplace
- Deck
- Garage
- Basement
- Pool
Property vs Single Family Average in B2W 1H7
Price
Year Built
 Information should be deemed reliable but not guaranteed, all representations are approximate, and individual verification is recommended. Copyright ©2017 All rights reserved.
The trademarks REALTOR®, REALTORS® and the REALTOR® logo are controlled by The Canadian Real Estate Association (CREA) and identify real estate professionals who are members of CREA. The trademarks MLS®, Multiple Listing Service® and the associated logos are owned by CREA and identify the quality of services
Information should be deemed reliable but not guaranteed, all representations are approximate, and individual verification is recommended. Copyright ©2017 All rights reserved.
The trademarks REALTOR®, REALTORS® and the REALTOR® logo are controlled by The Canadian Real Estate Association (CREA) and identify real estate professionals who are members of CREA. The trademarks MLS®, Multiple Listing Service® and the associated logos are owned by CREA and identify the quality of services