
Address
6 Harris Road, Dartmouth, NS
Price
$ 299,900
Property Attributes
- MLS#202620467
- TypeSingle Family
- Listing Status CONDITIONAL SALE
- CityDartmouth
- AreaHalifax - Dartmouth
- Neighbourhood12-A
- Postal CodeB2Y 3J3
- StyleSingle Family Residence
- Year Built1954
- Price$ 299,900
- Bedrooms3
- Full Bathrooms1
- Half Bathrooms0
- Sqr Footage1641
- Lot Size0.1263 Acres
Data Source:
Nova Scotia Association of REALTORS® (NSAR)
Property Description
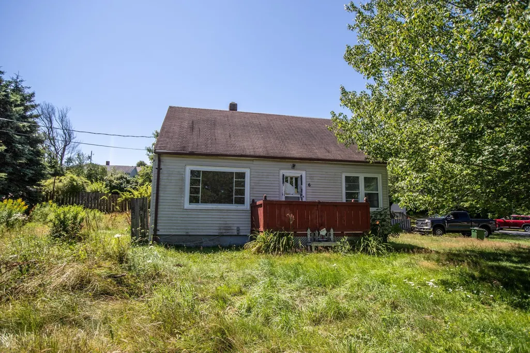
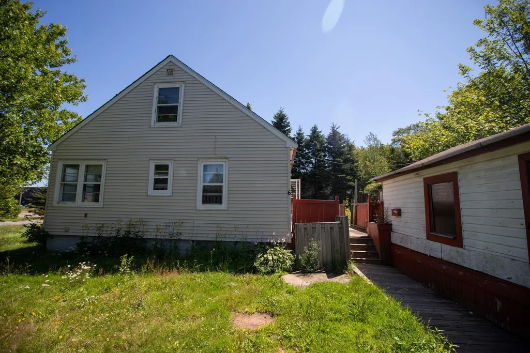
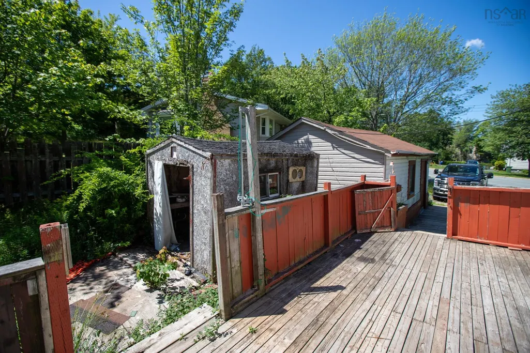
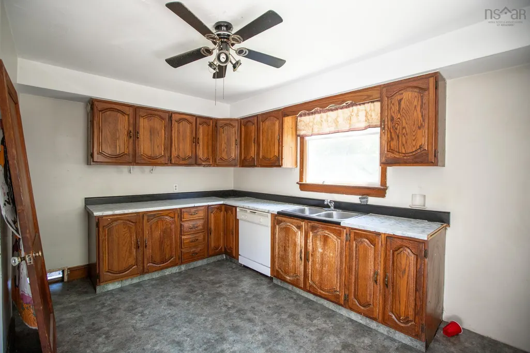
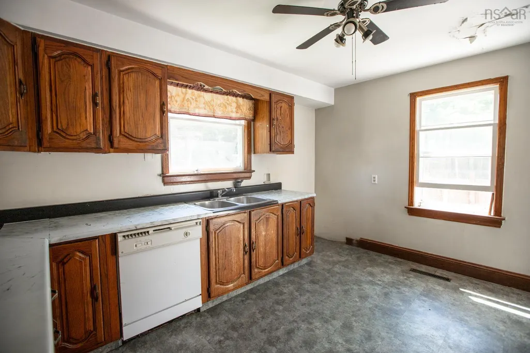
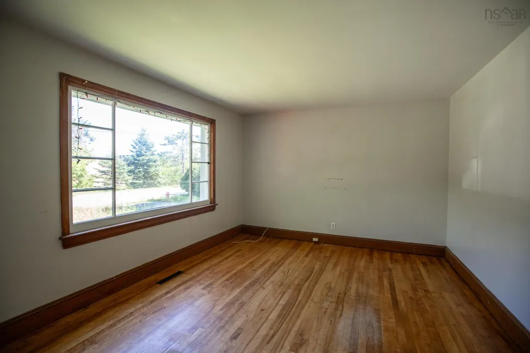
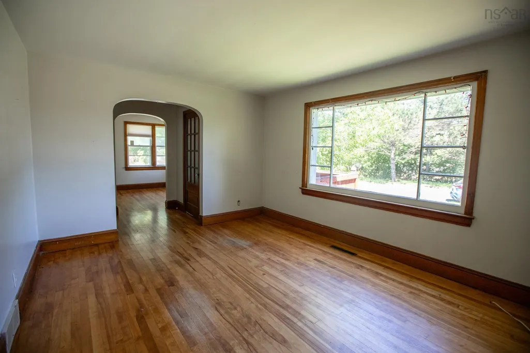
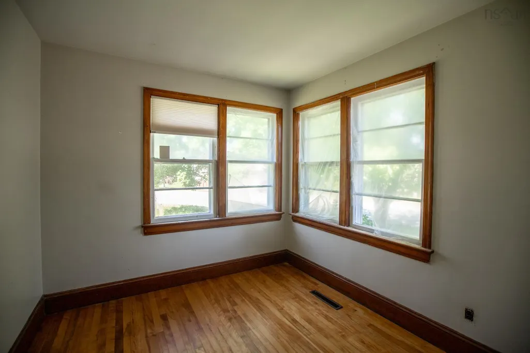
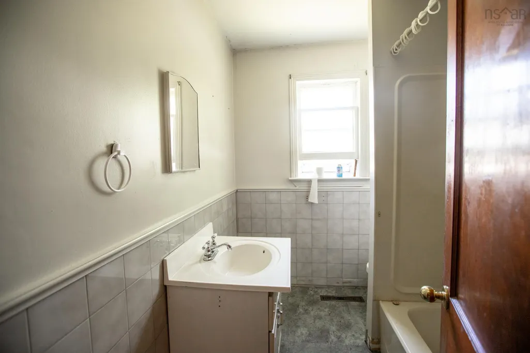
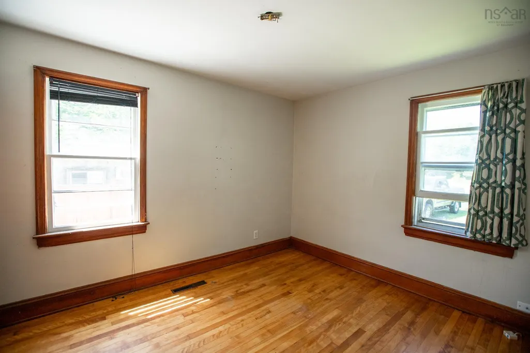
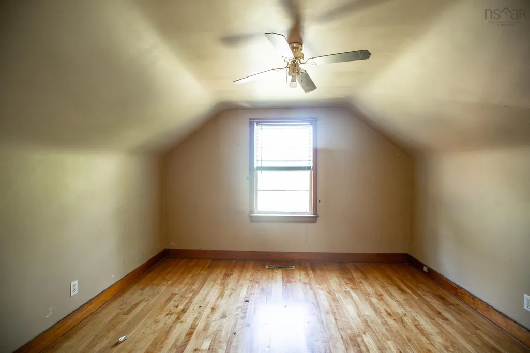
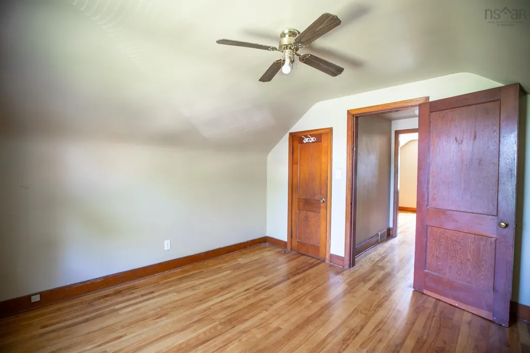
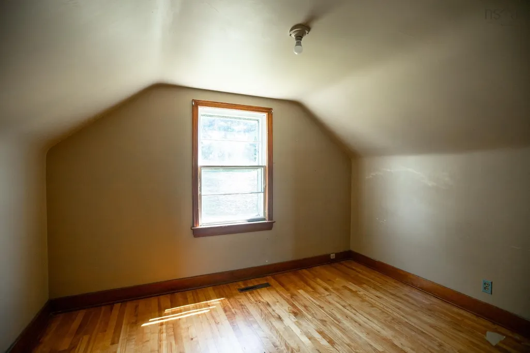
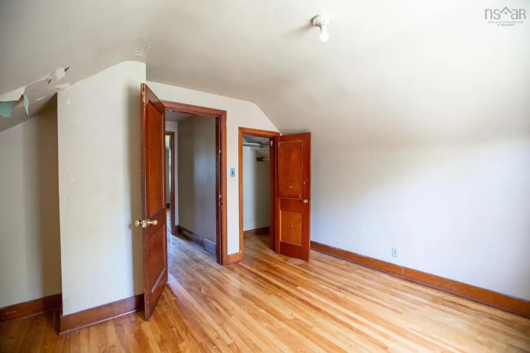
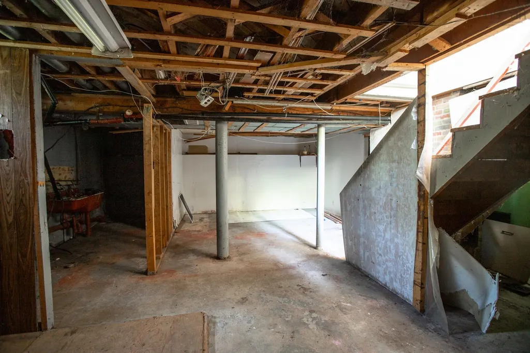
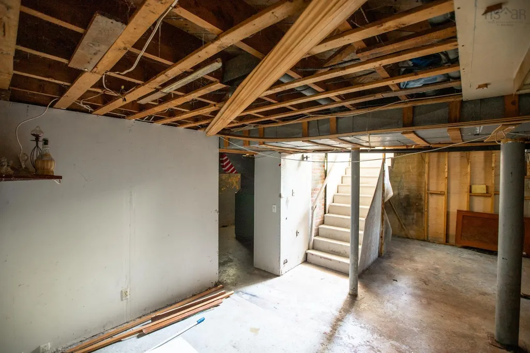
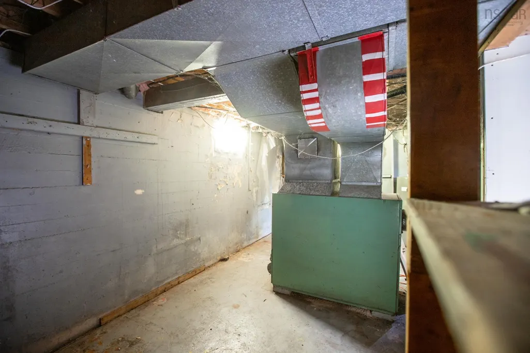
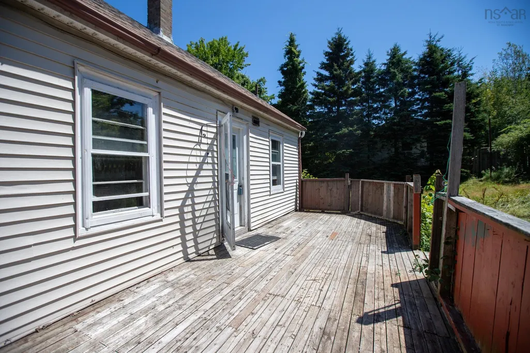
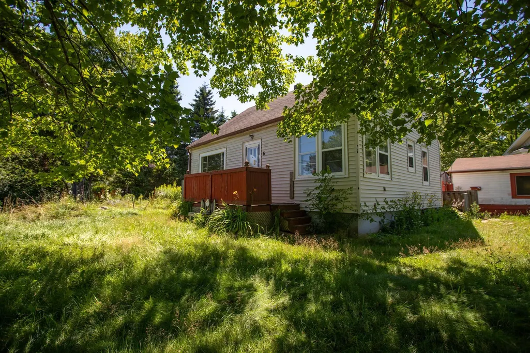
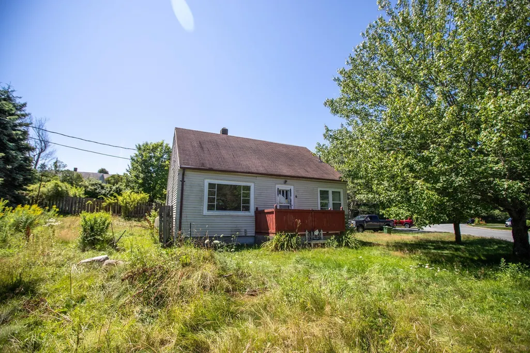
6 Harris Road, Dartmouth, NS — Renovate, Reimagine or Redevelop Opportunity knocks at 6 Harris Road in Dartmouth. This established property presents an exciting opportunity for home buyers, renovators, investors, builders and developers looking to unlock value in a convenient Dartmouth location. Set on an approximately 5,503 sq. ft. lot and zoned ER-3, the property offers several possibilities for its next owner. Bring your vision and restore the existing home, undertake a substantial renovation to create a space that's truly your own, explore investment possibilities, or investigate the site's potential for future redevelopment. Inside, the home retains plenty of character, including hardwood flooring, original wood trim and doors, and good natural light. The unfinished basement provides access to much of the home's structure and mechanical systems and offers additional space for a buyer to evaluate as part of their renovation plans. Outside, the property features a mature lot and detached outbuilding/garage. What makes this offering particularly noteworthy is the simultaneous availability of neighbouring 6A Harris Road, a separately owned and separately listed vacant ER-3 parcel of approximately 5,009 sq. ft. Buyers may pursue 6 Harris independently or explore the opportunity to acquire both neighbouring properties, creating approximately 10,512 sq. ft. of combined land across two separate parcels. Whether you're searching for an affordable Dartmouth home to transform, your next renovation project, or an opportunity with longer-term development possibilities, 6 Harris Road deserves a closer look. Property Highlights: approximately 5,503 sq. ft. lot • ER-3 zoning • existing detached home • hardwood flooring and original character • unfinished basement • rear deck • detached outbuilding/garage • renovation and investment potential • neighbouring 6A Harris Road also available separately.
| Price History | |
|---|---|
| 8/13/2026 | Listed $299,900 |
General Features
| Sewer | Municipal |
|---|---|
| Heating | Forced Air,Furnace |
| Utilities | Cable Connected,Electricity Connected,Phone Connected |
| Possession | Negotiable |
| Roof | Asphalt |
| Zoning | ER3 |
| Gas Y/N | Oil |
| Year Built | 1954 |
| Property Subtype | Single Family Residence |
| Ownership | Freehold |
| County | Halifax |
| New Construction | false |
| Property Type | Residential |
| Attached Garage | false |
| Garage Y/N | true |
| Full Baths | 1 |
| Status | CONDITIONAL SALE |
| Directions | Prince Albert Road to Harris Road |
| City | Dartmouth |
| MLS Area | 12-Southdale, Manor Park |
| Lot Size Units | Square Feet |
| Lot Size Square Feet | 5501.628 |
| Carport Y/N | false |
| Property Attached Y/N | false |
| Land Lease Y/N | false |
| MLS Area Minor | 12-A |
| Additional Parcels Y/N | false |
| Structure Type | Detached |
| Building Area Units | Square Feet |
| Living Area Units | Square Feet |
| Standard Status | Active Under Contract |
| Construction Materials | Vinyl Siding |
| Stories Count | 1 |
| Appliances | None |
| Levels | One and One Half |
| Community Features | Near Public Transport,School Bus Service,Shopping |
Interior Features
| Interior Amenities | High Speed Internet |
|---|---|
| Basement | Full,Unfinished |
| Flooring | Laminate,Vinyl |
| Heating Y/N | true |
| Total Bedrooms | 3 |
| Below Grade Finished Area Unit Type | Square Feet |
| Total Baths | 1 |
Exterior Features
| Parking Features | Detached,Gravel |
|---|---|
| Lot Features | Under 0.5 Acres |
| Water Source | Municipal |
| Lot Size Area | 5501.628 |
| Foundation Details | Concrete Perimeter |
| Building Area Total | 1641 |
| Lot Size Acres | 0.1263 |
| Waterfront Y/N | false |
| Other Equipment | No Rental Equipment |
| Other Parking | Garage Details(21x14.6) |
Amenities
- Foreclosure
- Views
- Short Sale
- New Construction
- Adult 55+
- Lease To Own
- No Strata Fees
- Furnished
- Primary On Main
- Air Conditioning
- Seller Finance
- Green
- Fixer Upper
- Horse
- Golf
- Fireplace
- Deck
- Garage
- Basement
- Pool
Property vs Single Family Average in B2Y 3J3
Price
Year Built
 Information should be deemed reliable but not guaranteed, all representations are approximate, and individual verification is recommended. Copyright ©2017 All rights reserved.
The trademarks REALTOR®, REALTORS® and the REALTOR® logo are controlled by The Canadian Real Estate Association (CREA) and identify real estate professionals who are members of CREA. The trademarks MLS®, Multiple Listing Service® and the associated logos are owned by CREA and identify the quality of services
Information should be deemed reliable but not guaranteed, all representations are approximate, and individual verification is recommended. Copyright ©2017 All rights reserved.
The trademarks REALTOR®, REALTORS® and the REALTOR® logo are controlled by The Canadian Real Estate Association (CREA) and identify real estate professionals who are members of CREA. The trademarks MLS®, Multiple Listing Service® and the associated logos are owned by CREA and identify the quality of services