
Address
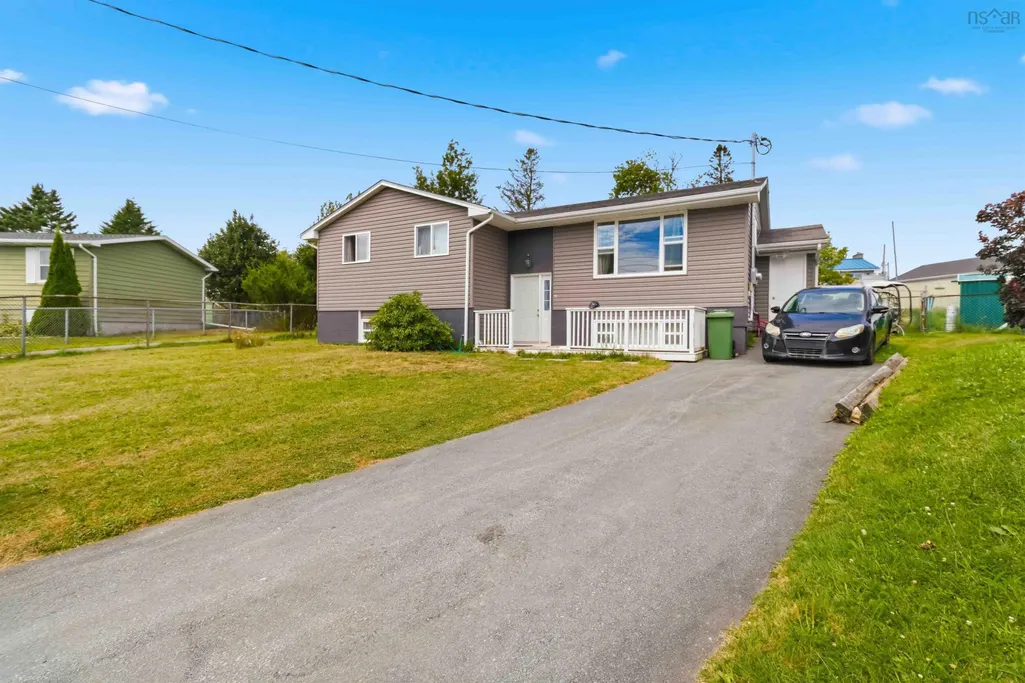
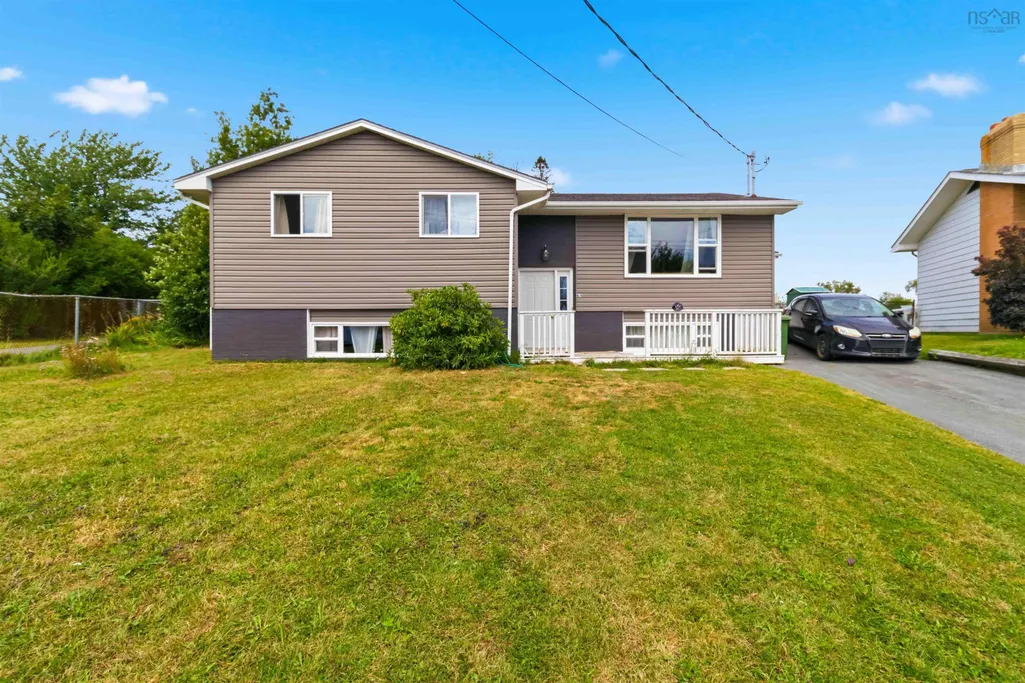
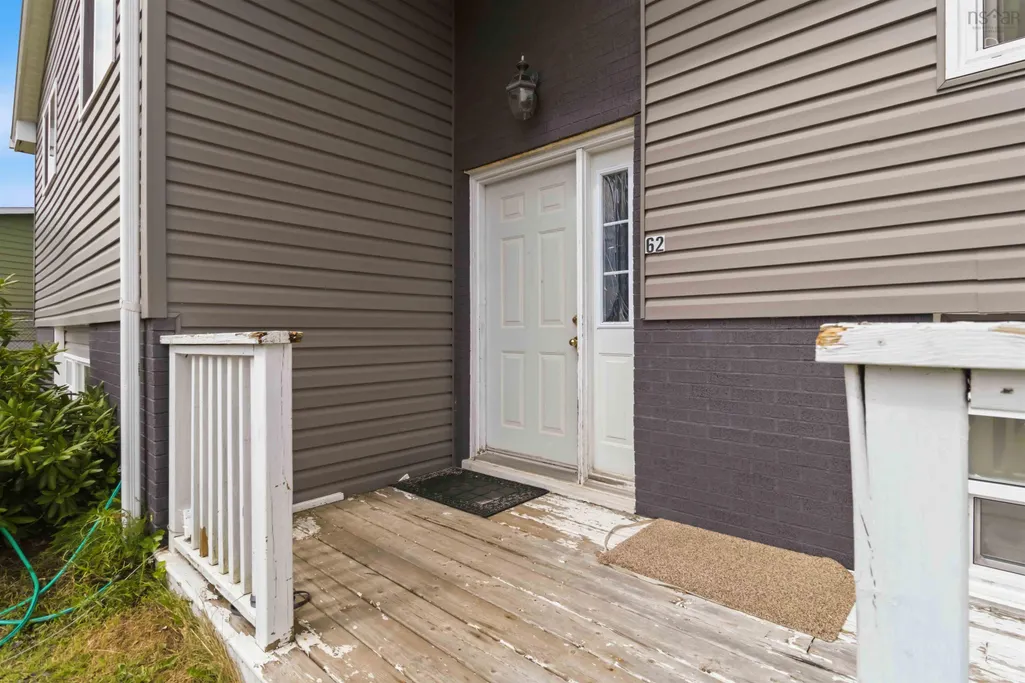
62 Shalimar Crescent, Dartmouth, NS
Price
$ 599,900
Property Attributes
- MLS#202621033
- TypeSingle Family
- Listing Status CONDITIONAL SALE
- CityDartmouth
- AreaHalifax - Dartmouth
- Neighbourhood15-A
- Postal CodeB2W 4L8
- StyleDuplex
- Year Built1975
- Price$ 599,900
- Bedrooms4
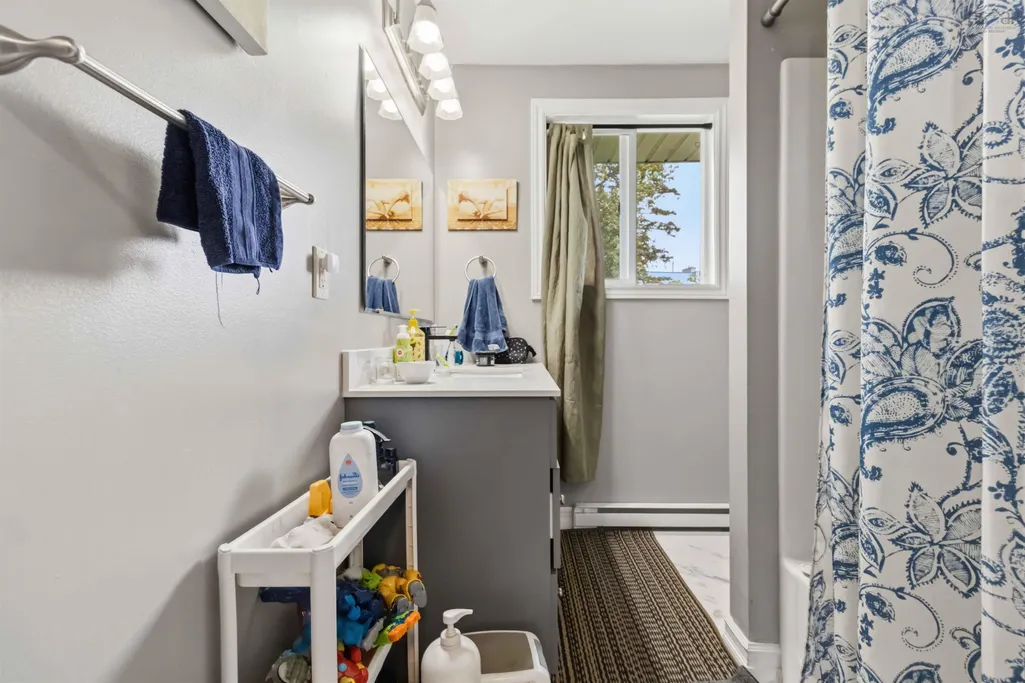
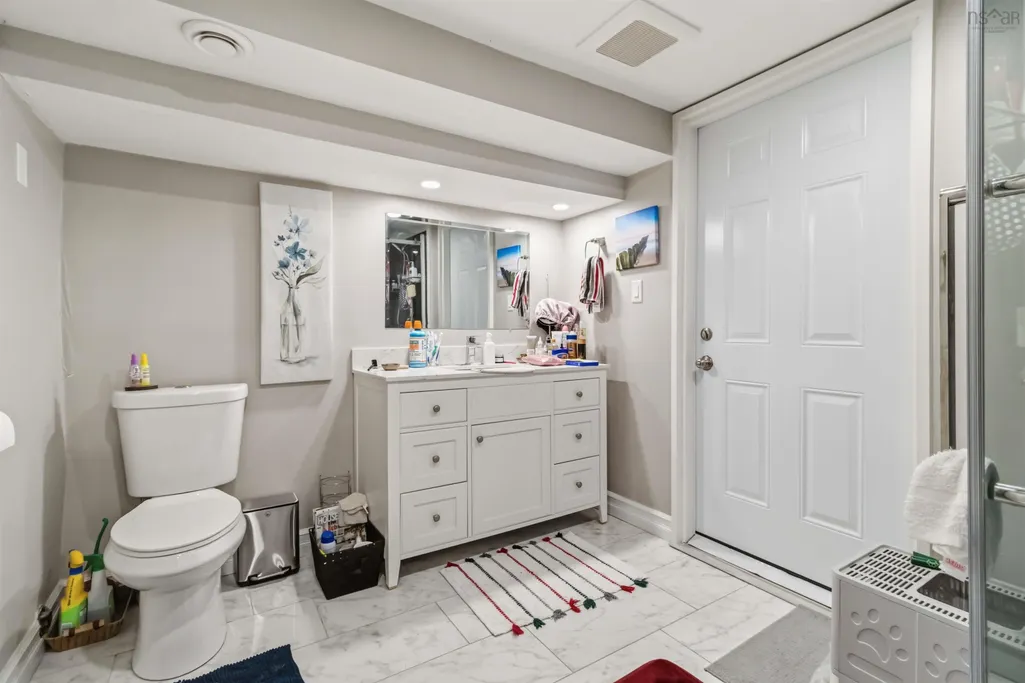
- Full Bathrooms2
- Half Bathrooms0
- Sqr Footage2202
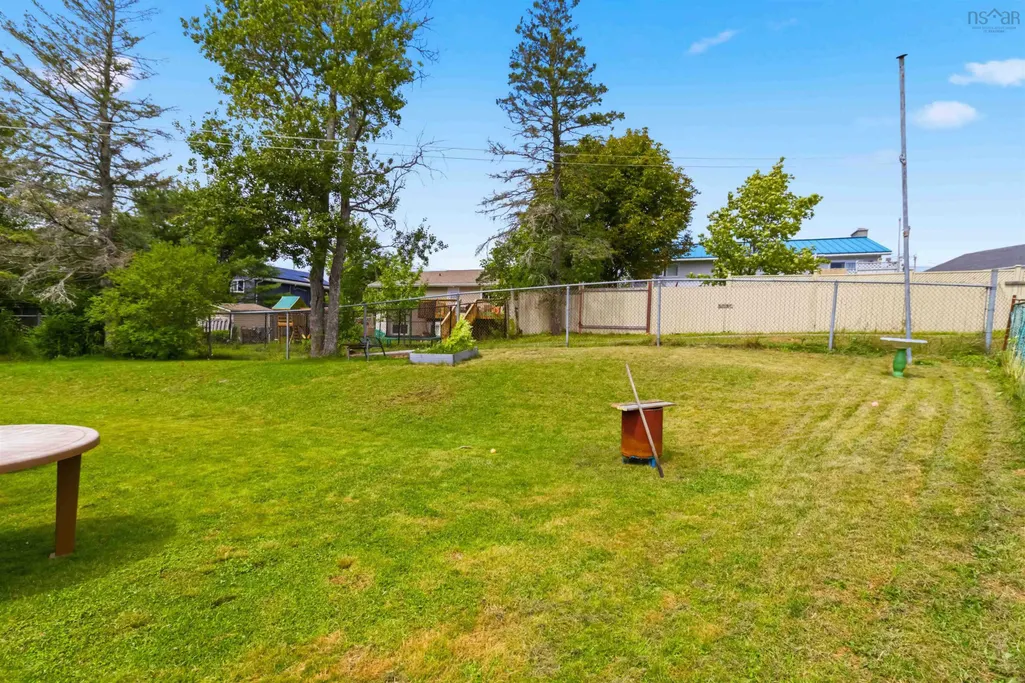
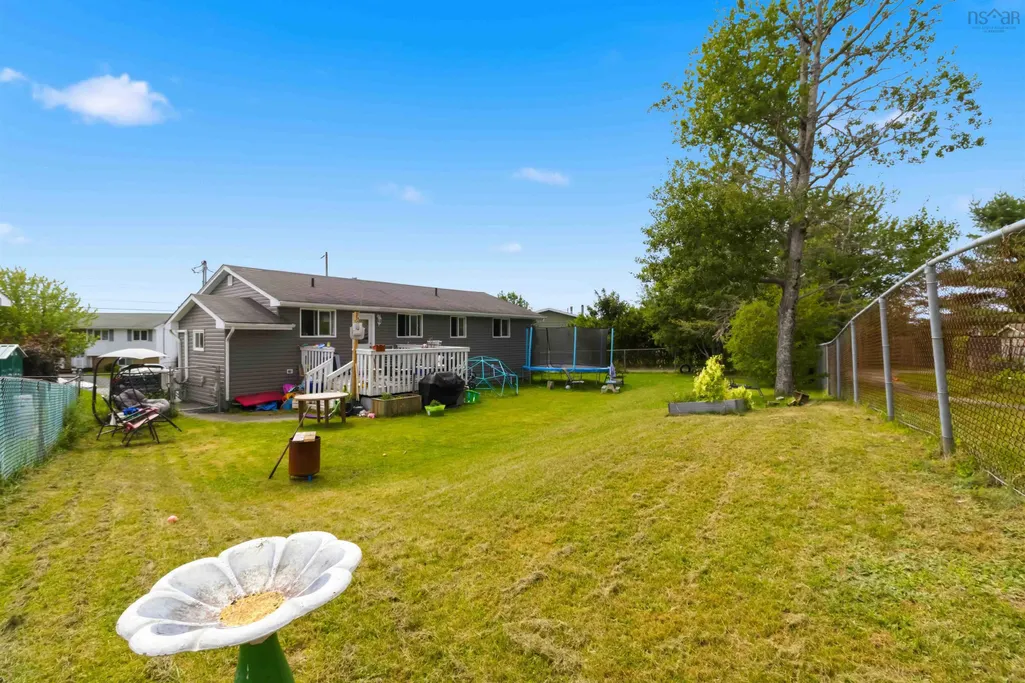
- Lot Size0.169 Acres
Data Source:
Nova Scotia Association of REALTORS® (NSAR)
Property Description
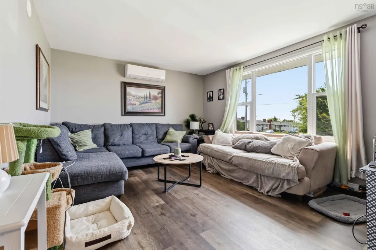
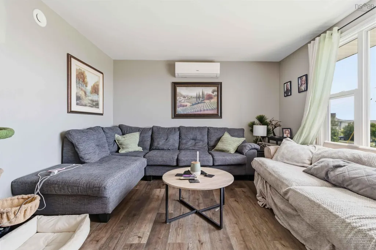
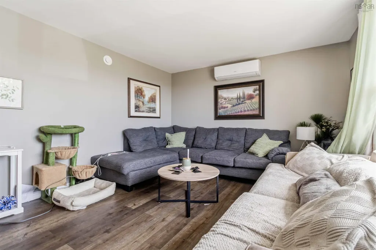
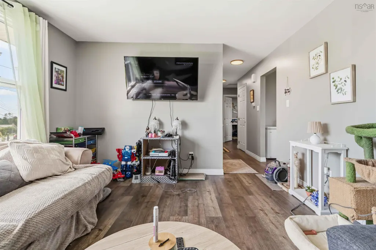
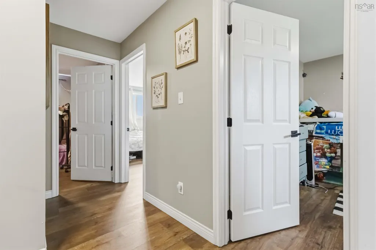
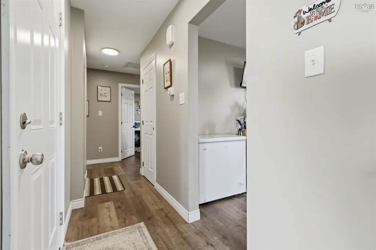
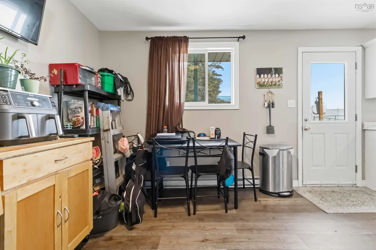
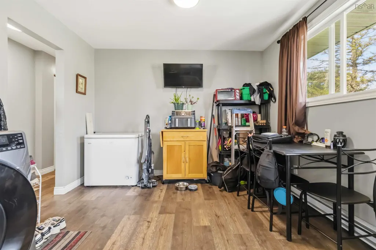
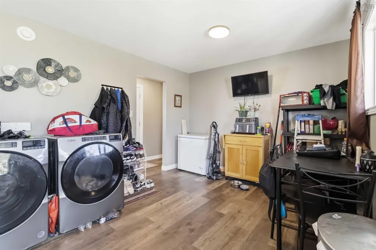
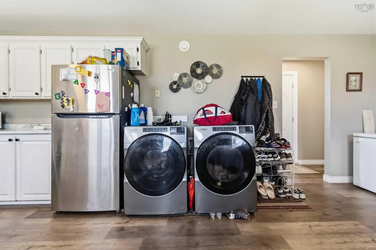
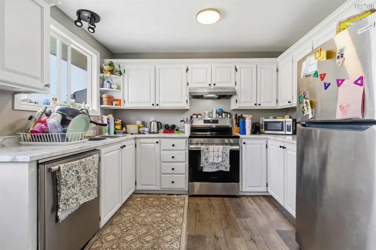
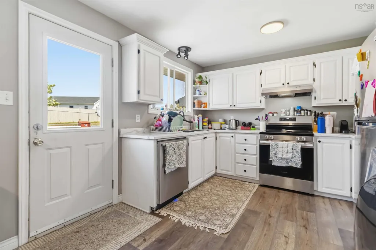
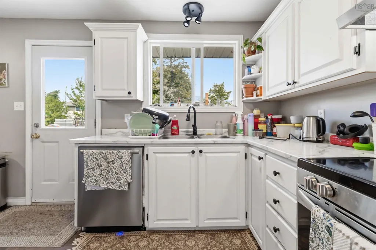
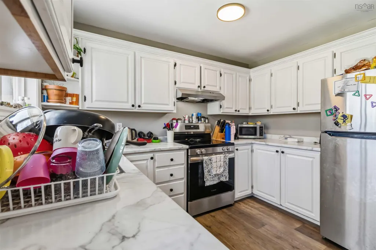
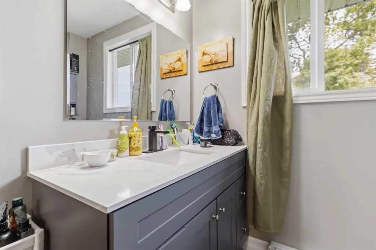
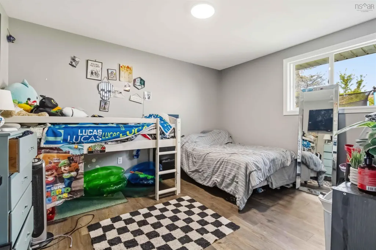
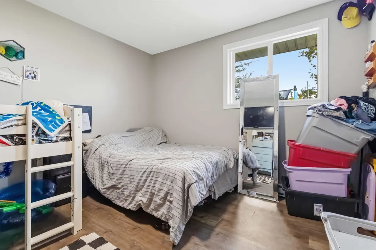
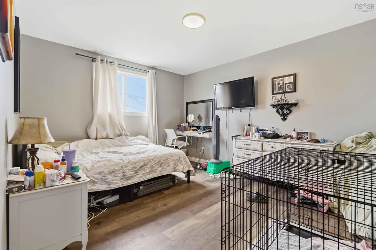
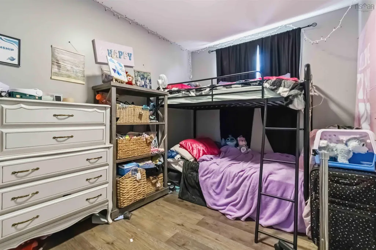
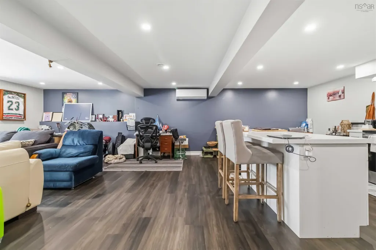
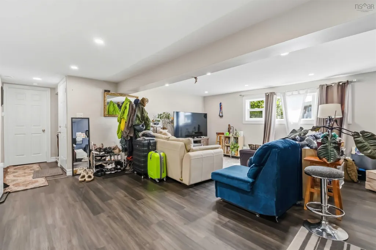
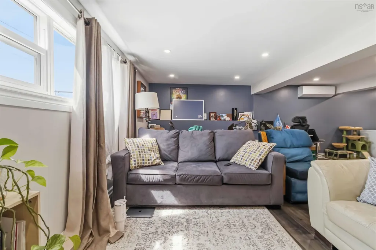
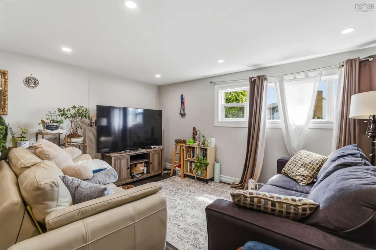
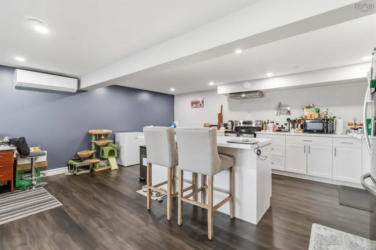
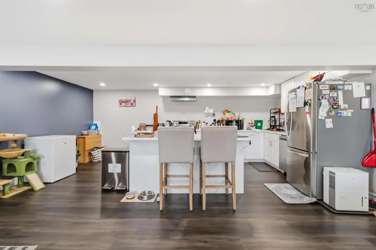
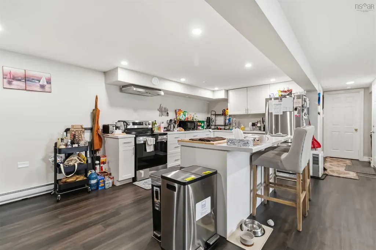
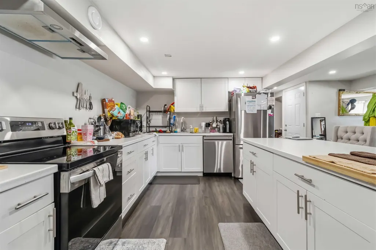
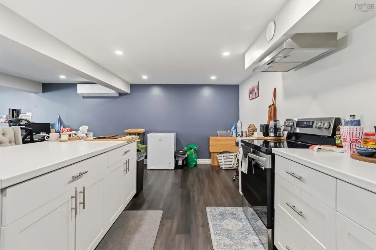
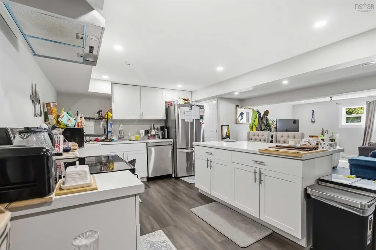
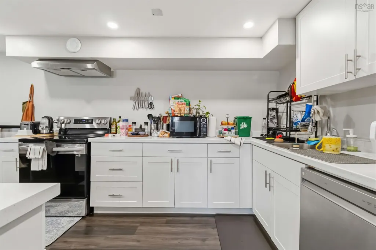
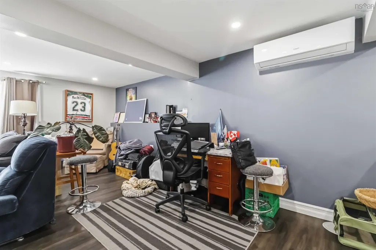
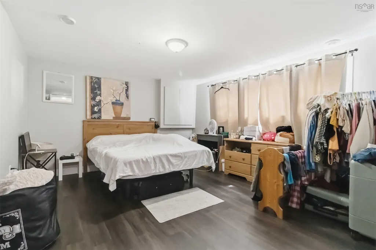
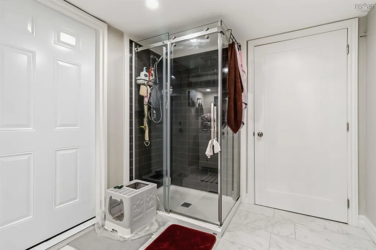
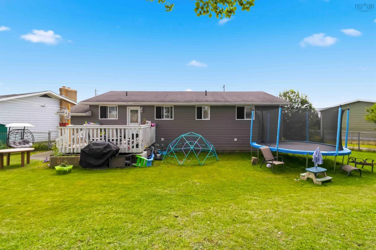
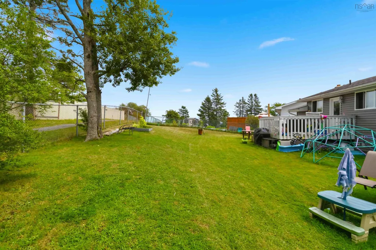
Located in the sought-after Forest Hills area of Cole Harbour, this well-maintained property offers an excellent opportunity for investors seeking immediate, stable income. Zoned R-1 and legally converted into a duplex, the home features two self-contained units — a spacious 3-bedroom unit and a cozy 1-bedroom unit — both occupied by long-term tenants who intend to remain in place, making this a turn-key investment from day one. Situated on a quiet, family-friendly crescent close to schools, parks, and everyday amenities, with easy access to Highway 111 and Portland Street for a quick commute into Dartmouth or Halifax. A fantastic addition to any investment portfolio in one of Dartmouth's most established neighbourhoods!Located in the sought-after Forest Hills area of Cole Harbour, this well-maintained property offers an excellent opportunity for investors seeking immediate, stable income. Zoned R-1 and legally converted into a duplex, the home features two self-contained units — a spacious 3-bedroom unit and a cozy 1-bedroom unit — both occupied by long-term tenants who intend to remain in place, making this a turn-key investment from day one. Situated on a quiet, family-friendly crescent close to schools, parks, and everyday amenities, with easy access to Highway 111 and Portland Street for a quick commute into Dartmouth or Halifax. A fantastic addition to any investment portfolio in one of Dartmouth's most established neighbourhoods!
| Price History | |
|---|---|
| 8/19/2026 | Listed $599,900 |
General Features
| Sewer | Municipal |
|---|---|
| Heating | Baseboard,Heat Pump |
| Utilities | Electric,Cable Connected,Phone Connected |
| Possession | Negotiable |
| Roof | Asphalt |
| Zoning | R1 |
| Exclusions | Stand Alone Freezer |
| Year Built | 1975 |
| Property Subtype | Duplex |
| Ownership | Freehold |
| County | Halifax |
| New Construction | false |
| Property Type | Residential |
| Attached Garage | false |
| Garage Y/N | false |
| Full Baths | 2 |
| Status | CONDITIONAL SALE |
| Directions | Portland St, Left to Otago Dr, Left on Poplar, Right on Shalimar |
| City | Dartmouth |
| MLS Area | 15-Forest Hills |
| Lot Size Units | Square Feet |
| Lot Size Square Feet | 7361.64 |
| Carport Y/N | false |
| Property Attached Y/N | true |
| Land Lease Y/N | false |
| MLS Area Minor | 15-A |
| Structure Type | Over-Under |
| Building Area Units | Square Feet |
| Living Area Units | Square Feet |
| Standard Status | Active Under Contract |
| Construction Materials | Brick,Vinyl Siding |
| Virtual Tour | https://my.matterport.com/show/?m=8mnPPhpmpjS&mls=1 |
| Appliances | Oven,Stove,Washer,Refrigerator |
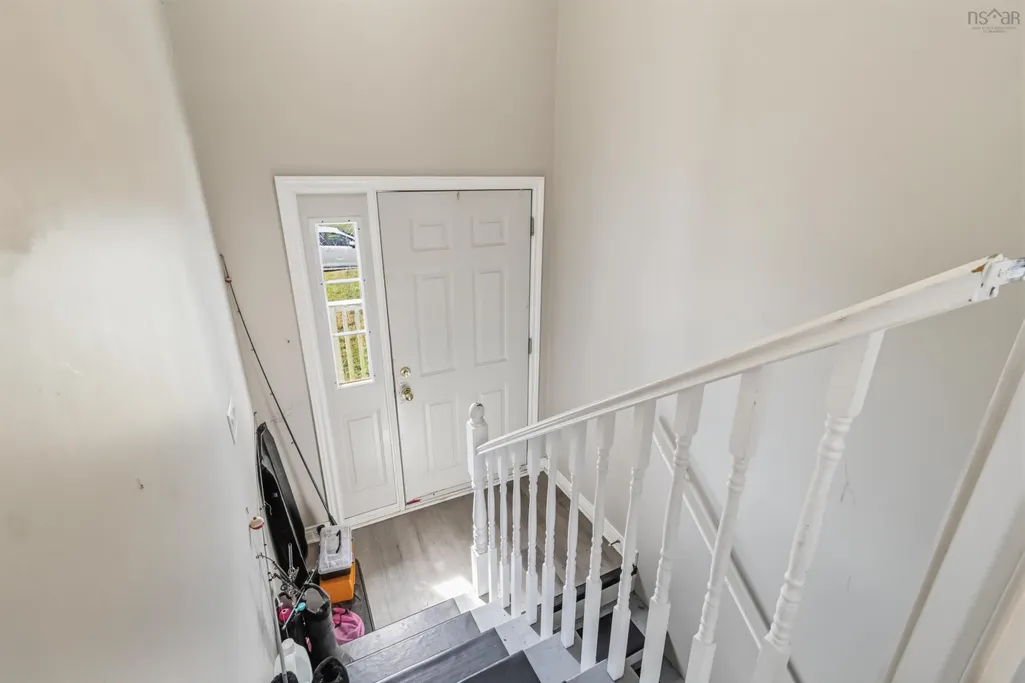
| Levels | Split Entry |
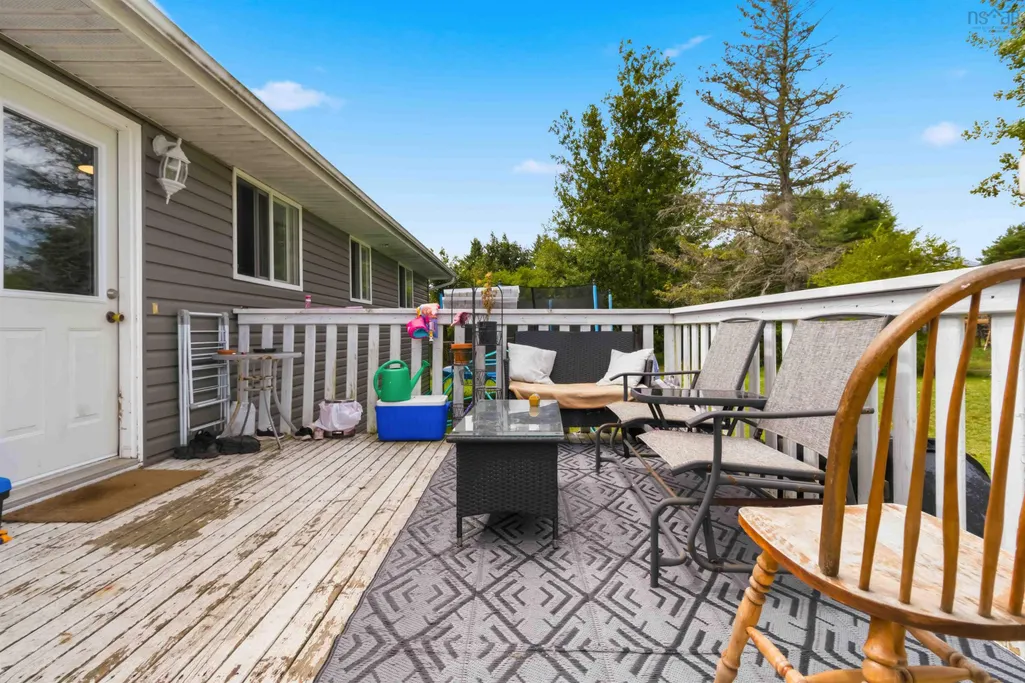
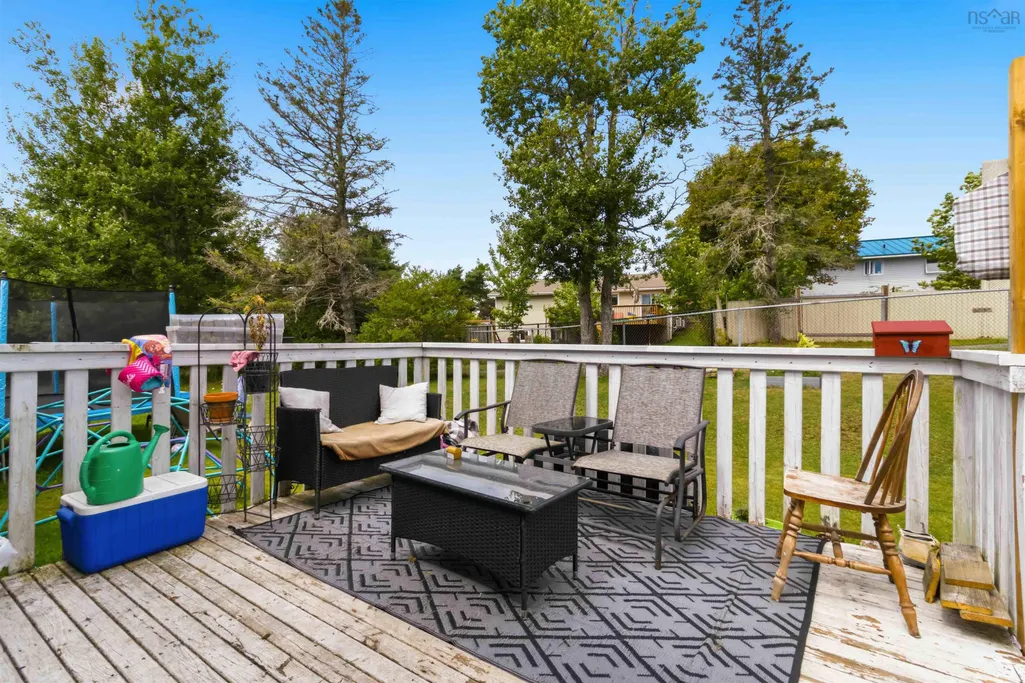
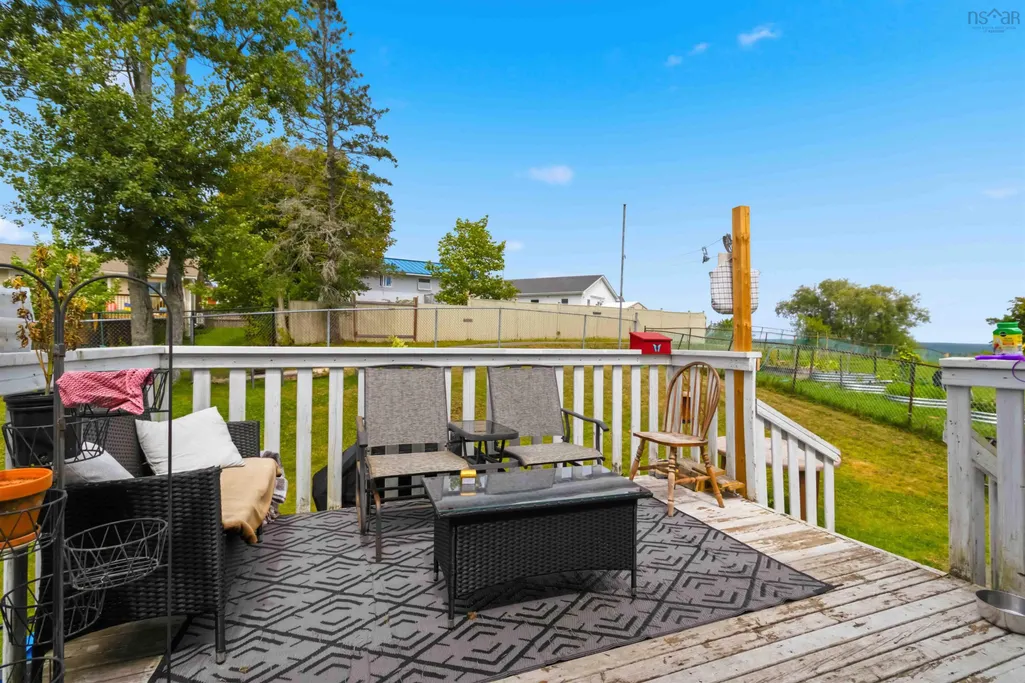
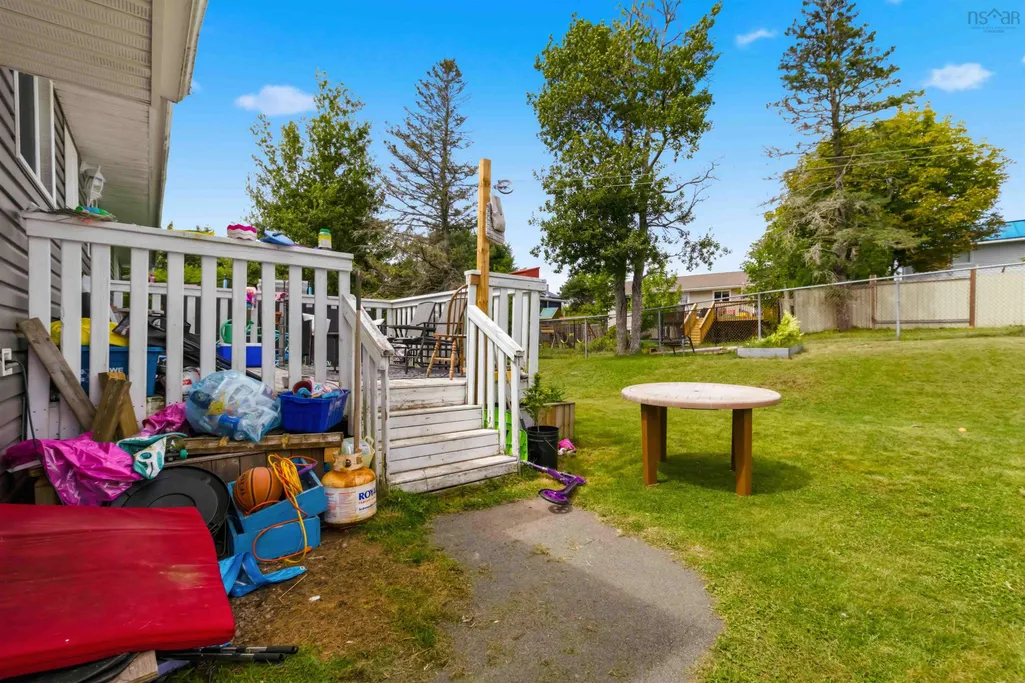
| Other Structures | Deck |
| Patio/Porch Features | Deck |
Interior Features
| Interior Amenities | High Speed Internet |
|---|---|
| Basement | Finished |
| Flooring | Vinyl,Other |
| Heating Y/N | true |
| Total Bedrooms | 4 |
| Below Grade Finished Area Unit Type | Square Feet |
| Total Baths | 2 |
Exterior Features
| Parking Features | No Garage,Paved |
|---|---|
| Lot Features | Under 0.5 Acres |
| Water Source | Municipal |
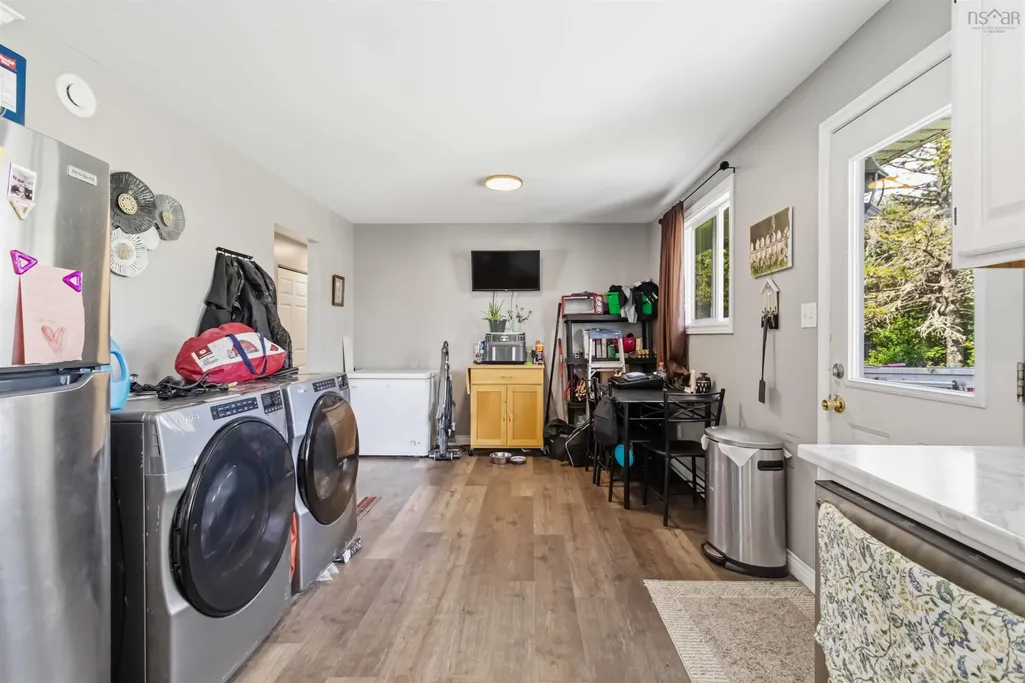
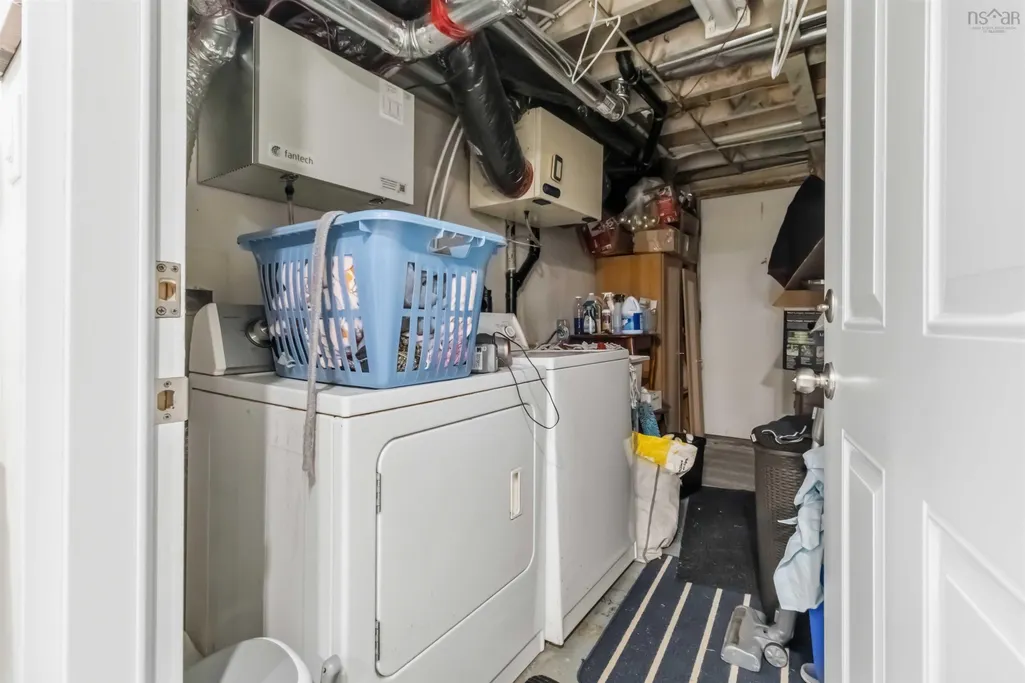
| Inclusions | Appliances. 2 Fridges,2 Stoves, 2 Washers, 2 Dryers, 2 Microwaves, 2 Dishwashers |
| Lot Size Area | 7361.64 |
| Foundation Details | Concrete Perimeter |
| Building Area Total | 2202 |
| Lot Size Acres | 0.169 |
| Waterfront Y/N | false |
| Other Equipment | Air Exchanger,No Rental Equipment |
| Road Frontage Type | Public |
| Other Parking | Parking Details(Driveway, Paved) |
Amenities
- Foreclosure
- Views
- Short Sale
- New Construction
- Adult 55+
- Lease To Own
- No Strata Fees
- Furnished
- Primary On Main
- Air Conditioning
- Seller Finance
- Green
- Fixer Upper
- Horse
- Golf
- Fireplace
- Deck
- Garage
- Basement
- Pool
Property vs Single Family Average in B2W 4L8
Price
Year Built
 Information should be deemed reliable but not guaranteed, all representations are approximate, and individual verification is recommended. Copyright ©2017 All rights reserved.
The trademarks REALTOR®, REALTORS® and the REALTOR® logo are controlled by The Canadian Real Estate Association (CREA) and identify real estate professionals who are members of CREA. The trademarks MLS®, Multiple Listing Service® and the associated logos are owned by CREA and identify the quality of services
Information should be deemed reliable but not guaranteed, all representations are approximate, and individual verification is recommended. Copyright ©2017 All rights reserved.
The trademarks REALTOR®, REALTORS® and the REALTOR® logo are controlled by The Canadian Real Estate Association (CREA) and identify real estate professionals who are members of CREA. The trademarks MLS®, Multiple Listing Service® and the associated logos are owned by CREA and identify the quality of services