

Address
82 Jamie Drive, Beaver Bank, NS
Price
$ 349,900
Property Attributes
- MLS#202622092
- TypeSingle Family
- Listing Status CONDITIONAL SALE
- CityBeaver Bank
- AreaHalifax - Dartmouth
- Neighbourhood26-B
- Postal CodeB4G 1C6
- StyleSingle Family Residence
- Year Built1974
- Price$ 349,900
- Bedrooms4
- Full Bathrooms1
- Half Bathrooms1
- Sqr Footage2163
- Lot Size0.4591 Acres
Data Source:
Nova Scotia Association of REALTORS® (NSAR)
Property Description
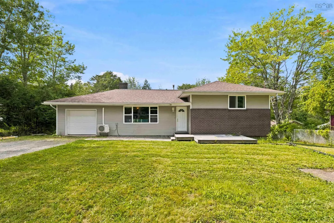
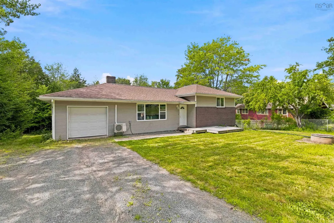
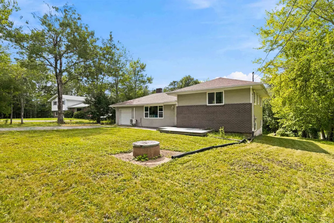
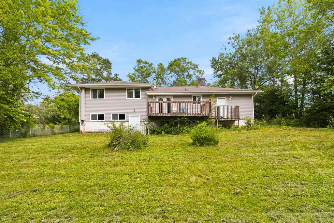
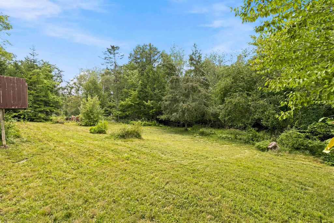
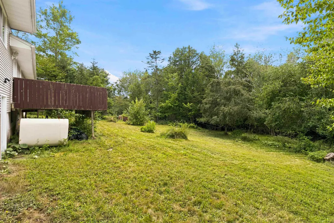
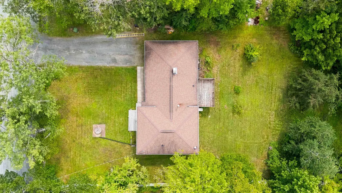
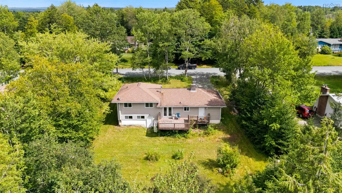
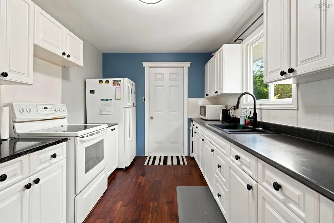
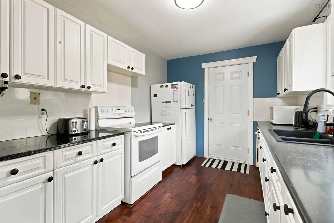
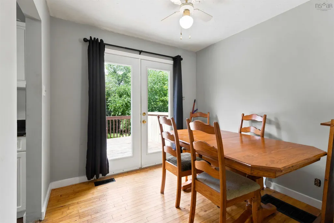
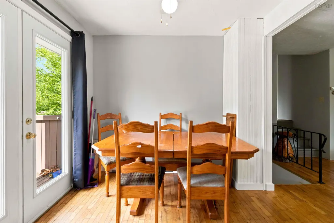
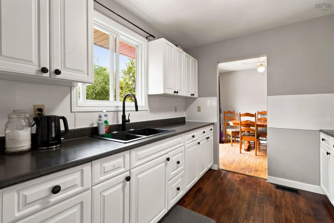
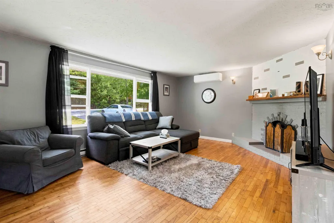
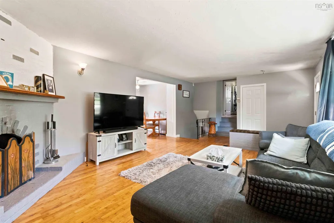
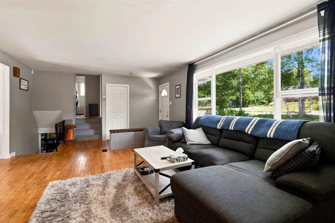
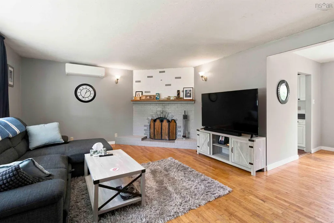
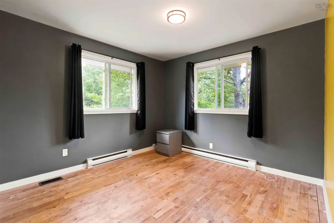
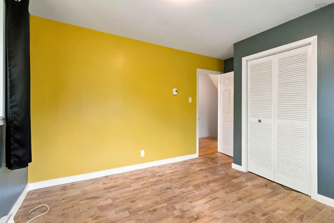
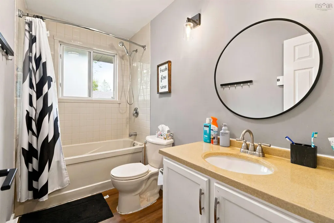
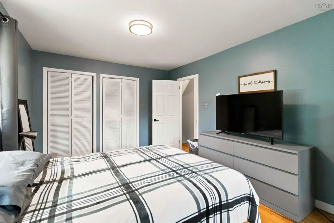
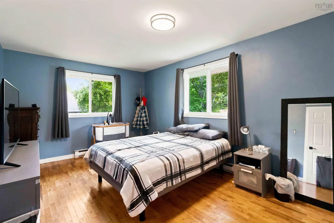
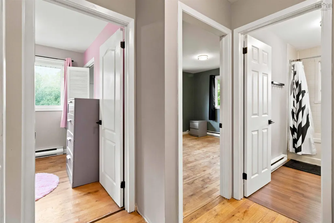
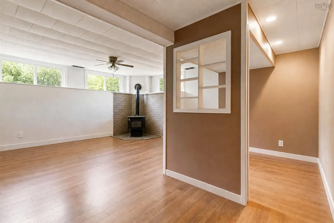
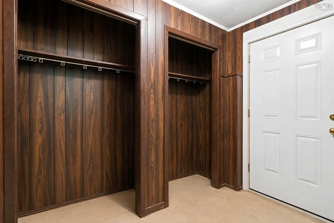
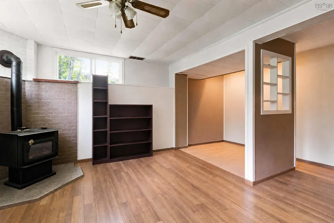
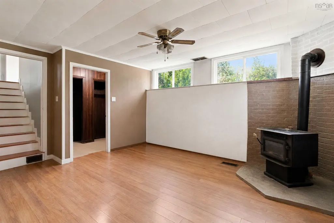
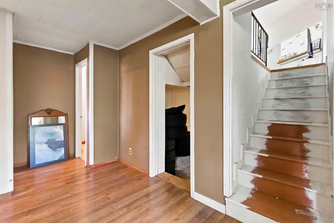
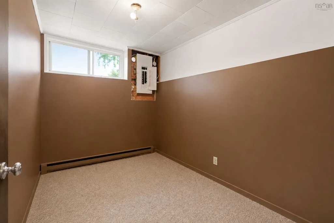
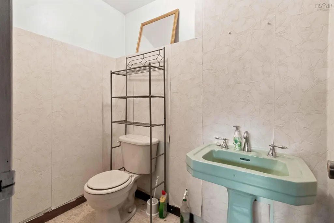
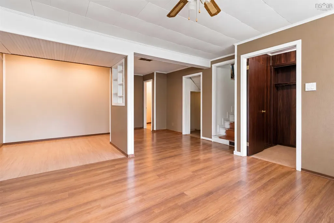
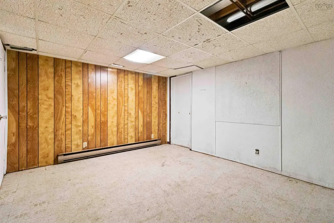
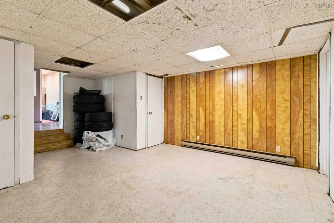
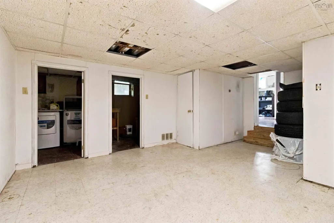
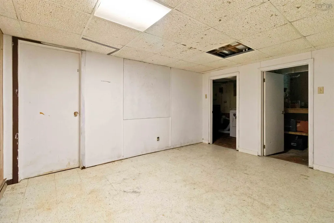
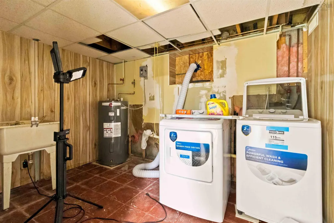
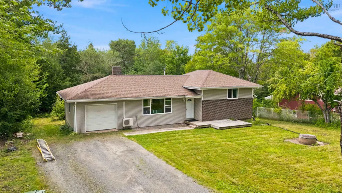
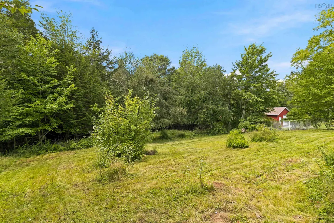
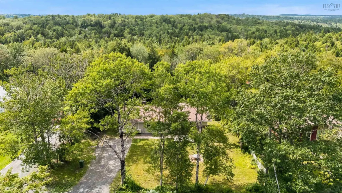
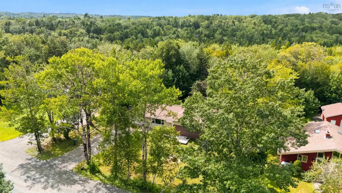
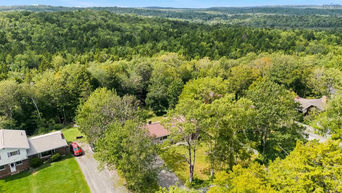
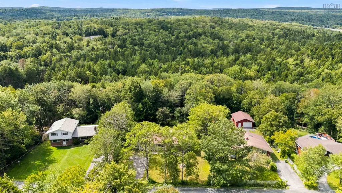
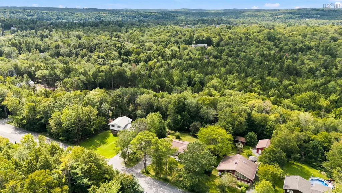
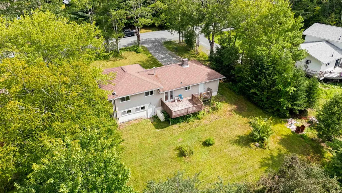
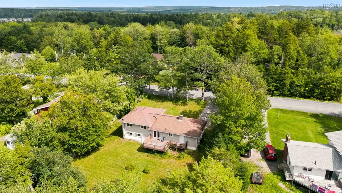
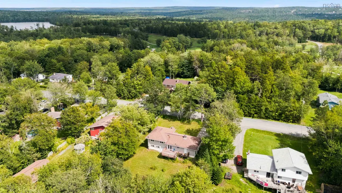
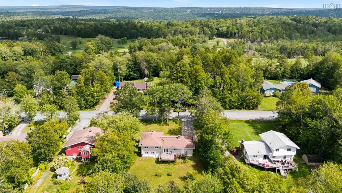
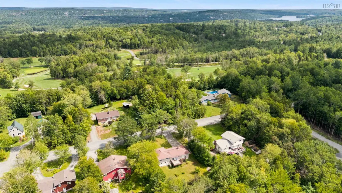
Welcome to 82 Jamie Drive, a spacious family side split tucked away at the end of a quiet, no-through-traffic street in Beaver Bank. Offered on MLS for the very first time, this home has been in the same family since 1998. Sitting on a generous 20,000 sq. ft. lot, there is plenty of room for the whole family to spread out. The main level features hardwood flooring, a comfortable living room with fireplace, and a ductless heat pump. Upstairs you’ll find three bedrooms and a four-piece bathroom. Downstairs adds even more versatility with a fourth bedroom, half bath, rec room, and a second large multi-purpose space. Whether you need a games room, playroom, hobby area, or additional family space, there is plenty of room to make it your own. An oil stove provides an additional heat source downstairs. The attached garage offers convenient parking, storage, and workspace. Several important upgrades have also been completed over the years, including the roof and ductless heat pump. Additional improvements include a newer 200-amp electrical panel, pressure tank, and well pump, and the home is serviced by a dug well. Outside, the large backyard offers plenty of room to enjoy, complete with a mature apple tree and cherry tree. While the home is ready for some updating and personal touches, it offers a great opportunity to build on a property that has been well-loved by the same family for nearly three decades. With four bedrooms, multiple living spaces, an attached garage, and a peaceful Beaver Bank setting, there’s plenty here to work with. After nearly three decades with the same family, 82 Jamie Drive is ready for its next chapter.
| Price History | |
|---|---|
| 9/1/2026 | Listed $349,900 |
General Features
| Sewer | Septic Tank |
|---|---|
| Heating | Baseboard,Fireplace(s),Furnace,Stove |
| Utilities | Electric,Cable Connected,Electricity Connected,Phone Connected |
| Possession | Negotiable |
| Roof | Asphalt |
| Zoning | r6 |
| Gas Y/N | Oil |
| Year Built | 1974 |
| Property Subtype | Single Family Residence |
| Ownership | Freehold |
| County | Halifax |
| New Construction | false |
| Property Type | Residential |
| Attached Garage | true |
| Garage Y/N | true |
| Full Baths | 1 |
| Status | CONDITIONAL SALE |
| Directions | from beaver bank road, take a right onto Kinsac road. follow through until Jamie drive appears on your left. continue towards the end of Jamie drive, property is on your left. |
| City | Beaver Bank |
| MLS Area | 26-Beaverbank, Upper Sackville |
| Lot Size Units | Square Feet |
| Lot Size Square Feet | 19998.396 |
| Carport Y/N | false |
| Property Attached Y/N | false |
| Land Lease Y/N | false |
| MLS Area Minor | 26-B |
| Structure Type | Detached |
| Building Area Units | Square Feet |
| Living Area Units | Square Feet |
| Standard Status | Active Under Contract |
| Construction Materials | Brick,Vinyl Siding |
| Virtual Tour | https://tours.snaphouss.com/82jamiedrivebeaverbanknsb4g0a2?b=0 |
| Levels | Side Split |
| Community Features | Golf,Park,Playground,Recreation Center |
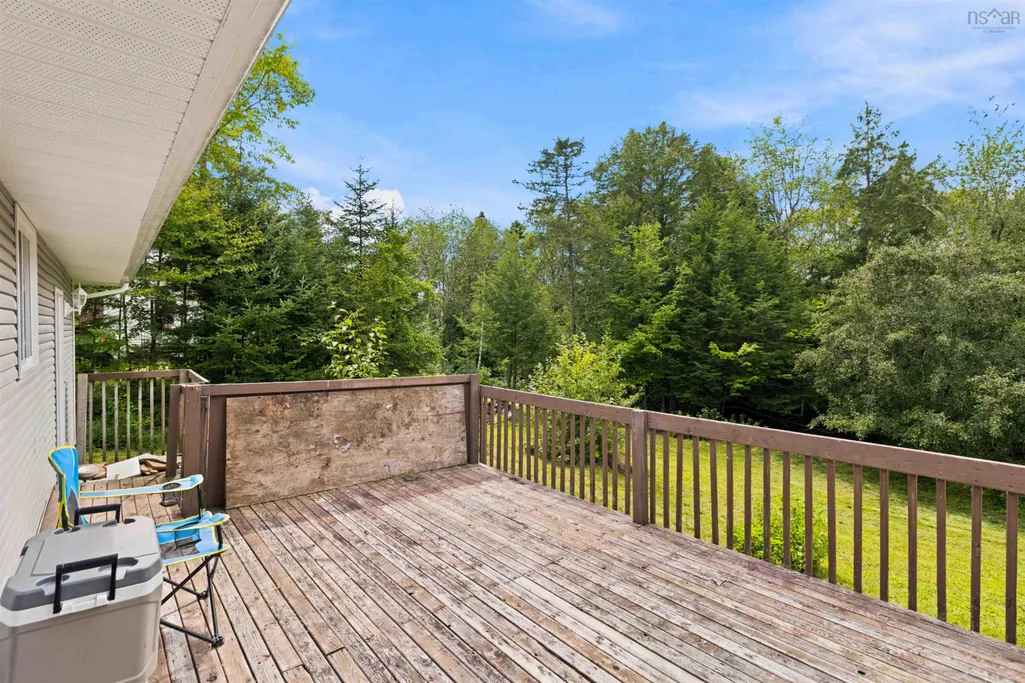
| Other Structures | Deck |
| Garage Spaces | 1 |
| Patio/Porch Features | Deck |
Interior Features
| Interior Amenities | High Speed Internet |
|---|---|
| Basement | Finished,Walk-Out Access |
| Flooring | Hardwood,Laminate,Tile |
| Heating Y/N | true |
| Fireplace Y/N | true |
| Half Baths | 1 |
| Total Bedrooms | 4 |
| Below Grade Finished Area Unit Type | Square Feet |
| Total Baths | 2 |
Exterior Features
| Parking Features | Single,Garage,Gravel |
|---|---|
| Lot Features | Under 0.5 Acres,Partially Cleared,Hardwood Bush,Landscaped,Softwood Bush,Wooded |
| Water Source | Dug |
| Lot Size Area | 19998.396 |
| Foundation Details | Block,Concrete Perimeter |
| Building Area Total | 2163 |
| Lot Size Acres | 0.4591 |
| Waterfront Y/N | false |
| Other Equipment | No Rental Equipment |
| Road Frontage Type | Year Round Road |
| Total Parking | 1 |
| Other Parking | Garage Details(Single, Built In) |
| Covered Spaces | 1 |
Amenities
- Foreclosure
- Views
- Short Sale
- New Construction
- Adult 55+
- Lease To Own
- No Strata Fees
- Furnished
- Primary On Main
- Air Conditioning
- Seller Finance
- Green
- Fixer Upper
- Horse
- Golf
- Fireplace
- Deck
- Garage
- Basement
- Pool
Property vs Single Family Average in B4G 1C6
Price
Year Built
 Information should be deemed reliable but not guaranteed, all representations are approximate, and individual verification is recommended. Copyright ©2017 All rights reserved.
The trademarks REALTOR®, REALTORS® and the REALTOR® logo are controlled by The Canadian Real Estate Association (CREA) and identify real estate professionals who are members of CREA. The trademarks MLS®, Multiple Listing Service® and the associated logos are owned by CREA and identify the quality of services
Information should be deemed reliable but not guaranteed, all representations are approximate, and individual verification is recommended. Copyright ©2017 All rights reserved.
The trademarks REALTOR®, REALTORS® and the REALTOR® logo are controlled by The Canadian Real Estate Association (CREA) and identify real estate professionals who are members of CREA. The trademarks MLS®, Multiple Listing Service® and the associated logos are owned by CREA and identify the quality of services