
Address
7 Patterson Road, Cow Bay, NS
Price
$ 575,000
Property Attributes
- MLS#202622271
- TypeSingle Family
- Listing Status ACTIVE
- CityCow Bay
- AreaHalifax - Dartmouth
- Neighbourhood11-C
- Postal CodeB3G 1K4
- StyleSingle Family Residence
- Year Built1969
- Price$ 575,000
- Bedrooms2
- Full Bathrooms1
- Half Bathrooms0
- Sqr Footage1530
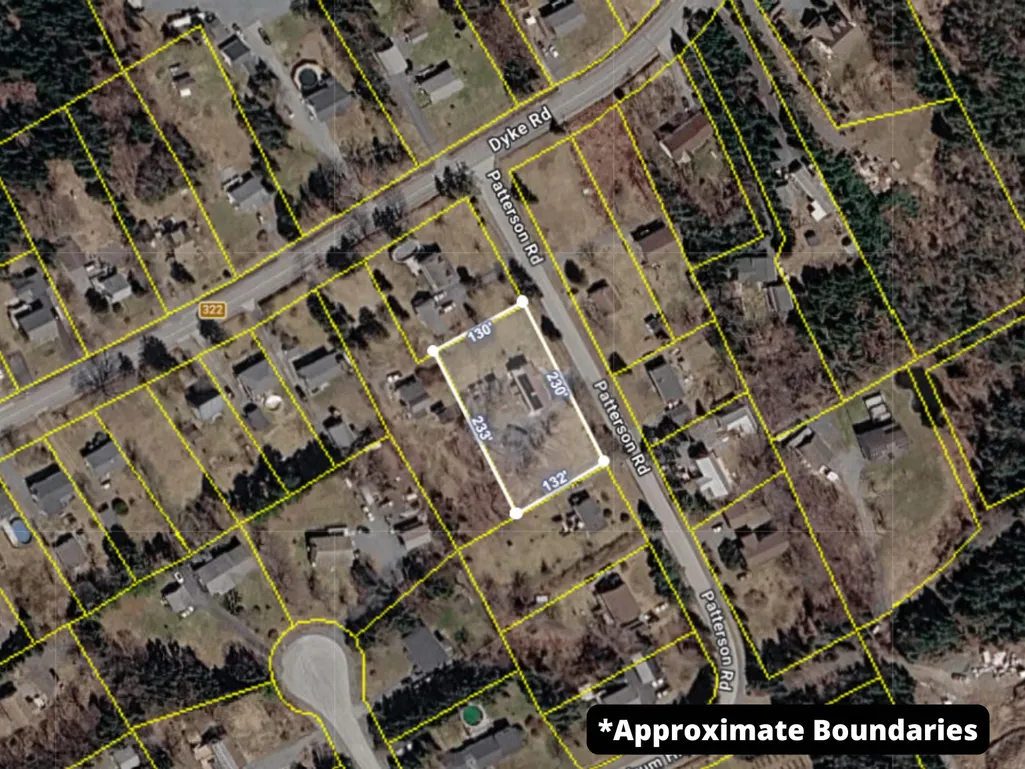
- Lot Size0.6745 Acres
Data Source:
Nova Scotia Association of REALTORS® (NSAR)
Property Description
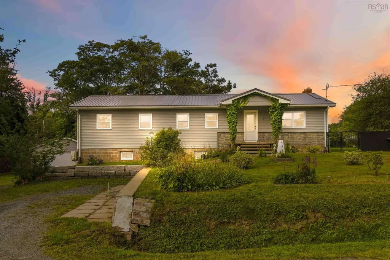
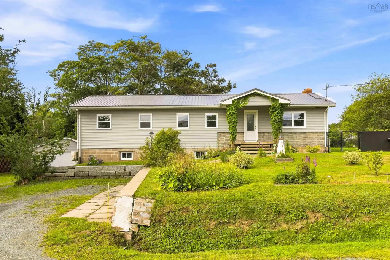
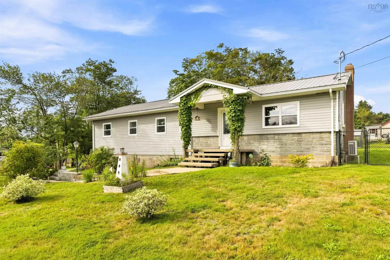
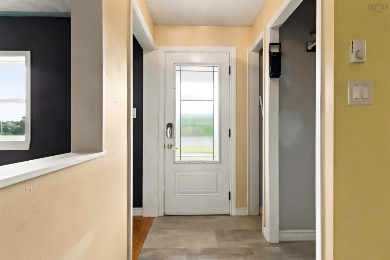
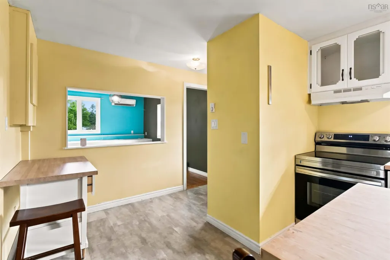
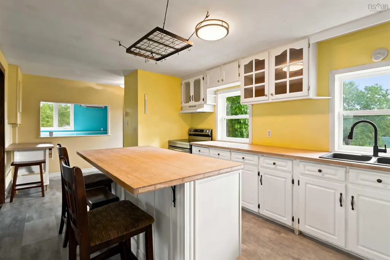
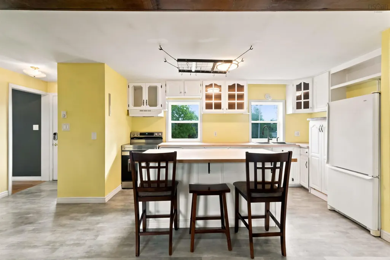
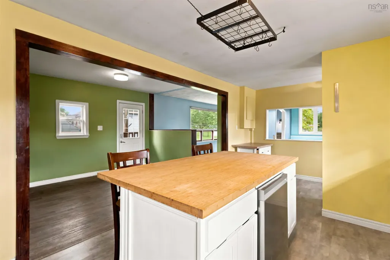
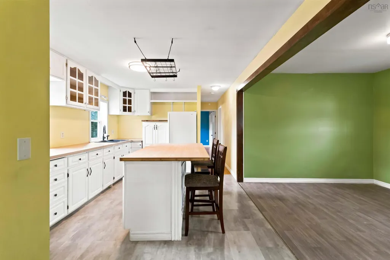
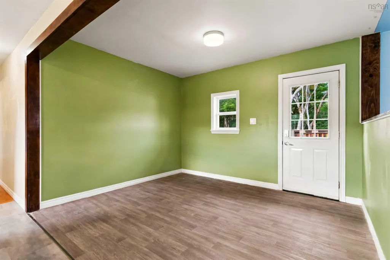
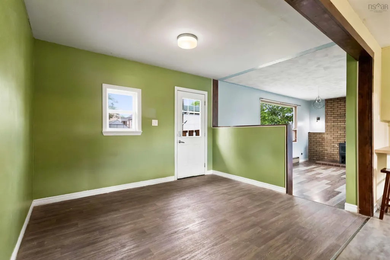
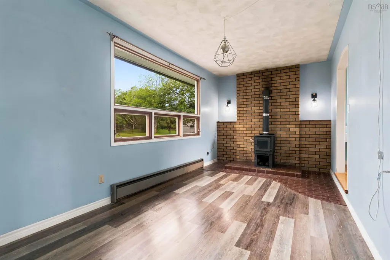
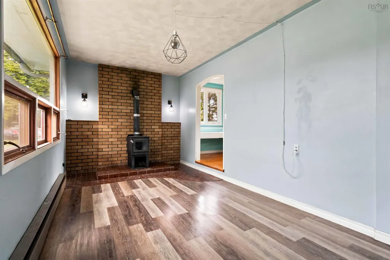
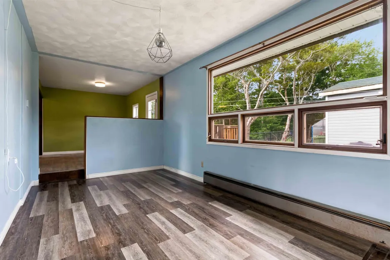
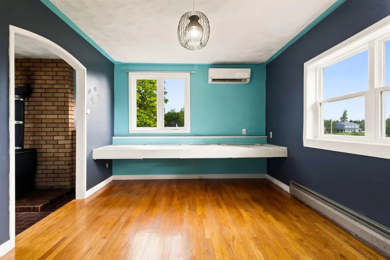
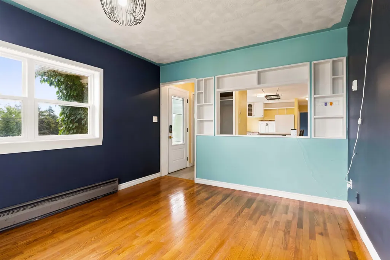
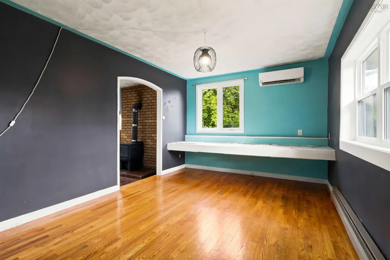
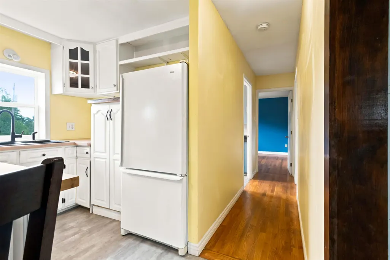
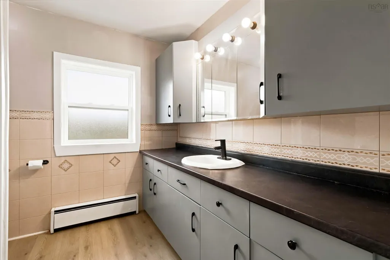
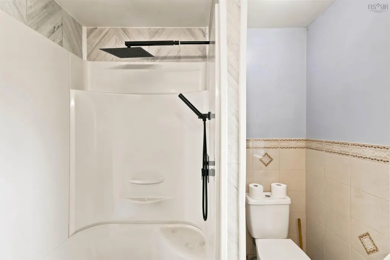
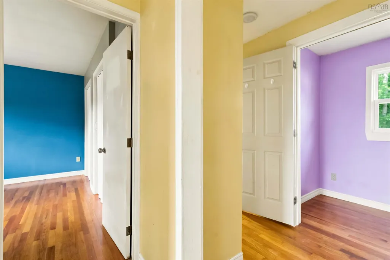
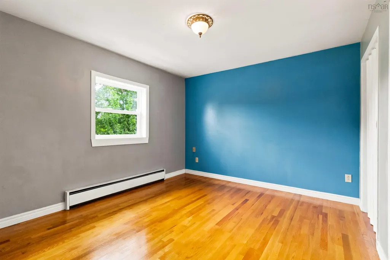
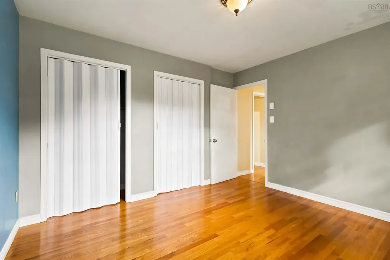
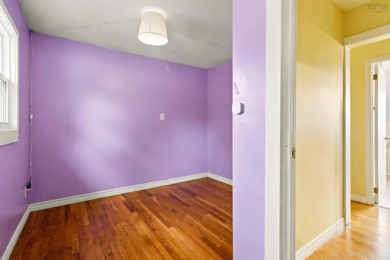
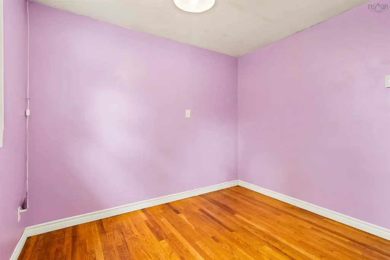
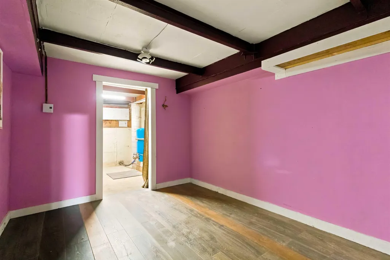
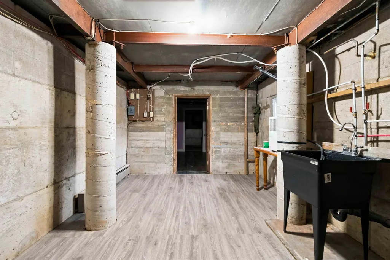
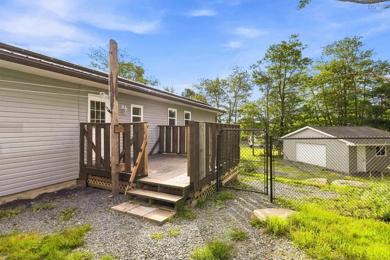
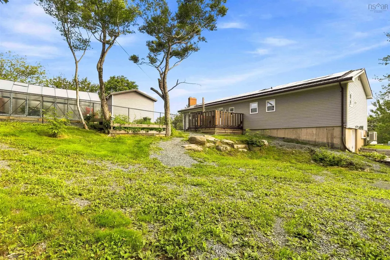
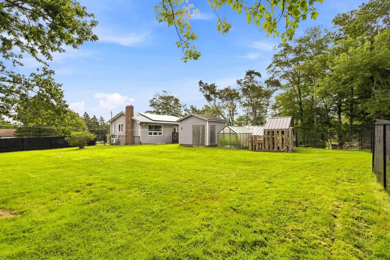
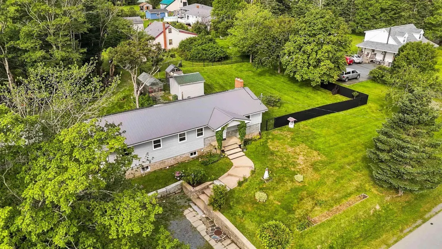
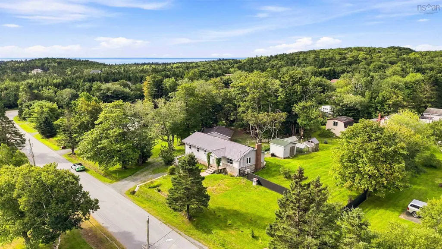
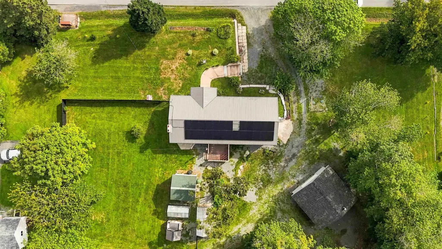
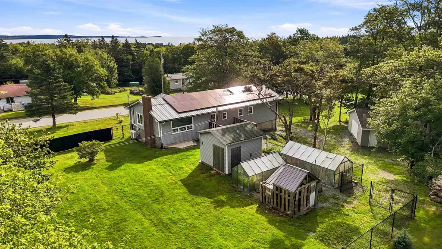
Welcome to 7 Patterson Road, set on 0.68 acres, this updated 2-bedroom, 1-bath bungalow offers modern efficiently and coastal living just minutes from Rainbow Haven Beach and the Salt Marsh Trail. The home features new vinyl siding, new windows, a drilled well installed in 2019, along with solar panels installed in 2023. Supported by an an impressive EnerGuide rating of 14, makes this home very efficient. The property also includes two greenhouses, prefect for gardening or small-scale growing, along with a private, spacious lot that provides room to expand. With its bright interior, recent upgrades, and peaceful seaside setting, this home is an ideal choice for buyers seeking an efficient, well-maintained property in a desirable coastal community.
| Elementary School | Middle School | High School |
|---|---|---|
| Horizon Elementary School Elementary School | Eastern Passage Education Centre Middle School | Island View High School High School |
| Price History | |
|---|---|
| 9/3/2026 | Listed $575,000 |
General Features
| Sewer | Septic Tank |
|---|---|
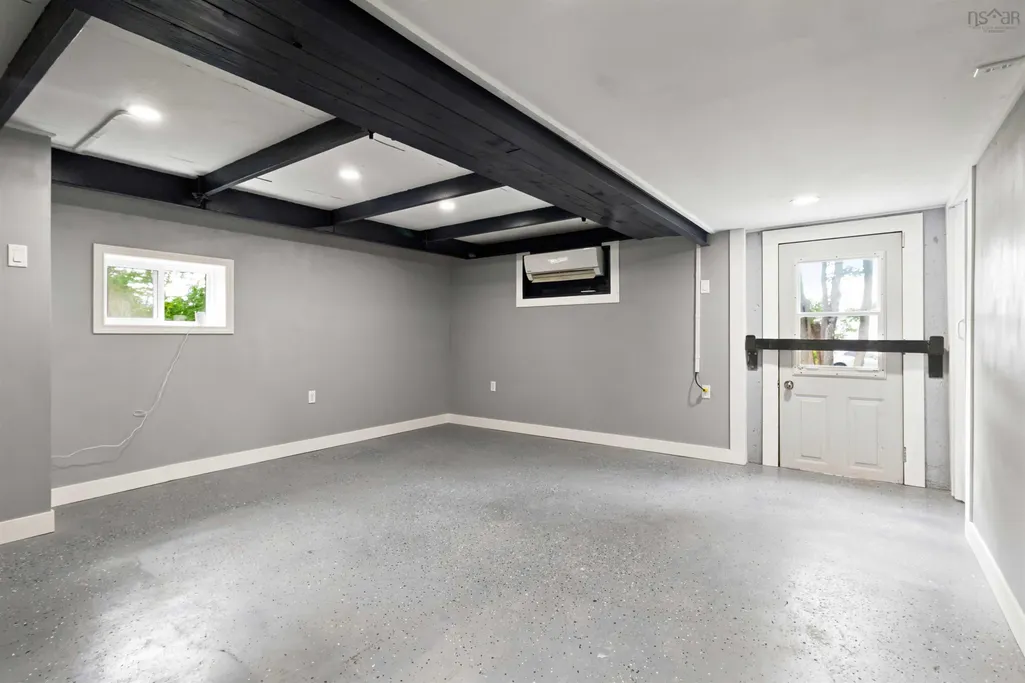
| Heating | Baseboard,Ductless |
| Utilities | Electric,Cable Connected,Electricity Connected,Phone Connected |
| Possession | Immediate |
| Roof | Metal |
| Zoning | RA |
| Exclusions | Shipping Container Behind Garage |
| Year Built | 1969 |
| Property Subtype | Single Family Residence |
| Ownership | Freehold |
| County | Halifax |
| New Construction | false |
| Property Type | Residential |
| Attached Garage | false |
| Garage Y/N | true |
| Full Baths | 1 |
| Status | ACTIVE |
| Directions | Travel Down Cow Bay Road, Turn right onto Dyke Road, Then right onto Patterson Road. |
| City | Cow Bay |
| MLS Area | 11-Dartmouth Woodside, Eastern Passage, Cow Bay |
| Lot Size Units | Square Feet |
| Lot Size Square Feet | 29381.22 |
| Carport Y/N | false |
| Property Attached Y/N | false |
| Land Lease Y/N | false |
| MLS Area Minor | 11-C |
| Structure Type | Detached |
| Building Area Units | Square Feet |
| Living Area Units | Square Feet |
| Standard Status | Active |
| High School | Island View High School |
| Elementary School | Horizon Elementary School |
| Middle/Junior High School | Eastern Passage Education Centre |
| Construction Materials | Stone,Vinyl Siding |
| Stories Count | 1 |
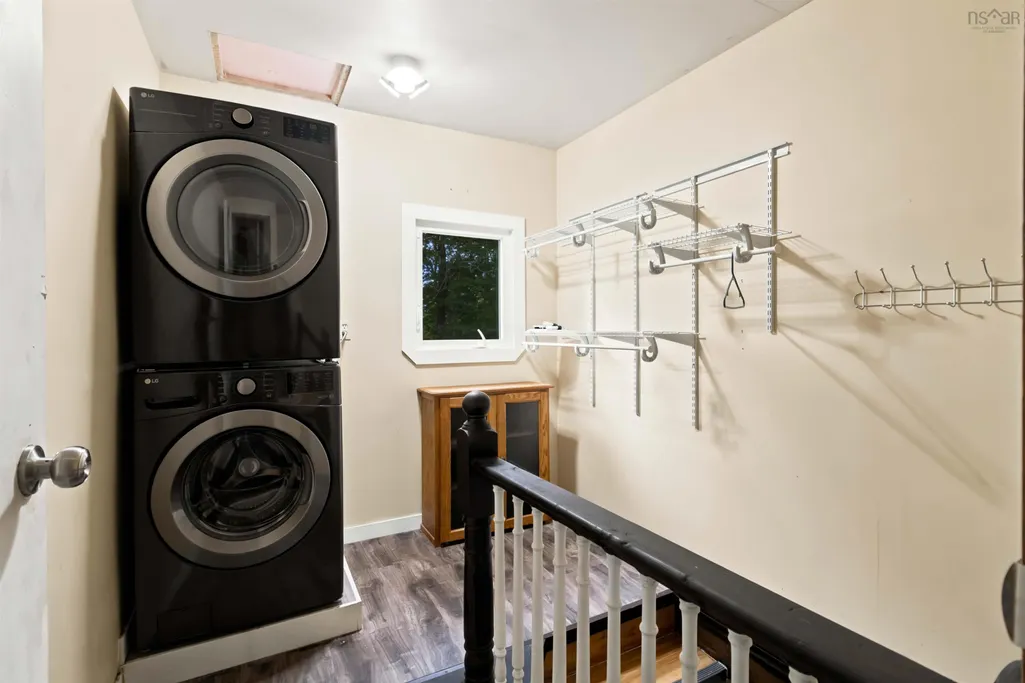
| Appliances | Electric Range,Dishwasher,Dryer - Electric,Washer,Refrigerator |
| Levels | One |
| Community Features | Golf,Park,Playground,School Bus Service,Beach |
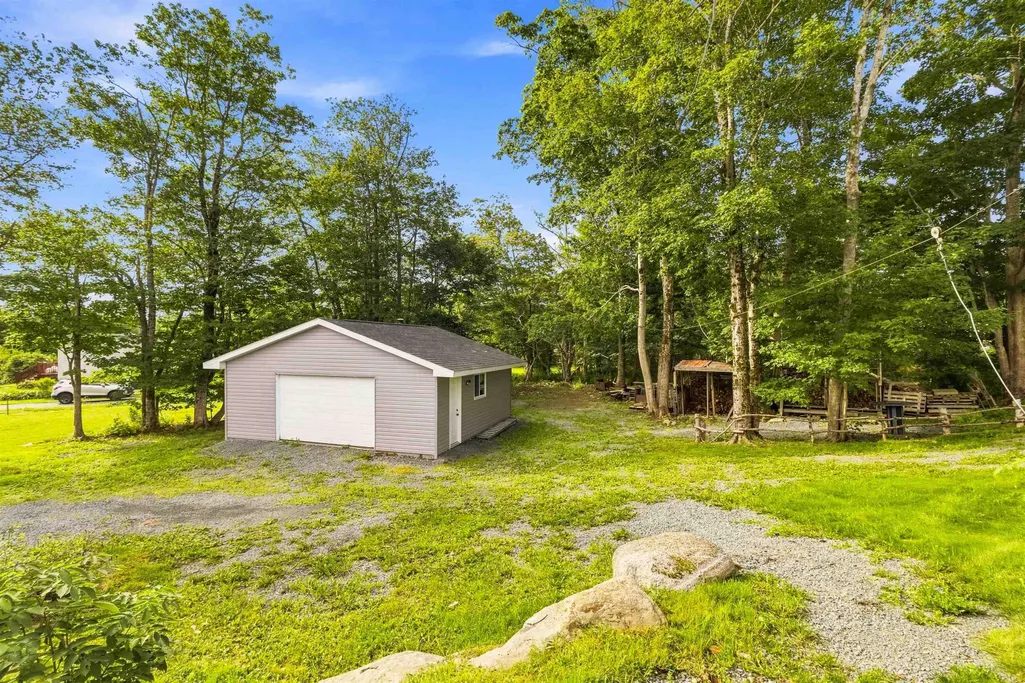
| Other Structures | Deck,Greenhouse,Shed(s) |
| Garage Spaces | 2 |
| Patio/Porch Features | Deck |
| Green Energy Generation | Solar |
| Green Building Verification Type | EnerGuide |
Interior Features
| Interior Amenities | High Speed Internet |
|---|---|
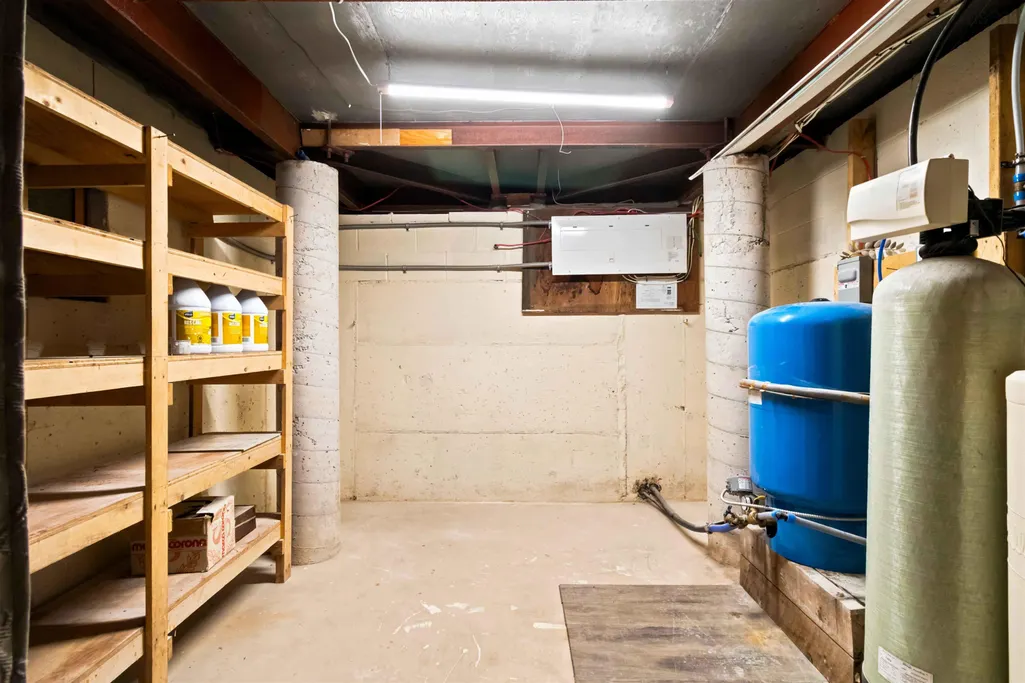
| Basement | Partially Finished,Walk-Out Access |
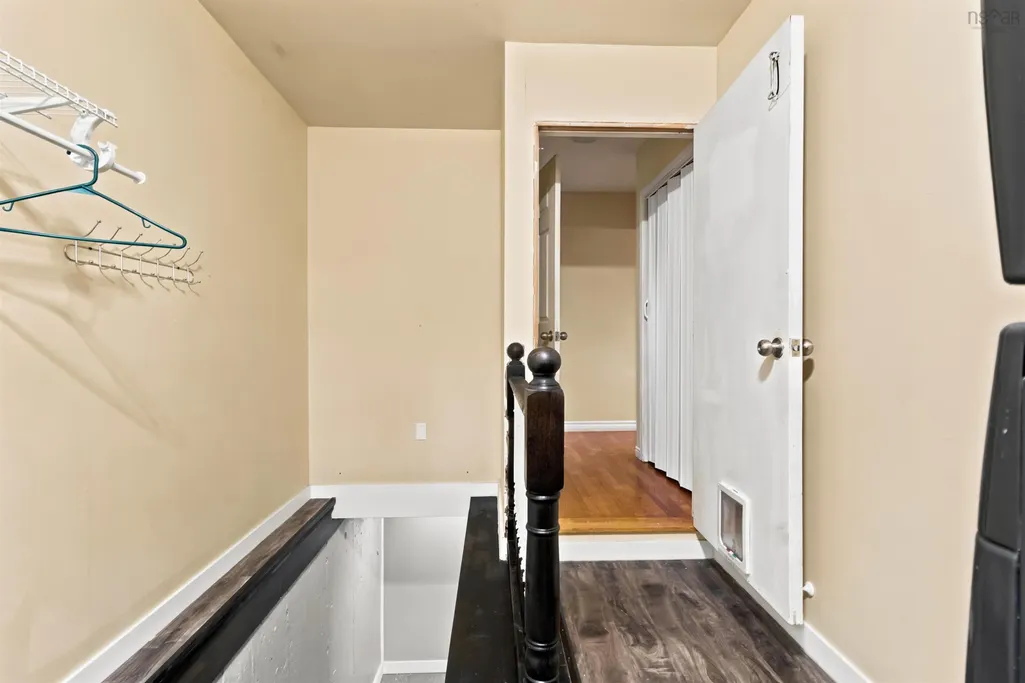
| Flooring | Hardwood,Laminate,Vinyl |
| Heating Y/N | true |
| Total Bedrooms | 2 |
| Below Grade Finished Area Unit Type | Square Feet |
| Total Baths | 1 |
Exterior Features
| Parking Features | Detached,Double,Gravel |
|---|---|
| Lot Features | 0.5 to 0.99 Acres,Cleared,Landscaped,Wooded |
| Water Source | Drilled Well |
| Inclusions | W, D, Fridge, Stove, Dishwasher & Cabinet |
| Lot Size Area | 29381.22 |
| Foundation Details | Concrete Perimeter |
| Building Area Total | 1530 |
| Lot Size Acres | 0.6745 |
| Waterfront Y/N | false |
| Road Frontage Type | Public,Year Round Road |
| Total Parking | 2 |
| Other Parking | Parking Details(Large Gravel Driveway),Garage Details(24 X 24 (Not Wired)) |
| Fencing | Partial |
| Covered Spaces | 2 |
Amenities
- Foreclosure
- Views
- Short Sale
- New Construction
- Adult 55+
- Lease To Own
- No Strata Fees
- Furnished
- Primary On Main
- Air Conditioning
- Seller Finance
- Green
- Fixer Upper
- Horse
- Golf
- Fireplace
- Deck
- Garage
- Basement
- Pool
Property vs Single Family Average in B3G 1K4
Price
Year Built
 Information should be deemed reliable but not guaranteed, all representations are approximate, and individual verification is recommended. Copyright ©2017 All rights reserved.
The trademarks REALTOR®, REALTORS® and the REALTOR® logo are controlled by The Canadian Real Estate Association (CREA) and identify real estate professionals who are members of CREA. The trademarks MLS®, Multiple Listing Service® and the associated logos are owned by CREA and identify the quality of services
Information should be deemed reliable but not guaranteed, all representations are approximate, and individual verification is recommended. Copyright ©2017 All rights reserved.
The trademarks REALTOR®, REALTORS® and the REALTOR® logo are controlled by The Canadian Real Estate Association (CREA) and identify real estate professionals who are members of CREA. The trademarks MLS®, Multiple Listing Service® and the associated logos are owned by CREA and identify the quality of services