
Address
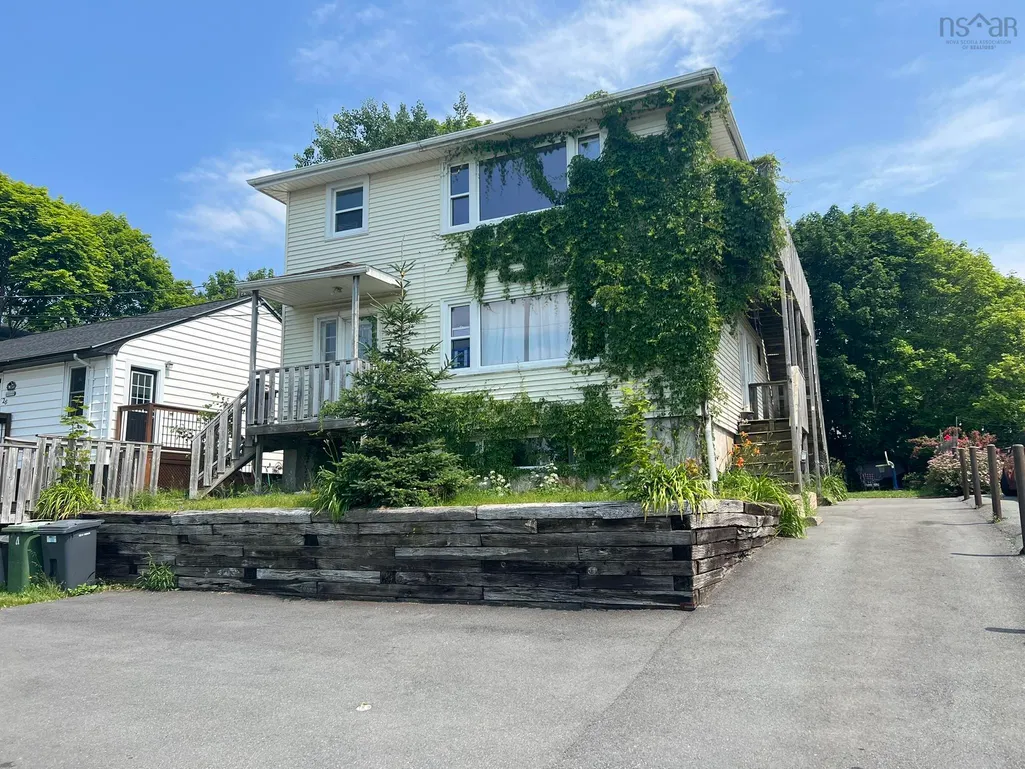
24 Charles Street, Dartmouth, NS
Price
$ 777,000
Property Attributes
- MLS#202622285
- TypeSingle Family
- Listing Status ACTIVE
- CityDartmouth
- AreaHalifax - Dartmouth
- Neighbourhood13-B
- Postal CodeB3A 3W6
- StyleSingle Family Residence
- Year Built1958
- Price$ 777,000
- Bedrooms8
- Full Bathrooms3
- Half Bathrooms0
- Sqr Footage2821
- Lot Size0.1377 Acres
Data Source:
Nova Scotia Association of REALTORS® (NSAR)
Property Description
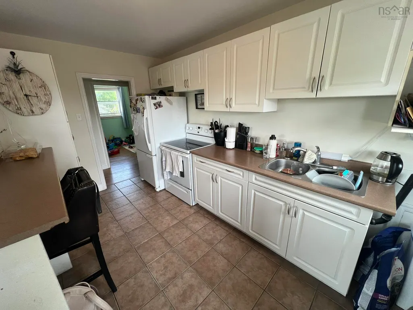
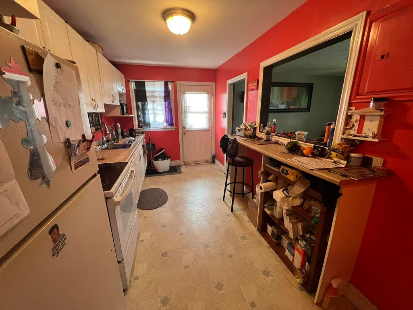
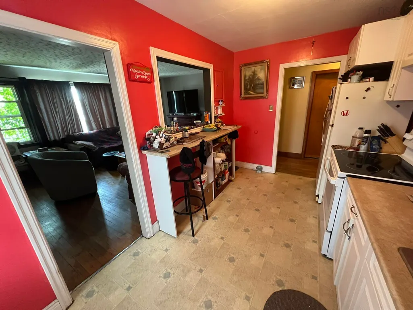
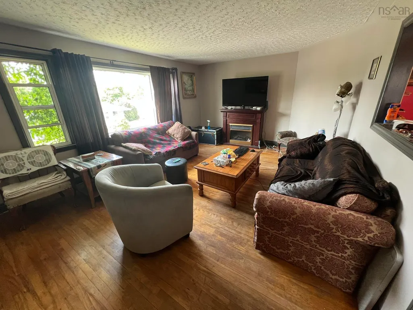
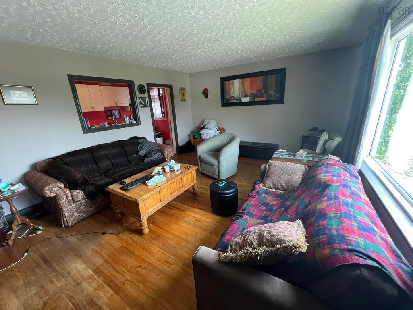
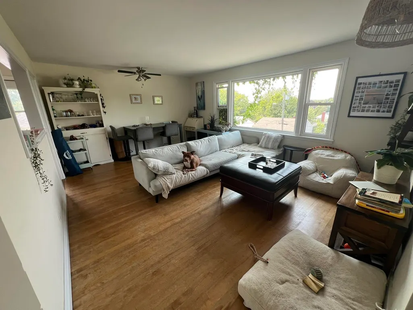
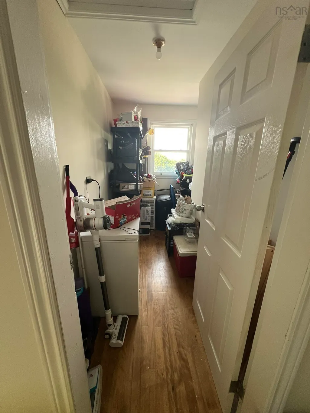
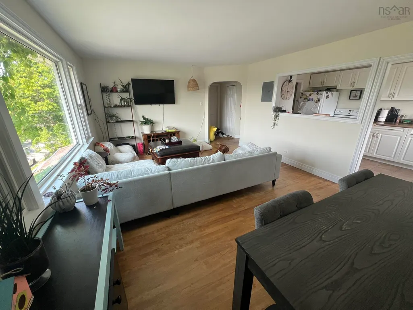
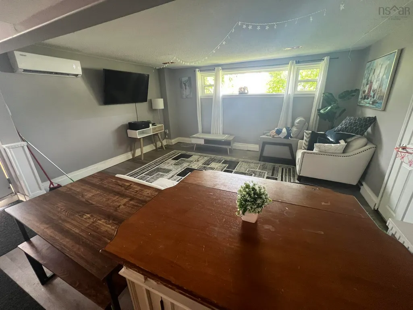
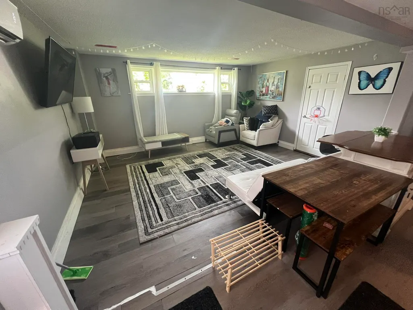
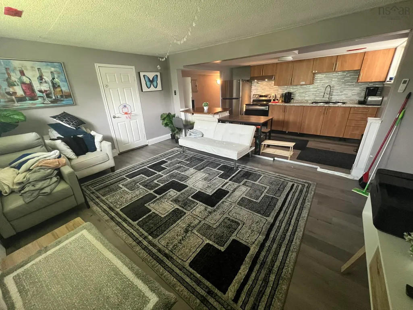
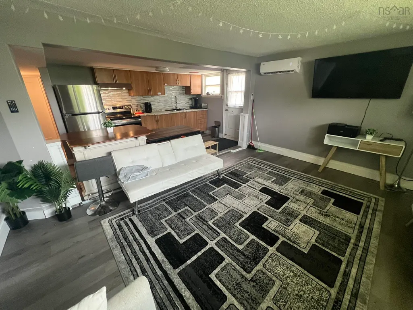
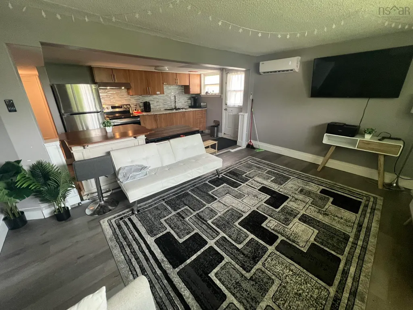
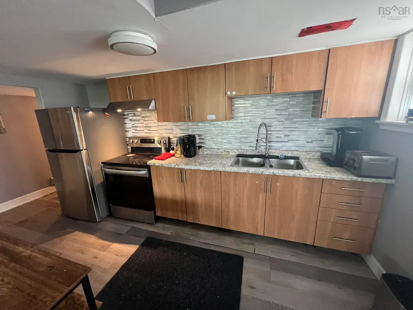
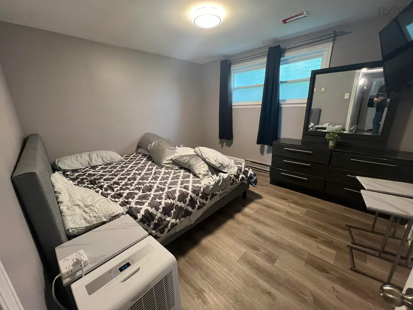
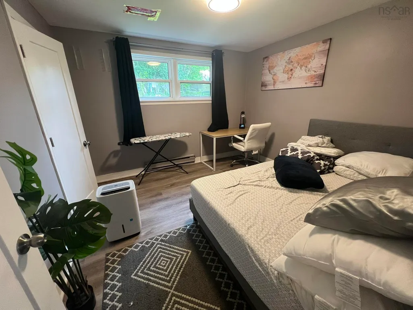
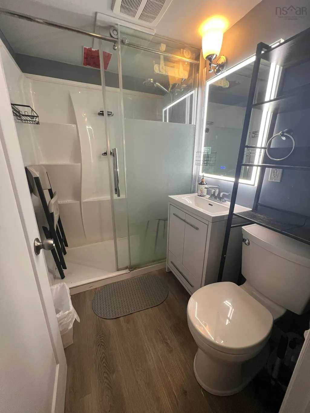
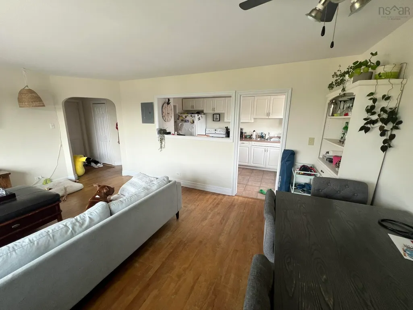
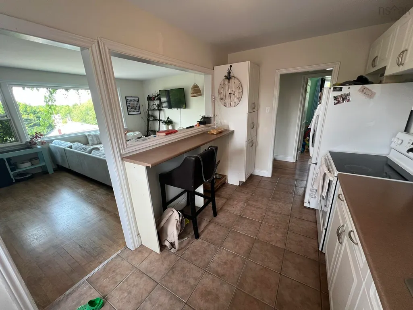
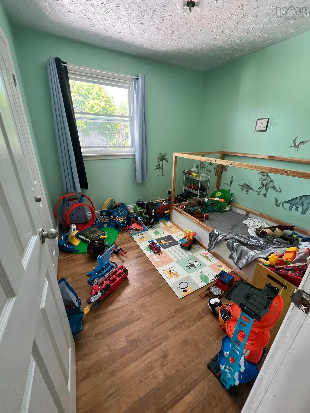
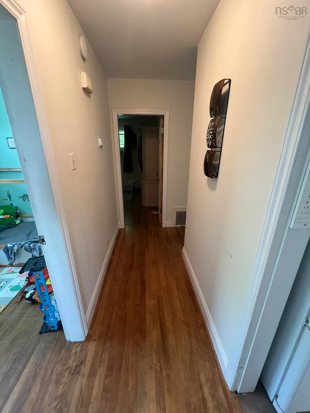
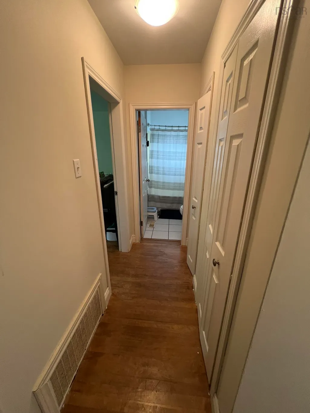
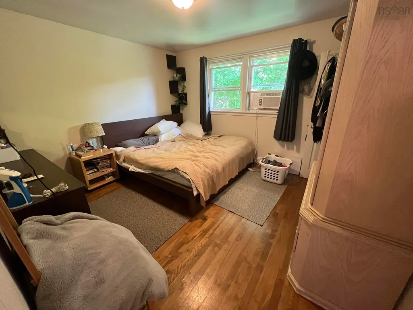
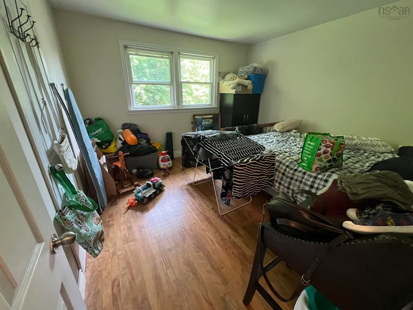
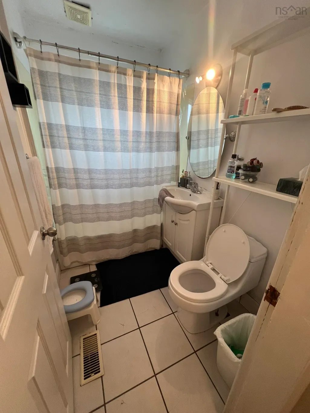
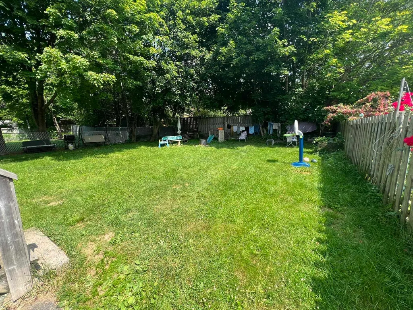
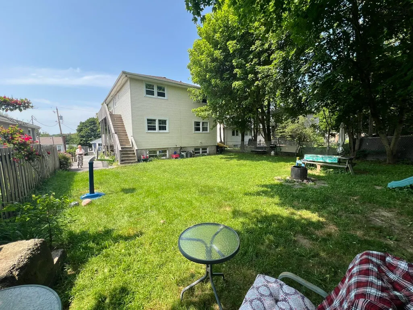
This 3 unit building is ideal for extended family with 2 three bedroom units and a vacant 2 bedroom rental basement unit to help with mortgage, basement unit was recently rented at $1995/month and is being sold completely furnished with all appliances, furniture, cookware ,heat pump ,etc. The two 3 bedroom units are far below market value but this represents an opportunity to greatly increase the value of the property once rents are properly increased. Kitchens and baths updated over the last 10 years, mostly hardwood floors throughout, the large windows allow lots of bright light. Ample parking with 2 paved driveways. There's a common area on main level leading to upper unit and basement unit. The decking will require possible replacement in the next 3 to 5 years and this is reflected in the pricing. This is a wonderful family neighborhood close to Brightwood Gold Club and great schools. A quiet, mature dead end street with well kept homes and fine neighbors. A rare find
| Elementary School | Middle School | High School |
|---|---|---|
| Crichton Park Elementary School Elementary School | Bicentennial School Middle School | Dartmouth High School High School |
| Price History | |
|---|---|
| 9/3/2026 | Listed $777,000 |
General Features
| Sewer | Municipal |
|---|---|
| Heating | Furnace |
| Utilities | Electric,Cable Connected,Electricity Connected,Phone Connected |
| Possession | Negotiable,Basement Unit Vacant |
| Roof | Asphalt |
| Zoning | ER-3 |
| Gas Y/N | Oil |
| Year Built | 1958 |
| Property Subtype | Single Family Residence |
| Ownership | Freehold |
| County | Halifax |
| New Construction | false |
| Property Type | Residential |
| Attached Garage | false |
| Garage Y/N | false |
| Full Baths | 3 |
| Status | ACTIVE |
| Directions | Woodland Ave. To Frederick to Charles St. |
| City | Dartmouth |
| MLS Area | 13-Crichton Park, Albro Lake |
| Lot Size Units | Square Feet |
| Lot Size Square Feet | 5998.212 |
| Carport Y/N | false |
| Property Attached Y/N | false |
| Land Lease Y/N | false |
| MLS Area Minor | 13-B |
| Structure Type | Detached |
| Building Area Units | Square Feet |
| Living Area Units | Square Feet |
| Standard Status | Active |
| High School | Dartmouth High School |
| Elementary School | Crichton Park Elementary School |
| Legal Description | 24 CHARLES ST LOT 8&17A DARTMOUTH DWELLINGS |
| Middle/Junior High School | Bicentennial School |
| Construction Materials | Vinyl Siding |
| Stories Count | 2 |
| Appliances | Stove,Dryer - Electric,Washer,Refrigerator |
| Levels | 2 Storey |
| Community Features | Golf,Park,Playground,Near Public Transport,Shopping |
Interior Features
| Interior Amenities | High Speed Internet |
|---|---|
| Basement | Full,Finished |
| Flooring | Carpet,Ceramic Tile,Hardwood,Laminate,Linoleum |
| Heating Y/N | true |
| Total Bedrooms | 8 |
| Below Grade Finished Area Unit Type | Square Feet |
| Total Baths | 3 |
Exterior Features
| Parking Features | No Garage,Double,Paved,Single |
|---|---|
| Lot Features | Under 0.5 Acres,Cleared,Landscaped,Wooded |
| Water Source | Municipal |
| Inclusions | 3 Stoves, 3 Fridges, Washer And Dryer To Remain |
| Lot Size Area | 5998.212 |
| Foundation Details | Concrete Perimeter |
| Building Area Total | 2821 |
| Lot Size Acres | 0.1377 |
| Waterfront Y/N | false |
| Other Equipment | No Rental Equipment |
| Road Frontage Type | Public |
| Total Parking | 3 |
| Fencing | Fenced |
Amenities
- Foreclosure
- Views
- Short Sale
- New Construction
- Adult 55+
- Lease To Own
- No Strata Fees
- Furnished
- Primary On Main
- Air Conditioning
- Seller Finance
- Green
- Fixer Upper
- Horse
- Golf
- Fireplace
- Deck
- Garage
- Basement
- Pool
Property vs Single Family Average in B3A 3W6
Price
Year Built
 Information should be deemed reliable but not guaranteed, all representations are approximate, and individual verification is recommended. Copyright ©2017 All rights reserved.
The trademarks REALTOR®, REALTORS® and the REALTOR® logo are controlled by The Canadian Real Estate Association (CREA) and identify real estate professionals who are members of CREA. The trademarks MLS®, Multiple Listing Service® and the associated logos are owned by CREA and identify the quality of services
Information should be deemed reliable but not guaranteed, all representations are approximate, and individual verification is recommended. Copyright ©2017 All rights reserved.
The trademarks REALTOR®, REALTORS® and the REALTOR® logo are controlled by The Canadian Real Estate Association (CREA) and identify real estate professionals who are members of CREA. The trademarks MLS®, Multiple Listing Service® and the associated logos are owned by CREA and identify the quality of services