
Just Listed
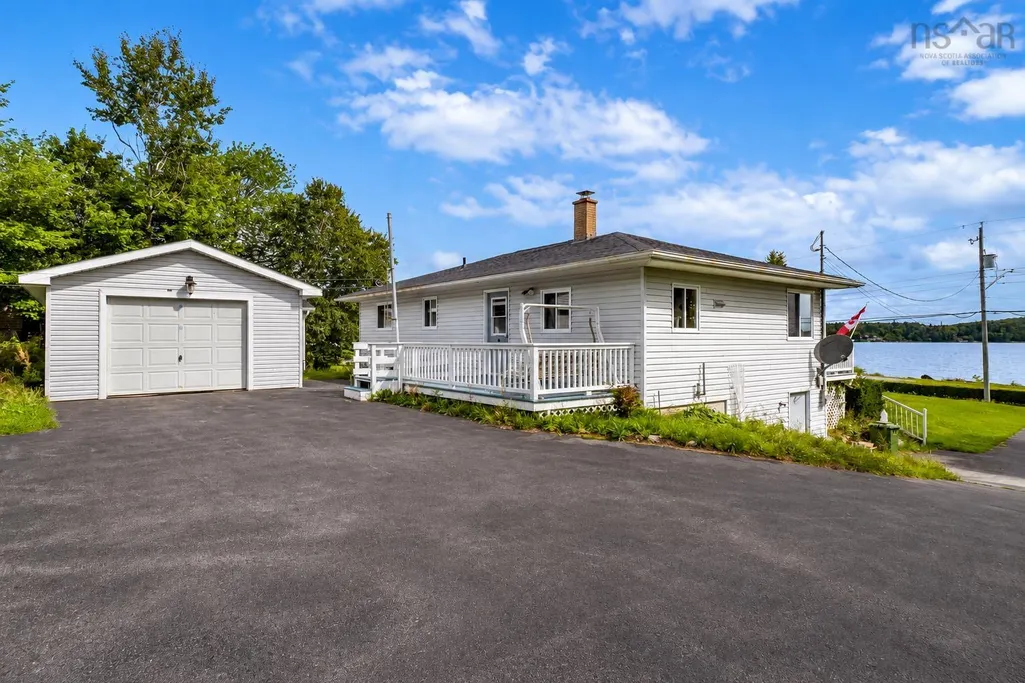
Address
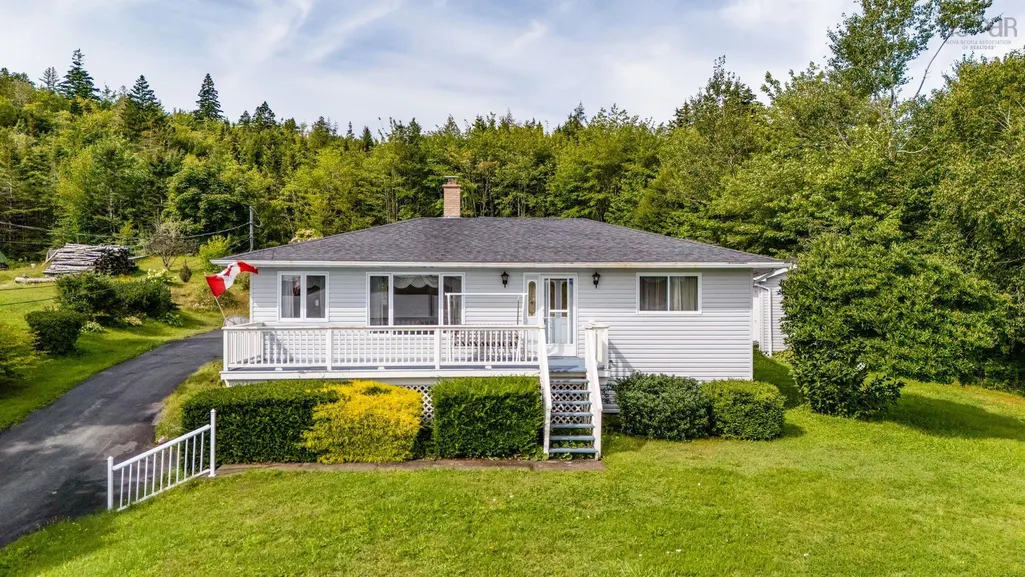
561 Upper Lakeville Road, Upper Lakeville, NS
Price
$ 599,900
Property Attributes
- MLS#202622669
- TypeSingle Family
- Listing Status ACTIVE
- CityUpper Lakeville
- AreaHalifax - Dartmouth
- Neighbourhood35-A
- Postal CodeB0J 1P0
- StyleBungalow
- Year Built1996
- Price$ 599,900
- Bedrooms3
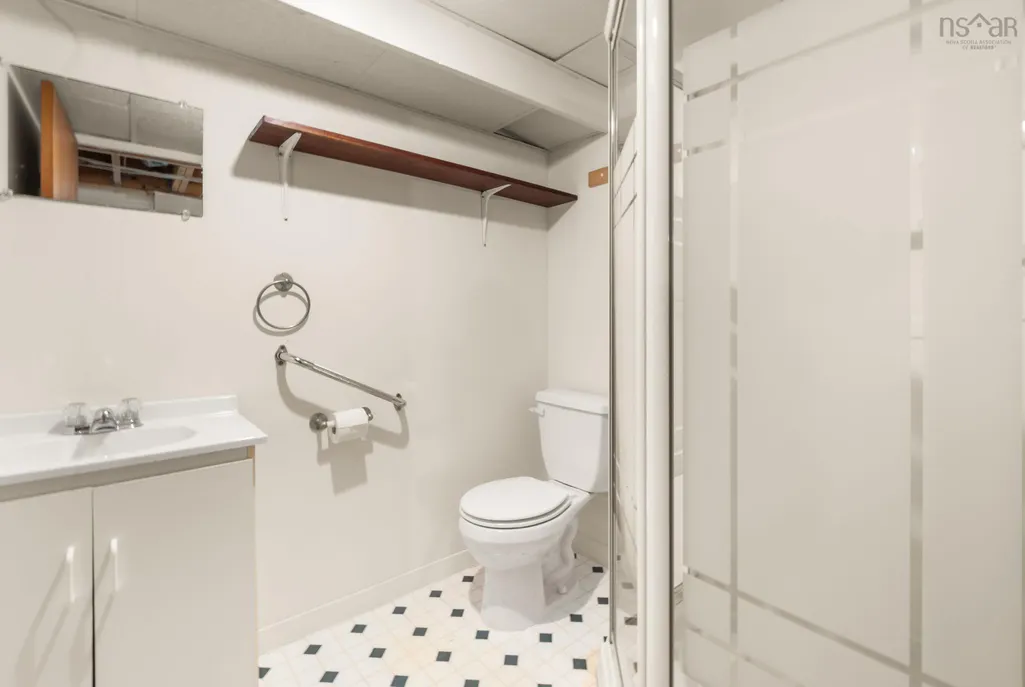
- Full Bathrooms2
- Half Bathrooms0
- Sqr Footage1377
- Lot Size0.9974 Acres
Data Source:
Nova Scotia Association of REALTORS® (NSAR)
Property Description
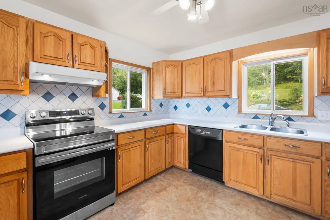
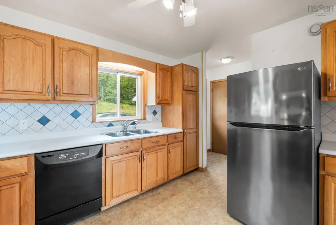
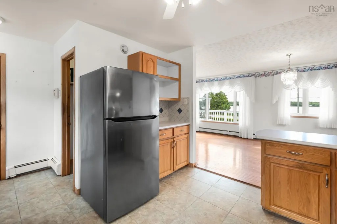
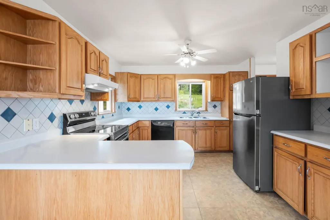
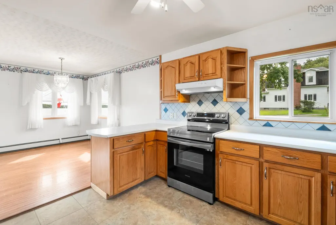
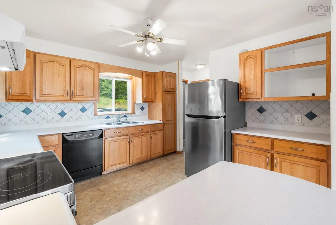
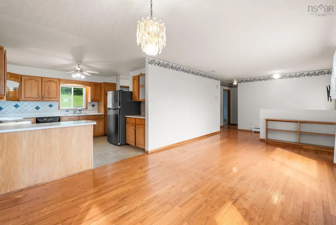
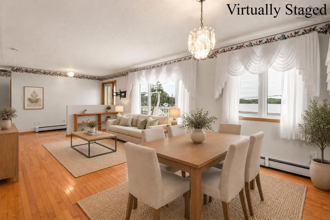
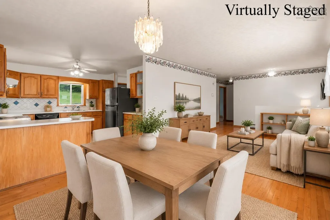
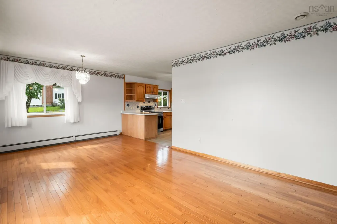
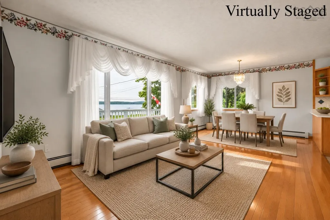
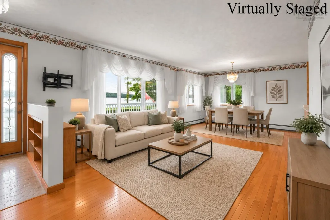
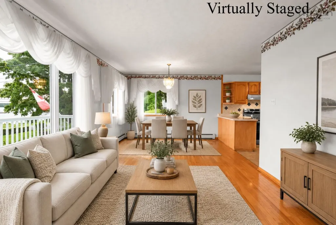
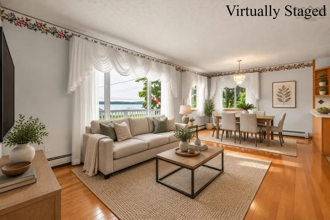
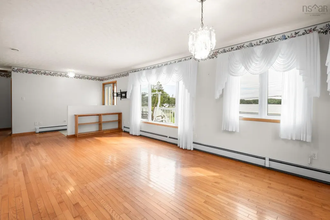
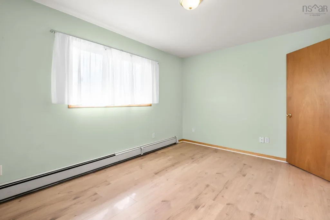
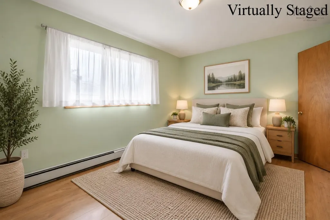
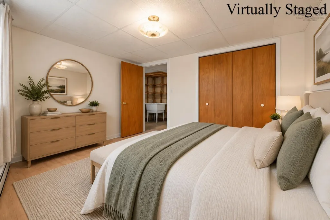
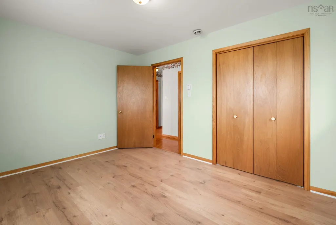
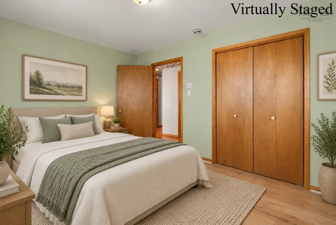
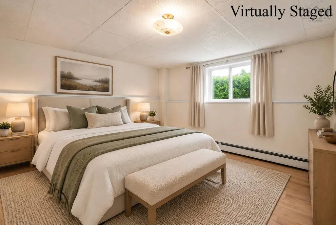
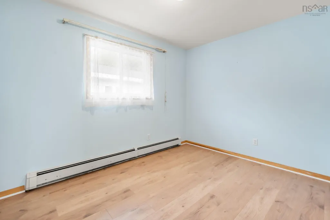
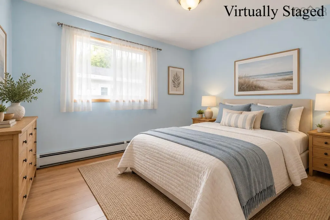
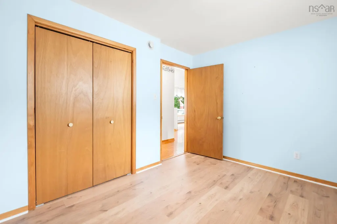
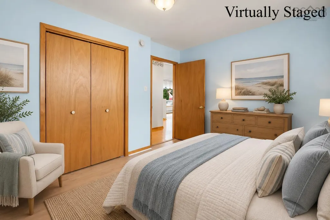
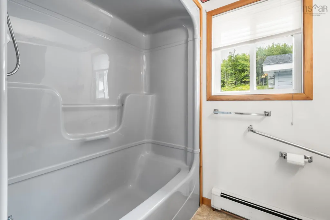
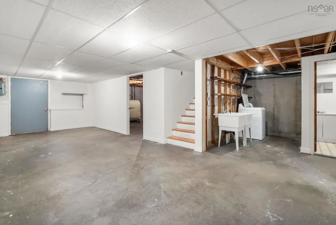
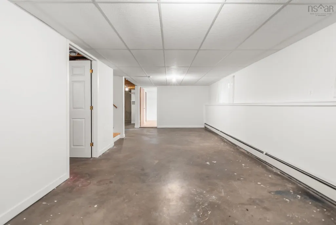
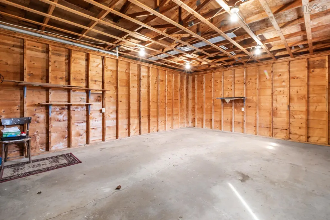
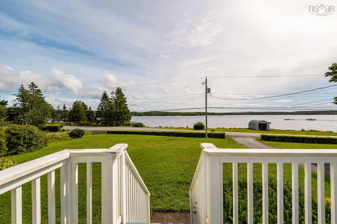
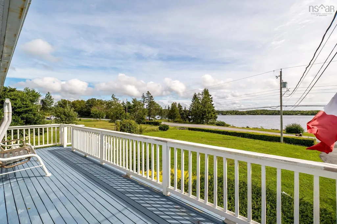
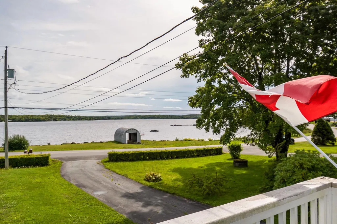
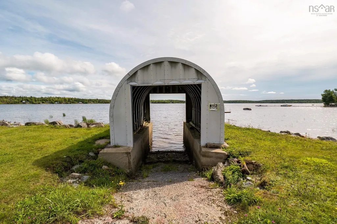
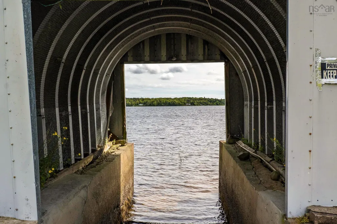
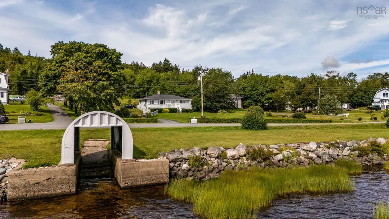
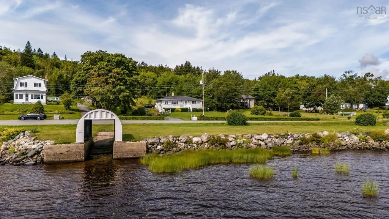
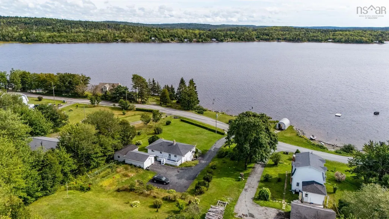
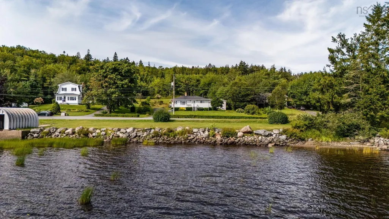
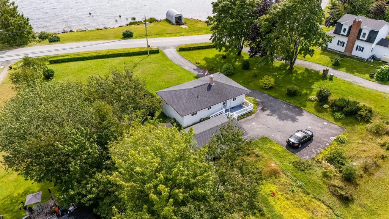
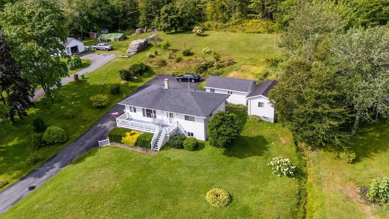
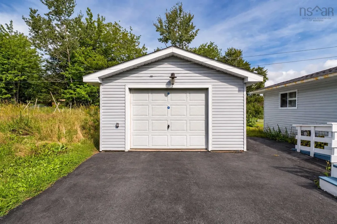
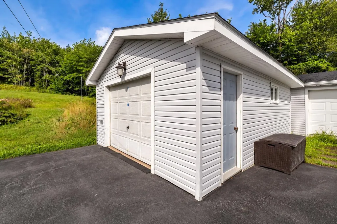
Enjoy the best of country and lake living at 561 Upper Lakeville Road! This 3-bedroom, 2-bath home includes two PIDs, with a separate waterfront parcel directly across the road offering approximately 129 feet of frontage on beautiful Lake Charlotte. Spend your summers swimming, kayaking, launching the boat or relaxing by your own stretch of waterfront, with the potential to add a dock and truly make the most of lakeside living. Inside, the home features new flooring throughout the bedrooms, newer appliances, a brand-new drilled well and a brand-new oil tank, offering valuable recent upgrades and peace of mind. The unfinished basement provides excellent storage and future potential, while the detached garage is perfect for vehicles, tools, recreational gear and all your lake toys. Whether you're searching for a year-round home, recreational retreat or simply a property with that hard-to-find combination of privacy and private waterfront access, this is a unique opportunity to enjoy everything Lake Charlotte has to offer.
| Elementary School | Middle School | High School |
|---|---|---|
| Oyster Pond Academy Elementary School | Oyster Pond Academy Middle School | Eastern Shore Consolidated School High School |
| Price History | |
|---|---|
| 9/8/2026 | Listed $599,900 |
General Features
| Sewer | Septic Tank |
|---|---|
| Heating | Baseboard,Furnace |
| Utilities | Cable Connected,Electricity Connected,Phone Connected |
| Possession | Neg |
| Roof | Asphalt |
| Zoning | MU |
| Gas Y/N | Oil |
| Architectural Style | Bungalow |
| Year Built | 1996 |
| Property Subtype | Single Family Residence |
| Ownership | Freehold |
| Waterfront Features | Lake,Lake Privileges,Fresh Water |
| Additional Parcels Description | 41093204 |
| County | Halifax |
| New Construction | false |
| Property Type | Residential |
| Attached Garage | false |
| Garage Y/N | true |
| Full Baths | 2 |
| Status | ACTIVE |
| Directions | Google/Apple Maps |
| City | Upper Lakeville |
| MLS Area | 35-Halifax County East |
| Lot Size Units | Square Feet |
| Lot Size Square Feet | 43446.744 |
| Carport Y/N | false |
| Property Attached Y/N | false |
| Land Lease Y/N | false |
| MLS Area Minor | 35-A |
| Additional Parcels Y/N | true |
| Structure Type | Detached |
| Building Area Units | Square Feet |
| Living Area Units | Square Feet |
| Standard Status | Active |
| View | Lake |
| High School | Eastern Shore Consolidated School |
| Elementary School | Oyster Pond Academy |
| Middle/Junior High School | Oyster Pond Academy |
| Construction Materials | Vinyl Siding |
| Virtual Tour | https://youriguide.com/561_upper_lakeville_rd_head_of_jeddore_ns/ |
| Appliances | Stove,Dishwasher,Washer,Refrigerator |
| Community Features | Golf,Park,Playground,Recreation Center,School Bus Service,Marina,Place of Worship,Beach |
| Other Structures | Deck,Shed(s) |
| Garage Spaces | 1 |
| Patio/Porch Features | Deck |
Interior Features
| Interior Amenities | High Speed Internet |
|---|---|
| Basement | Full,Partially Finished,Walk-Out Access |
| Flooring | Hardwood,Laminate,Linoleum,Tile |
| Heating Y/N | true |
| Total Bedrooms | 3 |
| Below Grade Finished Area Unit Type | Square Feet |
| Total Baths | 2 |
Exterior Features
| Parking Features | Detached,Single,Wired,Paved |
|---|---|
| Lot Features | 0.5 to 0.99 Acres,Cleared,Landscaped,Sloping/Terraced |
| Water Source | Drilled Well |
| Lot Size Area | 43446.744 |
| Foundation Details | Concrete Perimeter |
| Building Area Total | 1377 |
| Lot Size Acres | 0.9974 |
| Waterfront Y/N | true |
| Other Equipment | HRV (Heat Rcvry Ventln),No Rental Equipment |
| Road Frontage Type | Public,Year Round Road |
| Frontage Length | Water Frontage: 129 Feet |
| Total Parking | 1 |
| Other Parking | Garage Details(Detached, Wired) |
| Covered Spaces | 1 |
Amenities
- Foreclosure
- Views
- Short Sale
- New Construction
- Adult 55+
- Lease To Own
- No Strata Fees
- Furnished
- Primary On Main
- Air Conditioning
- Seller Finance
- Green
- Fixer Upper
- Horse
- Golf
- Fireplace
- Deck
- Garage
- Basement
- Pool
Property vs Single Family Average in B0J 1P0
Price
Year Built
 Information should be deemed reliable but not guaranteed, all representations are approximate, and individual verification is recommended. Copyright ©2017 All rights reserved.
The trademarks REALTOR®, REALTORS® and the REALTOR® logo are controlled by The Canadian Real Estate Association (CREA) and identify real estate professionals who are members of CREA. The trademarks MLS®, Multiple Listing Service® and the associated logos are owned by CREA and identify the quality of services
Information should be deemed reliable but not guaranteed, all representations are approximate, and individual verification is recommended. Copyright ©2017 All rights reserved.
The trademarks REALTOR®, REALTORS® and the REALTOR® logo are controlled by The Canadian Real Estate Association (CREA) and identify real estate professionals who are members of CREA. The trademarks MLS®, Multiple Listing Service® and the associated logos are owned by CREA and identify the quality of services