

Address
57 Riverview Crescent, Bedford, NS
Price
$ 660,000
Property Attributes
- MLS#202622781
- TypeSingle Family
- Listing Status ACTIVE
- CityBedford
- AreaHalifax - Dartmouth
- Neighbourhood20-E
- Postal CodeB4A 2X5
- StyleSingle Family Residence
- Year Built1983
- Price$ 660,000
- Bedrooms3
- Full Bathrooms3
- Half Bathrooms0
- Sqr Footage2241
- Lot Size0.2474 Acres
Data Source:
Nova Scotia Association of REALTORS® (NSAR)
Property Description
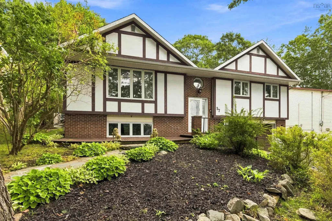
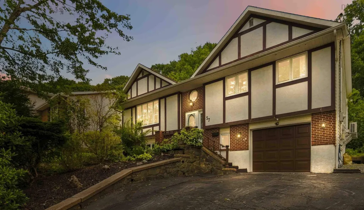
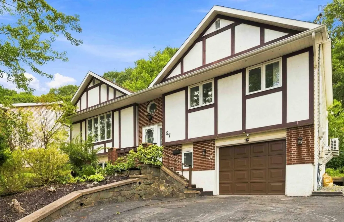
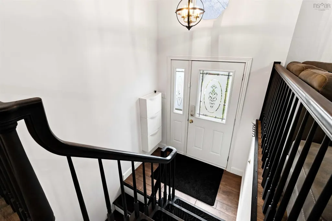
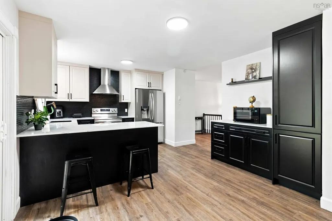
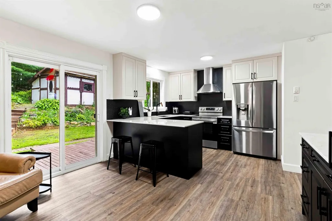
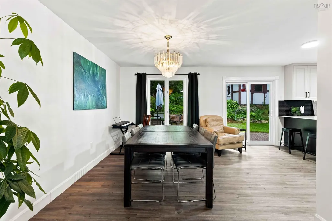
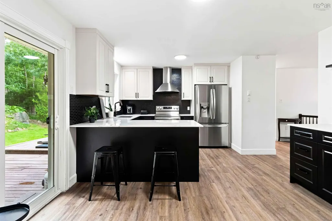
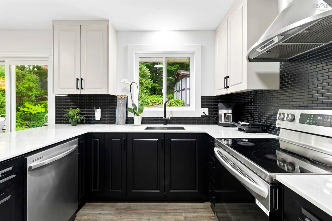
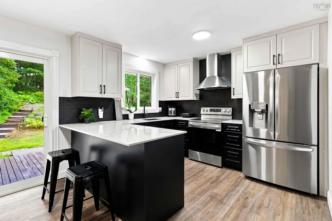
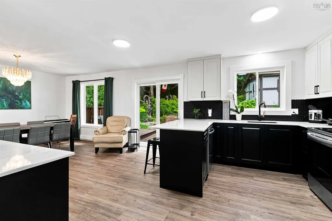
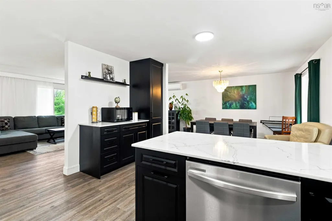
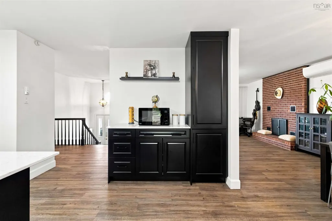
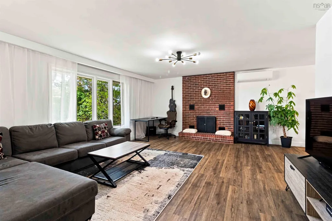
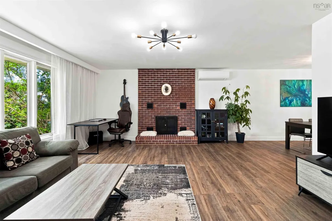
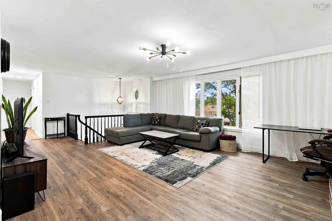
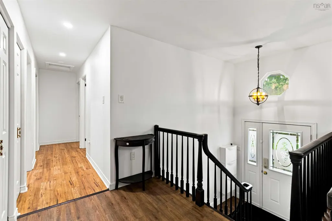
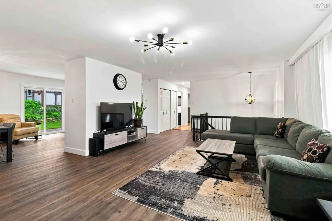
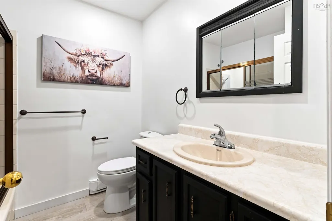
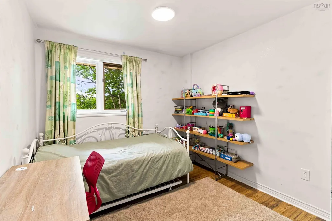
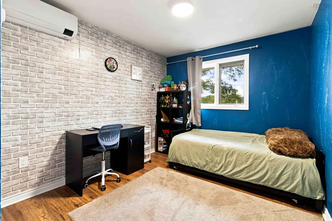
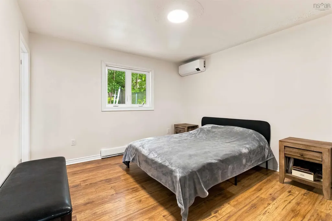
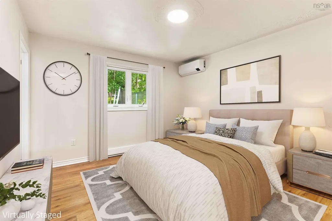
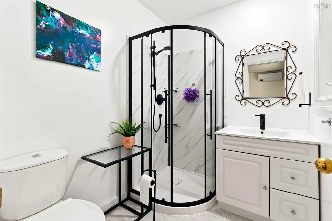
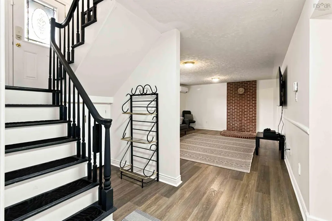
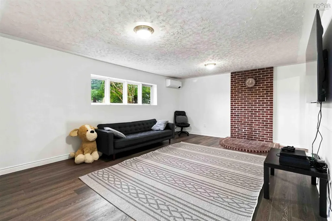
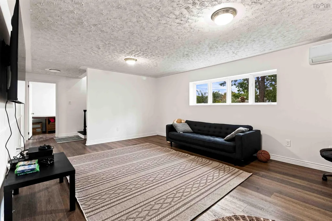
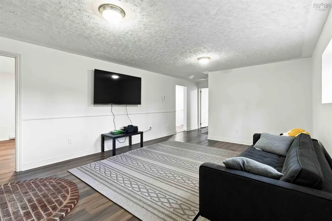
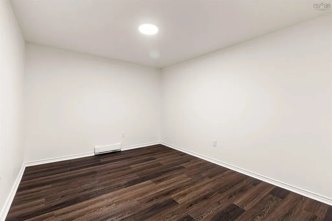
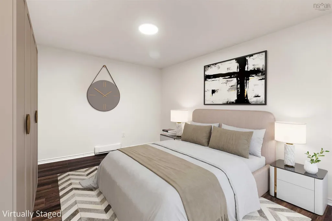
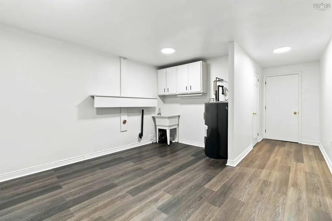
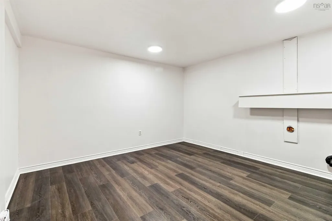
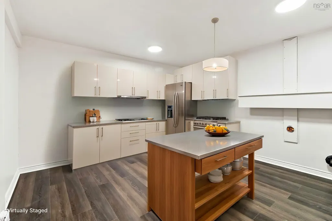
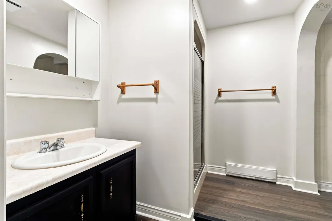
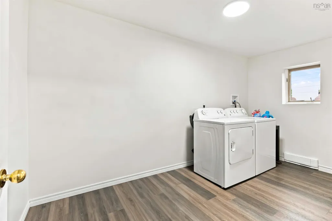
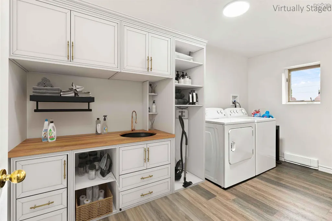
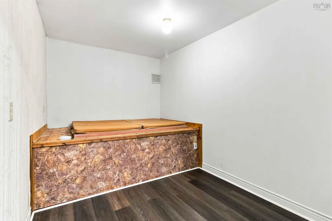
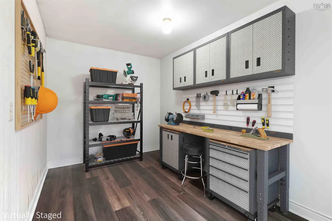
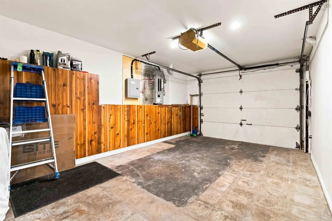
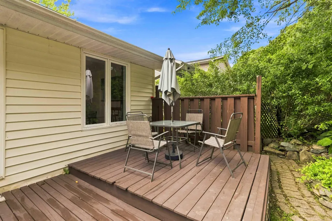
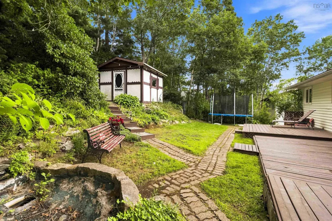
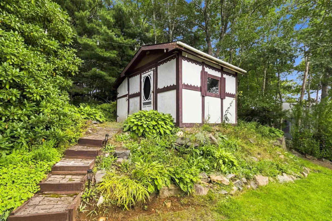
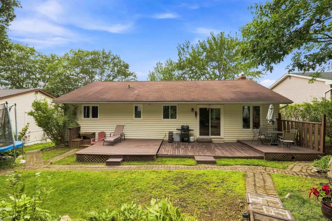
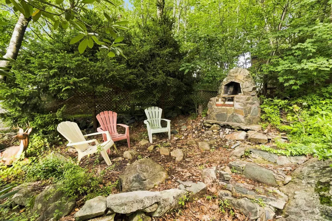
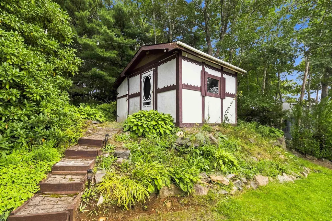
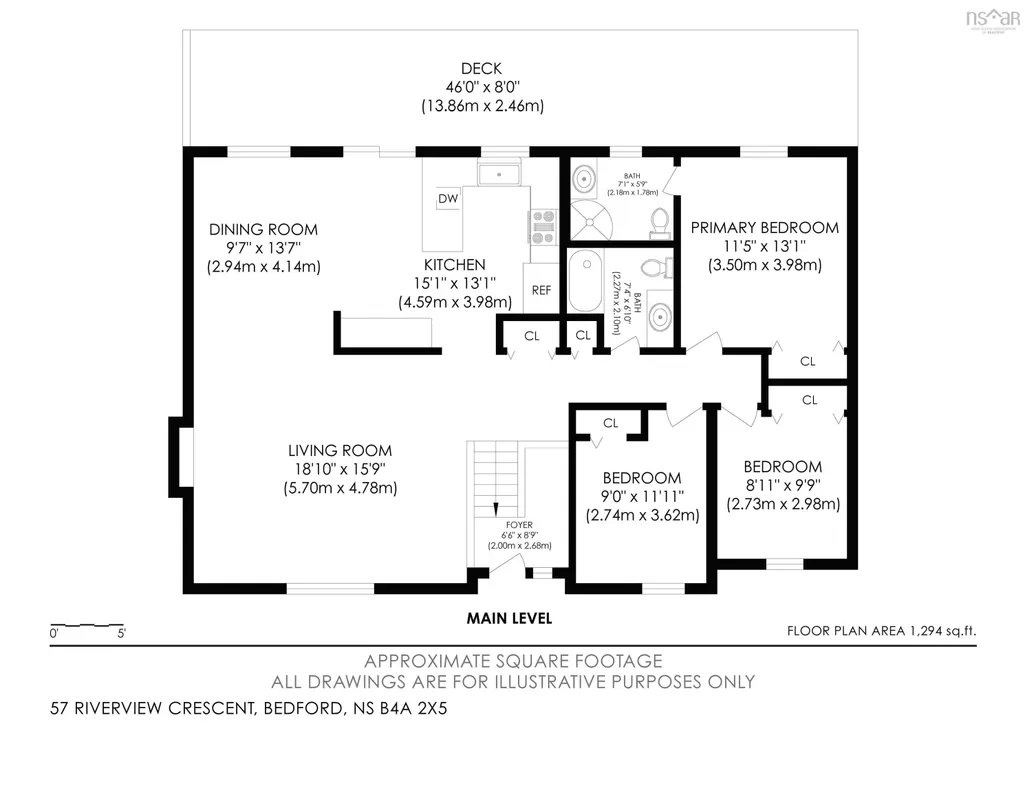
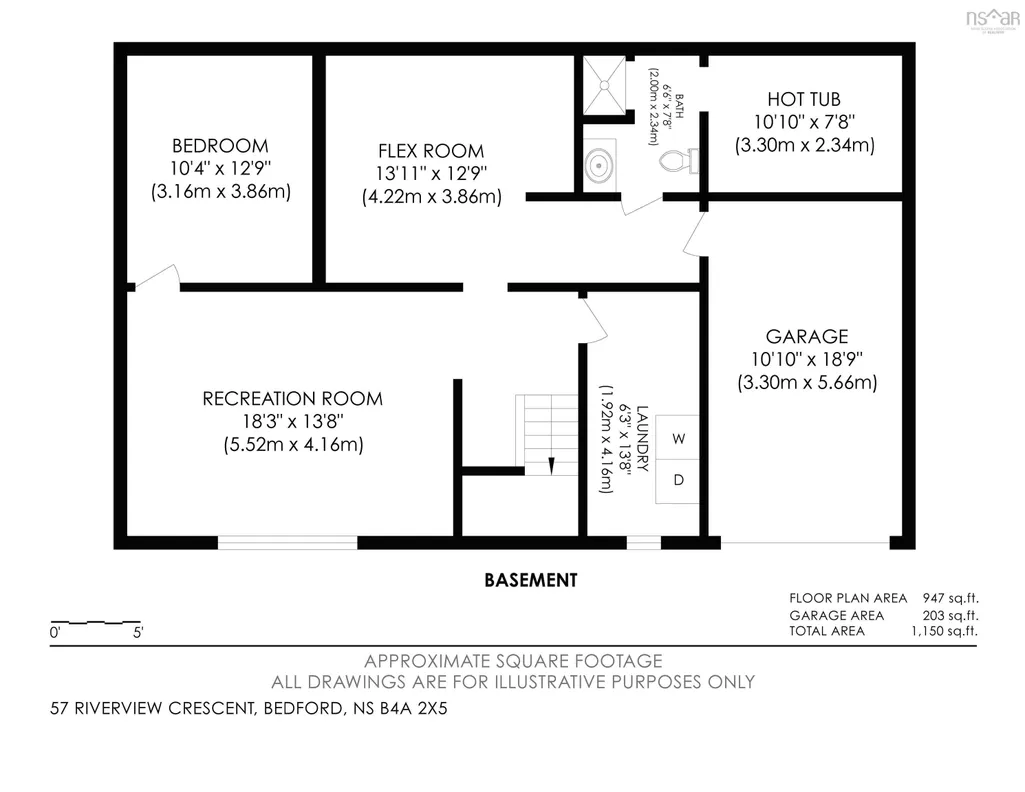
Space, style and a park-like setting come together at 57 Riverview Crescent, a distinctive Tudor-style home situated on a generous 10,778 sq. ft. lot in Bedford’s sought-after Oakmount subdivision. Offering over 2,240 sq. ft. of living space, this inviting family home combines a flexible layout with stylish updates. The bright main level features an open living and dining area, large windows, updated flooring and a striking brick fireplace. The renovated kitchen showcases crisp white and dramatic dark cabinetry, quartz countertops, stainless steel appliances, a contemporary backsplash and a spacious island with seating. Doors from the kitchen and dining area open onto an expansive rear deck and backyard, creating an ideal setting for outdoor living and entertaining. Three well-proportioned bedrooms are located on the main level, while a versatile flex space on the lower level provides options for guests, a home office or extended family. A standout feature is the home’s three full bathrooms, including a fully renovated primary ensuite with a modern glass-enclosed shower. Multi-zone heat pumps provide efficient year-round heating and cooling. The reconfigured lower level also offers a spacious family room, full bathroom and flexible living space that may suit potential in-law accommodations. Outside, mature trees, established gardens, stone pathways and multiple deck areas create a private retreat. A built-in single garage and double paved driveway provide ample parking. Oakmount is known for its family-friendly atmosphere, with playgrounds, basketball courts, sports fields and schools nearby. Easy access to Highway 102 makes commuting convenient, while downtown Bedford, restaurants, shopping and everyday amenities are all close at hand. Discover the space, comfort and community this fabulous Bedford home offers. View the property tour and video, then book your private viewing today!
| Elementary School | Middle School | High School |
|---|---|---|
| Basinview Drive Community School Elementary School | Rocky Lake Junior High School Middle School | Charles P Allen High School High School |
| Price History | |
|---|---|
| 9/9/2026 | Listed $685,000 |
| 9/17/2026 | 4$660,000 |
General Features
| Sewer | Municipal |
|---|---|
| Heating | Baseboard,Ductless |
| Utilities | Electric,Cable Connected,Electricity Connected,Phone Connected |
| Possession | Negotiable |
| Roof | Asphalt |
| Zoning | RSU |
| Year Built | 1983 |
| Property Subtype | Single Family Residence |
| Ownership | Freehold |
| County | Halifax |
| New Construction | false |
| Property Type | Residential |
| Attached Garage | true |
| Garage Y/N | true |
| Full Baths | 3 |
| Status | ACTIVE |
| Directions | Rocky Lake Dr. to Rockmanor Dr. to Riverview Cres. |
| City | Bedford |
| MLS Area | 20-Bedford |
| Lot Size Units | Square Feet |
| Lot Size Square Feet | 10776.744 |
| Carport Y/N | false |
| Property Attached Y/N | false |
| Land Lease Y/N | false |
| MLS Area Minor | 20-E |
| Additional Parcels Y/N | false |
| Structure Type | Detached |
| Building Area Units | Square Feet |
| Living Area Units | Square Feet |
| Standard Status | Active |
| High School | Charles P Allen High School |
| Elementary School | Basinview Drive Community School |
| Middle/Junior High School | Rocky Lake Junior High School |
| Cooling | Ductless |
| Construction Materials | Stucco,Vinyl Siding |
| Virtual Tour | https://tours.snaphouss.com/57riverviewcrescentbedfordnsb4a2x5?b=0 |
| Appliances | Electric Range,Dishwasher,Dryer - Electric,Washer,Refrigerator |
| Levels | Split Entry |
| Community Features | Golf,Park,Playground,Near Public Transport,Recreation Center,School Bus Service,Shopping,Place of Worship |
| Other Structures | Deck,Shed(s) |
| Garage Spaces | 1 |
| Patio/Porch Features | Deck |
Interior Features
| Interior Amenities | Ensuite Bath,High Speed Internet |
|---|---|
| Basement | Finished |
| Flooring | Ceramic Tile,Laminate,Vinyl Plank |
| Air Conditioning Y/N | true |
| Heating Y/N | true |
| Total Bedrooms | 3 |
| Below Grade Finished Area Unit Type | Square Feet |
| Total Baths | 3 |
Exterior Features
| Parking Features | Single,Garage,Double,Paved |
|---|---|
| Lot Features | Under 0.5 Acres,Landscaped,Sloping/Terraced |
| Water Source | Municipal |
| Inclusions | Dishwasher, Range, Refrigerator, Washer & Dryer. Lawn Ornaments |
| Lot Size Area | 10776.744 |
| Foundation Details | Concrete Perimeter |
| Building Area Total | 2241 |
| Lot Size Acres | 0.2474 |
| Waterfront Y/N | false |
| Other Equipment | No Rental Equipment |
| Road Frontage Type | Public |
| Total Parking | 3 |
| Other Parking | Parking Details(Double Paved Driveway),Garage Details(Built In Single) |
| Fencing | Partial |
| Covered Spaces | 1 |
Amenities
- Foreclosure
- Views
- Short Sale
- New Construction
- Adult 55+
- Lease To Own
- No Strata Fees
- Furnished
- Primary On Main
- Air Conditioning
- Seller Finance
- Green
- Fixer Upper
- Horse
- Golf
- Fireplace
- Deck
- Garage
- Basement
- Pool
Property vs Single Family Average in B4A 2X5
Price
Year Built
 Information should be deemed reliable but not guaranteed, all representations are approximate, and individual verification is recommended. Copyright ©2017 All rights reserved.
The trademarks REALTOR®, REALTORS® and the REALTOR® logo are controlled by The Canadian Real Estate Association (CREA) and identify real estate professionals who are members of CREA. The trademarks MLS®, Multiple Listing Service® and the associated logos are owned by CREA and identify the quality of services
Information should be deemed reliable but not guaranteed, all representations are approximate, and individual verification is recommended. Copyright ©2017 All rights reserved.
The trademarks REALTOR®, REALTORS® and the REALTOR® logo are controlled by The Canadian Real Estate Association (CREA) and identify real estate professionals who are members of CREA. The trademarks MLS®, Multiple Listing Service® and the associated logos are owned by CREA and identify the quality of services