
Address
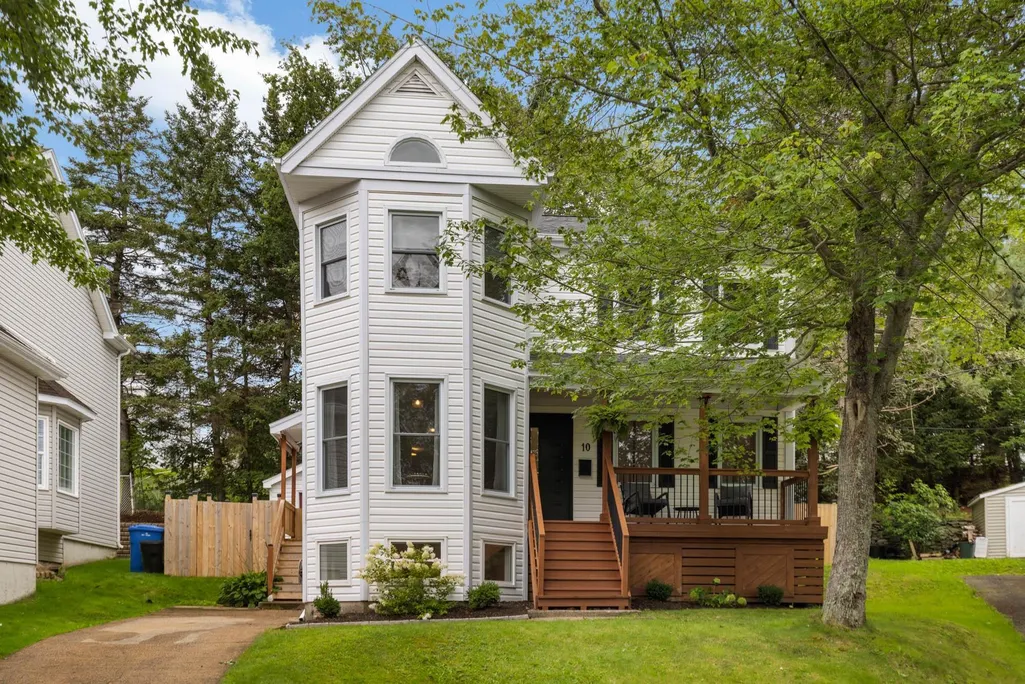
10 Foxgrove Lane, Dartmouth, NS
Price
$ 799,900
Property Attributes
- MLS#202622861
- TypeSingle Family
- Listing Status ACTIVE
- CityDartmouth
- AreaHalifax - Dartmouth
- Neighbourhood12-C
- Postal CodeB2Y 4N8
- StyleSingle Family Residence
- Year Built1987
- Price$ 799,900
- Bedrooms4
- Full Bathrooms3
- Half Bathrooms1
- Sqr Footage2625
- Lot Size0.1148 Acres
Data Source:
Nova Scotia Association of REALTORS® (NSAR)
Property Description
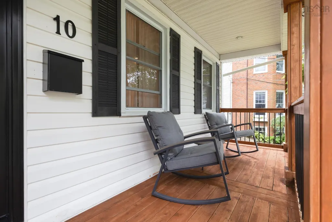
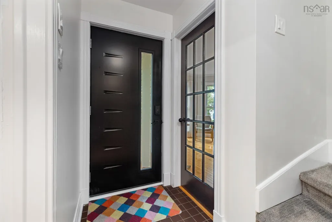
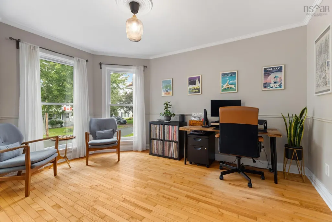
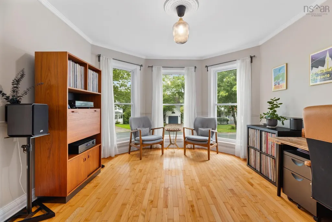
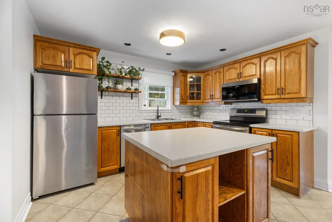
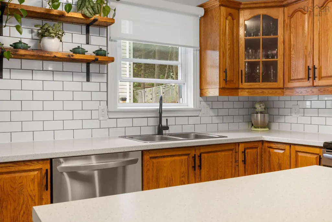
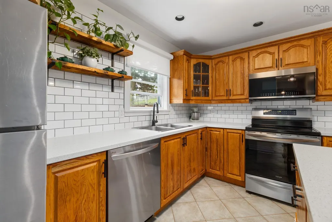
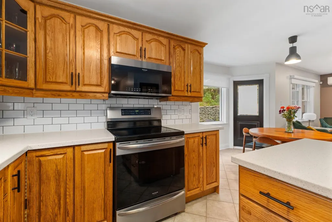
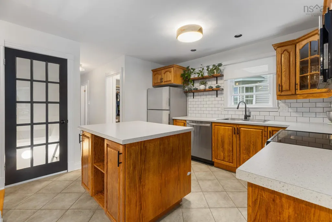
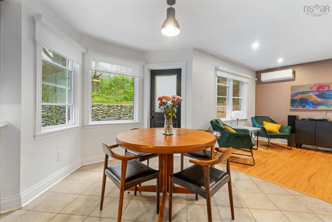
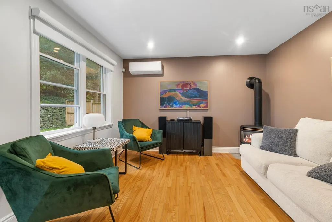
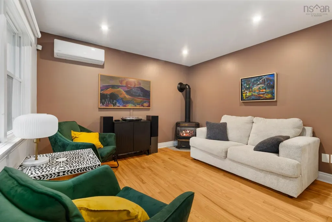
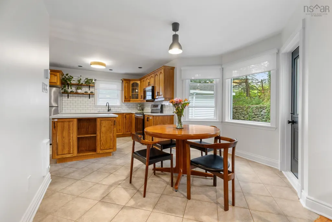
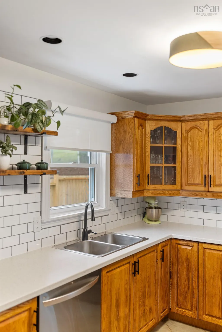
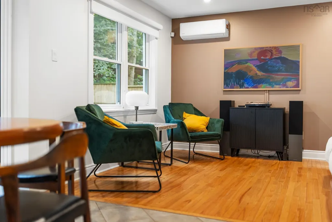
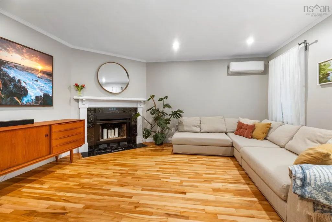
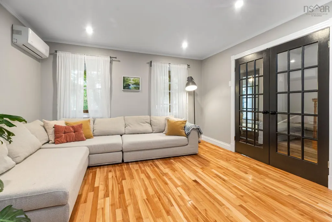
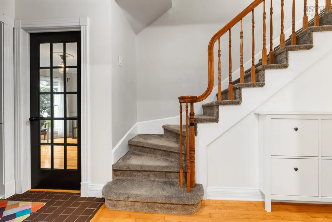
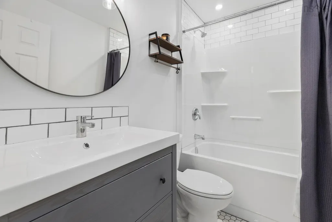
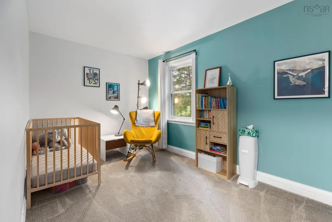
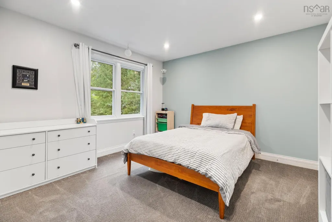
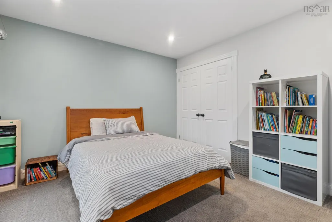
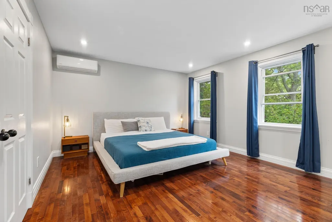
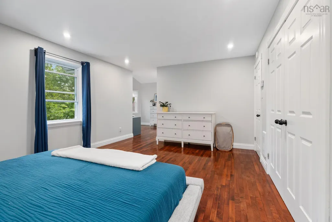
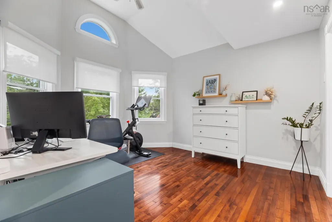
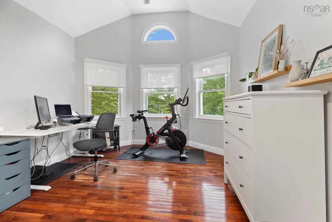
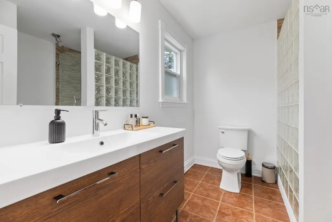
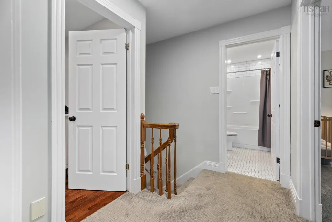
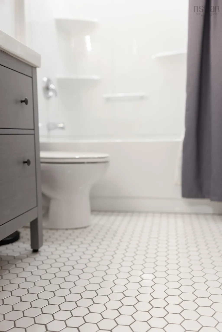
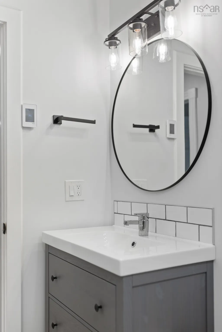
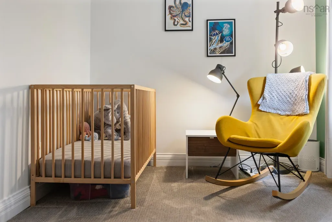
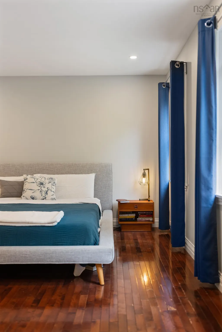
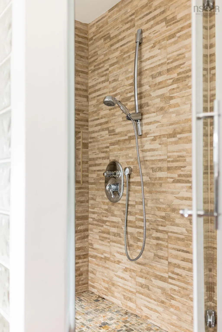
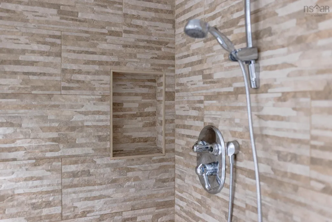
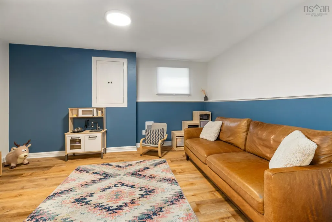
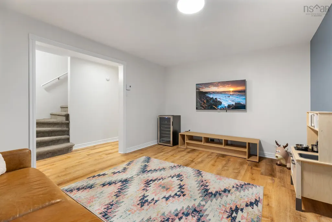
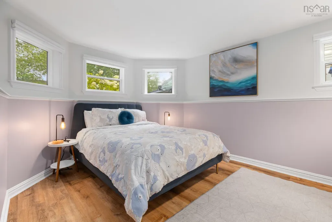
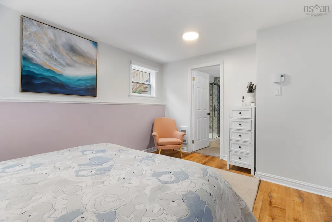
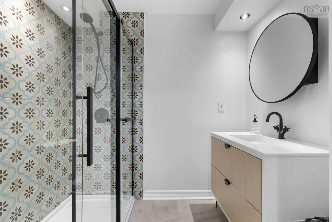
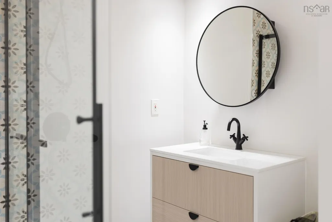
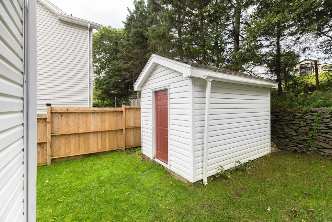
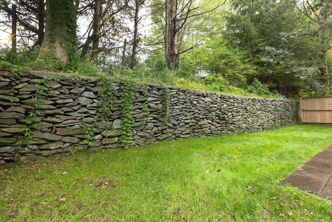
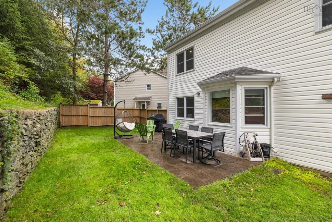
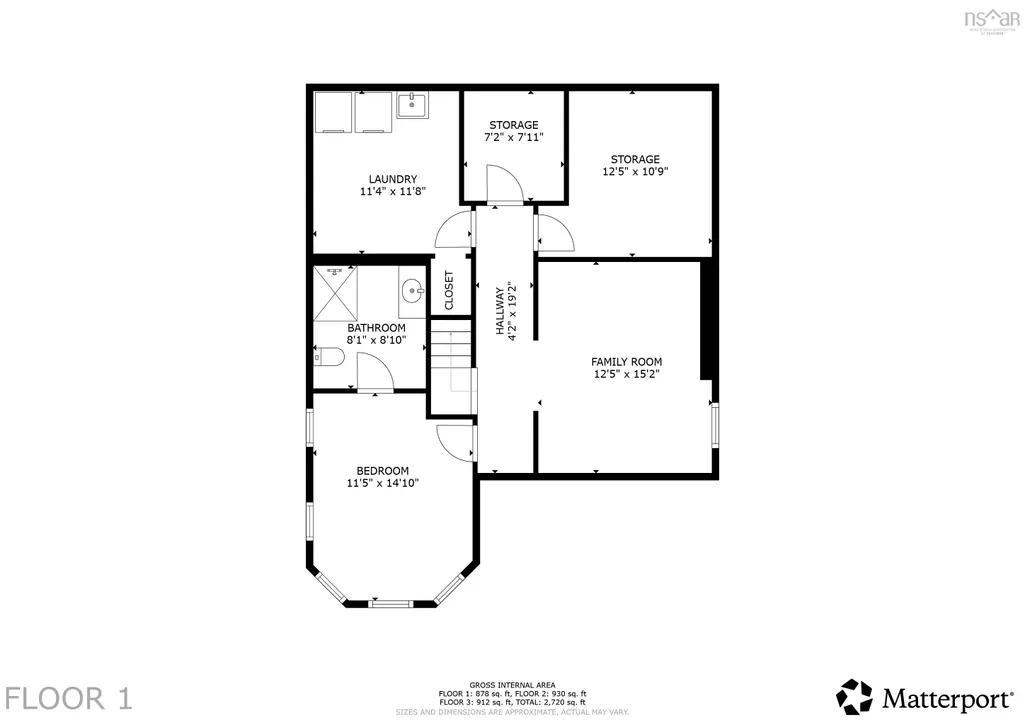
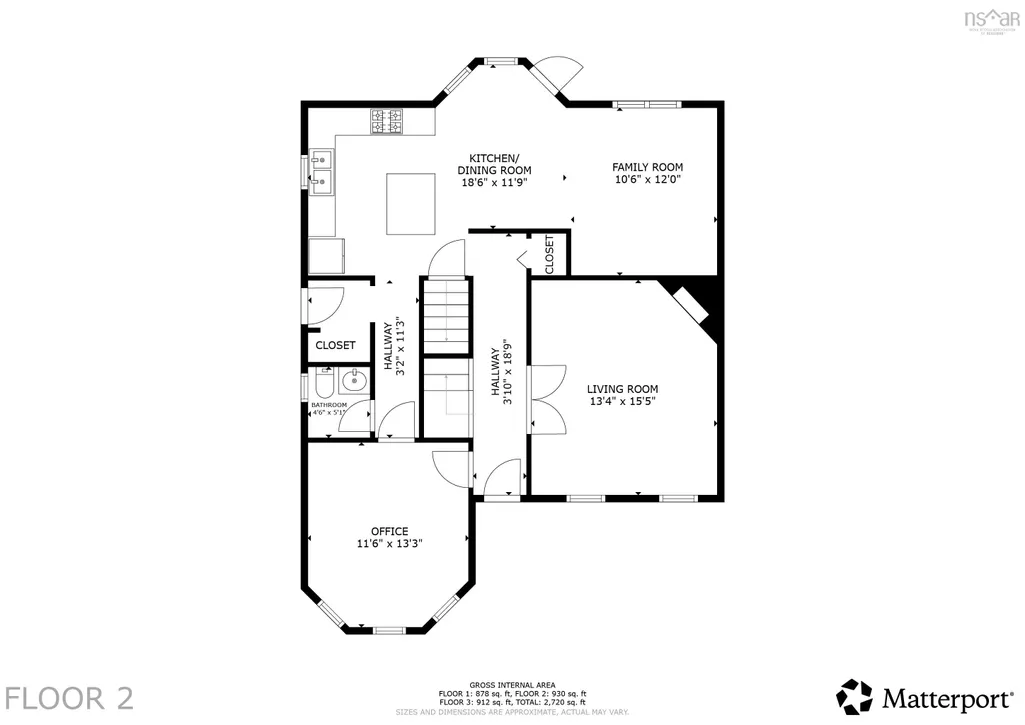
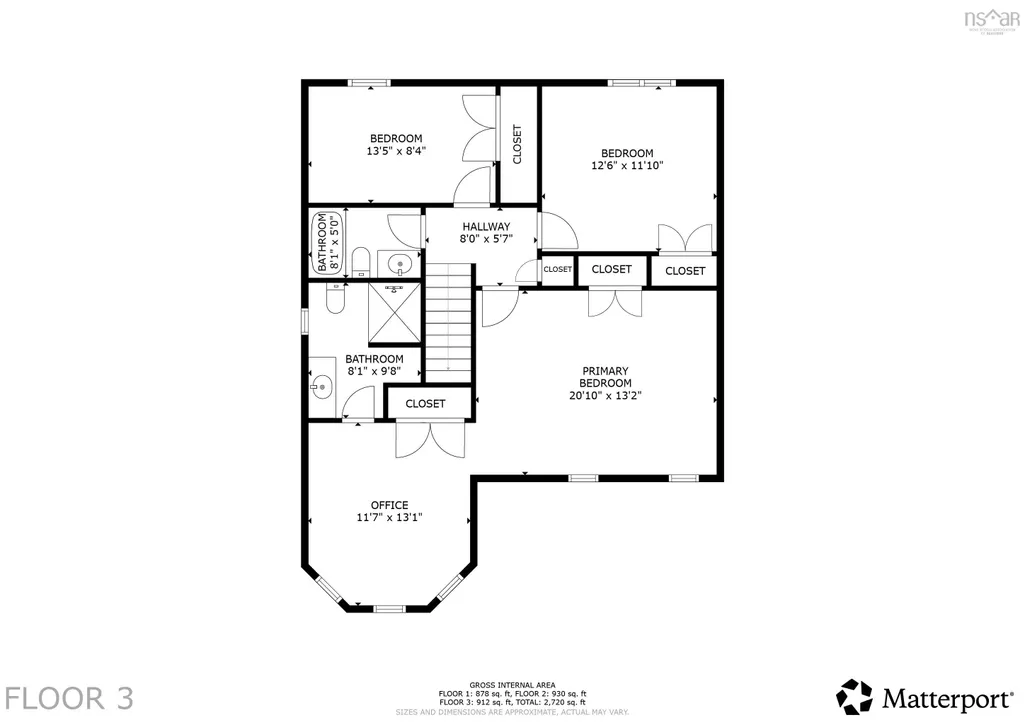
10 Foxgrove Lane is situated on a quiet cul-de-sac in Dartmouth’s sought-after Manor Park, this move-in-ready 4-bedroom, 4-bathroom home boasts over 2,600 sq ft of beautifully updated living space. The main floor features a formal living room, a versatile flex space for dining or an office, and a bright, open-concept great room that flows into an upgraded kitchen. Upstairs, you'll find a spacious primary suite with a private bath, two additional bedrooms, and a renovated main bathroom with in-floor heat. The finished lower level is perfect for teens or guests, offering a large rec room, den, and a fourth bedroom with an ensuite. Packed with upgrades, including energy-efficient ductless heat pumps, this home sits on a fully landscaped lot complete with a concrete driveway, rear entertaining patio, and storage shed. Located just minutes from downtown, top schools, and swimmable lakes, this turn-key gem is ready for you!
| Elementary School | Middle School | High School |
|---|---|---|
| Dartmouth South Academy Elementary School | Dartmouth South Academy Middle School | Dartmouth High School High School |
| Price History | |
|---|---|
| 9/10/2026 | Listed $799,900 |
General Features
| Sewer | Municipal |
|---|---|
| Heating | Baseboard,Ductless |
| Utilities | Electric,Cable Connected,Electricity Connected,Phone Connected |
| Possession | ~november 25 |
| Roof | Asphalt |
| Zoning | ER-3 |
| Exclusions | Mounted Tvs, Wine Fridge |
| Year Built | 1987 |
| Property Subtype | Single Family Residence |
| Ownership | Freehold |
| County | Halifax |
| New Construction | false |
| Property Type | Residential |
| Attached Garage | false |
| Garage Y/N | false |
| Full Baths | 3 |
| Status | ACTIVE |
| Directions | Portland St to Manor Dr to Peddars Way to Foxgrove |
| City | Dartmouth |
| MLS Area | 12-Southdale, Manor Park |
| Lot Size Units | Square Feet |
| Lot Size Square Feet | 5000.688 |
| Carport Y/N | false |
| Property Attached Y/N | false |
| Land Lease Y/N | false |
| MLS Area Minor | 12-C |
| Additional Parcels Y/N | false |
| Structure Type | Detached |
| Building Area Units | Square Feet |
| Living Area Units | Square Feet |
| Standard Status | Active |
| High School | Dartmouth High School |
| Elementary School | Dartmouth South Academy |
| Middle/Junior High School | Dartmouth South Academy |
| Construction Materials | Vinyl Siding |
| Stories Count | 2 |
| Appliances | Range,Dishwasher,Dryer,Washer,Range Hood,Refrigerator |
| Levels | 2 Storey |
| Community Features | Playground,Near Public Transport |
| Other Structures | Shed(s) |
Interior Features
| Interior Amenities | Ensuite Bath,High Speed Internet |
|---|---|
| Basement | Full,Partially Finished |
| Flooring | Carpet,Ceramic Tile,Hardwood,Vinyl Plank |
| Heating Y/N | true |
| Fireplace Y/N | true |
| Half Baths | 1 |
| Total Bedrooms | 4 |
| Below Grade Finished Area Unit Type | Square Feet |
| Total Baths | 4 |
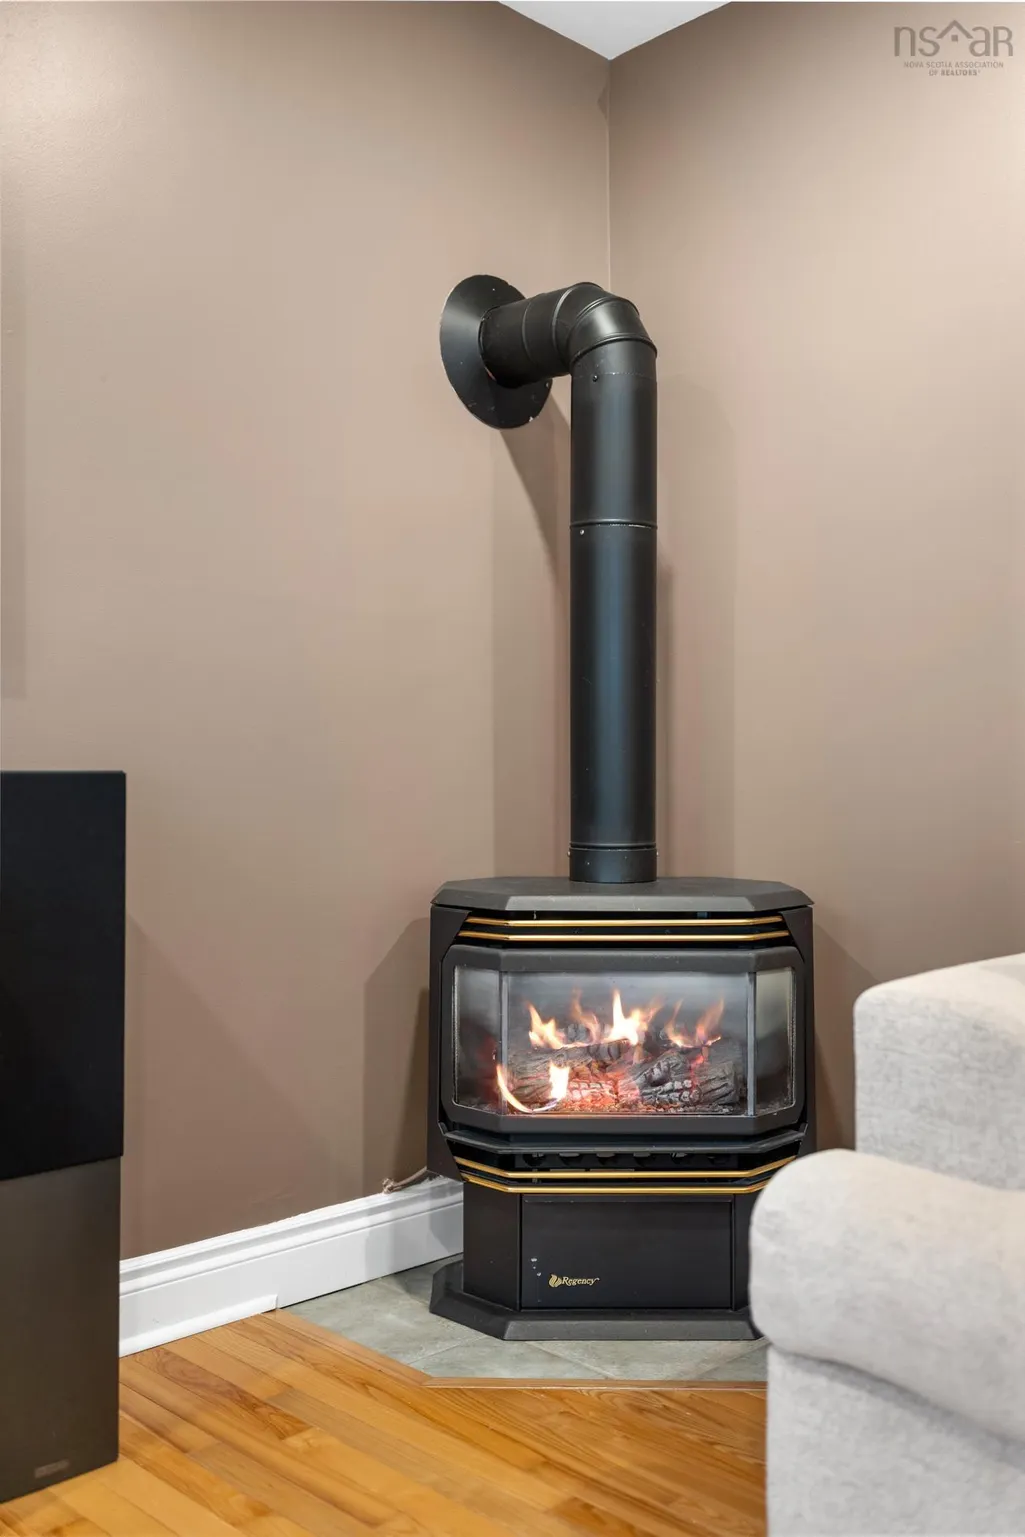
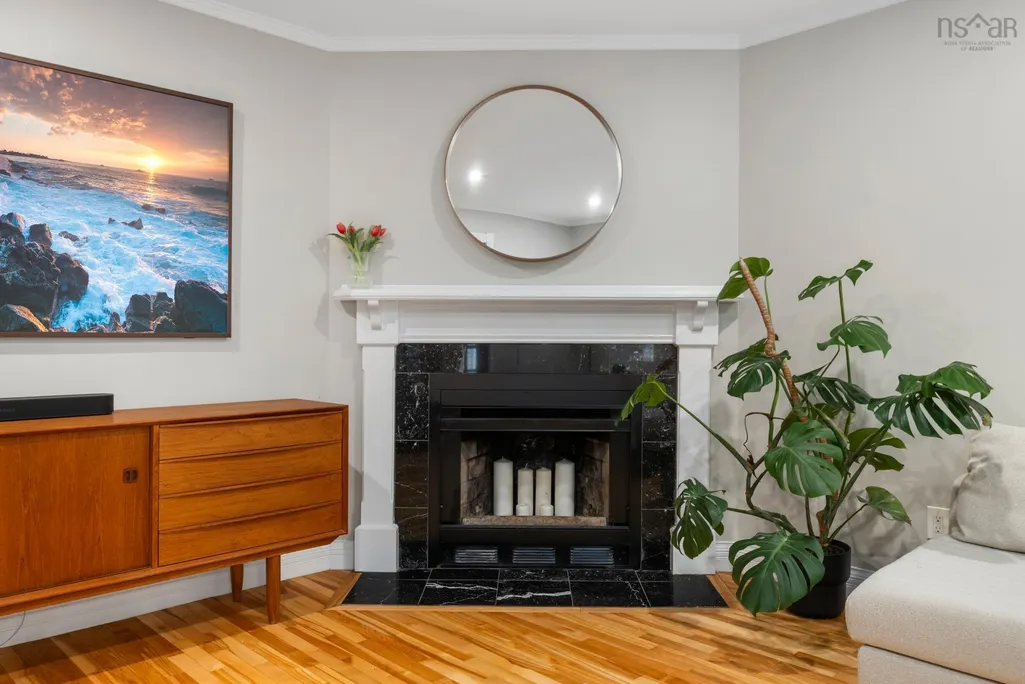
| Fireplace Features | Propane,Wood Burning |
Exterior Features
| Parking Features | No Garage,Concrete |
|---|---|
| Lot Features | Under 0.5 Acres,Cleared,Landscaped |
| Water Source | Municipal |
| Inclusions | Fridge, Range, Dishwasher, Washer, Dryer, Microwave Range Hood |
| Lot Size Area | 5000.688 |
| Foundation Details | Concrete Perimeter |
| Building Area Total | 2625 |
| Lot Size Acres | 0.1148 |
| Waterfront Y/N | false |
| Other Equipment | Fuel Tank(s) |
Amenities
- Foreclosure
- Views
- Short Sale
- New Construction
- Adult 55+
- Lease To Own
- No Strata Fees
- Furnished
- Primary On Main
- Air Conditioning
- Seller Finance
- Green
- Fixer Upper
- Horse
- Golf
- Fireplace
- Deck
- Garage
- Basement
- Pool
Property vs Single Family Average in B2Y 4N8
Price
Year Built
 Information should be deemed reliable but not guaranteed, all representations are approximate, and individual verification is recommended. Copyright ©2017 All rights reserved.
The trademarks REALTOR®, REALTORS® and the REALTOR® logo are controlled by The Canadian Real Estate Association (CREA) and identify real estate professionals who are members of CREA. The trademarks MLS®, Multiple Listing Service® and the associated logos are owned by CREA and identify the quality of services
Information should be deemed reliable but not guaranteed, all representations are approximate, and individual verification is recommended. Copyright ©2017 All rights reserved.
The trademarks REALTOR®, REALTORS® and the REALTOR® logo are controlled by The Canadian Real Estate Association (CREA) and identify real estate professionals who are members of CREA. The trademarks MLS®, Multiple Listing Service® and the associated logos are owned by CREA and identify the quality of services