
Address
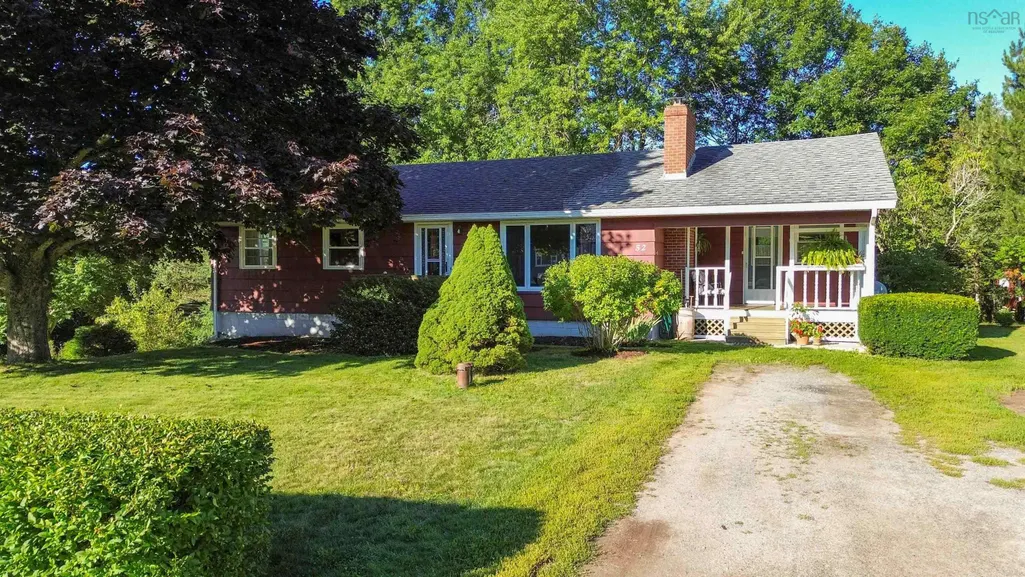
52 Henshaw Drive, Upper Dyke, NS
Price
$ 375,000
Property Attributes
- MLS#202622961
- TypeSingle Family
- Listing Status CONDITIONAL SALE
- CityUpper Dyke
- AreaAnnapolis Valley
- NeighbourhoodV2
- Postal CodeB0P 1J0
- StyleBungalow
- Price$ 375,000
- Bedrooms4
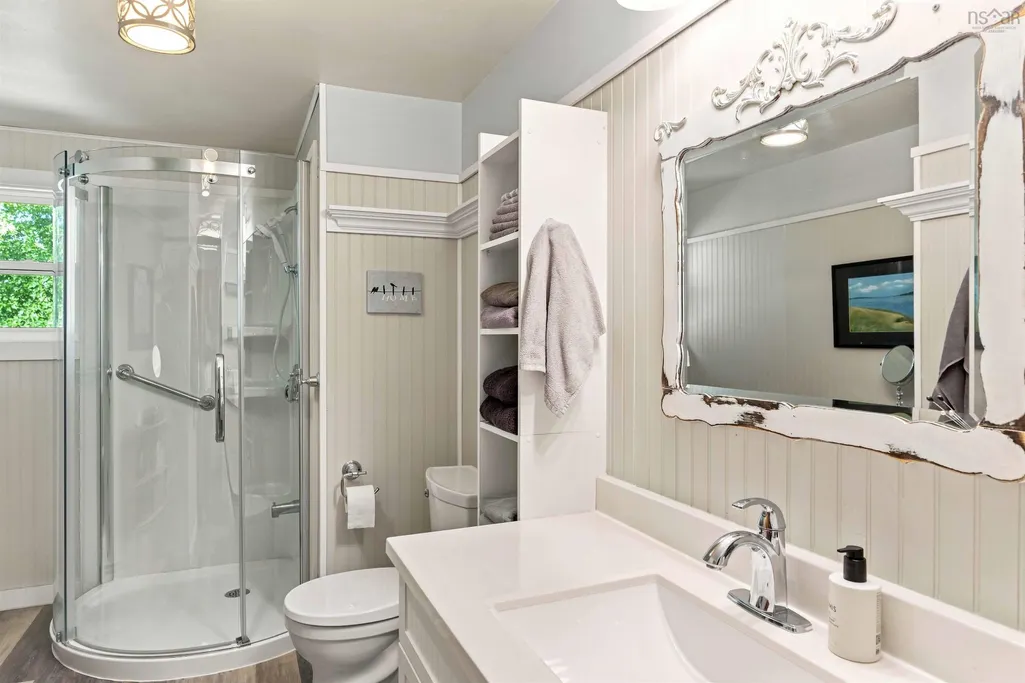
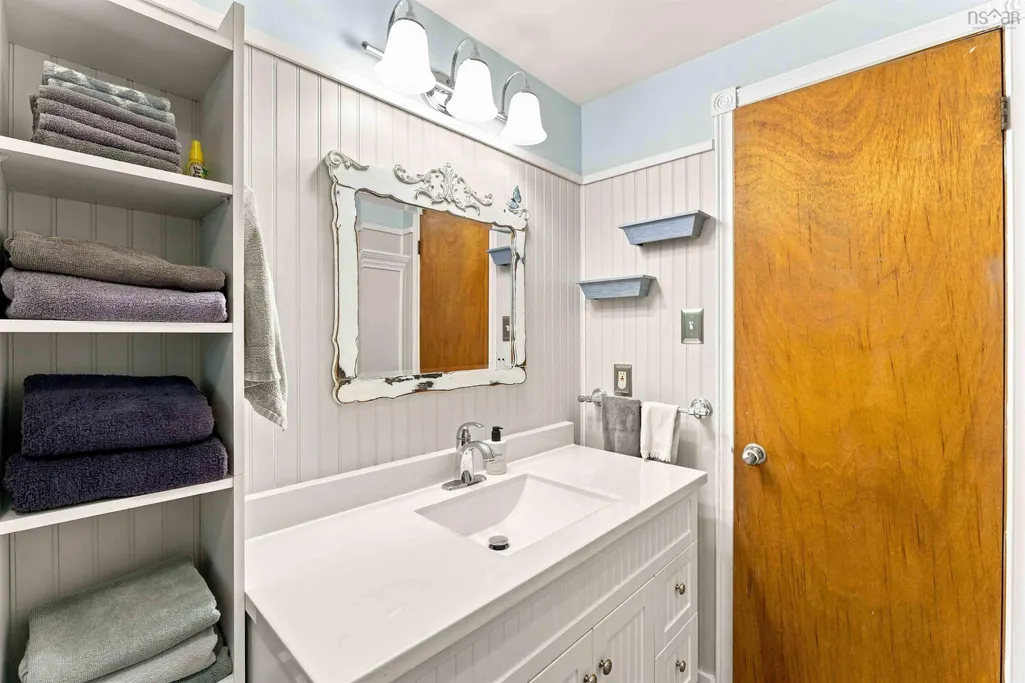
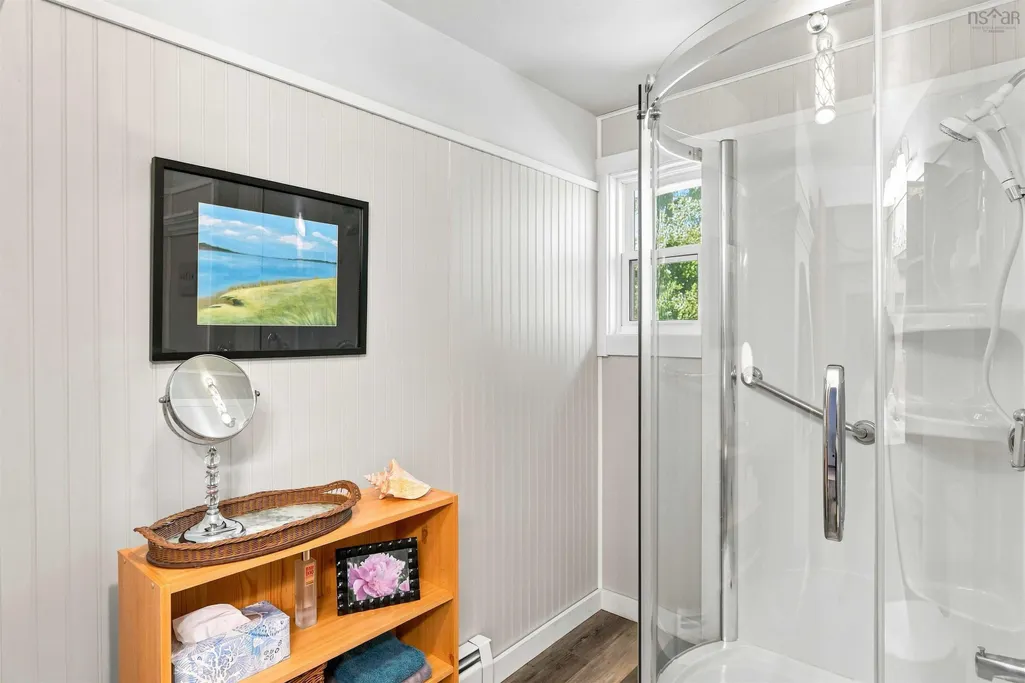
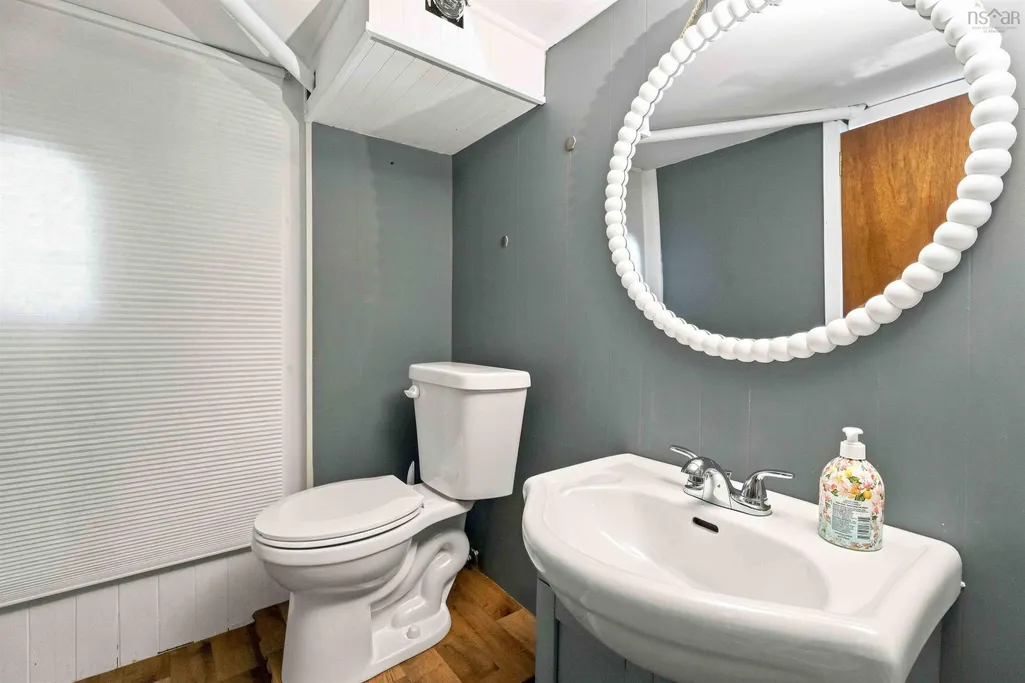
- Full Bathrooms1
- Half Bathrooms1
- Sqr Footage1559
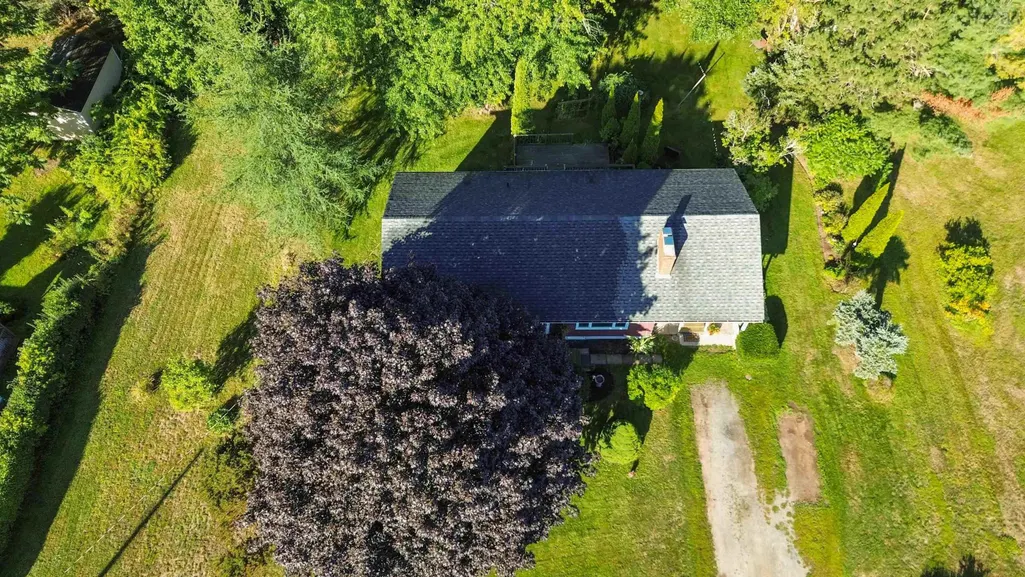
- Lot Size0.4525 Acres
Data Source:
Nova Scotia Association of REALTORS® (NSAR)
Property Description
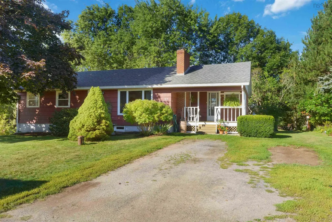
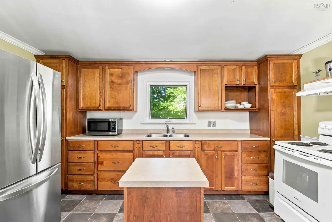
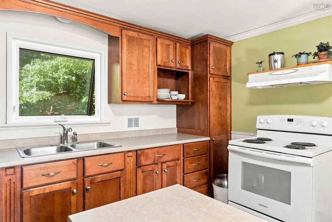
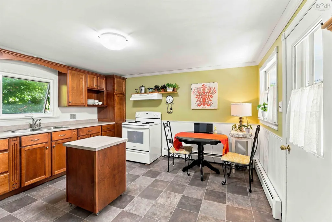
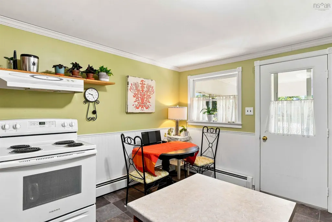
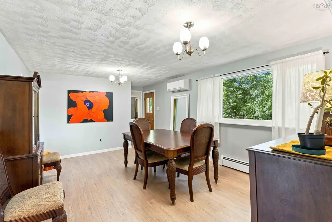
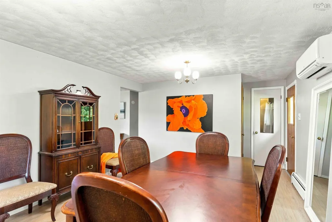
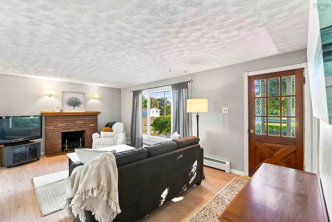
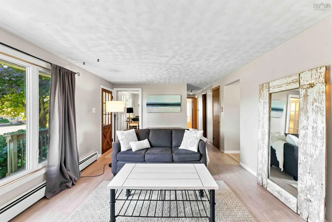
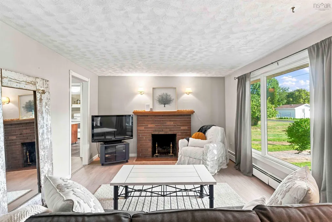
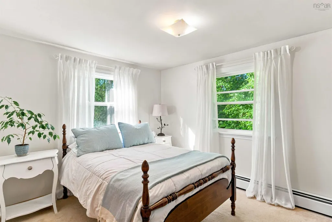
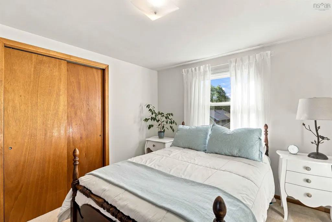
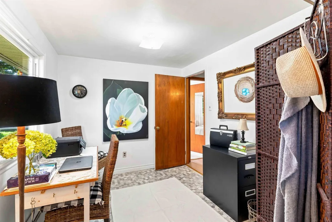
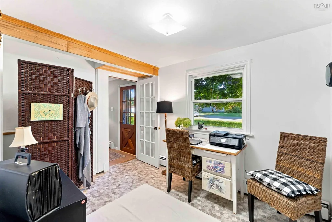
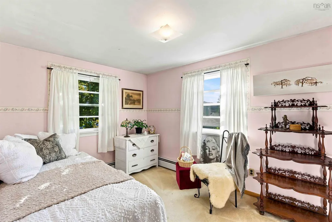
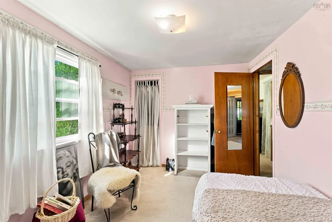
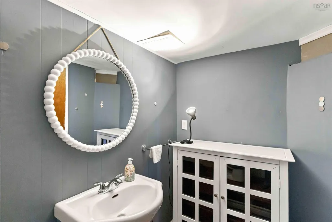
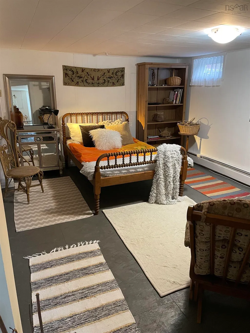
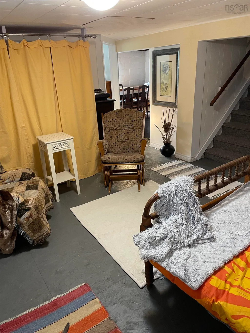
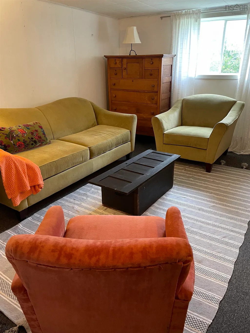
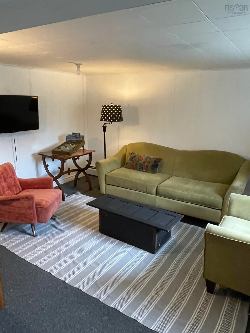
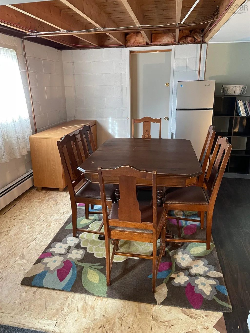
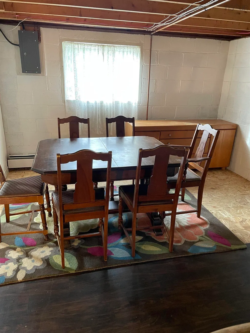
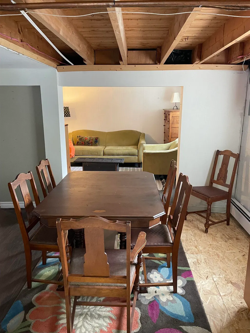
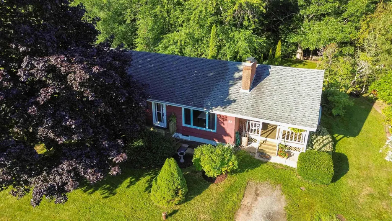
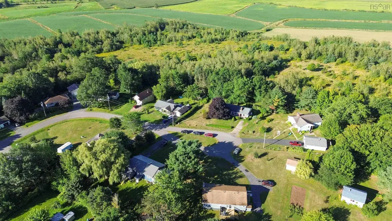
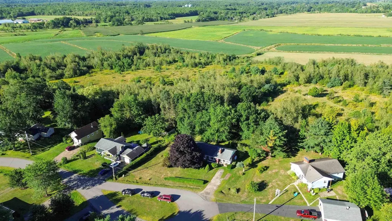
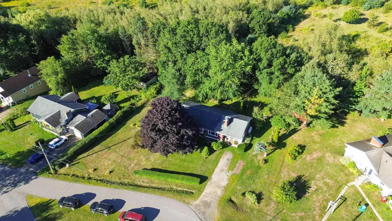
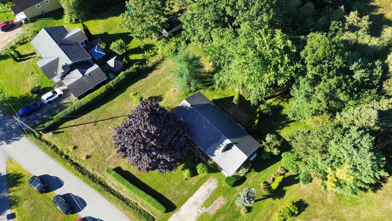
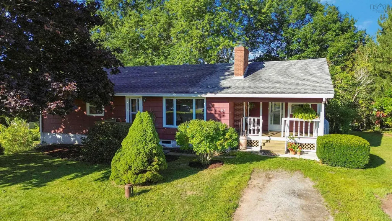
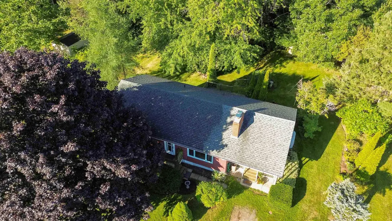
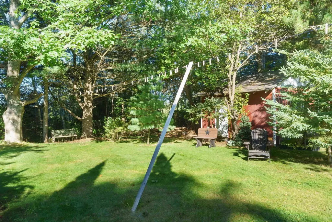
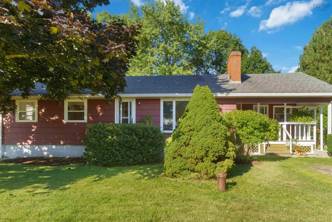
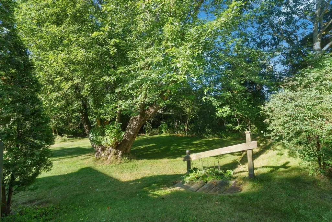
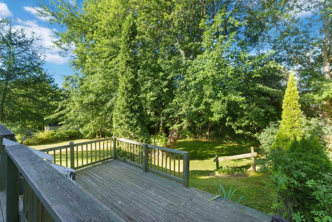
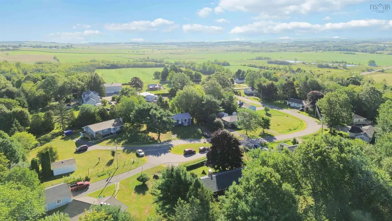
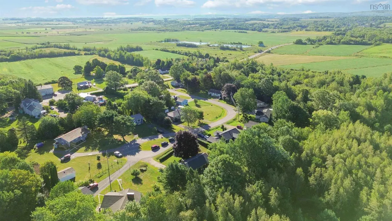
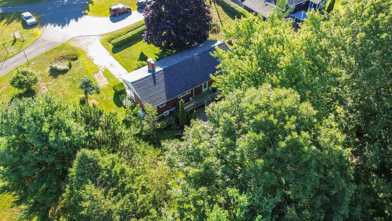
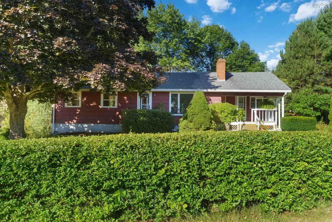
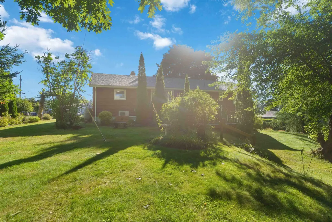
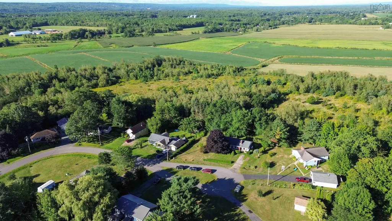
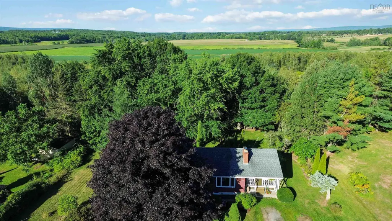
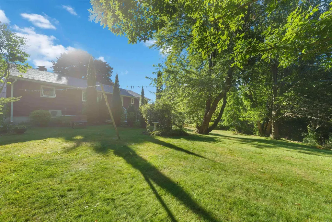
Walk into your cozy kitchen with tons of cupboards, separate dining room perfect for family meals or entertaining.Main floor office space provides the ideal spot for working from home, hobbies, or a quiet study area. 2 bedrooms 1 bath complete this level. Walkout basement with potential to create 1 or 2 additional bedrooms, along with plenty of storage space to keep everything organized. Two-year-old heat pump provides efficient heating and cooling. Enjoy morning coffee or evening gatherings on the two-level deck, with plenty of room for relaxing and entertaining. Beautiful yard and great curb appeal on a quiet cul-de-sac, this home offers privacy, outdoor space, functionality, and room to grow. Whether you're a first-time buyer, growing family or looking for a home with future potential, this property is definitely worth a look!
| Elementary School | High School |
|---|---|
| Aldershot Elementary School Elementary School | Northeast Kings Education Centre High School |
| Price History | |
|---|---|
| 9/11/2026 | Listed $375,000 |
General Features
| Sewer | Municipal |
|---|---|
| Heating | Baseboard,Furnace,Ductless,Hot Water |
| Utilities | Electric,Electricity Connected,Phone Connected |
| Possession | Negotiable |
| Roof | Asphalt |
| Zoning | A4 |
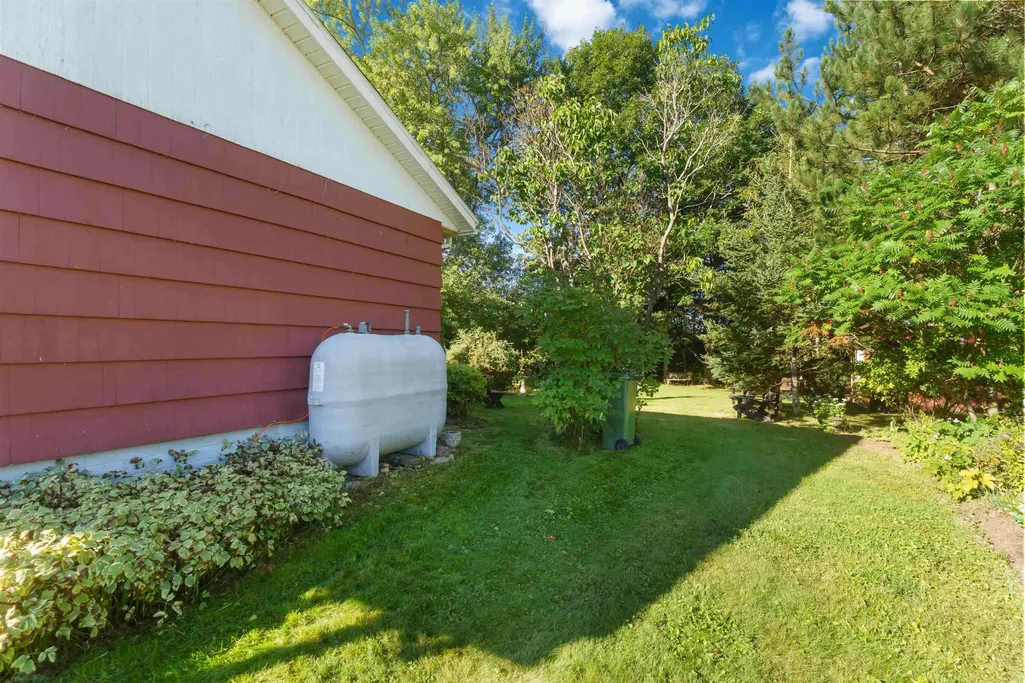
| Gas Y/N | Oil |
| Architectural Style | Bungalow |
| Property Subtype | Single Family Residence |
| Ownership | Freehold |
| County | Kings |
| New Construction | false |
| Property Type | Residential |
| Attached Garage | false |
| Garage Y/N | false |
| Full Baths | 1 |
| Status | CONDITIONAL SALE |
| Directions | From Kentville to Highway 341, Left on Henshaw, property is on Left side. See listing sign. |
| City | Upper Dyke |
| MLS Area | Kings County |
| Lot Size Units | Square Feet |
| Lot Size Square Feet | 19710.9 |
| Carport Y/N | false |
| Property Attached Y/N | false |
| Land Lease Y/N | false |
| MLS Area Minor | V2 |
| Additional Parcels Y/N | false |
| Structure Type | Detached |
| Building Area Units | Square Feet |
| Living Area Units | Square Feet |
| Standard Status | Active Under Contract |
| High School | Northeast Kings Education Centre |
| Elementary School | Aldershot Elementary School |
| Legal Description | 52 HENSHAW DR LOT 12 UPPER DYKE DWELLING BUILDING |
| Tax Assessed Value | 320100 |
| Construction Materials | Shingle Siding |
| Appliances | Stove,Refrigerator |
| Community Features | Golf,Park,School Bus Service |
| Other Structures | Deck |
| Patio/Porch Features | Deck |
Interior Features
| Interior Amenities | High Speed Internet |
|---|---|
| Basement | Full,Partially Finished,Walk-Out Access |
| Flooring | Carpet,Laminate,Linoleum |
| Heating Y/N | true |
| Half Baths | 1 |
| Total Bedrooms | 4 |
| Below Grade Finished Area Unit Type | Square Feet |
| Total Baths | 2 |
Exterior Features
| Parking Features | No Garage,Double |
|---|---|
| Lot Features | Under 0.5 Acres,Cleared,Landscaped |
| Water Source | Drilled Well |
| Inclusions | Fridge, Stove, Island |
| Lot Size Area | 19710.9 |
| Foundation Details | Block |
| Building Area Total | 1559 |
| Lot Size Acres | 0.4525 |
| Waterfront Y/N | false |
| Other Equipment | No Rental Equipment |
| Road Frontage Type | Public,Year Round Road |
| Total Parking | 2 |
Amenities
- Foreclosure
- Views
- Short Sale
- New Construction
- Adult 55+
- Lease To Own
- No Strata Fees
- Furnished
- Primary On Main
- Air Conditioning
- Seller Finance
- Green
- Fixer Upper
- Horse
- Golf
- Fireplace
- Deck
- Garage
- Basement
- Pool
Property vs Single Family Average in B0P 1J0
Price
 Information should be deemed reliable but not guaranteed, all representations are approximate, and individual verification is recommended. Copyright ©2017 All rights reserved.
The trademarks REALTOR®, REALTORS® and the REALTOR® logo are controlled by The Canadian Real Estate Association (CREA) and identify real estate professionals who are members of CREA. The trademarks MLS®, Multiple Listing Service® and the associated logos are owned by CREA and identify the quality of services
Information should be deemed reliable but not guaranteed, all representations are approximate, and individual verification is recommended. Copyright ©2017 All rights reserved.
The trademarks REALTOR®, REALTORS® and the REALTOR® logo are controlled by The Canadian Real Estate Association (CREA) and identify real estate professionals who are members of CREA. The trademarks MLS®, Multiple Listing Service® and the associated logos are owned by CREA and identify the quality of services