
Just Listed
Address
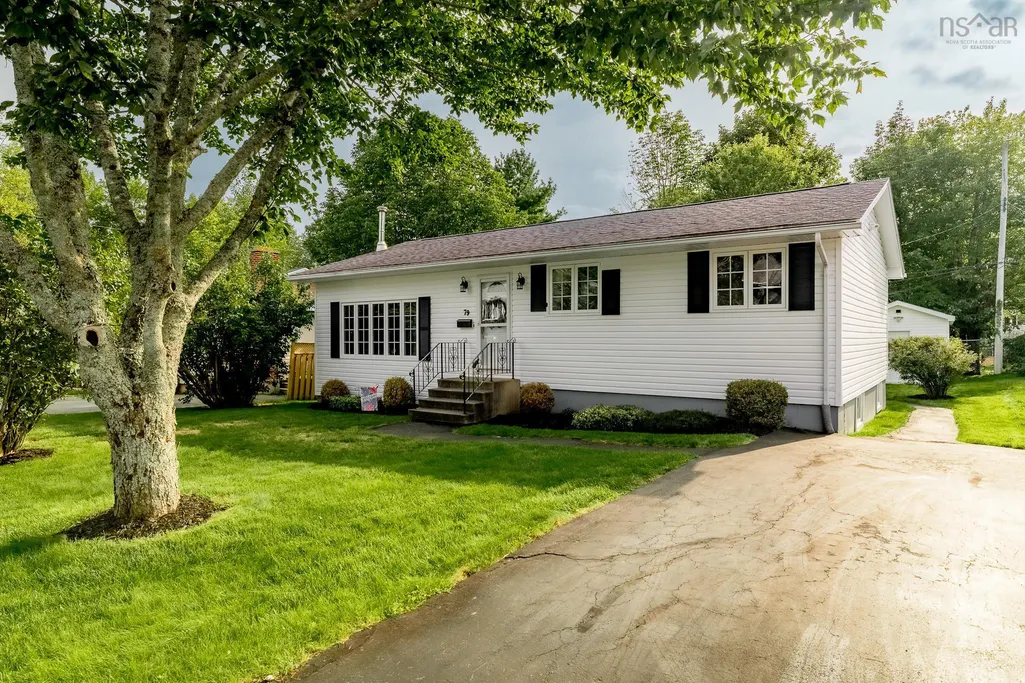
79 Nordic Crescent, Lower Sackville, NS
Price
$ 499,900
Property Attributes
- MLS#202623160
- TypeSingle Family
- Listing Status ACTIVE
- CityLower Sackville
- AreaHalifax - Dartmouth
- Neighbourhood25-F
- Postal CodeB4C 2E4
- StyleBungalow
- Year Built1975
- Price$ 499,900
- Bedrooms4
- Full Bathrooms1
- Half Bathrooms1
- Sqr Footage1869
- Lot Size0.1377 Acres
Data Source:
Nova Scotia Association of REALTORS® (NSAR)
Property Description
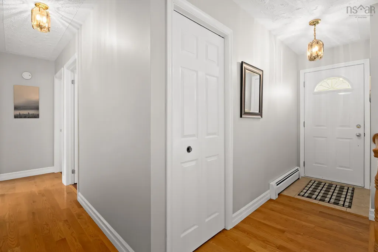
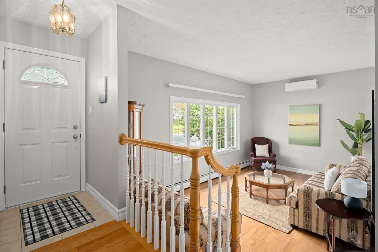
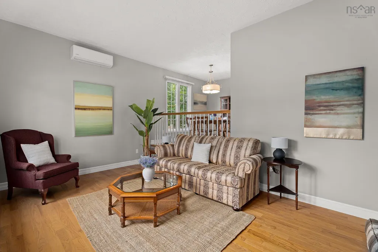
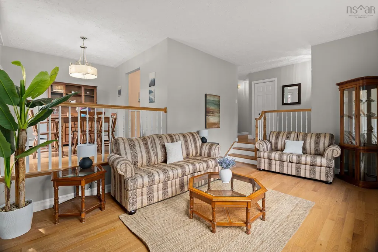
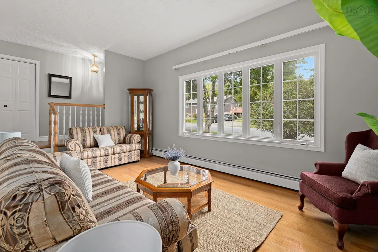
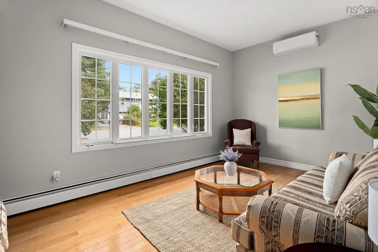
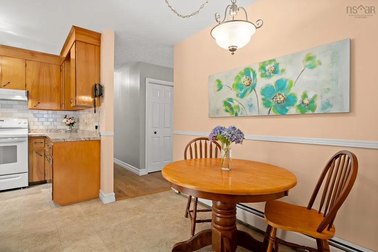
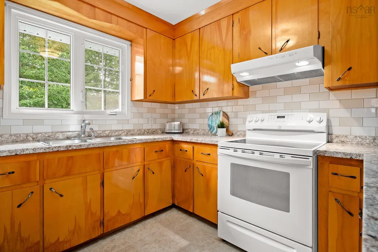
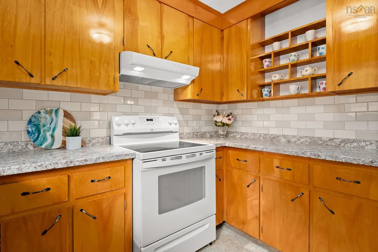
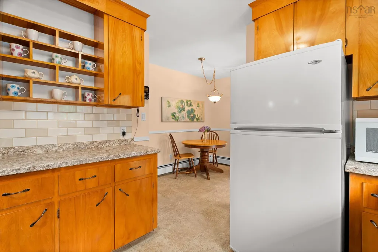
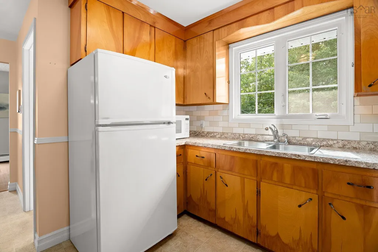
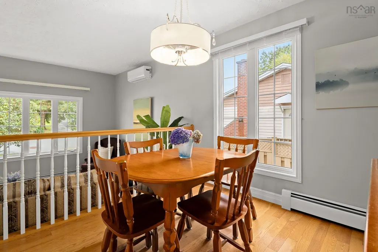
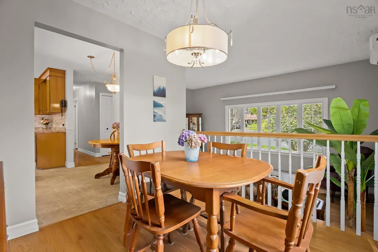
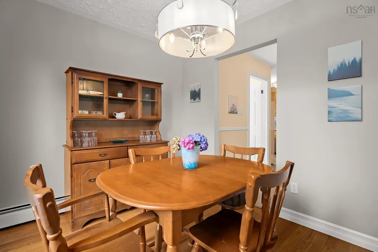
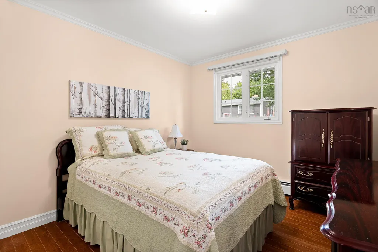
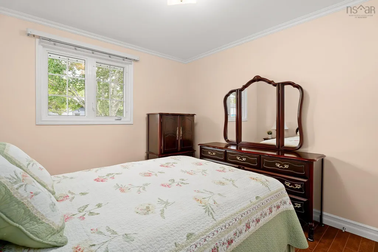
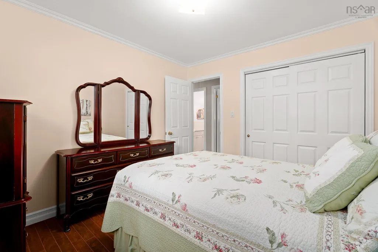
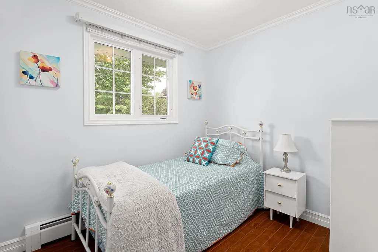
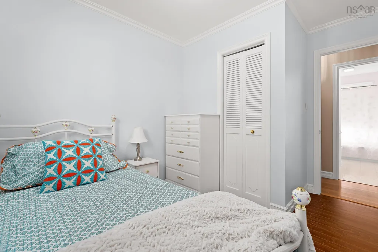
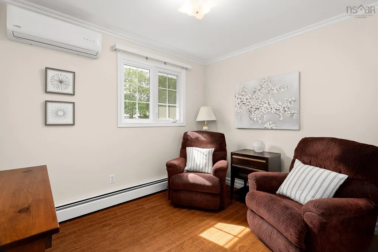
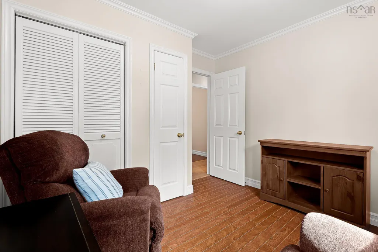
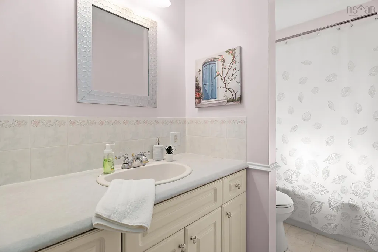
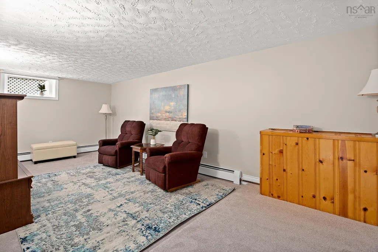
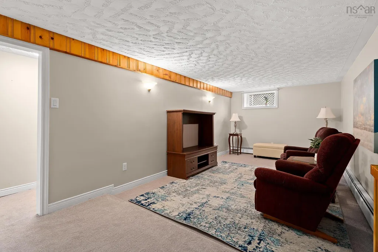
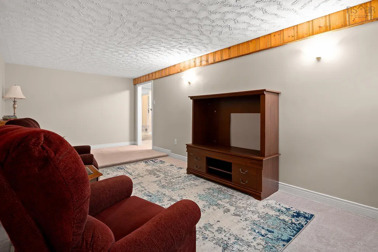
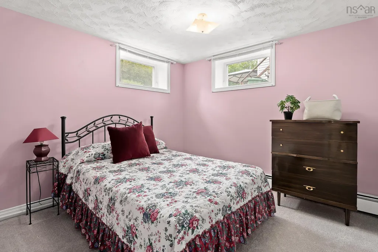
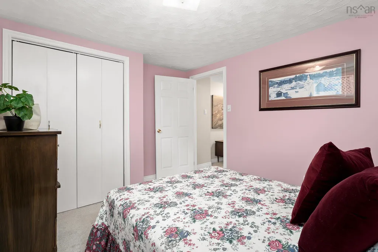
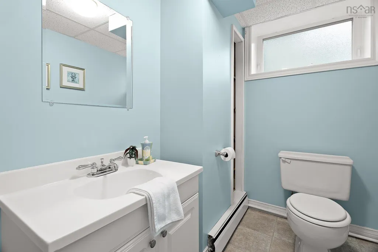
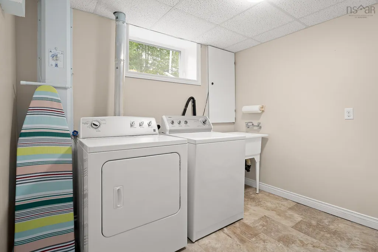
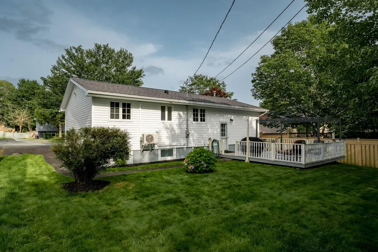
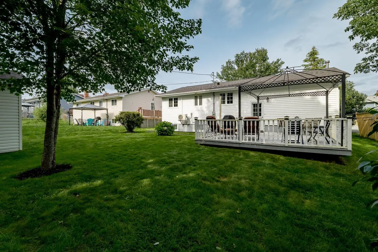
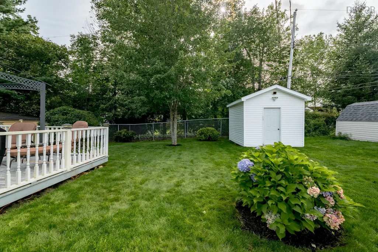
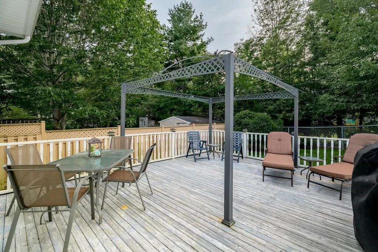
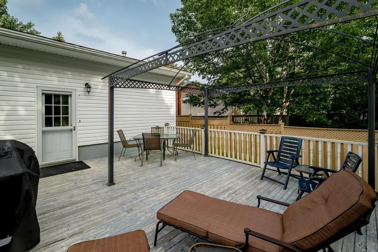
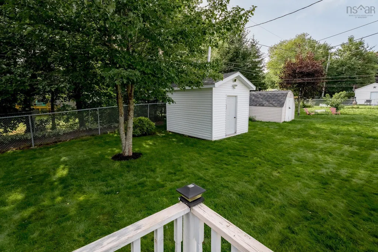
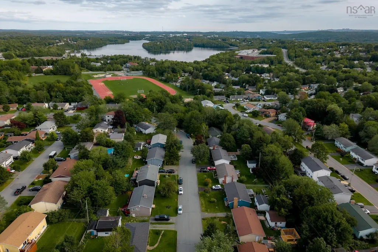
Welcome to a home loved by one family from the start. This sweet 3+1 bedroom, 2 bathroom bungalow is full of warmth, light, and thoughtful updates — ready for its next chapter. Step inside to a sun-filled main floor featuring a cozy sunken living room, and head downstairs to a spacious family room offering plenty of extra space to relax or entertain. With all major updates already done, this home is truly move-in ready. Outside, you'll fall in love with the beautifully maintained yard — not a weed in sight — surrounded by mature trees that offer privacy and character. Tucked away on a quiet, sweet street, you're just minutes from all the shops and amenities Sackville has to offer, close to all levels of schools including the French school, plus walking trails, lakes, playgrounds, and beaches nearby. This is more than a house — it's a place to gather your family, at a price that makes it possible. Don't miss this rare gem in a fantastic location!
| Elementary School | Middle School | High School |
|---|---|---|
| Cavalier Drive School Elementary School | Leslie Thomas Junior High School Middle School | Sackville High School High School |
| Price History | |
|---|---|
| 9/14/2026 | Listed $499,900 |
General Features
| Sewer | Municipal |
|---|---|
| Heating | Baseboard,Ductless,Hot Water |
| Utilities | Electric,Cable Connected,Electricity Connected,Phone Connected |
| Possession | Immediate |
| Roof | Asphalt |
| Zoning | R2 |
| Gas Y/N | Oil |
| Architectural Style | Bungalow |
| Year Built | 1975 |
| Property Subtype | Single Family Residence |
| Ownership | Freehold |
| County | Halifax |
| New Construction | false |
| Property Type | Residential |
| Attached Garage | false |
| Garage Y/N | false |
| Full Baths | 1 |
| Status | ACTIVE |
| Directions | Glendale to Metropolitan to Nictaux to Nordic |
| City | Lower Sackville |
| MLS Area | 25-Sackville |
| Lot Size Units | Square Feet |
| Lot Size Square Feet | 5998.212 |
| Carport Y/N | false |
| Property Attached Y/N | false |
| Land Lease Y/N | false |
| MLS Area Minor | 25-F |
| Structure Type | Detached |
| Building Area Units | Square Feet |
| Living Area Units | Square Feet |
| Standard Status | Active |
| High School | Sackville High School |
| Elementary School | Cavalier Drive School |
| Middle/Junior High School | Leslie Thomas Junior High School |
| Construction Materials | Vinyl Siding |
| Virtual Tour | https://unbranded.youriguide.com/79_nordic_crescent_lower_sackville_ns/ |
| Appliances | Oven,Dryer,Washer,Freezer,Microwave,Refrigerator |
| Community Features | Park,Playground,Near Public Transport,Recreation Center,Shopping |
| Other Structures | Shed(s) |
Interior Features
| Interior Amenities | High Speed Internet |
|---|---|
| Basement | Finished |
| Flooring | Carpet,Hardwood,Laminate,Vinyl Plank |
| Heating Y/N | true |
| Half Baths | 1 |
| Total Bedrooms | 4 |
| Below Grade Finished Area Unit Type | Square Feet |
| Total Baths | 2 |
Exterior Features
| Parking Features | No Garage,Paved |
|---|---|
| Lot Features | Under 0.5 Acres,Landscaped |
| Water Source | Municipal |
| Lot Size Area | 5998.212 |
| Foundation Details | Concrete Perimeter |
| Building Area Total | 1869 |
| Lot Size Acres | 0.1377 |
| Waterfront Y/N | false |
| Other Equipment | No Rental Equipment |
| Road Frontage Type | Public |
Amenities
- Foreclosure
- Views
- Short Sale
- New Construction
- Adult 55+
- Lease To Own
- No Strata Fees
- Furnished
- Primary On Main
- Air Conditioning
- Seller Finance
- Green
- Fixer Upper
- Horse
- Golf
- Fireplace
- Deck
- Garage
- Basement
- Pool
Property vs Single Family Average in B4C 2E4
Price
Year Built
 Information should be deemed reliable but not guaranteed, all representations are approximate, and individual verification is recommended. Copyright ©2017 All rights reserved.
The trademarks REALTOR®, REALTORS® and the REALTOR® logo are controlled by The Canadian Real Estate Association (CREA) and identify real estate professionals who are members of CREA. The trademarks MLS®, Multiple Listing Service® and the associated logos are owned by CREA and identify the quality of services
Information should be deemed reliable but not guaranteed, all representations are approximate, and individual verification is recommended. Copyright ©2017 All rights reserved.
The trademarks REALTOR®, REALTORS® and the REALTOR® logo are controlled by The Canadian Real Estate Association (CREA) and identify real estate professionals who are members of CREA. The trademarks MLS®, Multiple Listing Service® and the associated logos are owned by CREA and identify the quality of services