
Just Listed

Address
66 Warwick Street, Digby, NS
Price
$ 299,000
Property Attributes
- MLS#202623252
- TypeSingle Family
- Listing Status ACTIVE
- CityDigby
- AreaAnnapolis Valley
- NeighbourhoodV4
- Postal CodeB0V 1A0
- StyleSingle Family Residence
- Price$ 299,000
- Bedrooms2
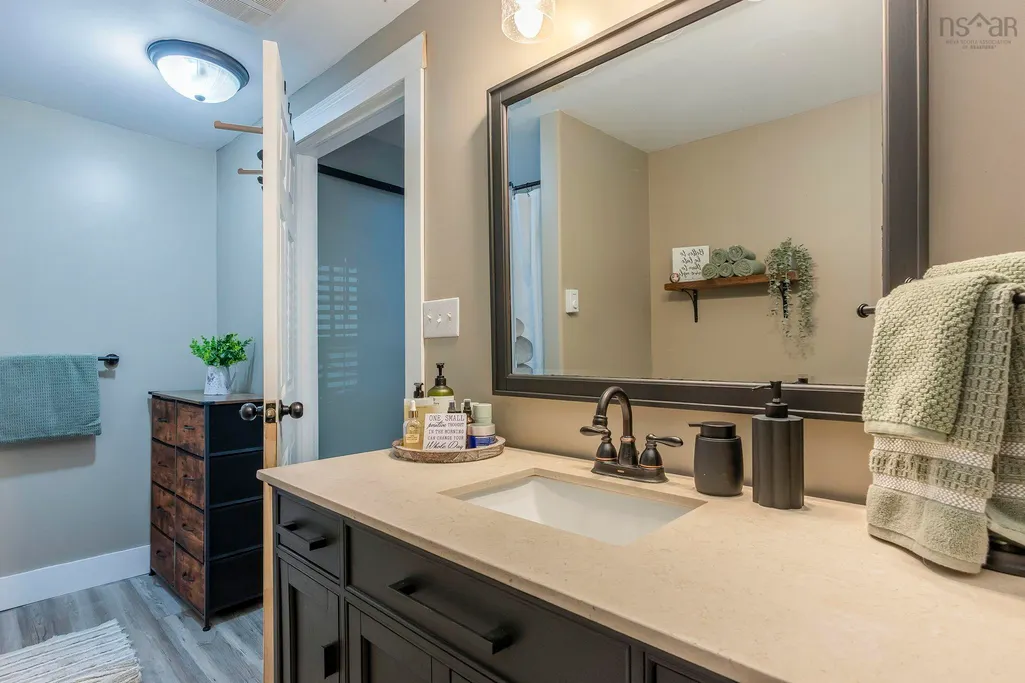
- Full Bathrooms1
- Half Bathrooms0
- Sqr Footage1538
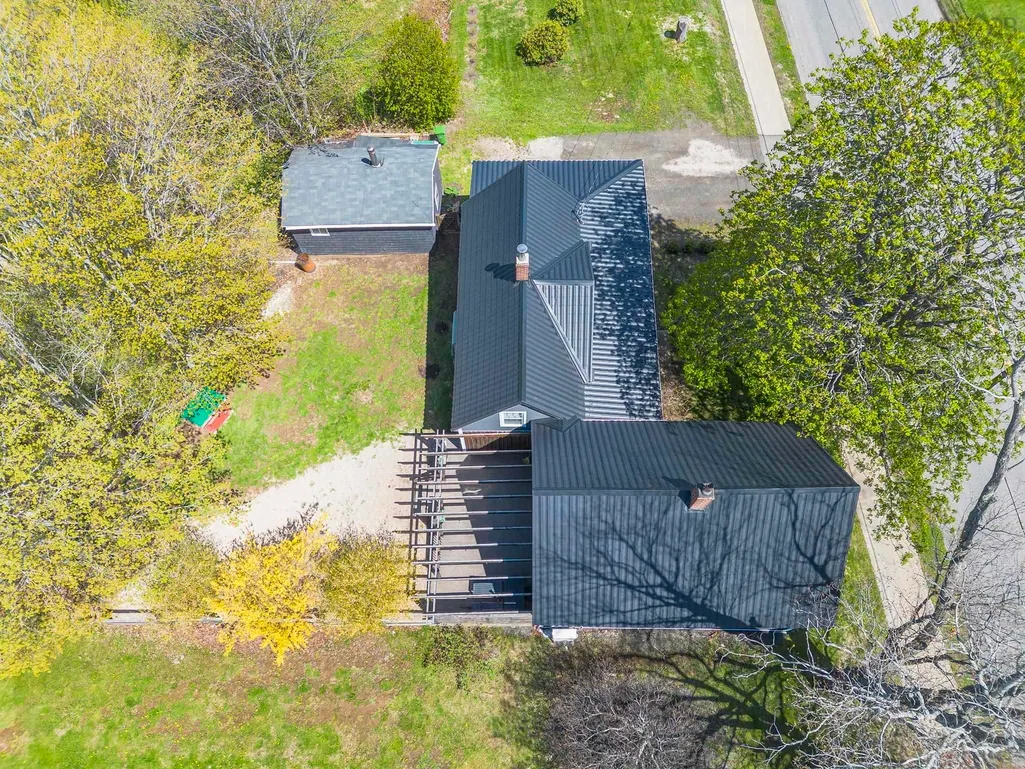
- Lot Size0.2686 Acres
Data Source:
Nova Scotia Association of REALTORS® (NSAR)
Property Description
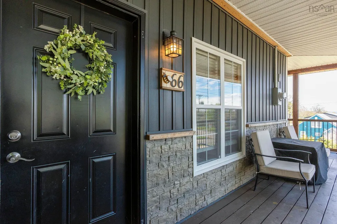
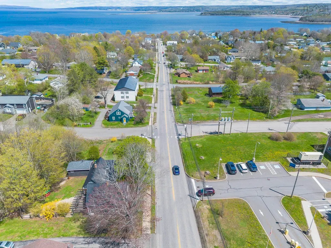
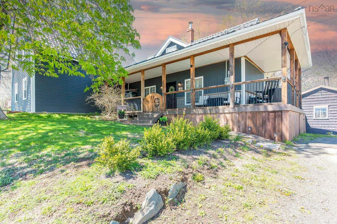
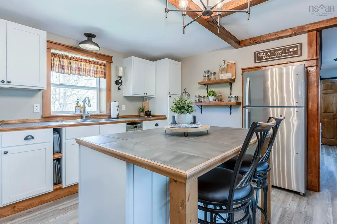
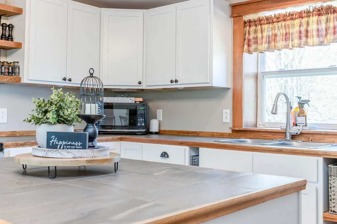
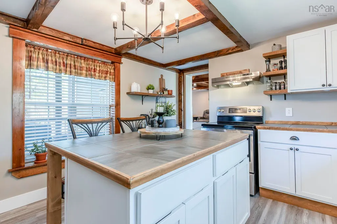
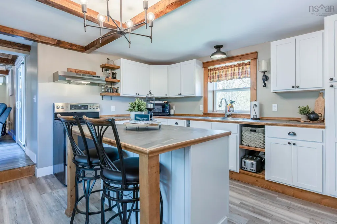
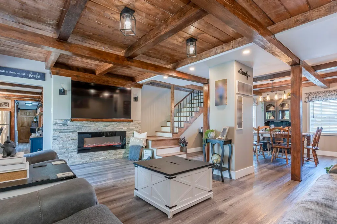
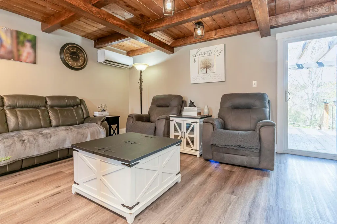
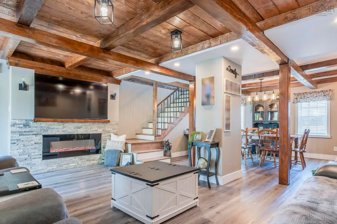
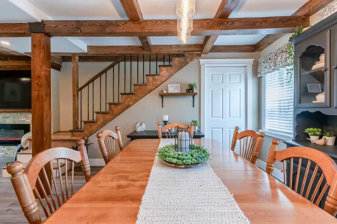
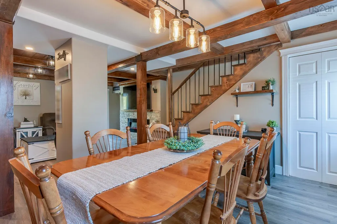
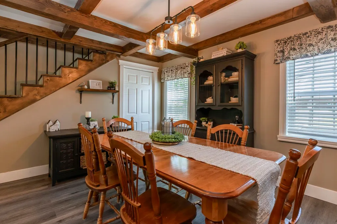
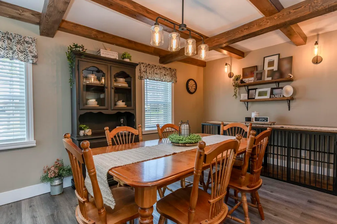
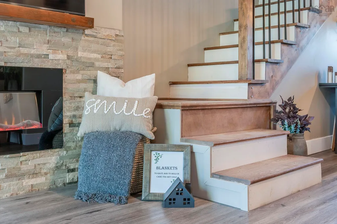
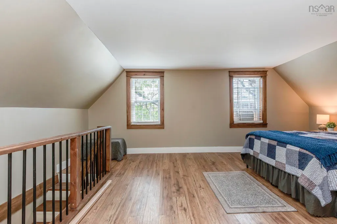
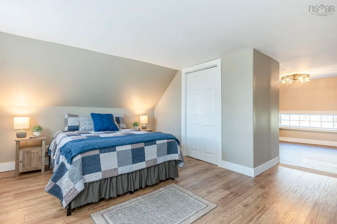
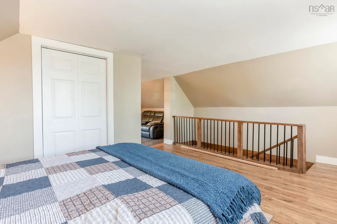
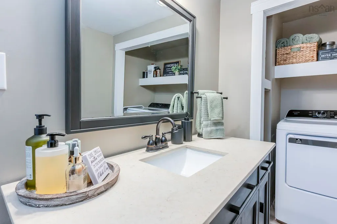
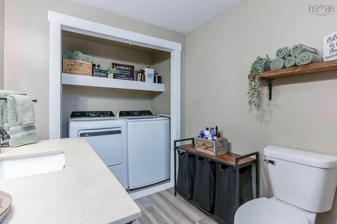
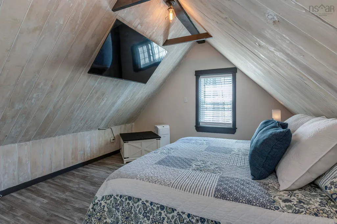
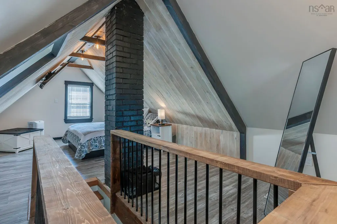
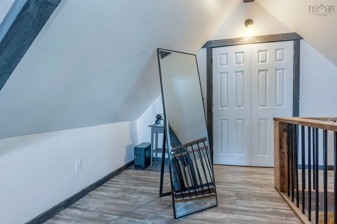
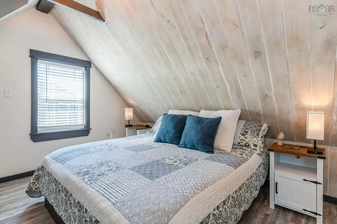
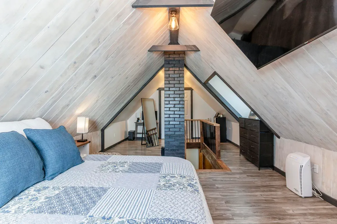
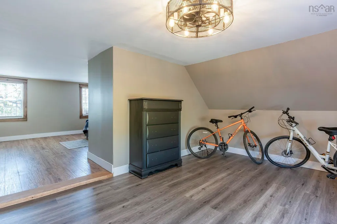
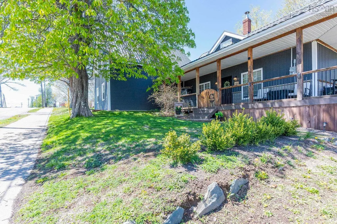
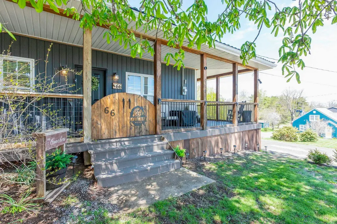
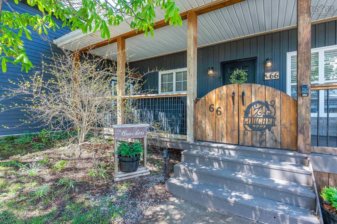
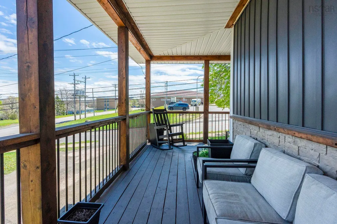
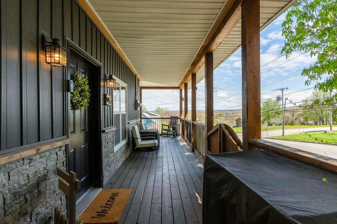
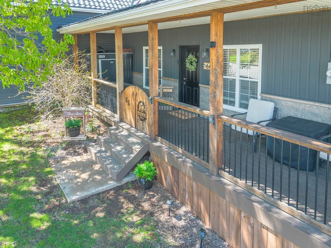
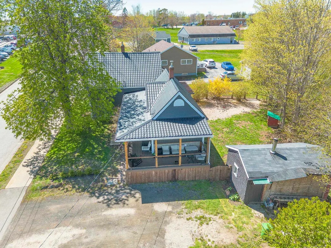
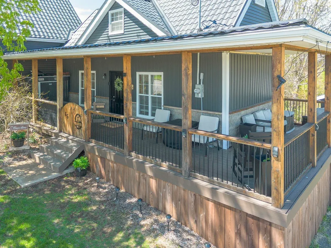
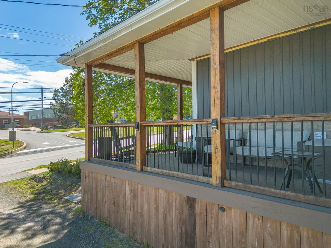
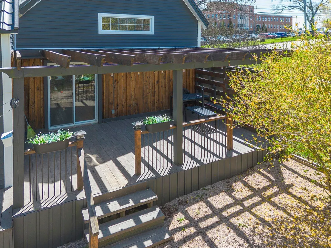
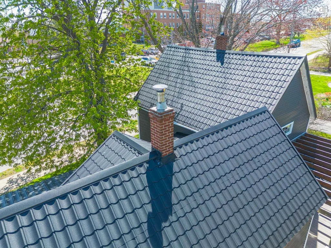
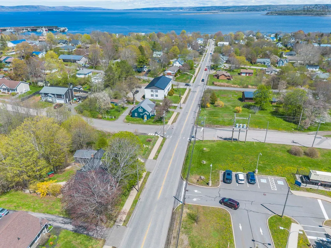
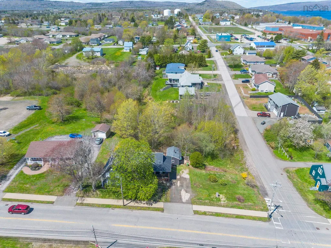
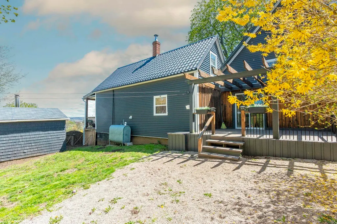
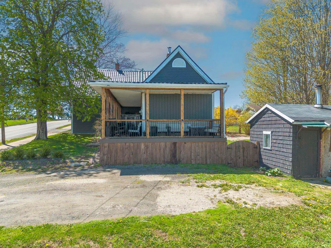
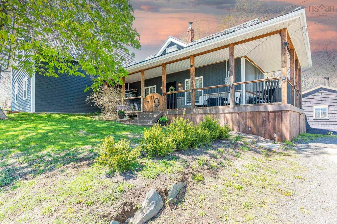
Exceptional value meets timeless charm in the heart of Digby. Now offered at $299,000, this beautifully updated character home is ideally located within walking distance of schools, shopping, restaurants, the library, the waterfront, and Digby General Hospital, offering the perfect balance of convenience and small-town living. Inside, you'll be welcomed by exposed beam ceilings, warm and inviting living spaces, and a layout full of character. The unique upper level features two spacious loft-style bedrooms, each accessed by its own private staircase, providing an ideal setup for family, guests, or a quiet home office. There is also potential to create a third bedroom if desired. Outside, the charming wrap-around veranda is the perfect place to enjoy your morning coffee or relax with the fresh harbour breeze. The fenced backyard offers privacy with mature trees and plenty of space for children and pets to play. Extensive updates throughout the home, including the roof and efficient heat pumps, provide comfort and peace of mind for years to come. The sellers are relocating out of province and are highly motivated, with flexible or quick closing available. This move-in-ready home offers a rare combination of character, thoughtful updates, an unbeatable location, and outstanding value. Book your private showing today.
| Elementary School | High School |
|---|---|
| Digby Elementary School Elementary School | Digby Regional High School High School |
| Price History | |
|---|---|
| 9/14/2026 | Listed $299,000 |
General Features
| Sewer | Municipal |
|---|---|
| Heating | Baseboard,Ductless |
| Utilities | Electric,Cable Connected,Electricity Connected,Phone Connected |
| Possession | On Close |
| Roof | Metal |
| Zoning | Res |
| Property Subtype | Single Family Residence |
| Ownership | Freehold |
| County | Digby |
| New Construction | false |
| Property Type | Residential |
| Attached Garage | false |
| Garage Y/N | false |
| Full Baths | 1 |
| Status | ACTIVE |
| Directions | Hwy 303 to Warwick, watch for RE sign |
| City | Digby |
| MLS Area | Digby County |
| Lot Size Units | Square Feet |
| Lot Size Square Feet | 11700.216 |
| Carport Y/N | false |
| Property Attached Y/N | false |
| Land Lease Y/N | false |
| MLS Area Minor | V4 |
| Structure Type | Detached |
| Building Area Units | Square Feet |
| Living Area Units | Square Feet |
| Standard Status | Active |
| High School | Digby Regional High School |
| Elementary School | Digby Elementary School |
| Tax Assessed Value | 220200 |
| Construction Materials | Vinyl Siding |
| Stories Count | 1 |
| Appliances | Stove,Dryer,Washer,Refrigerator |
| Levels | One and One Half |
| Community Features | Golf,Park,Playground,Near Public Transport,Recreation Center,Shopping,Marina,Place of Worship,Beach |
| Other Structures | Deck,Shed(s) |
| Patio/Porch Features | Deck |
Interior Features
| Interior Amenities | High Speed Internet |
|---|---|
| Basement | Crawl Space,Unfinished |
| Flooring | Laminate,Vinyl Plank |
| Heating Y/N | true |
| Total Bedrooms | 2 |
| Below Grade Finished Area Unit Type | Square Feet |
| Total Baths | 1 |
Exterior Features
| Parking Features | No Garage,Double,Gravel |
|---|---|
| Lot Features | Under 0.5 Acres,Landscaped |
| Water Source | Municipal |
| Lot Size Area | 11700.216 |
| Foundation Details | Block,Stone |
| Building Area Total | 1538 |
| Lot Size Acres | 0.2686 |
| Waterfront Y/N | false |
| Other Equipment | No Rental Equipment |
| Road Frontage Type | Public,Year Round Road |
| Total Parking | 2 |
Amenities
- Foreclosure
- Views
- Short Sale
- New Construction
- Adult 55+
- Lease To Own
- No Strata Fees
- Furnished
- Primary On Main
- Air Conditioning
- Seller Finance
- Green
- Fixer Upper
- Horse
- Golf
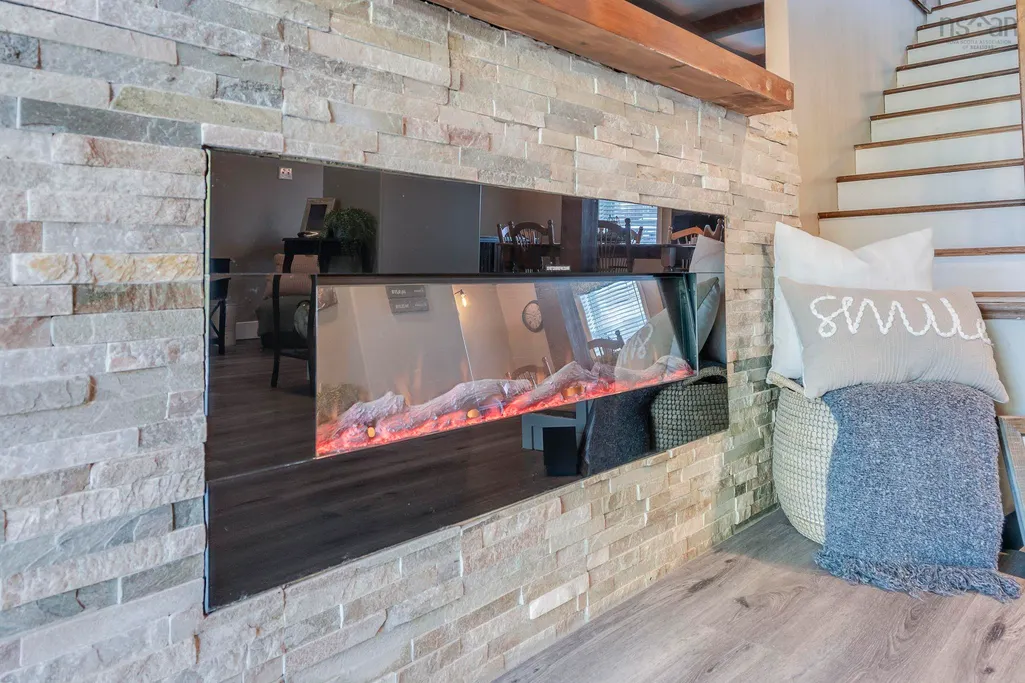
- Fireplace
- Deck
- Garage
- Basement
- Pool
Property vs Single Family Average in B0V 1A0
Price
In The Neighbourhood
Just Listed
Saulnierville Station
$ 249,900
- Type
- Single Family
- Size
- 1,142 SqFt
- Rooms
- 4 Beds + 1 Baths
 Information should be deemed reliable but not guaranteed, all representations are approximate, and individual verification is recommended. Copyright ©2017 All rights reserved.
The trademarks REALTOR®, REALTORS® and the REALTOR® logo are controlled by The Canadian Real Estate Association (CREA) and identify real estate professionals who are members of CREA. The trademarks MLS®, Multiple Listing Service® and the associated logos are owned by CREA and identify the quality of services
Information should be deemed reliable but not guaranteed, all representations are approximate, and individual verification is recommended. Copyright ©2017 All rights reserved.
The trademarks REALTOR®, REALTORS® and the REALTOR® logo are controlled by The Canadian Real Estate Association (CREA) and identify real estate professionals who are members of CREA. The trademarks MLS®, Multiple Listing Service® and the associated logos are owned by CREA and identify the quality of services