
Just Listed
Address
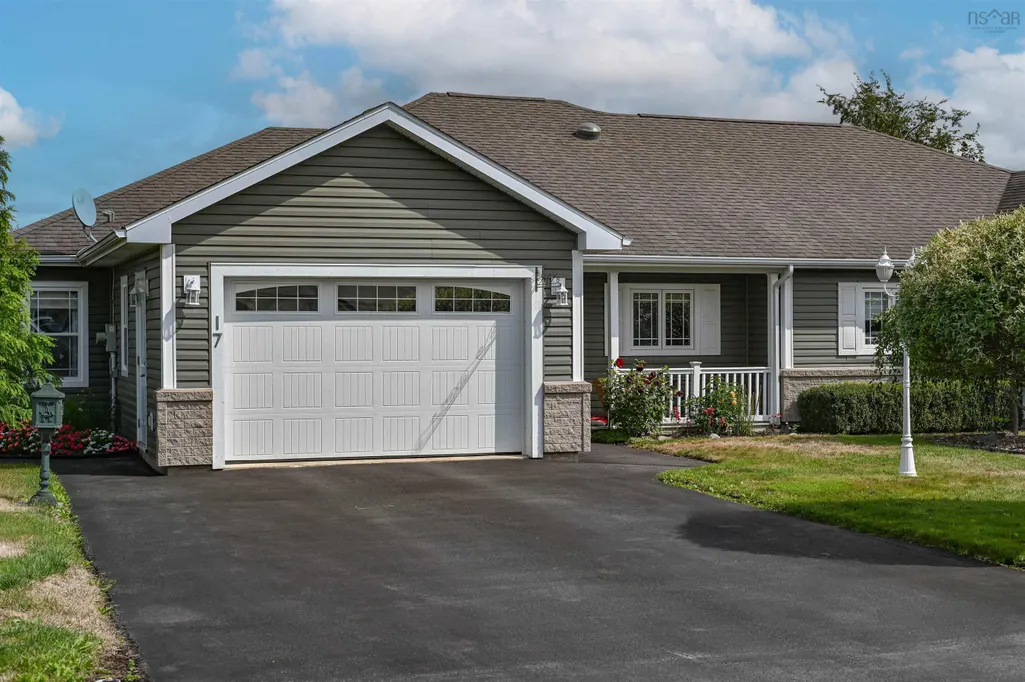
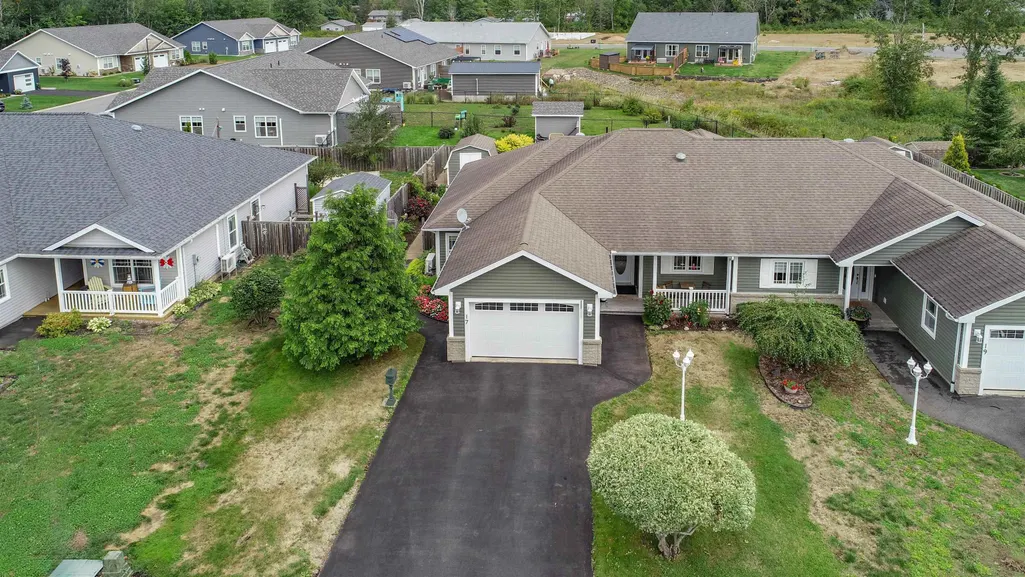
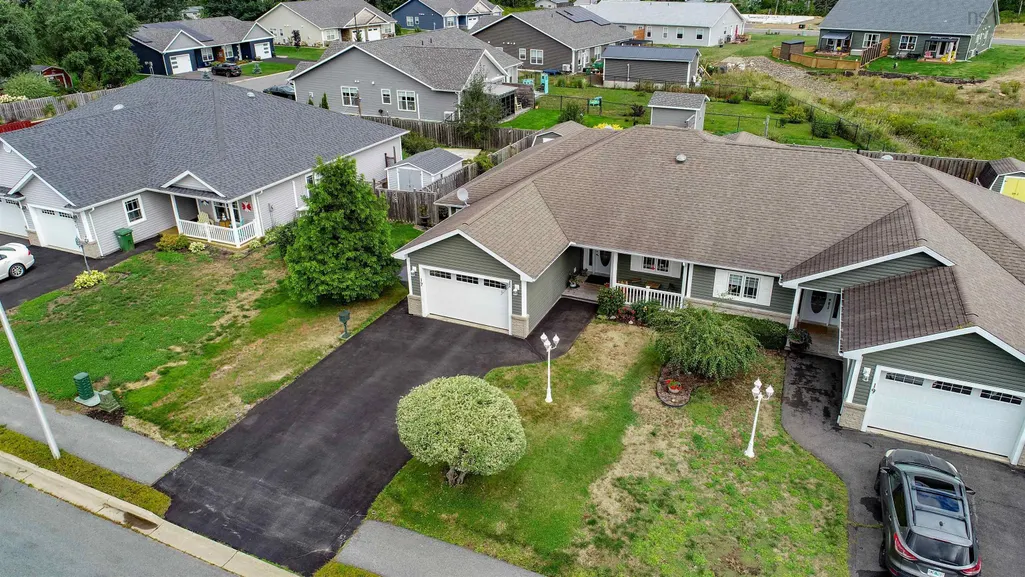
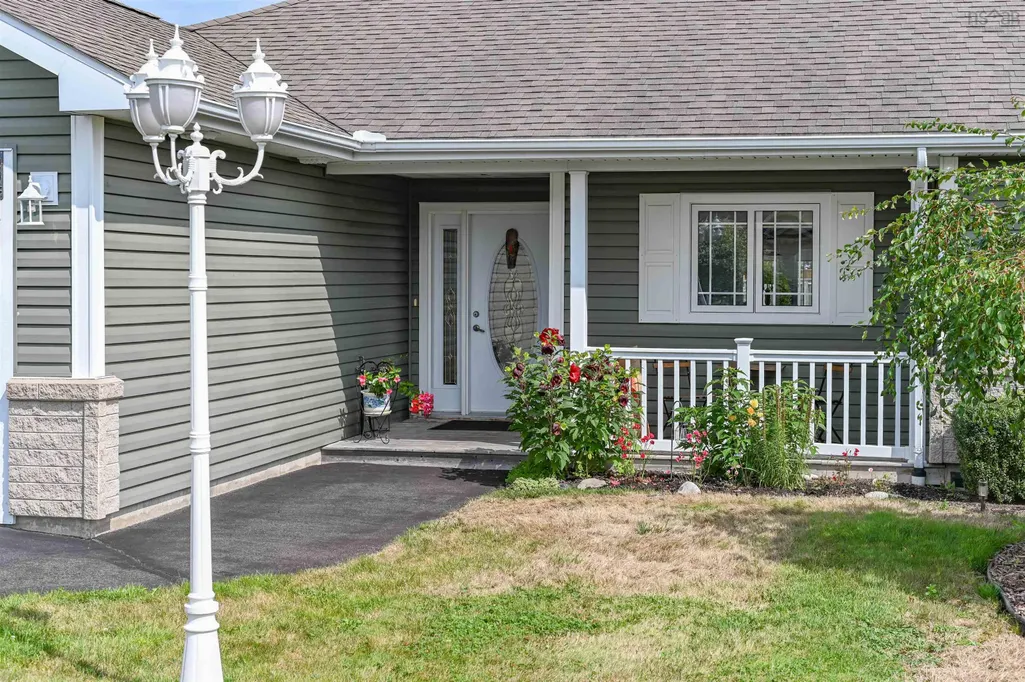
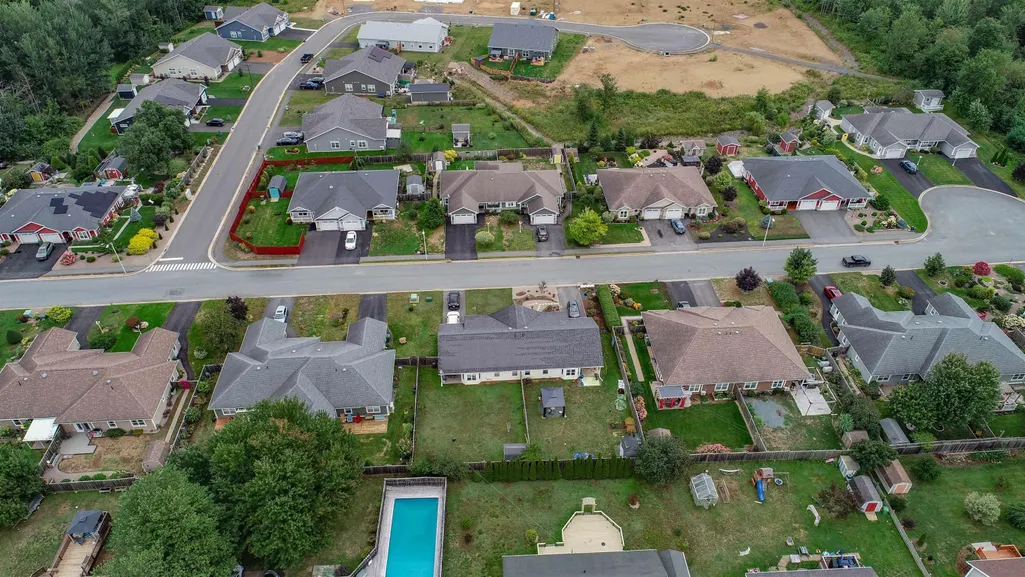
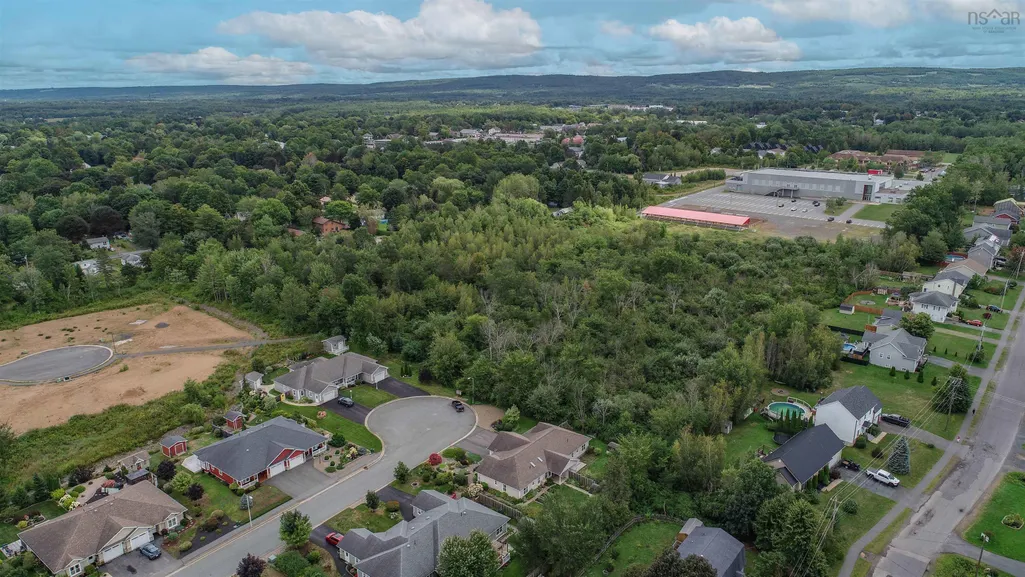
17 Beckwith Drive, Berwick, NS
Price
$ 515,000
Property Attributes
- MLS#202623278
- TypeSingle Family
- Listing Status ACTIVE
- CityBerwick
- AreaAnnapolis Valley
- NeighbourhoodV2
- Postal CodeB0P 1E0
- StyleBungalow
- Year Built2011
- Price$ 515,000
- Bedrooms3
- Full Bathrooms2
- Half Bathrooms0
- Sqr Footage1565
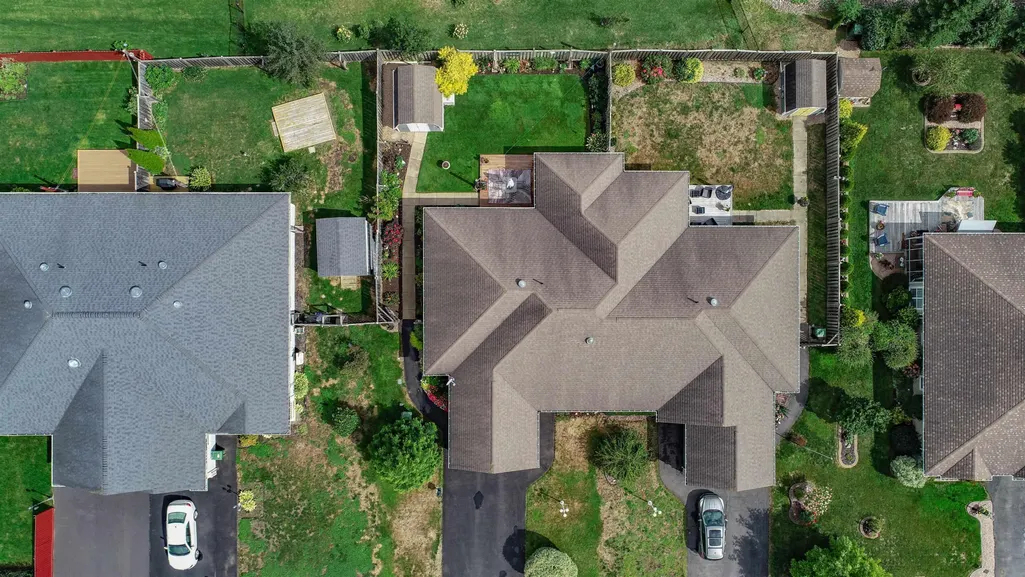
- Lot Size0.1452 Acres
Data Source:
Nova Scotia Association of REALTORS® (NSAR)
Property Description
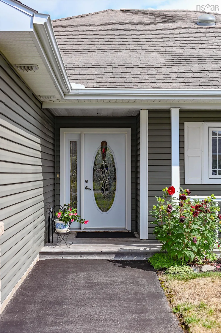
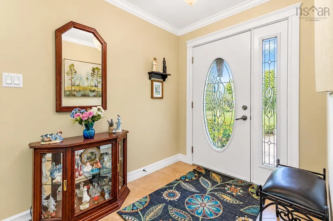
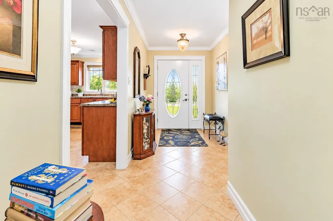
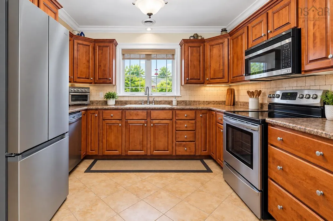
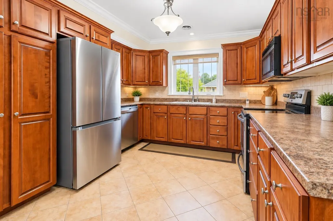
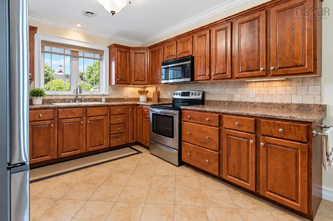
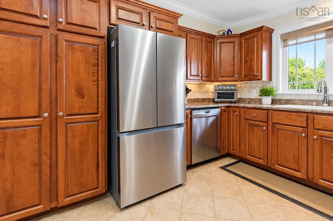
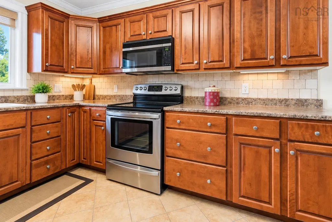
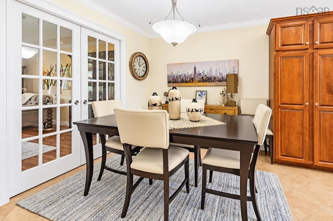
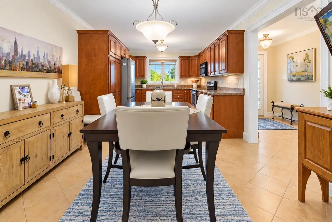
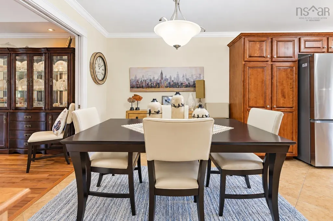
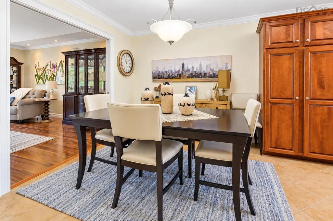
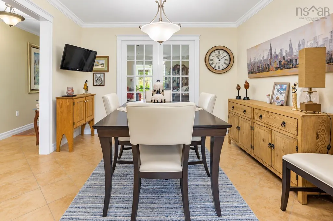
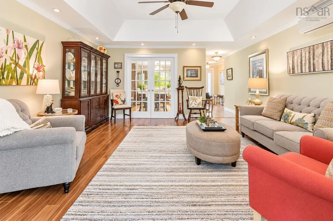
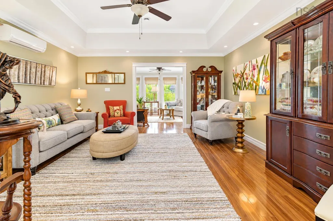
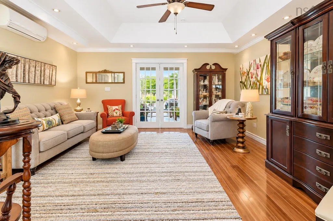
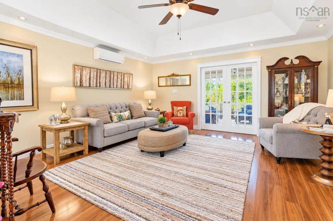
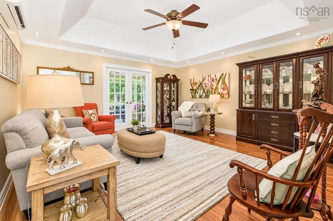
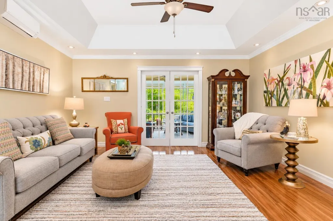
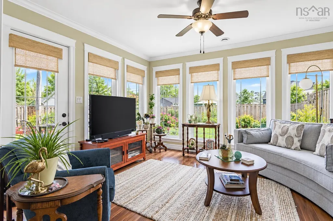
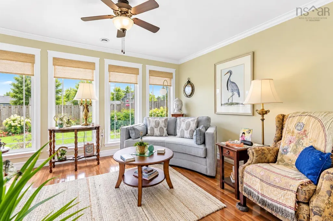
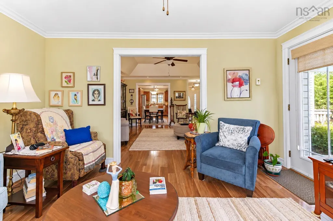
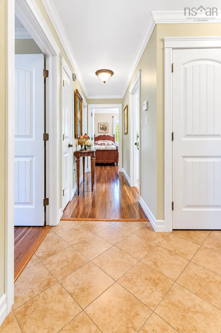
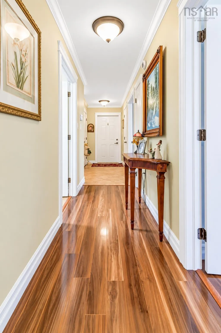
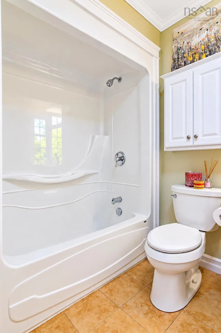
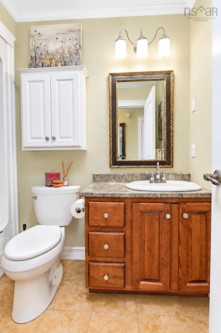
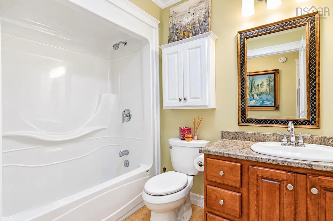
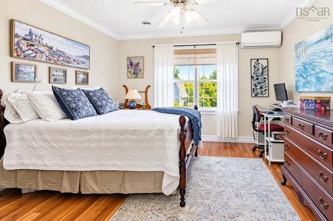
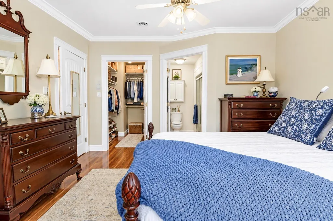
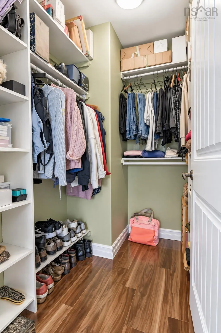
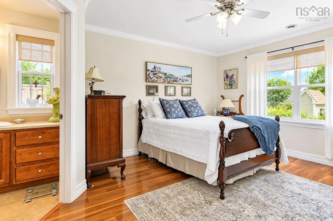
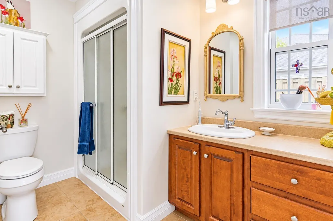
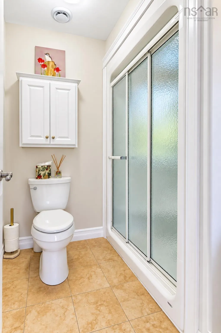
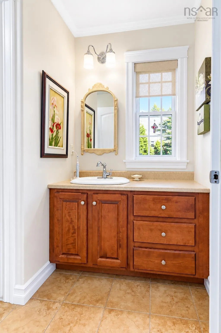
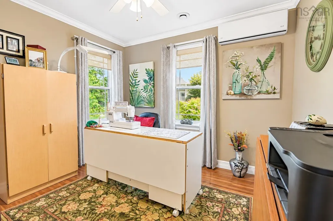
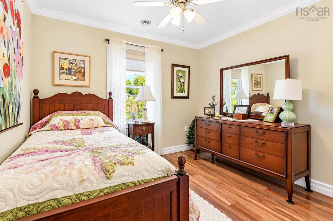
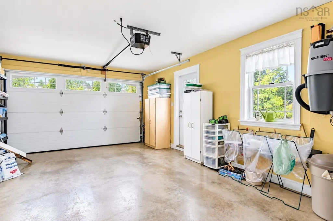
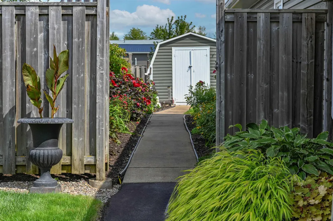
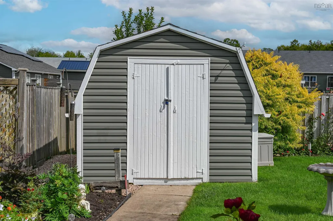
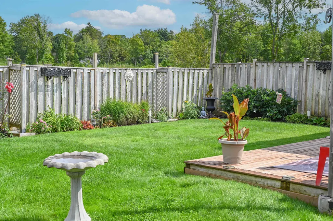
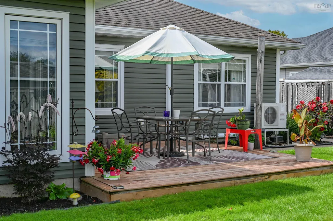
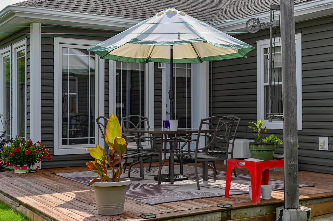
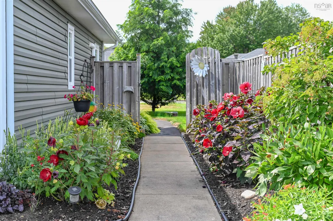
Pride of ownership is evident in this stunning three bedroom, two bath home complete with an attached sunroom. The eat in kitchen offers an expansive dining area, beautiful cabinets and natural sunlight. The living room with vaulted ceilings is spacious and adjacent to the beautiful sunroom with such expansive windows. Three bedrooms offers option for lifestyle with the third bedroom. The master suite complete with the second bath and large closet offers desired space in this efficient floor plan. The attached garage is immaculate and would also satisfy a spot for your workshop. Spend countless hours related ing and enjoying your private backyard with irrigation system, fenced backyard and garden area. You will find here on this desirable street a supportive community within the well established small Annapolis Valley town of Berwick. The perfect town for walking and recreational activities you will fall in love with quaint property. A welcoming community minutes to highway access, trails, shopping and farm markets. Not a detail has been missed inside and out in this well maintained home.
| Elementary School | High School |
|---|---|
| Berwick And District School Elementary School | West Kings District High School High School |
| Price History | |
|---|---|
| 9/15/2026 | Listed $515,000 |
General Features
| Sewer | Municipal |
|---|---|
| Heating | Ductless,In Floor,Radiant |
| Utilities | Electric,Cable Connected,Electricity Connected,Phone Connected,Other |
| Possession | Negotiable |
| Roof | Asphalt |
| Zoning | R2 |
| Architectural Style | Bungalow |
| Year Built | 2011 |
| Property Subtype | Single Family Residence |
| Ownership | Freehold |
| County | Kings |
| New Construction | false |
| Property Type | Residential |
| Attached Garage | true |
| Garage Y/N | true |
| Full Baths | 2 |
| Status | ACTIVE |
| Directions | From Exit 15 on Hwy 101 Berwick, south onto Commercial St, right onto Main St and left onto Beckwith. |
| City | Berwick |
| MLS Area | Kings County |
| Lot Size Units | Square Feet |
| Lot Size Square Feet | 6324.912 |
| Carport Y/N | false |
| Property Attached Y/N | true |
| Land Lease Y/N | false |
| MLS Area Minor | V2 |
| Additional Parcels Y/N | false |
| Structure Type | Semi-Detached |
| Building Area Units | Square Feet |
| Living Area Units | Square Feet |
| Standard Status | Active |
| High School | West Kings District High School |
| Elementary School | Berwick And District School |
| Construction Materials | Vinyl Siding |
| Stories Count | 1 |
| Virtual Tour | https://my.matterport.com/models/hGKoM5bcL6P |
| Levels | One |
| Community Features | Golf,Park,Playground,Near Public Transport,Recreation Center,School Bus Service,Shopping,Place of Worship |
| Garage Spaces | 1.5 |
Interior Features
| Interior Amenities | See Remarks,High Speed Internet |
|---|---|
| Basement | None |
| Flooring | Ceramic Tile,Laminate |
| Heating Y/N | true |
| Total Bedrooms | 3 |
| Below Grade Finished Area Unit Type | Square Feet |
| Total Baths | 2 |
Exterior Features
| Parking Features | Attached,1.5,Double,Paved |
|---|---|
| Lot Features | Under 0.5 Acres,Cleared,Landscaped |
| Water Source | Drilled Well |
| Inclusions | Dishwasher |
| Lot Size Area | 6324.912 |
| Foundation Details | Slab |
| Building Area Total | 1565 |
| Lot Size Acres | 0.1452 |
| Waterfront Y/N | false |
| Other Equipment | No Rental Equipment |
| Road Frontage Type | Public,Year Round Road |
| Total Parking | 3.5 |
| Other Parking | Parking Details(Paved, Double),Garage Details(1.5) |
| Fencing | Partial |
| Covered Spaces | 1.5 |
Amenities
- Foreclosure
- Views
- Short Sale
- New Construction
- Adult 55+
- Lease To Own
- No Strata Fees
- Furnished
- Primary On Main
- Air Conditioning
- Seller Finance
- Green
- Fixer Upper
- Horse
- Golf
- Fireplace
- Deck
- Garage
- Basement
- Pool
Property vs Single Family Average in B0P 1E0
Price
Year Built
 Information should be deemed reliable but not guaranteed, all representations are approximate, and individual verification is recommended. Copyright ©2017 All rights reserved.
The trademarks REALTOR®, REALTORS® and the REALTOR® logo are controlled by The Canadian Real Estate Association (CREA) and identify real estate professionals who are members of CREA. The trademarks MLS®, Multiple Listing Service® and the associated logos are owned by CREA and identify the quality of services
Information should be deemed reliable but not guaranteed, all representations are approximate, and individual verification is recommended. Copyright ©2017 All rights reserved.
The trademarks REALTOR®, REALTORS® and the REALTOR® logo are controlled by The Canadian Real Estate Association (CREA) and identify real estate professionals who are members of CREA. The trademarks MLS®, Multiple Listing Service® and the associated logos are owned by CREA and identify the quality of services