
Just Listed

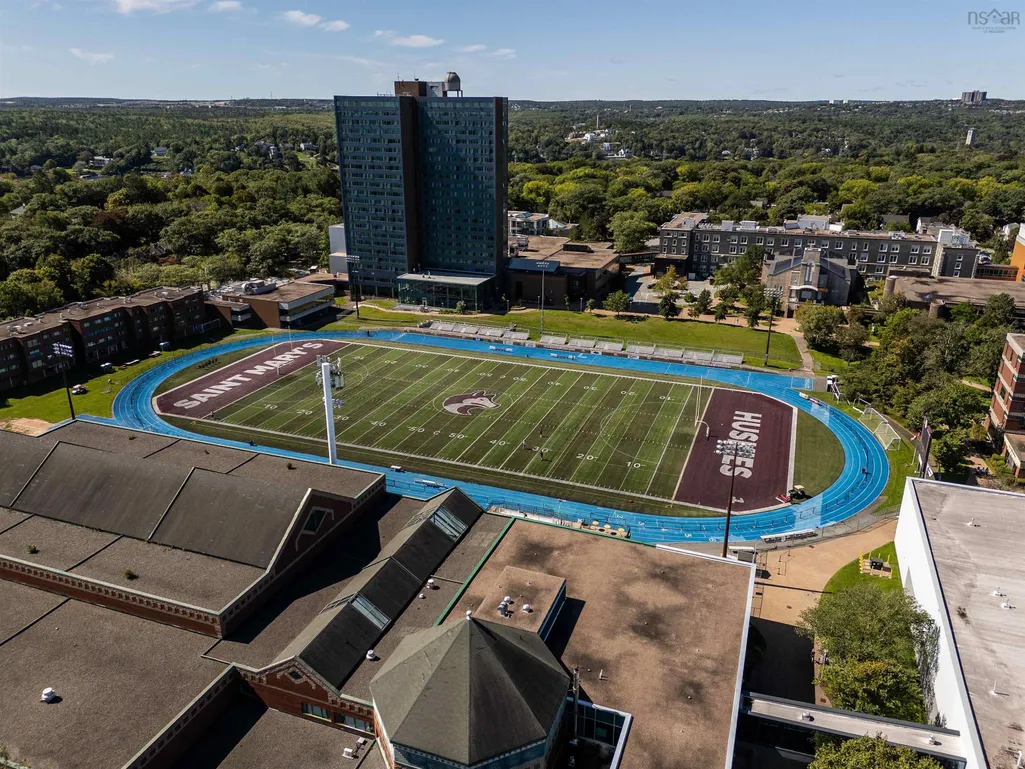
Address
881 Tower Road, Halifax, NS
Price
$ 1,199,900
Property Attributes
- MLS#202623458
- TypeSingle Family
- Listing Status ACTIVE
- CityHalifax
- AreaHalifax - Dartmouth
- Neighbourhood2-C
- Postal CodeB3H 2Y1
- StyleSingle Family Residence
- Year Built1963
- Price$ 1,199,900
- Bedrooms4
- Full Bathrooms2
- Half Bathrooms1
- Sqr Footage2489
- Lot Size0.1057 Acres
Data Source:
Nova Scotia Association of REALTORS® (NSAR)
Property Description
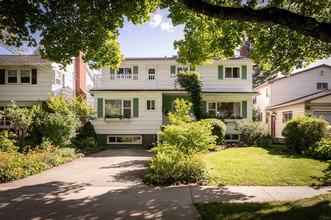
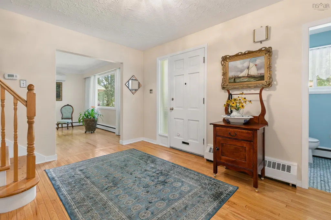
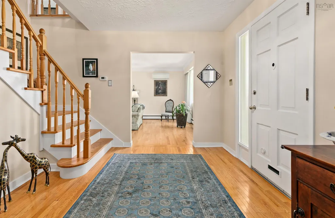
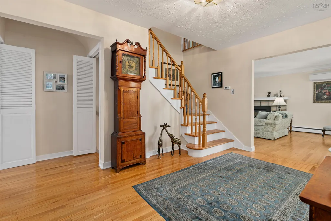
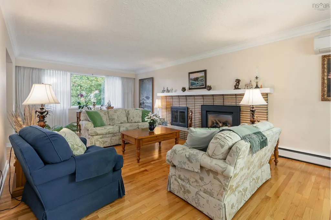
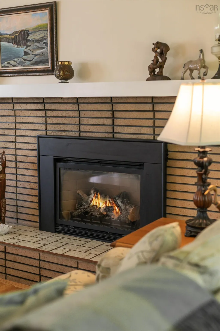
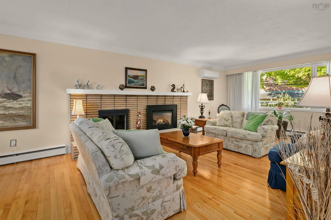
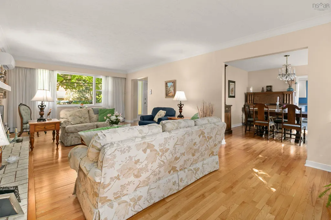
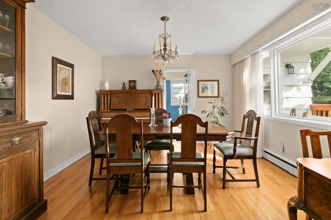
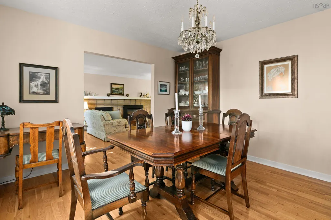
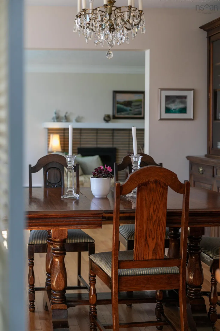
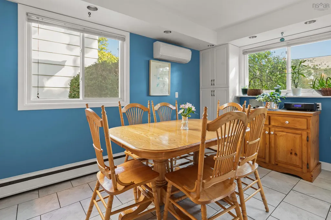
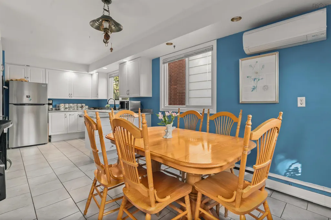
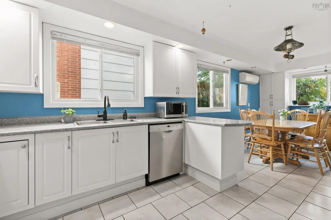
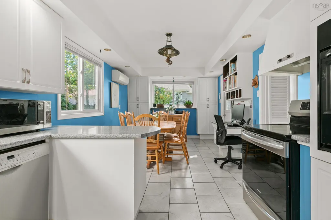
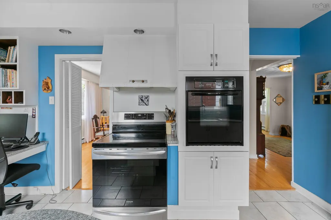
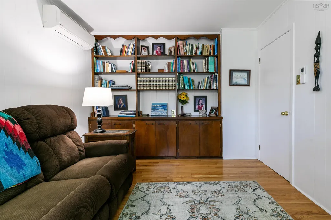
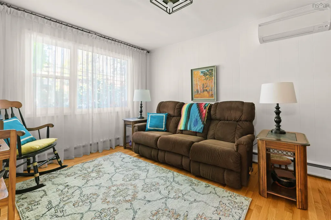
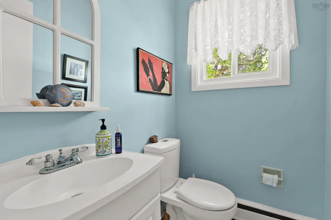
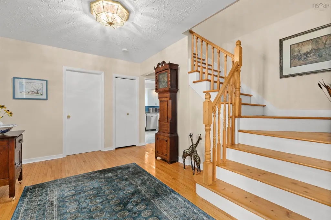
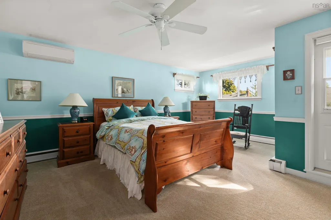
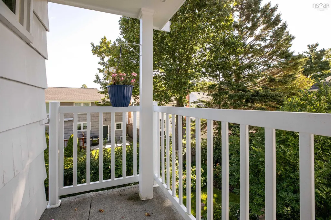
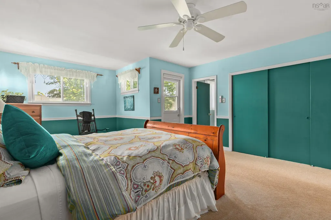
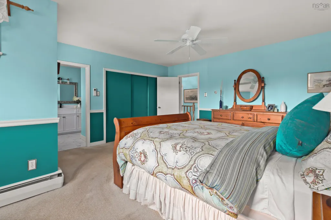
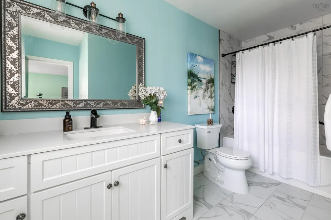
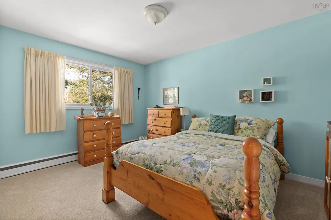
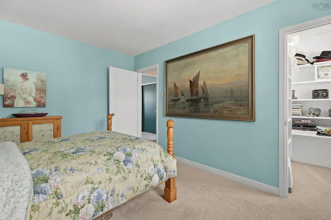
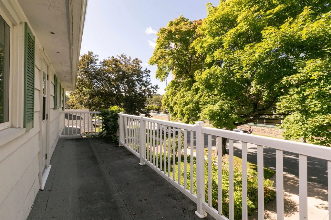
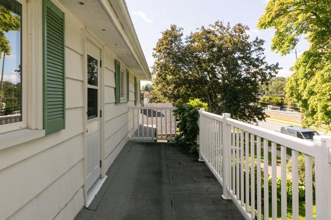
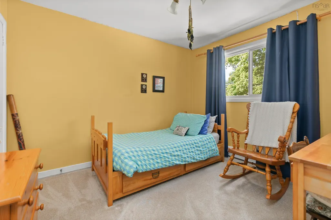
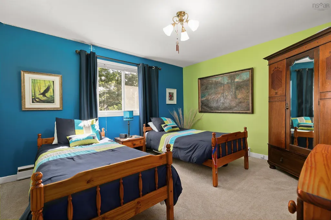
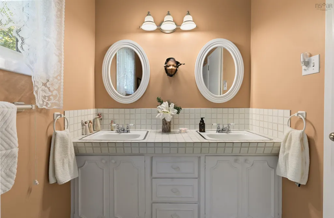
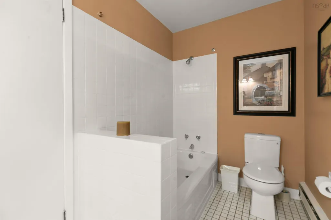
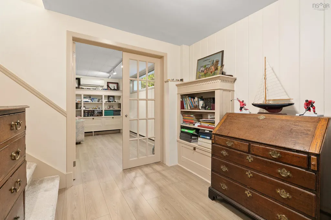
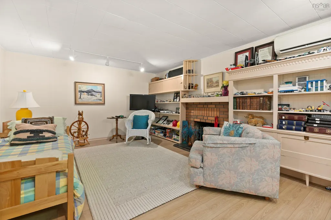
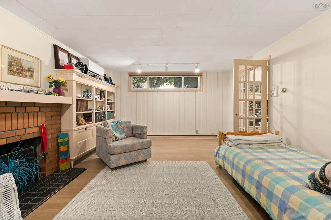
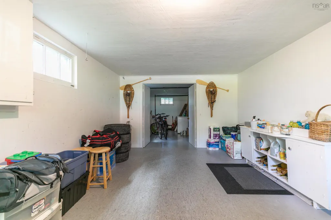
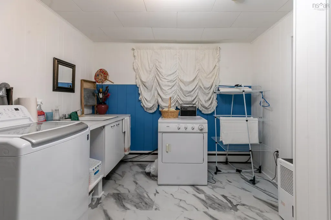
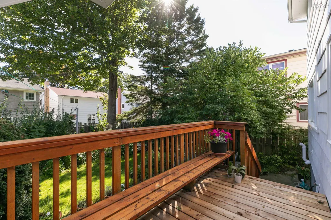
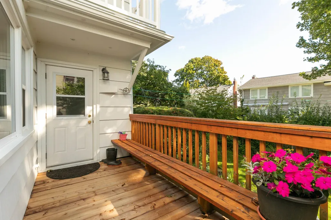
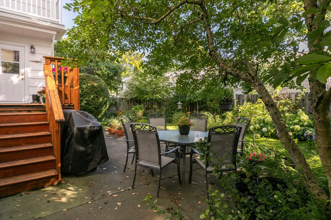
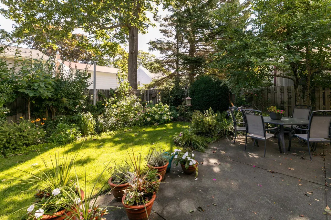
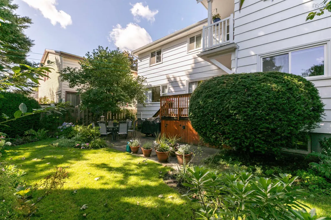
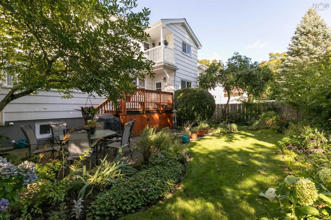
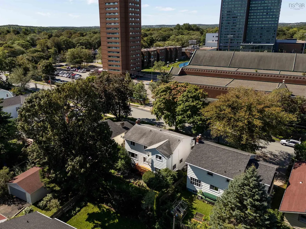
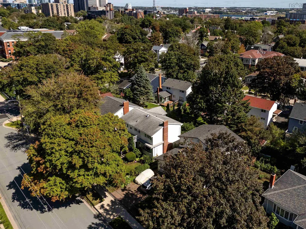
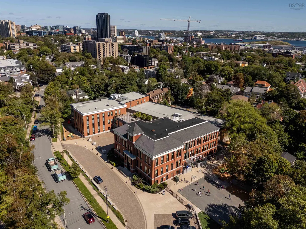
Quietly set along tree-lined Tower Road, welcome to 881 Tower Road, a lovingly maintained 4 bedroom, 3 bathroom home offering charming curb appeal, thoughtful updates, and an exceptional location in Halifax’s sought-after South End. Mature landscaping frames the property as you make your way up the stone front steps and into the spacious foyer with coat closet and powder room. Filled with natural light from both eastern and western exposures, the living room is anchored by a natural gas fireplace and offers peaceful views toward the city and lush backyard. A formal dining room sits just off the kitchen, which features stainless steel appliances, a functional layout, and a bright breakfast nook with direct access to the updated rear deck, and beautifully established fenced in back yard. A comfortable family room with built-in shelving completes the main level. Upstairs, the spacious primary suite features a private balcony overlooking the backyard and a newly renovated ensuite. Three additional bedrooms provide flexibility for family, guests, or a home office, including one with an expansive west-facing balcony. A generous 5-piece main bathroom completes the upper level. The lower level offers a large recreation room, laundry area, utility room, and two substantial storage rooms with excellent potential for future development. Efficient natural gas hot water heating is complemented by ductless heating and cooling on all three levels, installed in 2023. Thoughtfully cared for and ideally positioned just steps from top rated schools, universities, hospitals, parks, schools, shopping, dining, and downtown Halifax, 881 Tower Road is a wonderful opportunity to enjoy South End living.
| Elementary School | Middle School | High School |
|---|---|---|
| Inglis Street Elementary School Elementary School | Gorsebrook Junior High School Middle School | Citadel High School High School |
| Price History | |
|---|---|
| 9/16/2026 | Listed $1,199,900 |
General Features
| Sewer | Municipal |
|---|---|
| Heating | Baseboard,Ductless,Hot Water |
| Utilities | Electric,Natural Gas,Cable Connected,Electricity Connected,Natural Gas Connected,Phone Connected |
| Possession | November 15th,2026 & Onward |
| Roof | Asphalt |
| Zoning | ER-3 |
| Exclusions | Dining Room Chandelier |
| Year Built | 1963 |
| Property Subtype | Single Family Residence |
| Ownership | Freehold |
| County | Halifax |
| New Construction | false |
| Property Type | Residential |
| Attached Garage | false |
| Garage Y/N | false |
| Full Baths | 2 |
| Status | ACTIVE |
| Directions | Google Maps: https://maps.app.goo.gl/ZnS472i5BzpA8R6c8 |
| City | Halifax |
| MLS Area | 2-Halifax South |
| Lot Size Units | Square Feet |
| Lot Size Square Feet | 4604.292 |
| Carport Y/N | false |
| Property Attached Y/N | false |
| Land Lease Y/N | false |
| MLS Area Minor | 2-C |
| Structure Type | Detached |
| Building Area Units | Square Feet |
| Living Area Units | Square Feet |
| Standard Status | Active |
| High School | Citadel High School |
| Elementary School | Inglis Street Elementary School |
| Middle/Junior High School | Gorsebrook Junior High School |
| Cooling | Ductless |
| Construction Materials | Aluminum Siding,Wood Siding |
| Stories Count | 2 |
| Virtual Tour | https://youriguide.com/vI6UI152DUZOD1/ |
| Appliances | Electric Oven,Electric Range,Dishwasher,Dryer,Washer,Refrigerator |
| Levels | 2 Storey |
| Community Features | Park,Playground,Near Public Transport,Place of Worship |
| Other Structures | Deck |
| Patio/Porch Features | Deck |
Interior Features
| Interior Amenities | High Speed Internet |
|---|---|
| Basement | Full,Partially Finished |
| Flooring | Carpet,Hardwood,Tile,Vinyl Plank |
| Air Conditioning Y/N | true |
| Heating Y/N | true |
| Fireplace Y/N | true |
| Half Baths | 1 |
| Total Bedrooms | 4 |
| Below Grade Finished Area Unit Type | Square Feet |
| Total Baths | 3 |
| Fireplace Features | Fireplace(s) |
Exterior Features
| Parking Features | No Garage,Concrete |
|---|---|
| Lot Features | Under 0.5 Acres,Landscaped,Level |
| Water Source | Municipal |
| Inclusions | Piano |
| Lot Size Area | 4604.292 |
| Foundation Details | Concrete Perimeter |
| Building Area Total | 2489 |
| Lot Size Acres | 0.1057 |
| Waterfront Y/N | false |
| Other Equipment | No Rental Equipment |
| Road Frontage Type | Public,Year Round Road |
| Other Parking | Parking Details(Tandem Driveway - Space For 2 Vehicles) |
| Fencing | Fenced |
Amenities
- Foreclosure
- Views
- Short Sale
- New Construction
- Adult 55+
- Lease To Own
- No Strata Fees
- Furnished
- Primary On Main
- Air Conditioning
- Seller Finance
- Green
- Fixer Upper
- Horse
- Golf
- Fireplace
- Deck
- Garage
- Basement
- Pool
Property vs Single Family Average in B3H 2Y1
Price
Year Built
In The Neighbourhood
Just Listed
Halifax Peninsula
$ 1,650,000
- Type
- Single Family
- Size
- 4,012 SqFt
- Rooms
- 10 Beds + 4.5 Baths
 Information should be deemed reliable but not guaranteed, all representations are approximate, and individual verification is recommended. Copyright ©2017 All rights reserved.
The trademarks REALTOR®, REALTORS® and the REALTOR® logo are controlled by The Canadian Real Estate Association (CREA) and identify real estate professionals who are members of CREA. The trademarks MLS®, Multiple Listing Service® and the associated logos are owned by CREA and identify the quality of services
Information should be deemed reliable but not guaranteed, all representations are approximate, and individual verification is recommended. Copyright ©2017 All rights reserved.
The trademarks REALTOR®, REALTORS® and the REALTOR® logo are controlled by The Canadian Real Estate Association (CREA) and identify real estate professionals who are members of CREA. The trademarks MLS®, Multiple Listing Service® and the associated logos are owned by CREA and identify the quality of services