
Open House Sat, Sep 19th 11:00 AM - 01:00 PM
Address
224 Martin Cross Road, Melanson, NS
Price
$ 424,900
Property Attributes
- MLS#202623533
- TypeSingle Family
- Listing Status ACTIVE
- CityMelanson
- AreaAnnapolis Valley
- NeighbourhoodV2
- Postal CodeB4P 2R1
- StyleBungalow
- Price$ 424,900
- Bedrooms3
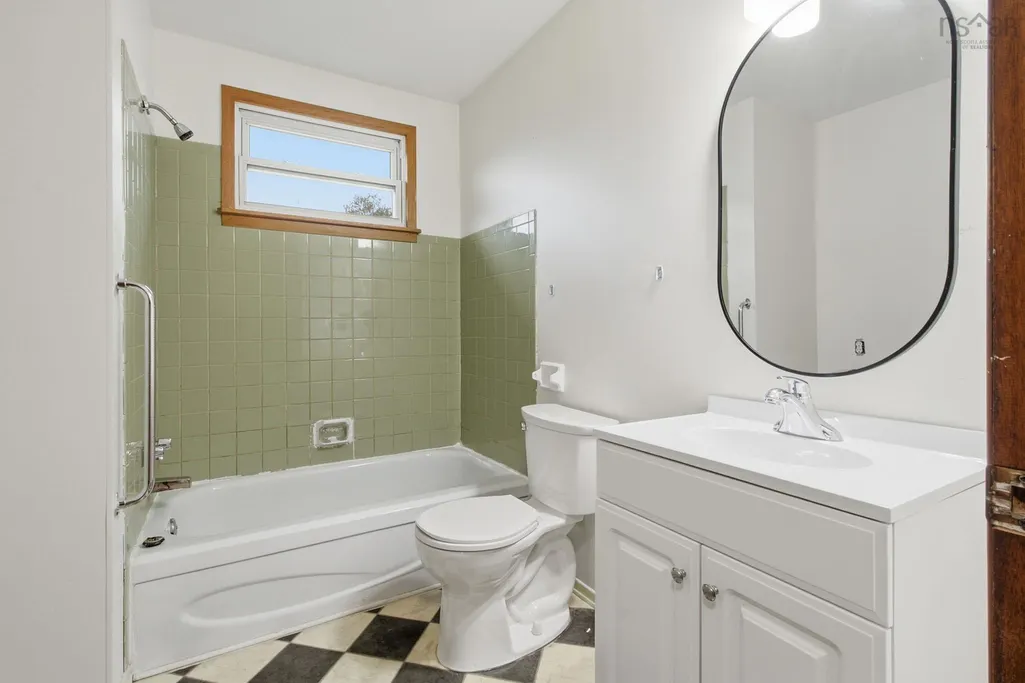
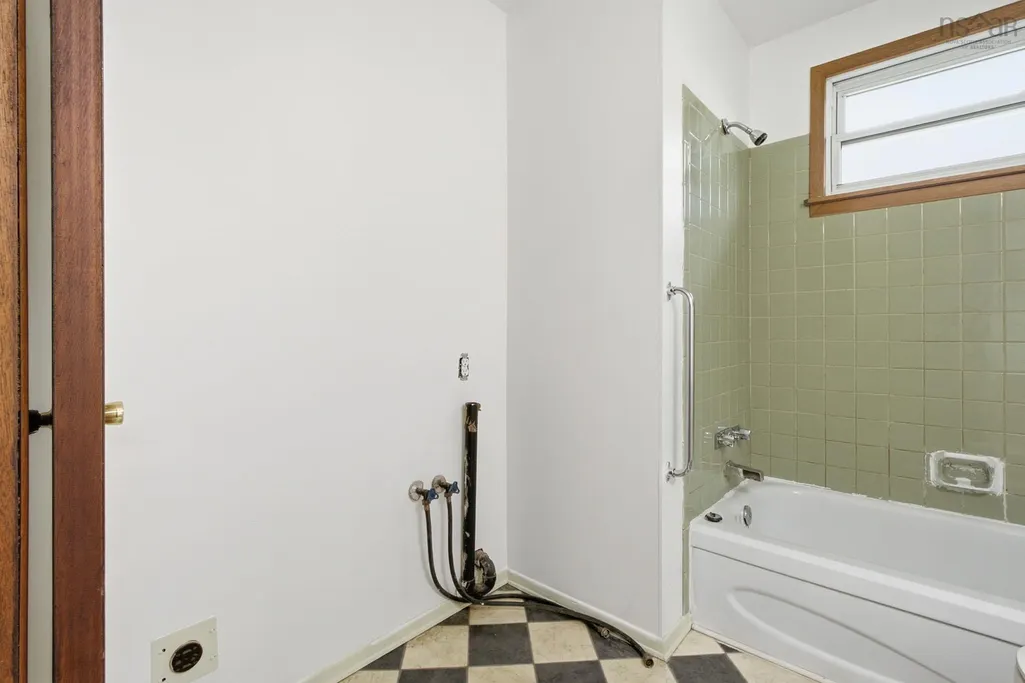
- Full Bathrooms1
- Half Bathrooms0
- Sqr Footage827
- Lot Size0.505 Acres
Data Source:
Nova Scotia Association of REALTORS® (NSAR)
Property Description
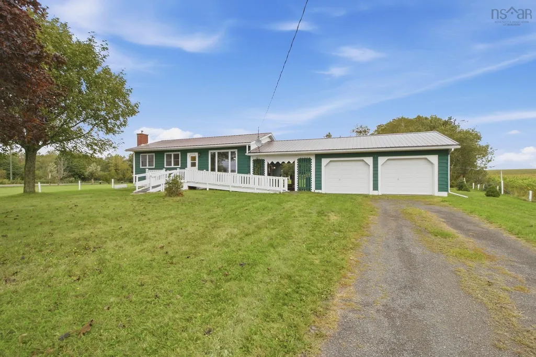
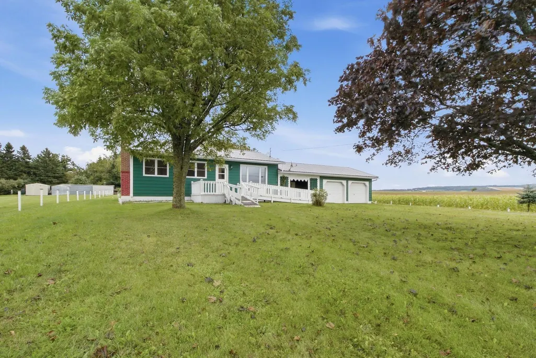
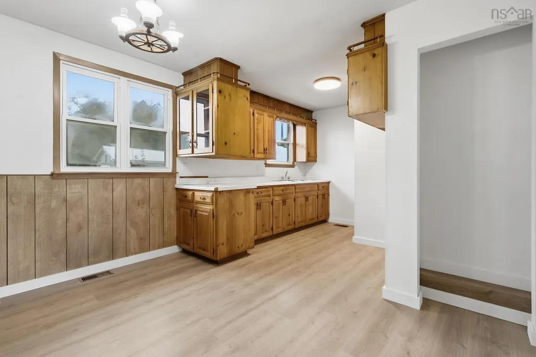
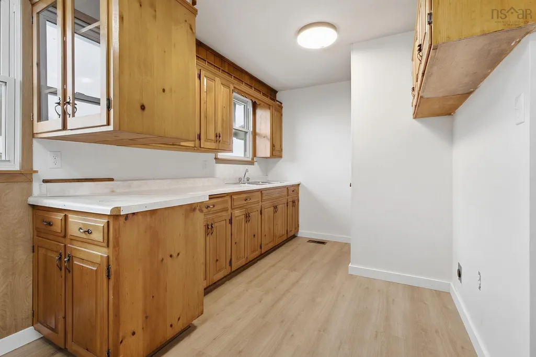
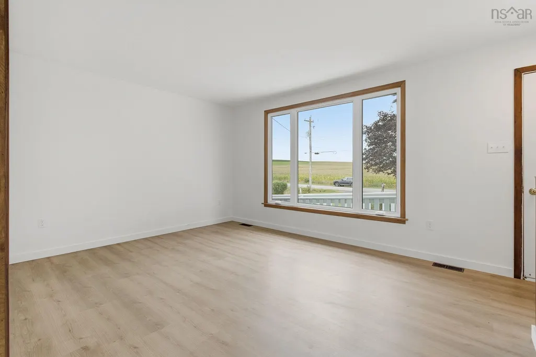
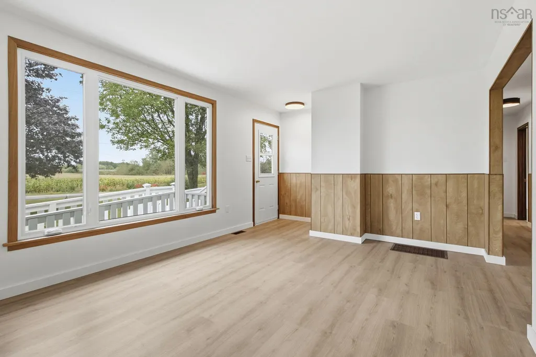
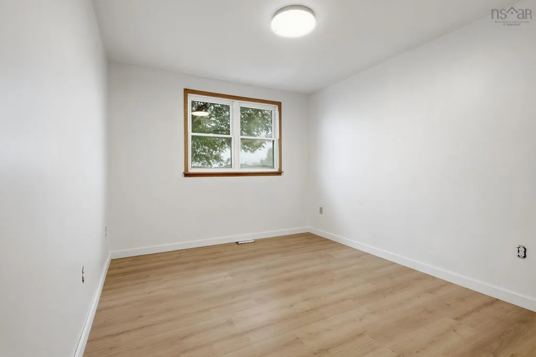
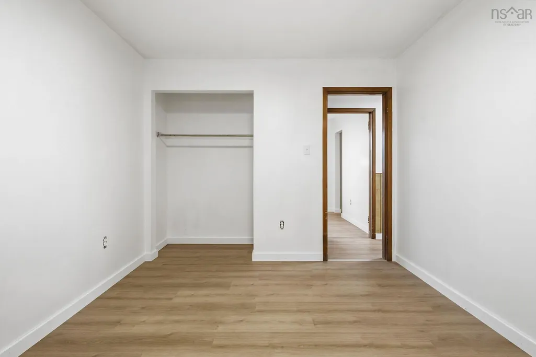
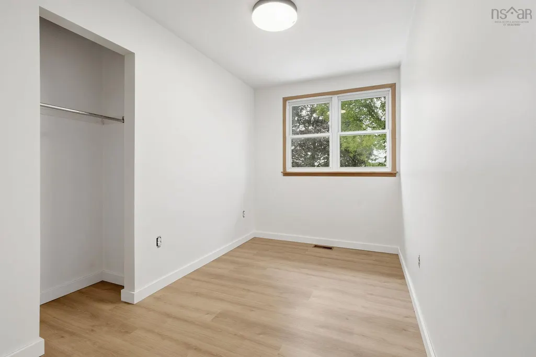
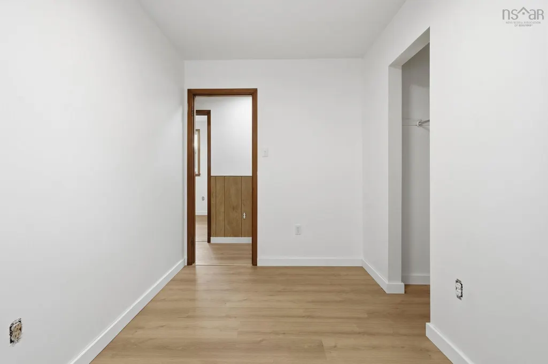
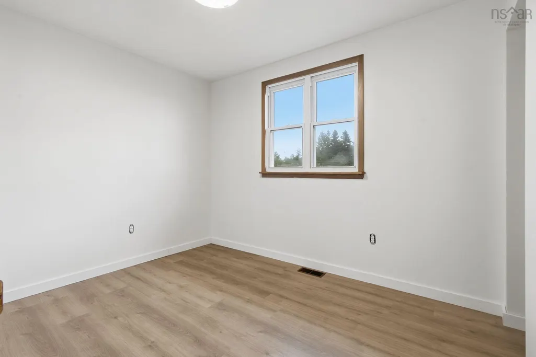
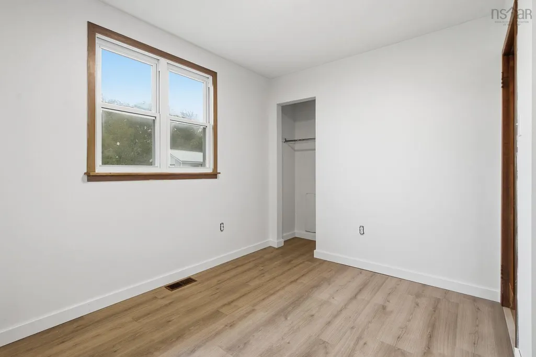
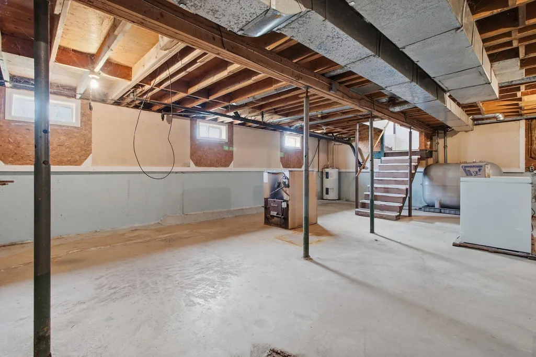
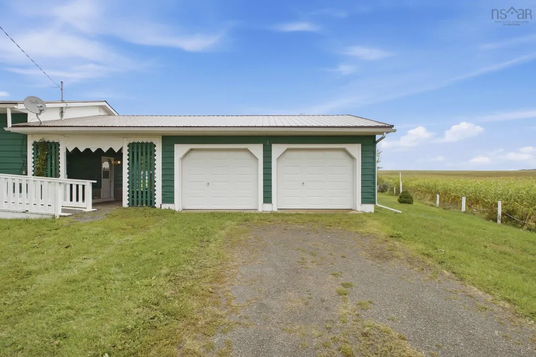
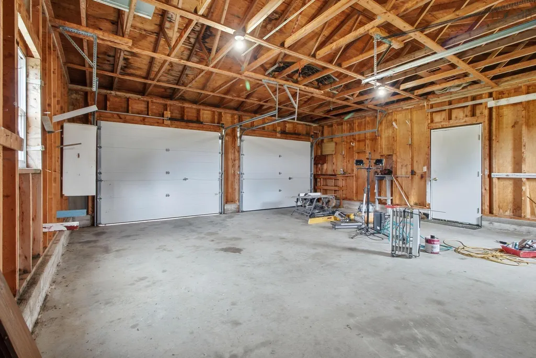
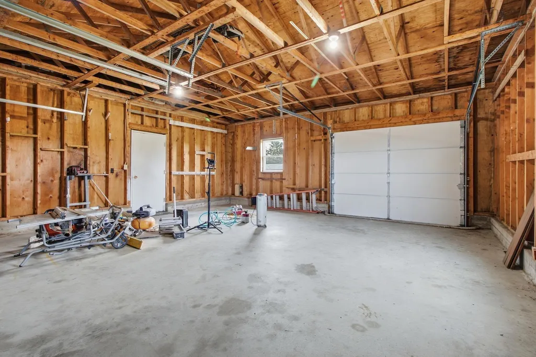
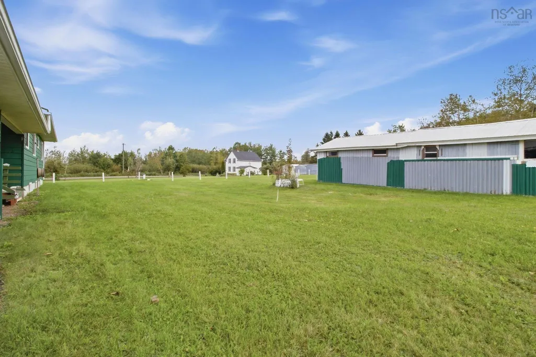
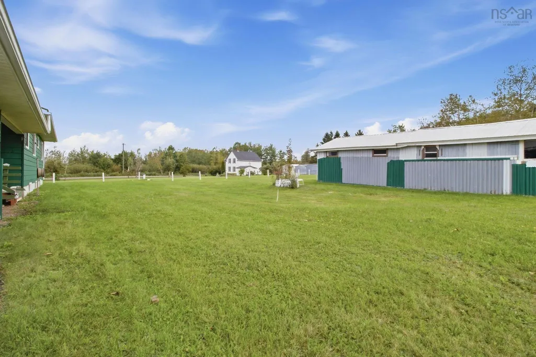
This charming 3-bedroom, 1-bathroom home is ready to welcome its next owners. Offering convenient one-level living, this property is a great opportunity for those looking for comfort and ease. The unfinished basement provides plenty of room for storage and offers excellent potential to expand your finished living space in the future—whether you envision a family room, home office, hobby area, or additional living space. Outside, you'll find a large wired double detached garage, offering plenty of room for vehicles, storage, a workshop, or all your recreational and hobby needs. The large shed adds even more versatility and could be used for additional storage, a small barn, workshop space, or even a fun clubhouse for the kids. With one-level living, multiple outbuildings, and plenty of potential to make the property your own, 224 Martin Cross Road is ready for its next chapter. Come see all that this property has to offer!
| Elementary School | Middle School | High School |
|---|---|---|
| Gaspereau Valley Elementary School Elementary School | Wolfville School Middle School | Horton High School High School |
| Price History | |
|---|---|
| 9/16/2026 | Listed $424,900 |
General Features
| Sewer | Septic Tank |
|---|---|
| Heating | Forced Air,Furnace |
| Utilities | Cable Connected,Electricity Connected |
| Possession | Immediate. |
| Roof | Metal |
| Zoning | A1 |
| Gas Y/N | Oil |
| Architectural Style | Bungalow |
| Property Subtype | Single Family Residence |
| Ownership | Freehold |
| County | Kings |
| New Construction | false |
| Property Type | Residential |
| Attached Garage | false |
| Garage Y/N | true |
| Full Baths | 1 |
| Status | ACTIVE |
| Directions | As per your preferred GPS. Follow ridge road from Exit 10 on the 101 and it will turn into Martin cross road. |
| City | Melanson |
| MLS Area | Kings County |
| Lot Size Units | Square Feet |
| Lot Size Square Feet | 21997.8 |
| Carport Y/N | false |
| Property Attached Y/N | false |
| Land Lease Y/N | false |
| MLS Area Minor | V2 |
| Additional Parcels Y/N | false |
| Structure Type | Detached |
| Building Area Units | Square Feet |
| Living Area Units | Square Feet |
| Standard Status | Active |
| High School | Horton High School |
| Elementary School | Gaspereau Valley Elementary School |
| Legal Description | 3 Bedroom, 1 Bathroom, Bungalow |
| Middle/Junior High School | Wolfville School |
| Virtual Tour | https://unbranded.youriguide.com/224_martin_cross_rd_wolfville_ns/ |
| Other Structures | Shed(s) |
Interior Features
| Interior Amenities | High Speed Internet |
|---|---|
| Basement | Full,Unfinished |
| Flooring | Laminate,Linoleum |
| Heating Y/N | true |
| Total Bedrooms | 3 |
| Below Grade Finished Area Unit Type | Square Feet |
| Total Baths | 1 |
Exterior Features
| Parking Features | Detached,Wired,Gravel,Parking Spaces(s) |
|---|---|
| Lot Features | 0.5 to 0.99 Acres,Cleared,Landscaped,Level |
| Water Source | Drilled Well |
| Lot Size Area | 21997.8 |
| Foundation Details | Concrete Perimeter |
| Building Area Total | 827 |
| Lot Size Acres | 0.505 |
| Waterfront Y/N | false |
| Other Equipment | No Rental Equipment |
| Other Parking | Parking Details(4 Car Driveway, Gravel),Garage Details(Double Garage, Wired, Additional Garage Door On Backside To Access Backyard. 527sqft) |
Amenities
- Foreclosure
- Views
- Short Sale
- New Construction
- Adult 55+
- Lease To Own
- No Strata Fees
- Furnished
- Primary On Main
- Air Conditioning
- Seller Finance
- Green
- Fixer Upper
- Horse
- Golf
- Fireplace
- Deck
- Garage
- Basement
- Pool
Property vs Single Family Average in B4P 2R1
Price
 Information should be deemed reliable but not guaranteed, all representations are approximate, and individual verification is recommended. Copyright ©2017 All rights reserved.
The trademarks REALTOR®, REALTORS® and the REALTOR® logo are controlled by The Canadian Real Estate Association (CREA) and identify real estate professionals who are members of CREA. The trademarks MLS®, Multiple Listing Service® and the associated logos are owned by CREA and identify the quality of services
Information should be deemed reliable but not guaranteed, all representations are approximate, and individual verification is recommended. Copyright ©2017 All rights reserved.
The trademarks REALTOR®, REALTORS® and the REALTOR® logo are controlled by The Canadian Real Estate Association (CREA) and identify real estate professionals who are members of CREA. The trademarks MLS®, Multiple Listing Service® and the associated logos are owned by CREA and identify the quality of services