
Open House Sun, Sep 27th 12:00 PM - 02:00 PM






Address
11278 Peggys Cove Road, Seabright, NS
Price
$ 609,900
Property Attributes
- MLS#202624091
- TypeSingle Family
- Listing Status ACTIVE
- CitySeabright
- AreaHalifax - Dartmouth
- Neighbourhood40-C
- Postal CodeB3Z 3B1
- StyleSingle Family Residence
- Year Built1939
- Price$ 609,900
- Bedrooms4
- Full Bathrooms2
- Half Bathrooms1
- Sqr Footage2718
- Lot Size0.5728 Acres
Data Source:
Nova Scotia Association of REALTORS® (NSAR)
Property Description
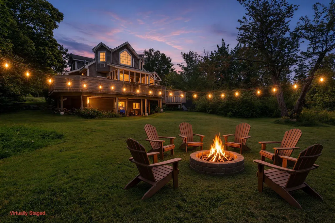
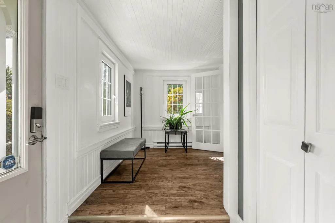
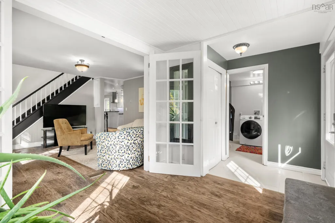
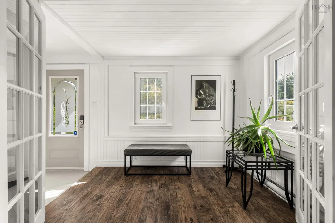
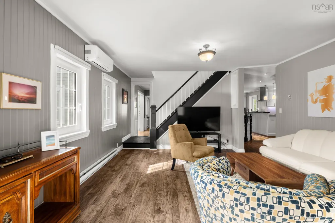
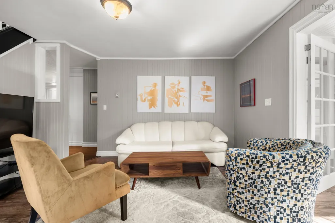
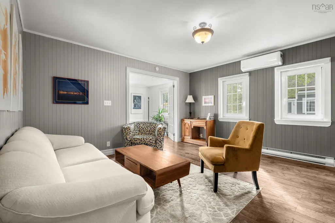
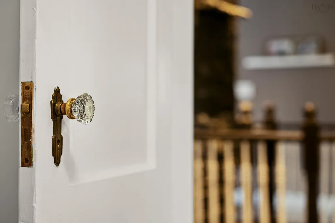
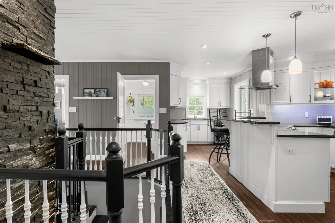
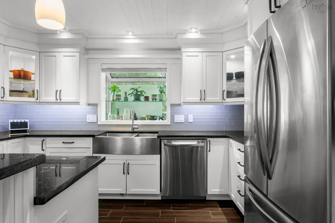
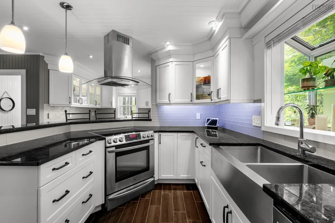
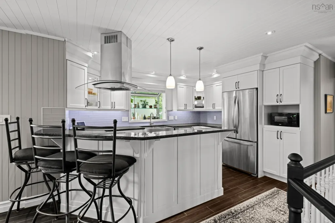
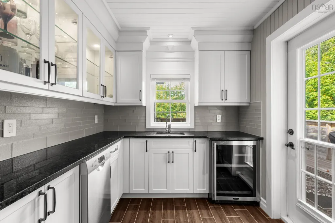
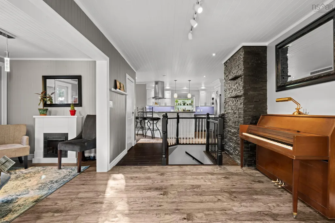
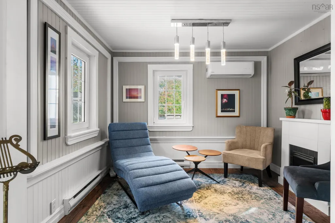
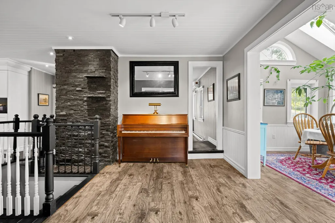
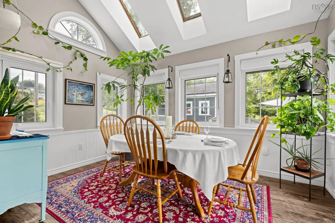
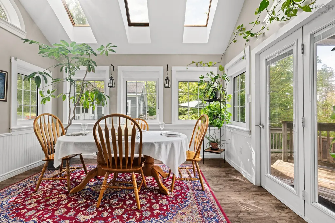
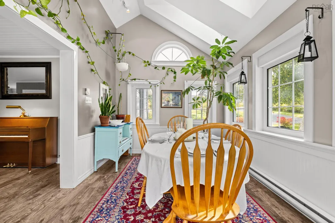
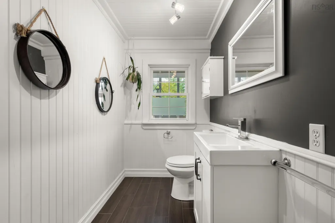
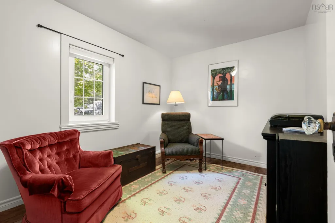
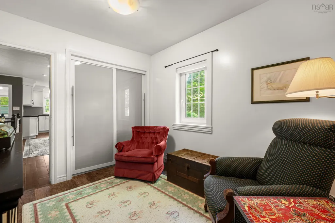
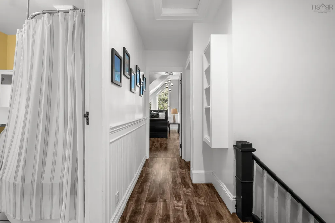
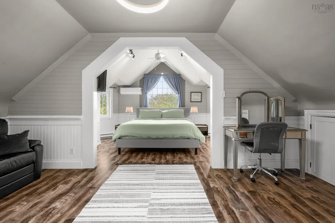
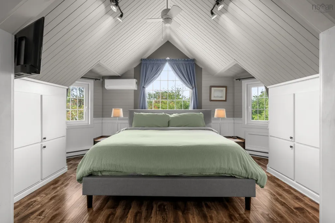
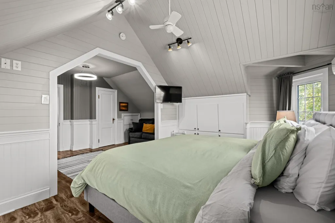
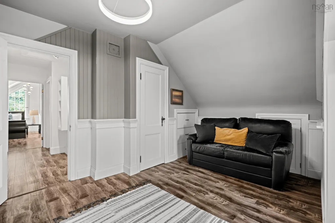
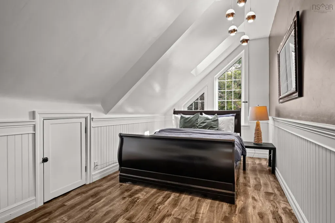
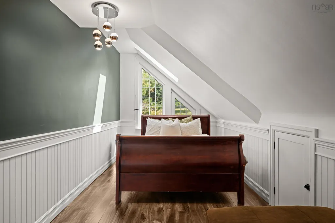
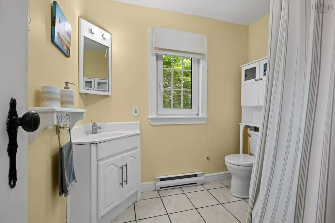
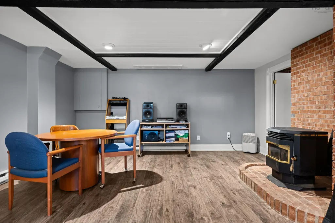
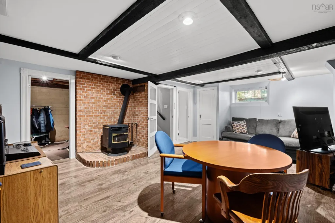
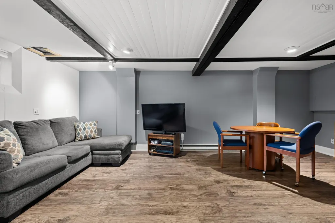
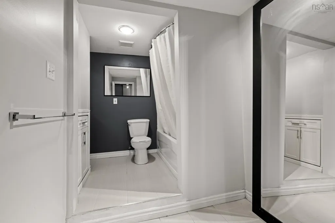
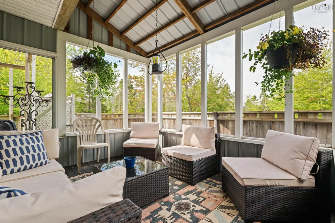
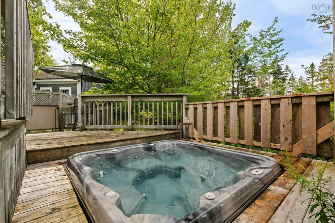
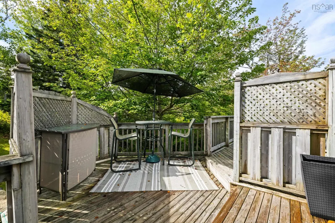
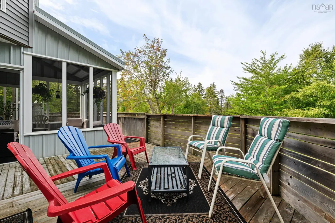
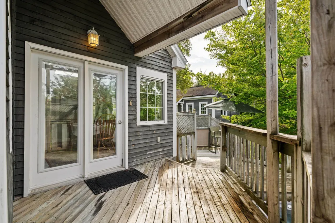
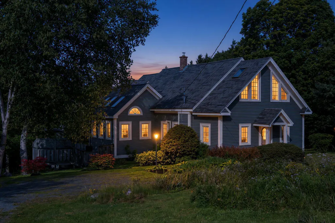
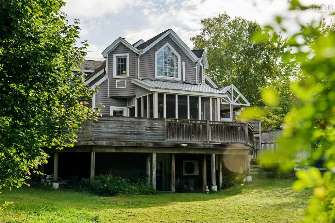
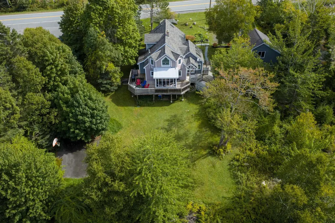
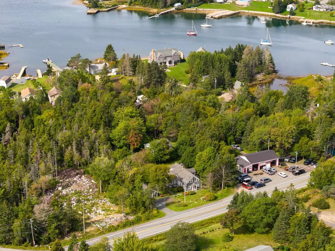
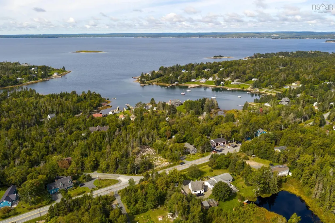
Some homes check the boxes. Others just have a feeling to them. This wonderfully renovated 4-bedroom, 3-bathroom home is full of natural light, character, thoughtful updates and the kind of details that make a home memorable. Inside, European vinyl casement windows, black granite countertops, stainless steel appliances, updated bathrooms and heat pumps on two levels bring modern comfort and functionality, while skylights fill the home with natural light. Throughout, unique architectural details add warmth and personality, creating spaces that feel anything but ordinary. And then there’s the backyard. A huge back deck, hot tub and expansive tree-lined yard create your own private escape, whether it’s coffee outside in the morning, friends over for dinner, or a quiet evening under the stars. There’s plenty of room to enjoy, plus a 20' x 30' basketball pad and a large detached garage that adds even more flexibility. But what really sets this property apart is the opportunity. The informal basement apartment is currently owner-occupied, while the upper two levels have been successfully operated as an Airbnb, earning approximately $350 per night with 5-star reviews. Live in the whole home. Offset your costs. Create space for family. Continue the income potential. There are so many ways to make this property work for the way you want to live. And the location brings it all together. Just 15 minutes from Peggy’s Cove, 30 minutes from Halifax and within easy reach of the South Shore, you can have space, privacy and a little more room to breathe without giving up connection to the city. Over 2700 square feet. Four bedrooms. Three bathrooms. A beautiful property, a flexible layout and possibilities that go well beyond the front door. Some homes make sense on paper. This one makes even more sense when you’re standing inside it.
| Elementary School | Middle School | High School |
|---|---|---|
| St Margaret's Bay Elementary School Elementary School | Five Bridges Junior High School Middle School | Bay View High School High School |
| Price History | |
|---|---|
| 9/23/2026 | Listed $609,900 |
General Features
| Sewer | Septic Tank |
|---|---|
| Heating | Baseboard,Ductless,In Floor,Stove |
| Utilities | Electric,Cable Connected,Electricity Connected,Phone Connected |
| Possession | Negotiable |
| Roof | Asphalt |
| Zoning | MU-2 |
| Year Built | 1939 |
| Property Subtype | Single Family Residence |
| Ownership | Freehold |
| County | Halifax |
| New Construction | false |
| Property Type | Residential |
| Attached Garage | false |
| Garage Y/N | true |
| Full Baths | 2 |
| Status | ACTIVE |
| Directions | From the 102 Highway take exit 5 towards Upper Tantallon. Turn right onto the #3 highway and then left onto the Peggys Cove Road |
| City | Seabright |
| MLS Area | 40-Timberlea, Prospect, St. Margaret's Bay |
| Lot Size Units | Square Feet |
| Lot Size Square Feet | 24951.168 |
| Carport Y/N | false |
| Property Attached Y/N | false |
| Land Lease Y/N | false |
| MLS Area Minor | 40-C |
| Structure Type | Detached |
| Building Area Units | Square Feet |
| Living Area Units | Square Feet |
| Standard Status | Active |
| High School | Bay View High School |
| Elementary School | St Margaret's Bay Elementary School |
| Legal Description | 11278 PEGGYS COVE RD LOT 1 SEABRIGHT DWELLING GARAGE |
| Middle/Junior High School | Five Bridges Junior High School |
| Construction Materials | Wood Siding |
| Stories Count | 1 |
| Appliances | Stove,Dishwasher,Dryer,Washer,Microwave,Refrigerator,Wine Cooler |
| Levels | One and One Half |
| Community Features | School Bus Service,Marina,Place of Worship |
| Other Structures | Deck |
| Spa Features | Bath,Heated |
| Patio/Porch Features | Deck |
Interior Features
| Interior Amenities | High Speed Internet |
|---|---|
| Basement | Finished,Walk-Out Access |
| Flooring | Ceramic Tile,Concrete,Laminate |
| Heating Y/N | true |
| Fireplace Y/N | true |
| Half Baths | 1 |
| Total Bedrooms | 4 |
| Below Grade Finished Area Unit Type | Square Feet |
| Total Baths | 3 |
| Fireplace Features | Wood Burning Stove |
Exterior Features
| Parking Features | Detached,Gravel,Parking Spaces(s) |
|---|---|
| Lot Features | 0.5 to 0.99 Acres,Landscaped |
| Water Source | Drilled Well,Shared |
| Inclusions | Hot Tub, Second Dishwasher, Window Coverings |
| Lot Size Area | 24951.168 |
| Foundation Details | Concrete Perimeter |
| Spa | true |
| Building Area Total | 2718 |
| Lot Size Acres | 0.5728 |
| Waterfront Y/N | false |
| Other Equipment | No Rental Equipment |
| Other Parking | Parking Details(3 Car Driveay),Garage Details(Single, Detached, With Extra Storage) |
Amenities
- Foreclosure
- Views
- Short Sale
- New Construction
- Adult 55+
- Lease To Own
- No Strata Fees
- Furnished
- Primary On Main
- Air Conditioning
- Seller Finance
- Green
- Fixer Upper
- Horse
- Golf
- Fireplace
- Deck
- Garage
- Basement
- Pool
Property vs Single Family Average in B3Z 3B1
Price
Year Built
 Information should be deemed reliable but not guaranteed, all representations are approximate, and individual verification is recommended. Copyright ©2017 All rights reserved.
The trademarks REALTOR®, REALTORS® and the REALTOR® logo are controlled by The Canadian Real Estate Association (CREA) and identify real estate professionals who are members of CREA. The trademarks MLS®, Multiple Listing Service® and the associated logos are owned by CREA and identify the quality of services
Information should be deemed reliable but not guaranteed, all representations are approximate, and individual verification is recommended. Copyright ©2017 All rights reserved.
The trademarks REALTOR®, REALTORS® and the REALTOR® logo are controlled by The Canadian Real Estate Association (CREA) and identify real estate professionals who are members of CREA. The trademarks MLS®, Multiple Listing Service® and the associated logos are owned by CREA and identify the quality of services