
Just Listed






Address
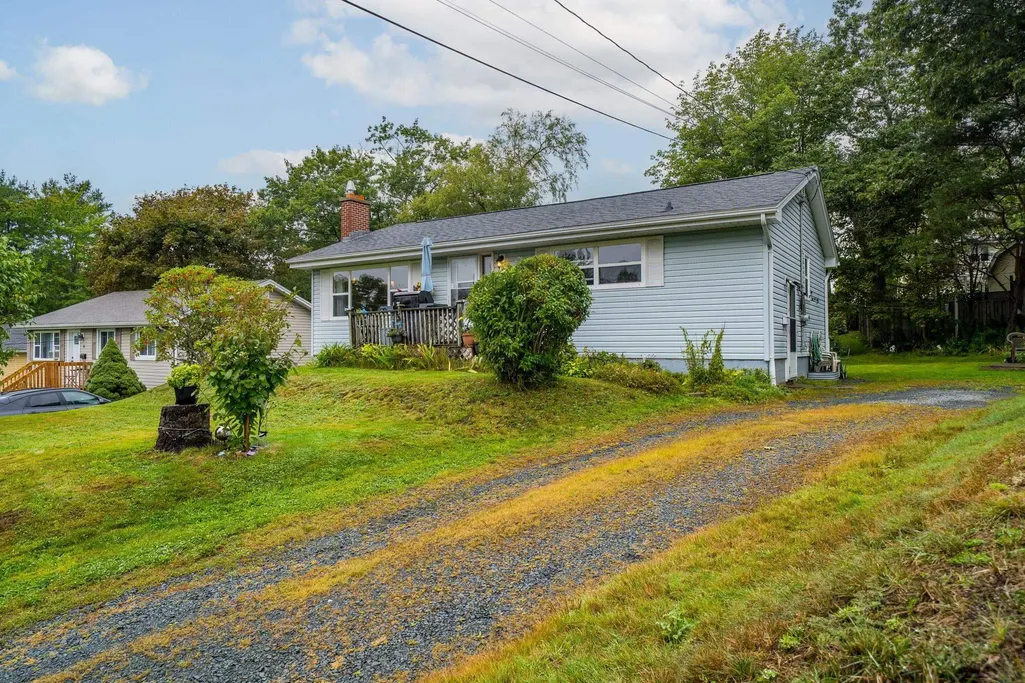
10 Caudle Park Crescent, Lower Sackville, NS
Price
$ 399,000
Property Attributes
- MLS#202624121
- TypeSingle Family
- Listing Status ACTIVE
- CityLower Sackville
- AreaHalifax - Dartmouth
- Neighbourhood25-B
- Postal CodeB4C 1Z2
- StyleSingle Family Residence
- Year Built1964
- Price$ 399,000
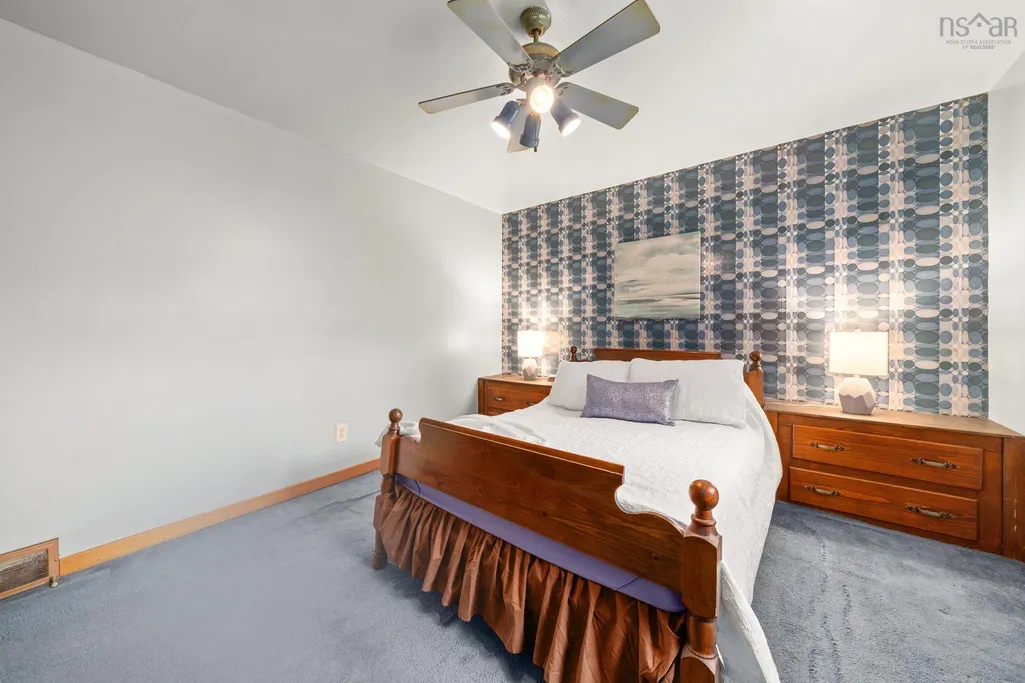
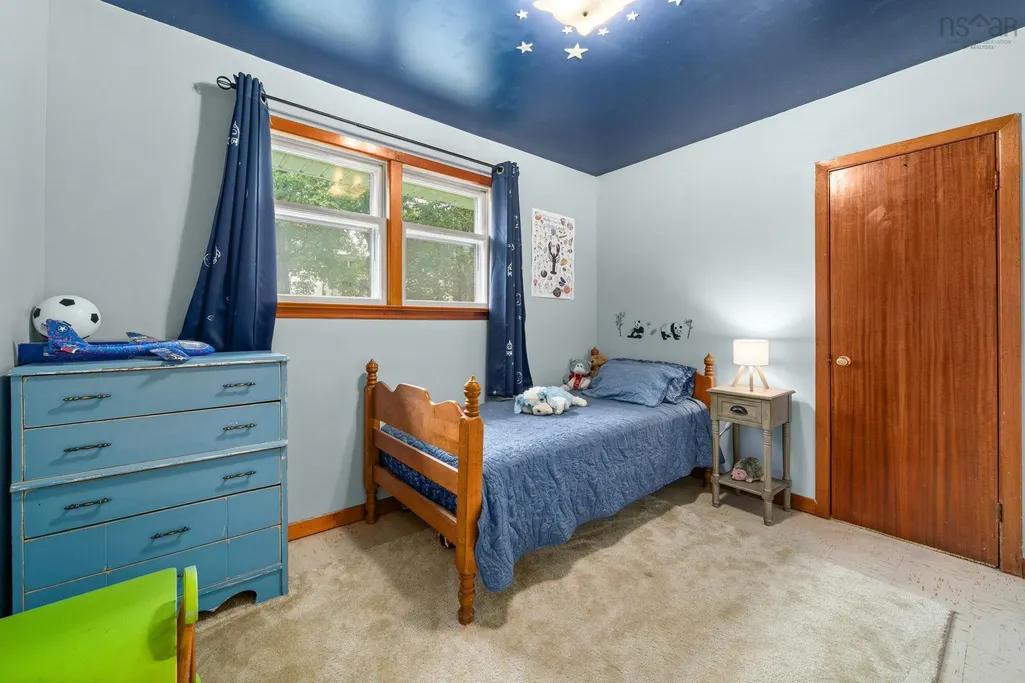
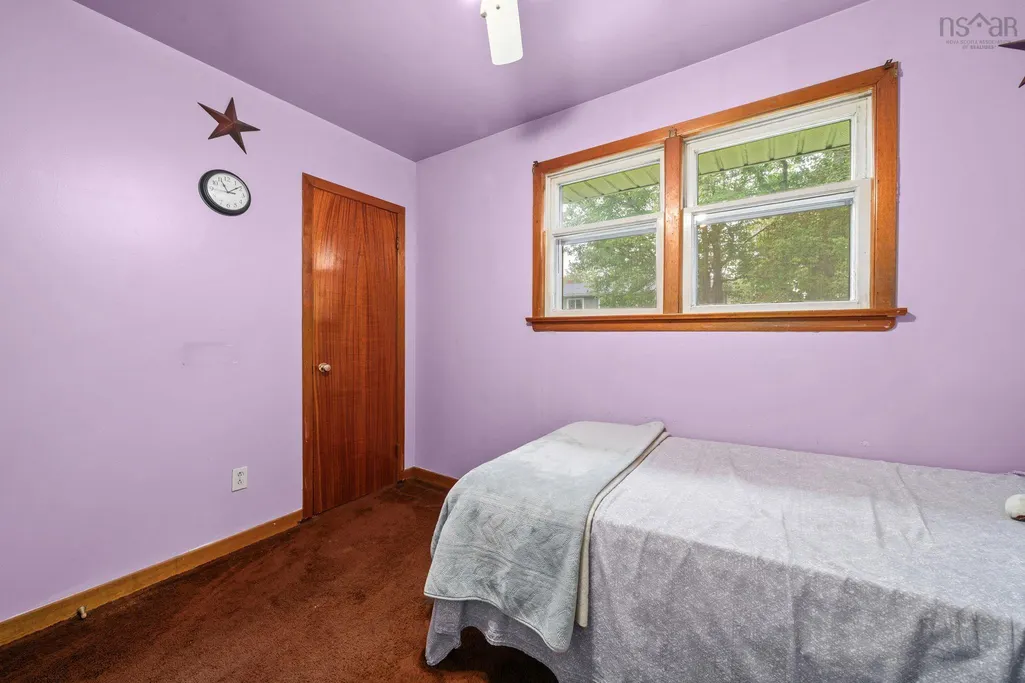
- Bedrooms4
- Full Bathrooms1
- Half Bathrooms0
- Sqr Footage1447
- Lot Size0.1607 Acres
Data Source:
Nova Scotia Association of REALTORS® (NSAR)
Property Description
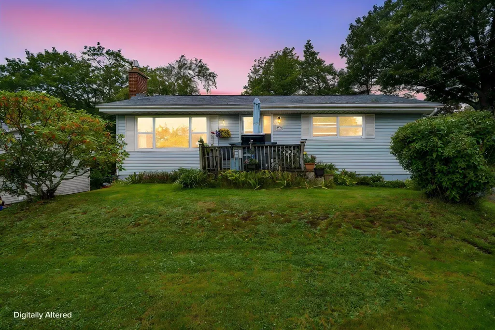
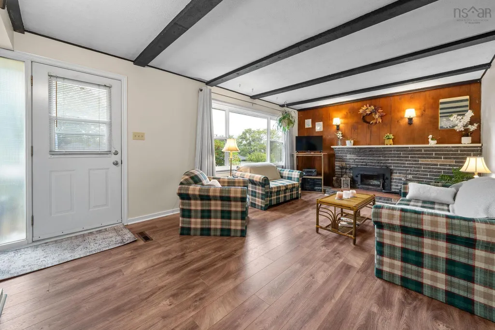
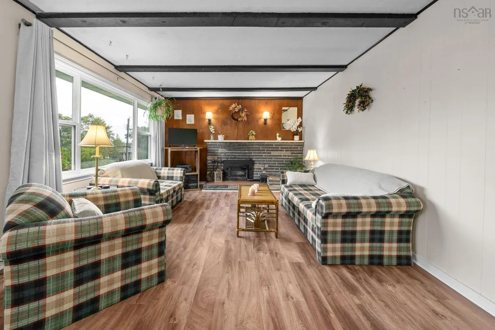
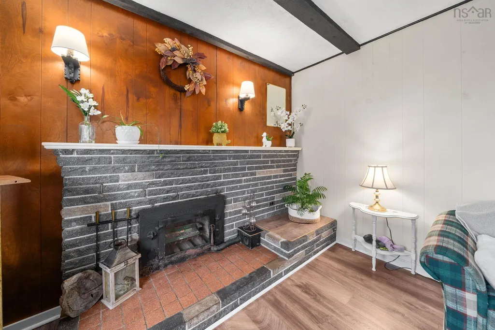
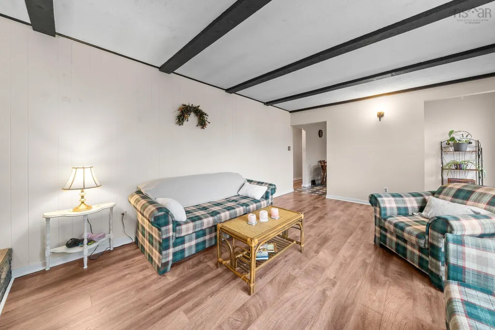
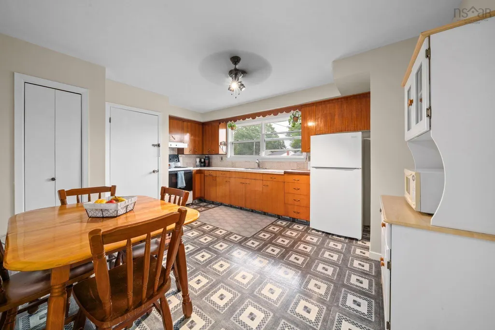
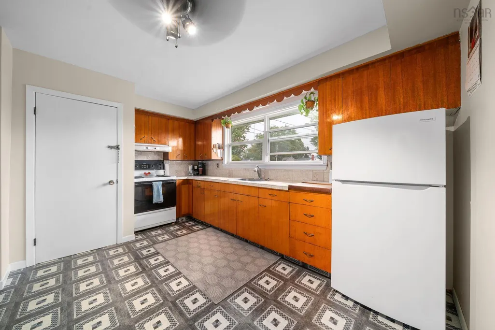
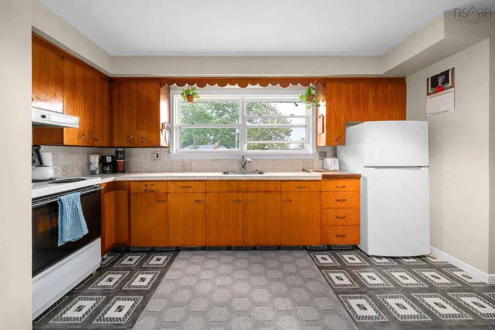
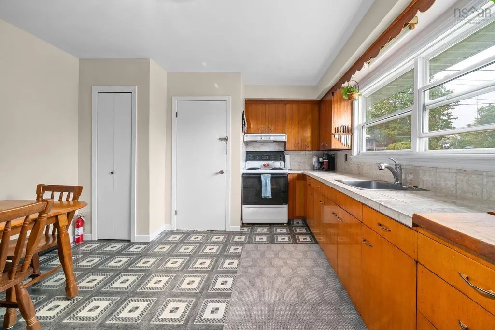
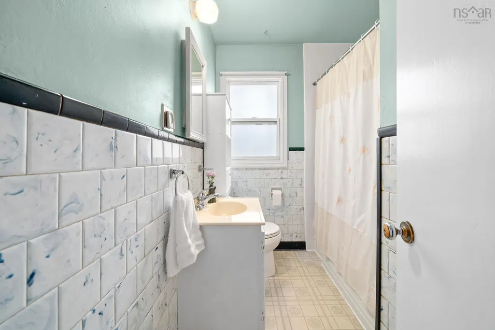
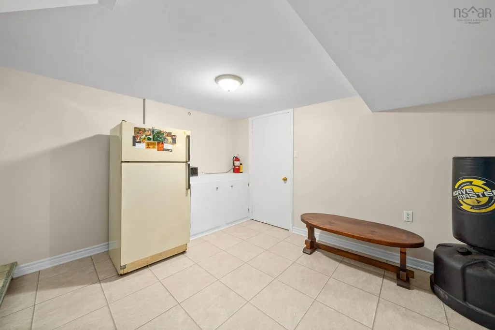
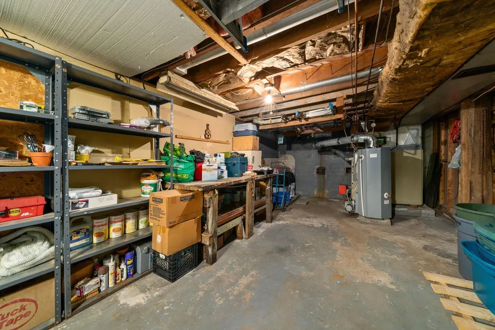
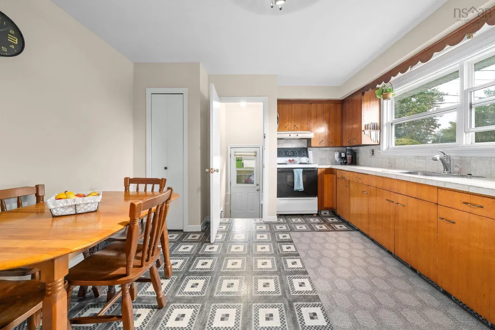
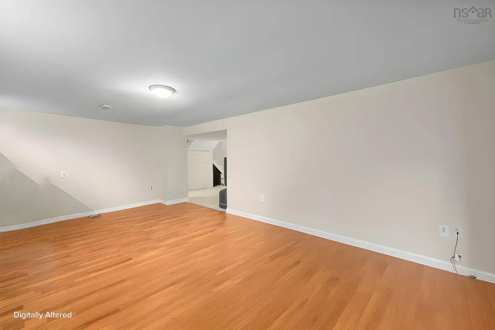
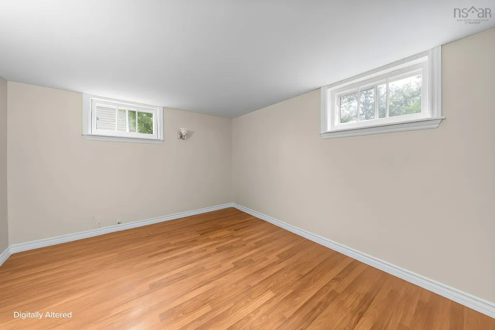
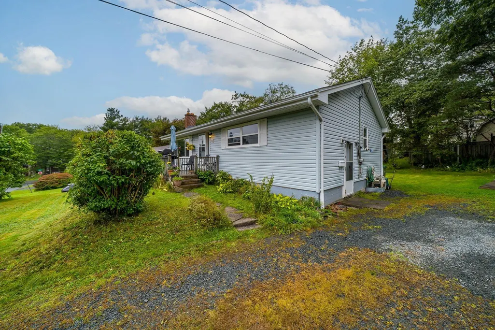
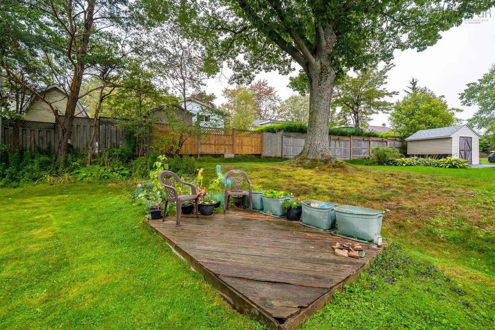
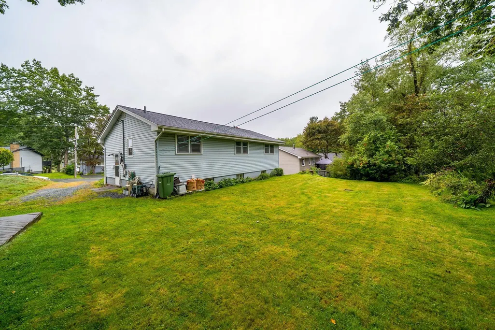
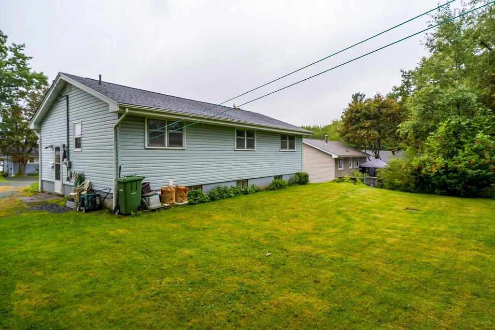
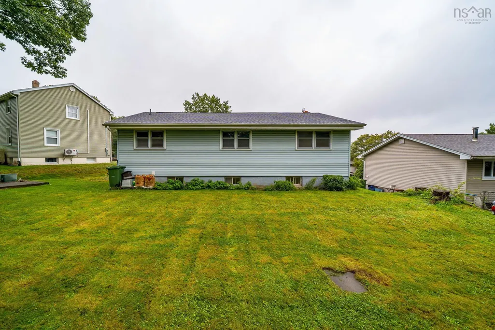
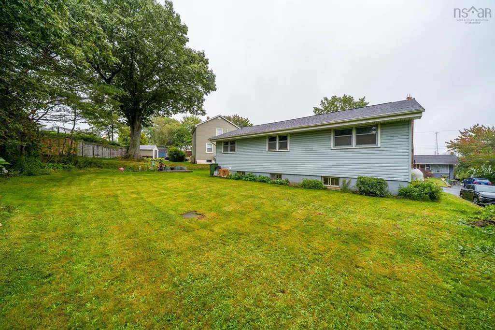
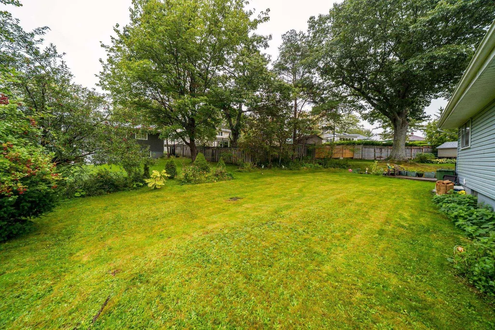
This home has been filled with love, laughter, and the kind of everyday moments that form lifelong memories — and now it’s ready for new people to make it their own. With a new roof in 2024, a working fireplace and a few new windows, this home will keep you warm and dry in a storm. The lower level offers exciting potential with a family room, lots of storage and R2 zoning. The main floor bathroom was recently updated with a new tub surround. The large level lot features an apple tree, blackberry bushes, perennial flowers and an herb garden. Enjoy the local park, evening walks, swimming, and transit just a short distance away. This is a solid home and a great place to hang your hat. Book a viewing before its gone.
| Elementary School | Middle School | High School |
|---|---|---|
| Caudle Park Elementary School Elementary School | AJ Smeltzer Junior High School Middle School | Sackville High School High School |
| Price History | |
|---|---|
| 9/23/2026 | Listed $399,000 |
General Features
| Sewer | Municipal |
|---|---|
| Heating | Forced Air,Furnace |
| Utilities | Cable Connected,Electricity Connected,Phone Connected |
| Possession | Negotiable |
| Roof | Asphalt |
| Zoning | R-2 |
| Gas Y/N | Oil |
| Year Built | 1964 |
| Property Subtype | Single Family Residence |
| Ownership | Freehold |
| County | Halifax |
| New Construction | false |
| Property Type | Residential |
| Attached Garage | false |
| Garage Y/N | false |
| Full Baths | 1 |
| Status | ACTIVE |
| Directions | Cobequid Drive to Nelson Dr to Caudle Park Cres |
| City | Lower Sackville |
| MLS Area | 25-Sackville |
| Lot Size Units | Square Feet |
| Lot Size Square Feet | 7000.092 |
| Carport Y/N | false |
| Property Attached Y/N | false |
| Land Lease Y/N | false |
| MLS Area Minor | 25-B |
| Structure Type | Detached |
| Building Area Units | Square Feet |
| Living Area Units | Square Feet |
| Standard Status | Active |
| High School | Sackville High School |
| Elementary School | Caudle Park Elementary School |
| Legal Description | 10 Caudle Park Cres Lot 39 Lower Sackville Dwelling |
| Middle/Junior High School | AJ Smeltzer Junior High School |
| Construction Materials | Vinyl Siding |
| Stories Count | 1 |
| Virtual Tour | https://youriguide.com/10_caudle_park_crescent_lower_sackville_ns/ |
| Appliances | Water Heater,Stove,Dryer,Washer,Freezer,Refrigerator |
| Levels | One |
| Community Features | Park,Playground,Near Public Transport,School Bus Service,Shopping,Place of Worship |
Interior Features
| Interior Amenities | High Speed Internet |
|---|---|
| Basement | Full,Partially Finished |
| Flooring | Carpet,Laminate,Linoleum,Tile,Vinyl |
| Heating Y/N | true |
| Fireplace Y/N | true |
| Total Bedrooms | 4 |
| Below Grade Finished Area Unit Type | Square Feet |
| Total Baths | 1 |
| Fireplace Features | Fireplace(s),Wood Burning |
Exterior Features
| Parking Features | No Garage,Gravel |
|---|---|
| Lot Features | Under 0.5 Acres,Cleared,Partial Landscaped |
| Water Source | Municipal |
| Inclusions | 2x Fridge, Stove, Freezer, Washer, Dryer |
| Lot Size Area | 7000.092 |
| Foundation Details | Concrete Perimeter |
| Building Area Total | 1447 |
| Lot Size Acres | 0.1607 |
| Waterfront Y/N | false |
| Road Frontage Type | Public |
| Other Parking | Parking Details(Driveway) |
Amenities
- Foreclosure
- Views
- Short Sale
- New Construction
- Adult 55+
- Lease To Own
- No Strata Fees
- Furnished
- Primary On Main
- Air Conditioning
- Seller Finance
- Green
- Fixer Upper
- Horse
- Golf
- Fireplace
- Deck
- Garage
- Basement
- Pool
Property vs Single Family Average in B4C 1Z2
Price
Year Built
 Information should be deemed reliable but not guaranteed, all representations are approximate, and individual verification is recommended. Copyright ©2017 All rights reserved.
The trademarks REALTOR®, REALTORS® and the REALTOR® logo are controlled by The Canadian Real Estate Association (CREA) and identify real estate professionals who are members of CREA. The trademarks MLS®, Multiple Listing Service® and the associated logos are owned by CREA and identify the quality of services
Information should be deemed reliable but not guaranteed, all representations are approximate, and individual verification is recommended. Copyright ©2017 All rights reserved.
The trademarks REALTOR®, REALTORS® and the REALTOR® logo are controlled by The Canadian Real Estate Association (CREA) and identify real estate professionals who are members of CREA. The trademarks MLS®, Multiple Listing Service® and the associated logos are owned by CREA and identify the quality of services