
Just Listed








Address
114 Romkey Drive, Eastern Passage, NS
Price
$ 444,900
Property Attributes
- MLS#202624225
- TypeSingle Family
- Listing Status ACTIVE
- CityEastern Passage
- AreaHalifax - Dartmouth
- Neighbourhood11-B
- Postal CodeB3G 1H2
- StyleSingle Family Residence
- Year Built1987
- Price$ 444,900
- Bedrooms4
- Full Bathrooms2
- Half Bathrooms0
- Sqr Footage1652
- Lot Size0.0914 Acres
Data Source:
Nova Scotia Association of REALTORS® (NSAR)
Property Description
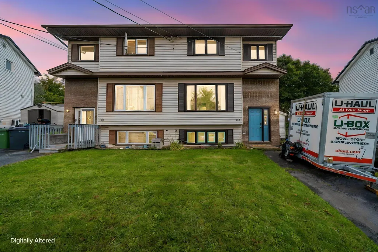
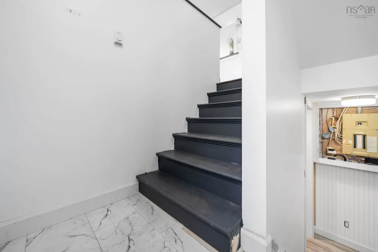
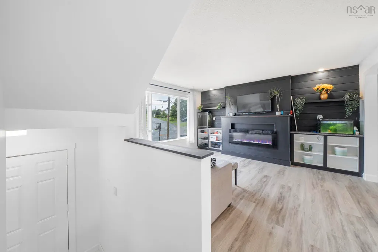
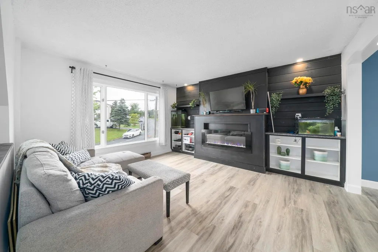
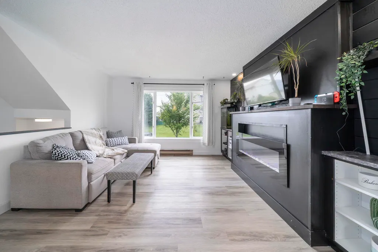
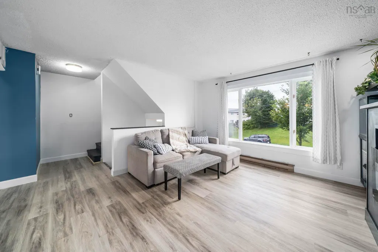
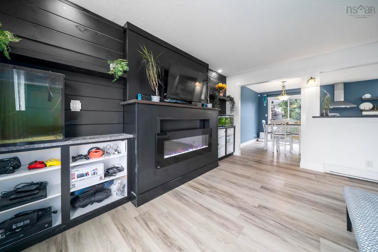
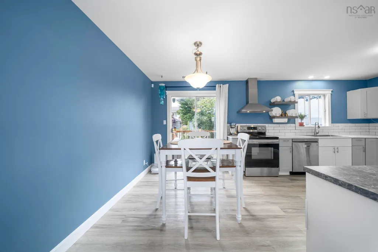
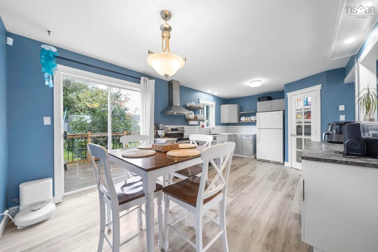
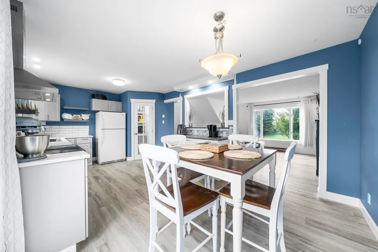
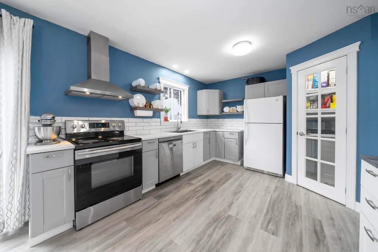
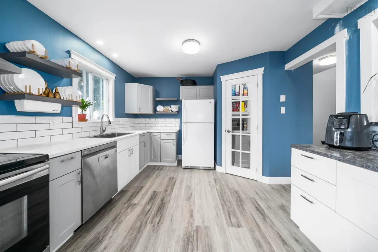
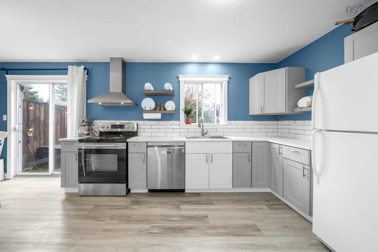
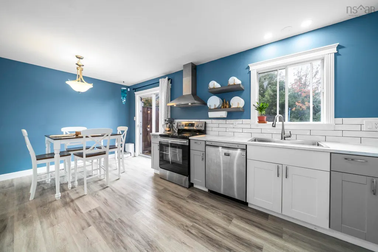
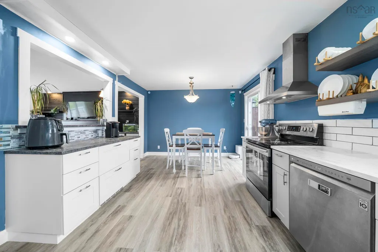
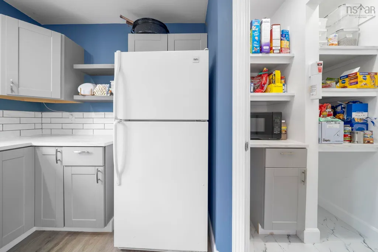
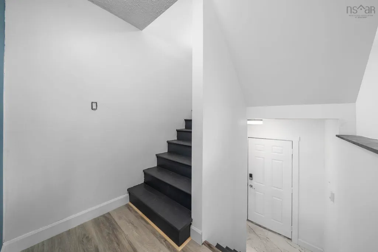
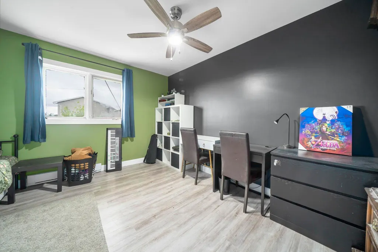
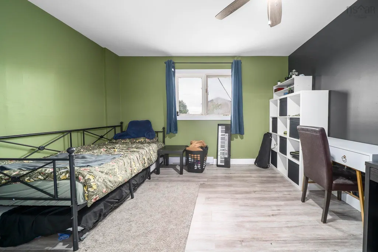
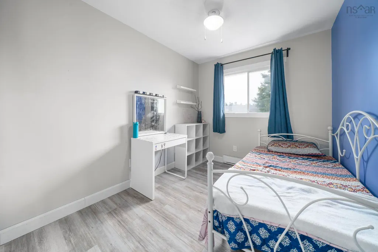
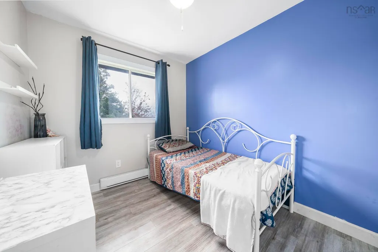
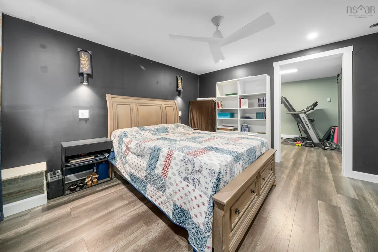
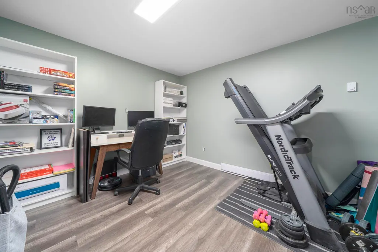
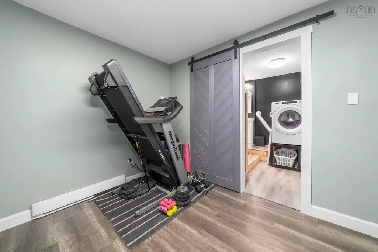
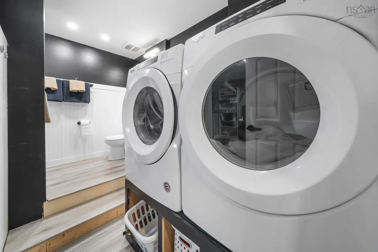
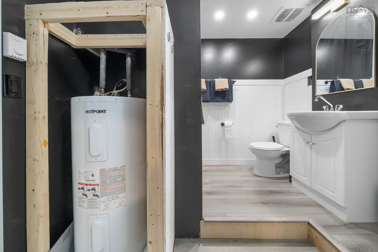
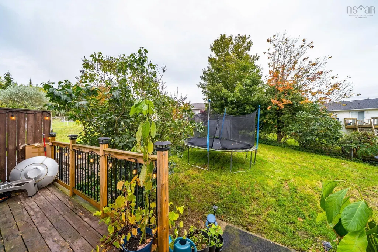
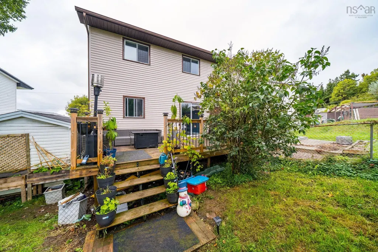
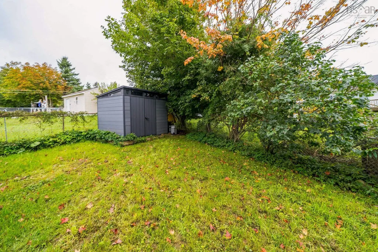
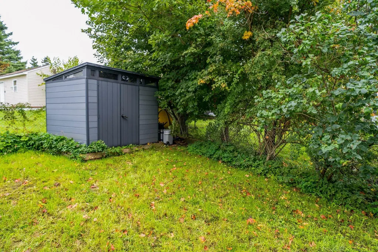
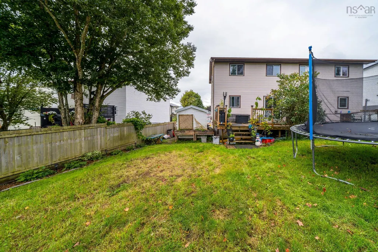
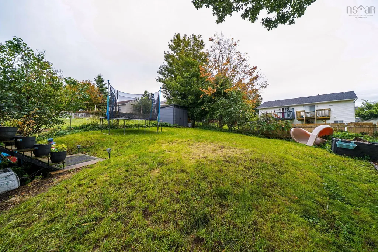
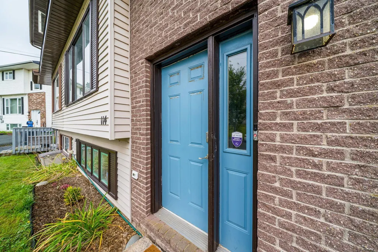
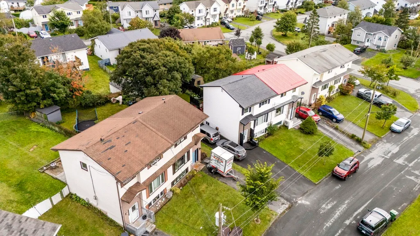
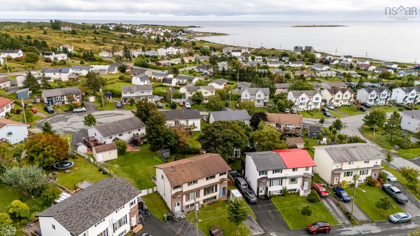
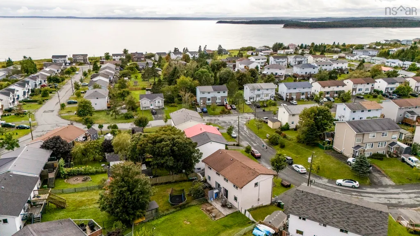
Welcome to 114 Romkey Road, Eastern Passage! This updated duplex is nestled on a family-friendly street just a short walk from the ocean, schools and community amenities in Eastern Passage. Renovated over the past eight years, this home offers a wonderful blend of modern updates, functionality and comfortable family living. The heart of the home is the stunning kitchen renovation completed in 2025. A wall was removed to create an open-concept kitchen and dining area, featuring extended cabinetry and counters, a convenient walk-in pantry and under-cabinet heating. The spacious living room features a custom fireplace feature wall and plenty of natural light, with views toward the backyard and beautiful evening sunsets. Upstairs, the bedrooms are freshly painted in light, inviting tones, and one features a custom built-in closet. The updated bathroom includes a deep fibreglass tub. The finished lower level offers additional living space and a bathroom, providing a comfortable private retreat. Numerous improvements have been completed throughout all three levels, including new flooring installed in September 2026, new heat registers, updated bathrooms, a fireplace feature wall and a shed added in 2025. The roof was replaced prior to the current owners' purchase, and the electrical panel was already upgraded to 200-amp service. Outside, enjoy a spacious backyard , the deck was updated with new railings and stain in 2023 , patio area and a backyard shed. The ocean is literally a walk away, while nearby Fisherman's Cove, schools and local amenities add to the appeal. A wonderful opportunity to enjoy a thoughtfully improved home in a welcoming community where neighbours look out for one another. Come see all that 114 Romkey Road has to offer!
| Elementary School | Middle School | High School |
|---|---|---|
| Ocean View / Seaside Elementary Schools Elementary School | Eastern Passage Education Centre Middle School | Island View High School High School |
| Price History | |
|---|---|
| 9/24/2026 | Listed $444,900 |
General Features
| Sewer | Municipal |
|---|---|
| Heating | Baseboard |
| Utilities | Electric,Cable Connected,Electricity Connected,Phone Connected |
| Possession | 30 Days From Firm Date |
| Roof | Asphalt |
| Zoning | R-2 |
| Year Built | 1987 |
| Property Subtype | Single Family Residence |
| Ownership | Freehold |
| County | Halifax |
| New Construction | false |
| Property Type | Residential |
| Attached Garage | false |
| Garage Y/N | false |
| Full Baths | 2 |
| Status | ACTIVE |
| Directions | Shore Road to Osborne then right on Romkey |
| City | Eastern Passage |
| MLS Area | 11-Dartmouth Woodside, Eastern Passage, Cow Bay |
| Lot Size Units | Square Feet |
| Lot Size Square Feet | 3981.384 |
| Carport Y/N | false |
| Property Attached Y/N | true |
| Land Lease Y/N | false |
| MLS Area Minor | 11-B |
| Structure Type | Semi-Detached |
| Building Area Units | Square Feet |
| Living Area Units | Square Feet |
| Standard Status | Active |
| High School | Island View High School |
| Elementary School | Ocean View / Seaside Elementary Schools |
| Middle/Junior High School | Eastern Passage Education Centre |
| Construction Materials | Vinyl Siding |
| Stories Count | 2 |
| Virtual Tour | https://www.114romkey.online/ |
| Appliances | Stove,Dishwasher,Dryer,Washer,Refrigerator |
| Levels | 2 Storey |
| Community Features | Golf,Park,Playground,Near Public Transport,School Bus Service,Shopping,Place of Worship,Beach |
| Other Structures | Deck,Shed(s) |
| Patio/Porch Features | Deck |
Interior Features
| Interior Amenities | High Speed Internet |
|---|---|
| Basement | Finished |
| Flooring | Laminate |
| Heating Y/N | true |
| Fireplace Y/N | true |
| Total Bedrooms | 4 |
| Below Grade Finished Area Unit Type | Square Feet |
| Total Baths | 2 |
| Fireplace Features | Electric |
Exterior Features
| Parking Features | No Garage,Paved |
|---|---|
| Lot Features | Under 0.5 Acres,Level |
| Water Source | Municipal |
| Lot Size Area | 3981.384 |
| Foundation Details | Concrete Perimeter |
| Building Area Total | 1652 |
| Lot Size Acres | 0.0914 |
| Waterfront Y/N | false |
| Other Equipment | No Rental Equipment |
| Other Parking | Parking Details(Paved) |
| Fencing | Fenced |
Amenities
- Foreclosure
- Views
- Short Sale
- New Construction
- Adult 55+
- Lease To Own
- No Strata Fees
- Furnished
- Primary On Main
- Air Conditioning
- Seller Finance
- Green
- Fixer Upper
- Horse
- Golf
- Fireplace
- Deck
- Garage
- Basement
- Pool
Property vs Single Family Average in B3G 1H2
Price
Year Built
 Information should be deemed reliable but not guaranteed, all representations are approximate, and individual verification is recommended. Copyright ©2017 All rights reserved.
The trademarks REALTOR®, REALTORS® and the REALTOR® logo are controlled by The Canadian Real Estate Association (CREA) and identify real estate professionals who are members of CREA. The trademarks MLS®, Multiple Listing Service® and the associated logos are owned by CREA and identify the quality of services
Information should be deemed reliable but not guaranteed, all representations are approximate, and individual verification is recommended. Copyright ©2017 All rights reserved.
The trademarks REALTOR®, REALTORS® and the REALTOR® logo are controlled by The Canadian Real Estate Association (CREA) and identify real estate professionals who are members of CREA. The trademarks MLS®, Multiple Listing Service® and the associated logos are owned by CREA and identify the quality of services