
Address
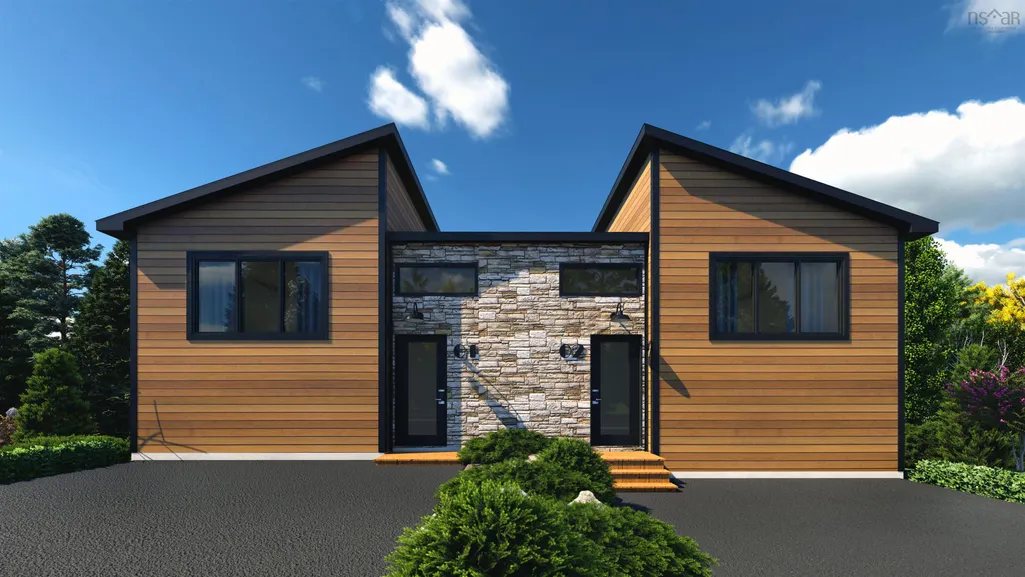
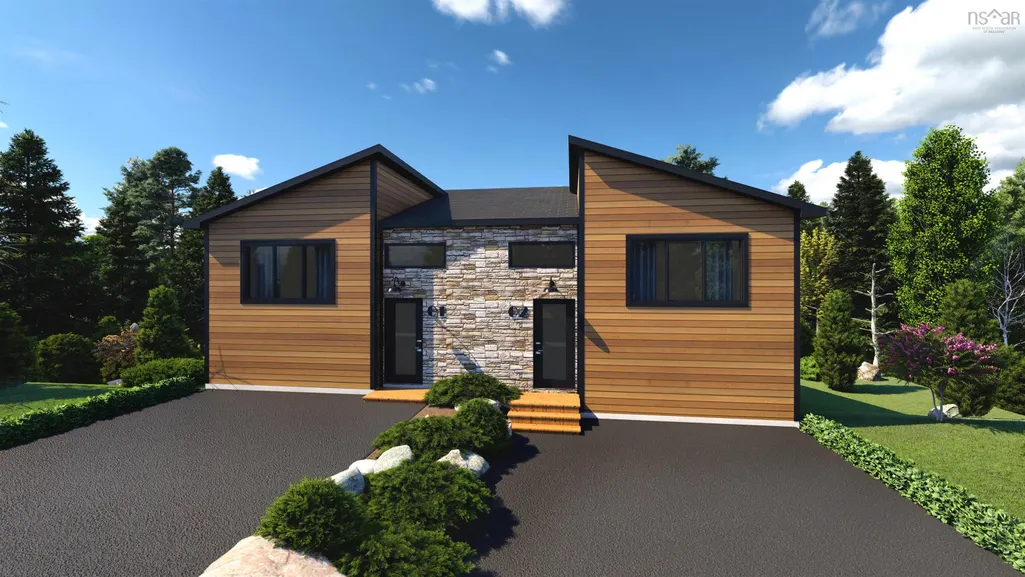
4 Swivel Court, Herring Cove, NS
Price
$ 569,900
Property Attributes
- MLS#202602024
- TypeSingle Family
- Listing Status ACTIVE
- CityHerring Cove
- AreaHalifax - Dartmouth
- Neighbourhood8-E
- Postal CodeB3R 0E3
- StyleSingle Family Residence
- Price$ 569,900
- Bedrooms3
- Full Bathrooms2
- Half Bathrooms1
- Sqr Footage1764
- Lot Size0.0916 Acres
Data Source:
Nova Scotia Association of REALTORS® (NSAR)
Property Description
Welcome to 4 Swivel Court, located in the sought-after community of Fisherman’s View Estates—an ideal setting for comfortable family living. This well-designed home offers a bright and inviting main floor with open-concept living, dining, and kitchen areas that flow seamlessly together, creating the perfect space for everyday living and entertaining. Large patio doors lead to the back deck, extending your living space outdoors and making it easy to host family gatherings, summer barbecues, or simply relax and enjoy the surroundings. The kitchen is both functional and stylish, featuring a centre island ideal for casual meals or meal prep, a convenient pantry for extra storage, and an abundance of cabinetry to keep everything well organized. The main level also offers the added convenience of a 2-piece powder room, along with a utility room thoughtfully tucked away to maximize space and efficiency. Upstairs, the home continues to impress with a spacious primary bedroom complete with a private ensuite bath—your own personal retreat at the end of the day. Two additional well-sized bedrooms provide comfortable accommodations for family members, guests, or a home office, and are serviced by a full main bathroom. Completing the upper level is a conveniently located laundry area, making day-to-day living that much easier. Situated in a welcoming neighborhood, this home offers the perfect blend of space, comfort, and practicality—an excellent opportunity for families looking to settle into a well-planned community and create lasting memories.
| Price History | |
|---|---|
| 2/3/2026 | Listed $569,900 |
General Features
| Sewer | Municipal |
|---|---|
| Heating | Baseboard,Ductless |
| Utilities | Electric,Cable Connected,Electricity Connected |
| Possession | Negotiable |
| Roof | Asphalt |
| Zoning | HCR |
| Property Subtype | Single Family Residence |
| Ownership | Freehold |
| County | Halifax |
| New Construction | true |
| Property Type | Residential |
| Attached Garage | false |
| Garage Y/N | false |
| Full Baths | 2 |
| Status | ACTIVE |
| Directions | Herring Cove Rd to Angler to Swivel |
| City | Herring Cove |
| MLS Area | 8-Armdale/Purcell's Cove/Herring Cove |
| Lot Size Units | Square Feet |
| Lot Size Square Feet | 3990.096 |
| Carport Y/N | false |
| Property Attached Y/N | true |
| Land Lease Y/N | false |
| MLS Area Minor | 8-E |
| Structure Type | Semi-Detached |
| Building Area Units | Square Feet |
| Living Area Units | Square Feet |
| Standard Status | Active |
| Construction Materials | Stone,Vinyl Siding |
| Appliances | None |
| Levels | Split Entry |
| Community Features | Park,Playground,Near Public Transport,Recreation Center,School Bus Service,Shopping,Place of Worship |
| Patio/Porch Features | Patio |
| Property Condition | New Construction,To Be Built |
Interior Features
| Interior Amenities | Ensuite Bath,High Speed Internet |
|---|---|
| Basement | Full,Finished |
| Flooring | Laminate,Tile |
| Heating Y/N | true |
| Half Baths | 1 |
| Total Bedrooms | 3 |
| Below Grade Finished Area Unit Type | Square Feet |
| Total Baths | 3 |
Exterior Features
| Parking Features | No Garage,Paved |
|---|---|
| Lot Features | Under 0.5 Acres,Cleared,Landscaped |
| Water Source | Municipal |
| Lot Size Area | 3990.096 |
| Foundation Details | Concrete Perimeter |
| Building Area Total | 1764 |
| Lot Size Acres | 0.0916 |
| Waterfront Y/N | false |
| Other Equipment | Air Exchanger,No Rental Equipment |
| Road Frontage Type | Public |
| Other Parking | Parking Details(Driveway),Garage Details(None) |
Amenities
- Foreclosure
- Views
- Short Sale
- New Construction
- Adult 55+
- Lease To Own
- No Strata Fees
- Furnished
- Primary On Main
- Air Conditioning
- Seller Finance
- Green
- Fixer Upper
- Horse
- Golf
- Fireplace
- Deck
- Garage
- Basement
- Pool
Property vs Single Family Average in B3R 0E3
Price
 Information should be deemed reliable but not guaranteed, all representations are approximate, and individual verification is recommended. Copyright ©2017 All rights reserved.
The trademarks REALTOR®, REALTORS® and the REALTOR® logo are controlled by The Canadian Real Estate Association (CREA) and identify real estate professionals who are members of CREA. The trademarks MLS®, Multiple Listing Service® and the associated logos are owned by CREA and identify the quality of services
Information should be deemed reliable but not guaranteed, all representations are approximate, and individual verification is recommended. Copyright ©2017 All rights reserved.
The trademarks REALTOR®, REALTORS® and the REALTOR® logo are controlled by The Canadian Real Estate Association (CREA) and identify real estate professionals who are members of CREA. The trademarks MLS®, Multiple Listing Service® and the associated logos are owned by CREA and identify the quality of services