
Address
9 Swivel Court, Herring Cove, NS
Price
$ 639,900
Property Attributes
- MLS#202612106
- TypeSingle Family
- Listing Status ACTIVE
- CityHerring Cove
- AreaHalifax - Dartmouth
- Neighbourhood8-E
- Postal CodeB3R 0E3
- StyleSingle Family Residence
- Price$ 639,900
- Bedrooms3
- Full Bathrooms3
- Half Bathrooms1
- Sqr Footage2146
- Lot Size0.0757 Acres
Data Source:
Nova Scotia Association of REALTORS® (NSAR)
Property Description
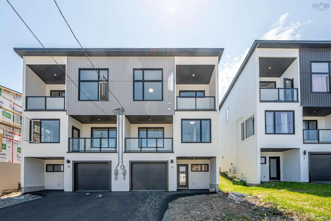
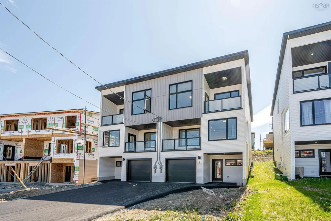
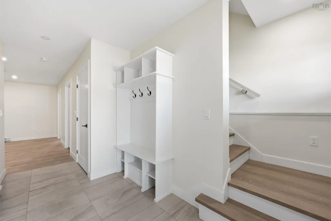
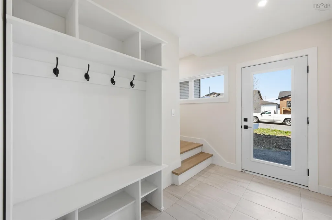
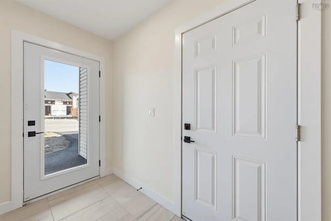
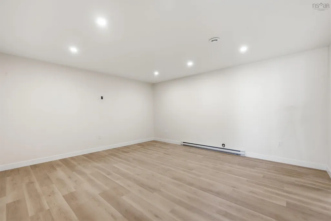
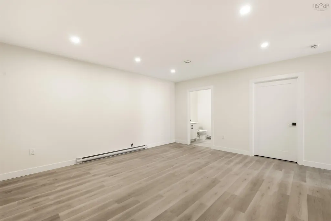
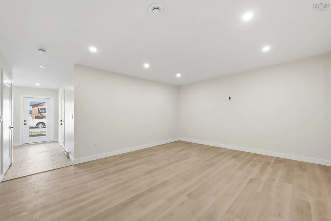
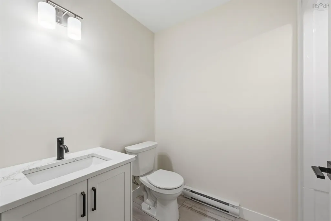
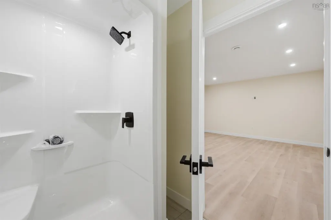
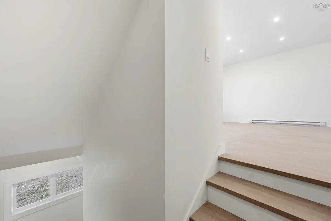
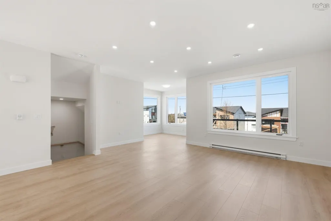
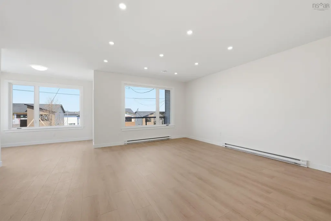
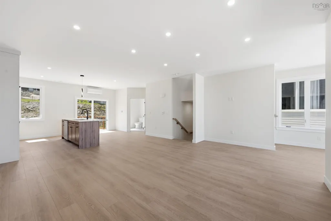
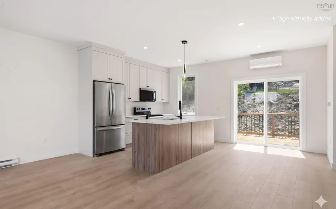
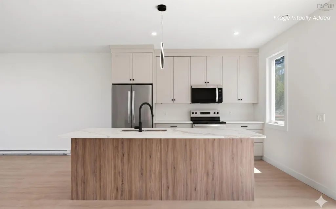
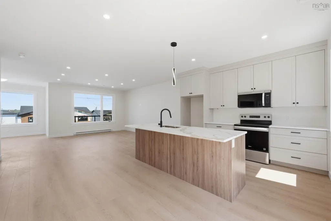
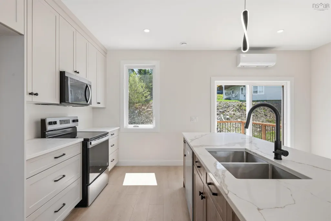
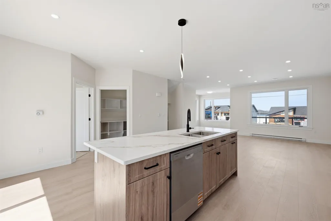
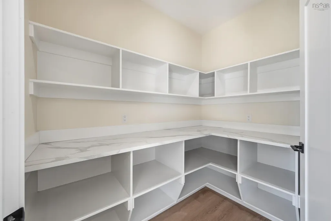
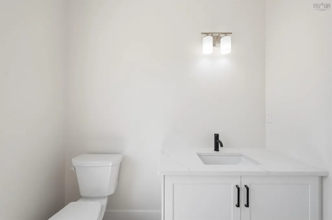
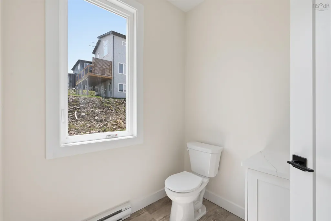
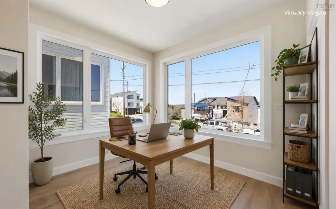
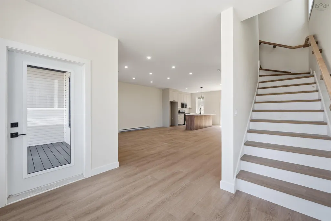
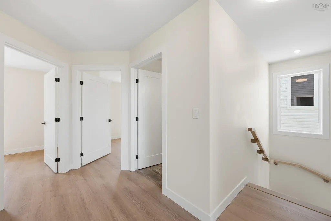
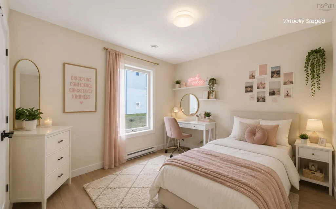
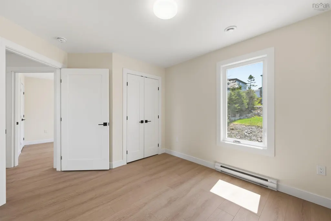
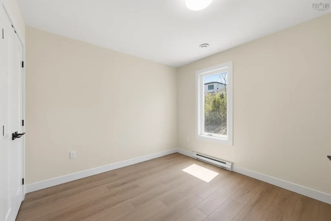
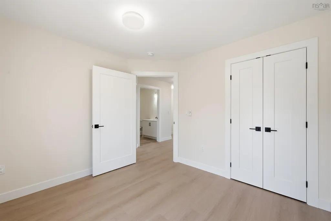
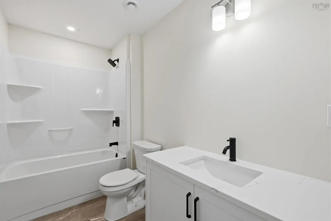
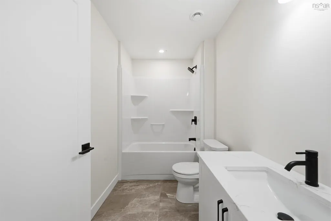
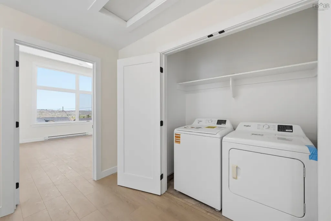
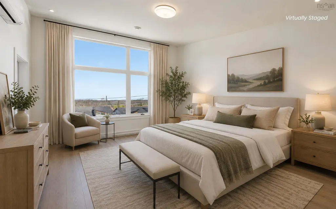
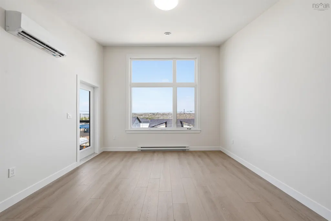
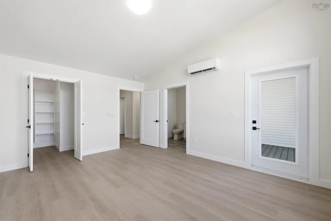
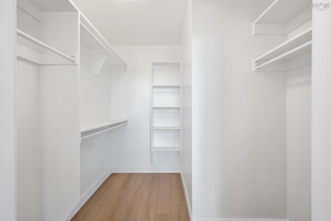
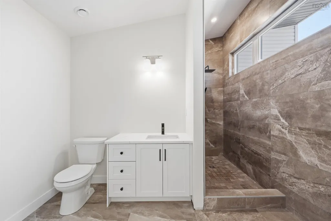
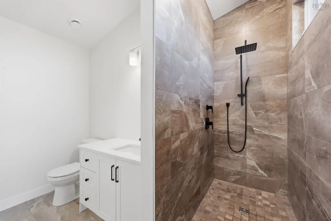
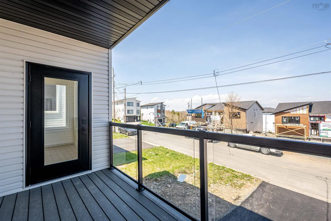
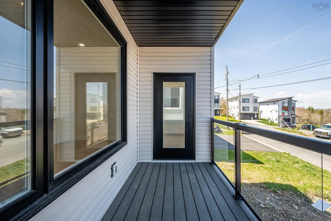
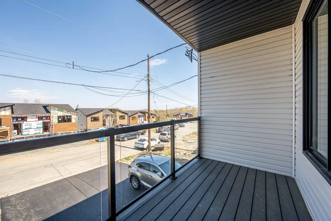
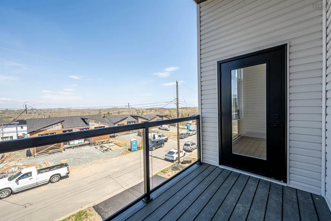
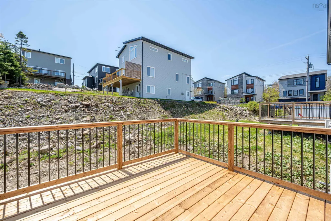
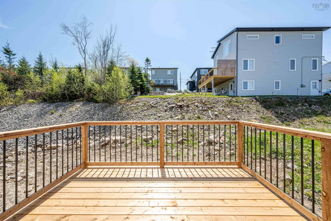
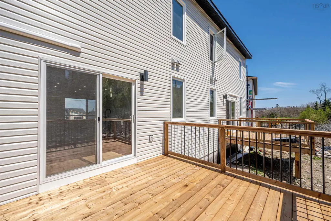
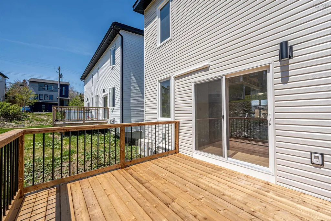
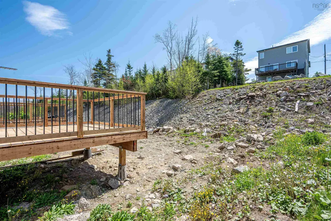
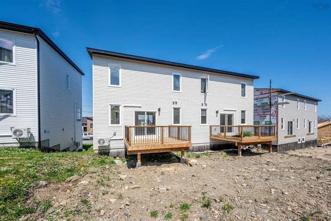
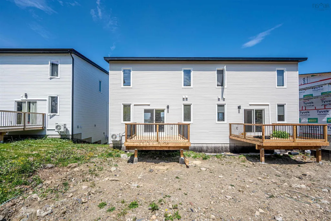
Welcome to 9 Swivel Court, a stunning new construction semi-detached home in Herring Cove offering over 2,100 sq ft of modern living space designed with style, comfort, & functionality in mind. Complete with ductless heat pumps for year-round efficiency, this fully loaded home is ready for its first owners. The main level features a bright living room with access to a front balcony, perfect for relaxing & enjoying the surroundings. The modern kitchen includes brand new appliances & a walk-in pantry for added storage. A half bath & access to the back deck make this level ideal for entertaining & daily living. Upstairs, you’ll find three spacious bdrms, including an incredible primary suite with sloped ceilings, stunning ensuite, private balcony, & ocean views. The upper level also includes the main bath & laundry area. The ground level welcomes you with the main entrance leading into a large rec room; ideal for a second living space, office, or gym. This level also includes another full bath & access to the single-car garage. A beautifully finished semi-detached home in one of Nova Scotia’s most scenic coastal communities.
| Elementary School | Middle School | High School |
|---|---|---|
| William King Elementary School Elementary School | Herring Cove Junior High School Middle School | JL Ilsley High School High School |
| Price History | |
|---|---|
| 5/25/2026 | Listed $669,900 |
| 6/22/2026 | 1$659,900 |
| 7/15/2026 | 2$649,900 |
| 9/9/2026 | 2$639,900 |
General Features
| Sewer | Municipal |
|---|---|
| Heating | Baseboard,Ductless |
| Utilities | Electric,Cable Connected,Electricity Connected,Phone Connected |
| Possession | Negotiable |
| Roof | Asphalt |
| Zoning | HCR |
| Property Subtype | Single Family Residence |
| Ownership | Freehold |
| County | Halifax |
| New Construction | true |
| Property Type | Residential |
| Attached Garage | true |
| Garage Y/N | true |
| Full Baths | 3 |
| Status | ACTIVE |
| Directions | Herring Cove Rd to Angler Dr to Swivel Crt |
| City | Herring Cove |
| MLS Area | 8-Armdale/Purcell's Cove/Herring Cove |
| Lot Size Units | Square Feet |
| Lot Size Square Feet | 3297.492 |
| Carport Y/N | false |
| Property Attached Y/N | true |
| Land Lease Y/N | false |
| MLS Area Minor | 8-E |
| Structure Type | Semi-Detached |
| Building Area Units | Square Feet |
| Living Area Units | Square Feet |
| Standard Status | Active |
| High School | JL Ilsley High School |
| Elementary School | William King Elementary School |
| Legal Description | 9 SWIVEL COURT HERRING COVE LOT SC2B |
| Middle/Junior High School | Herring Cove Junior High School |
| Construction Materials | Vinyl Siding |
| Stories Count | 2 |
| Appliances | Stove,Dishwasher,Dryer,Washer,Microwave,Refrigerator |
| Levels | 2 Storey |
| Community Features | Golf,Park,Playground,School Bus Service,Shopping,Beach |
| Other Structures | Deck |
| Garage Spaces | 1 |
| Patio/Porch Features | Deck |
| Property Condition | New Construction |
Interior Features
| Interior Amenities | Ensuite Bath,High Speed Internet |
|---|---|
| Basement | None |
| Flooring | Ceramic Tile,Laminate,Tile |
| Heating Y/N | true |
| Half Baths | 1 |
| Total Bedrooms | 3 |
| Below Grade Finished Area Unit Type | Square Feet |
| Total Baths | 4 |
Exterior Features
| Parking Features | Single,Garage,Paved |
|---|---|
| Lot Features | Under 0.5 Acres,Landscaped |
| Water Source | Municipal |
| Inclusions | Appliances |
| Lot Size Area | 3297.492 |
| Foundation Details | Concrete Perimeter |
| Building Area Total | 2146 |
| Lot Size Acres | 0.0757 |
| Waterfront Y/N | false |
| Other Equipment | No Rental Equipment |
| Road Frontage Type | Public |
| Total Parking | 2 |
| Other Parking | Parking Details(Single, Shared, Asphalt),Garage Details(Built-In Single 12'7"x19'7") |
| Covered Spaces | 1 |
| Exterior Amenities | Balcony |
Amenities
- Foreclosure
- Views
- Short Sale
- New Construction
- Adult 55+
- Lease To Own
- No Strata Fees
- Furnished
- Primary On Main
- Air Conditioning
- Seller Finance
- Green
- Fixer Upper
- Horse
- Golf
- Fireplace
- Deck
- Garage
- Basement
- Pool
Property vs Single Family Average in B3R 0E3
Price
 Information should be deemed reliable but not guaranteed, all representations are approximate, and individual verification is recommended. Copyright ©2017 All rights reserved.
The trademarks REALTOR®, REALTORS® and the REALTOR® logo are controlled by The Canadian Real Estate Association (CREA) and identify real estate professionals who are members of CREA. The trademarks MLS®, Multiple Listing Service® and the associated logos are owned by CREA and identify the quality of services
Information should be deemed reliable but not guaranteed, all representations are approximate, and individual verification is recommended. Copyright ©2017 All rights reserved.
The trademarks REALTOR®, REALTORS® and the REALTOR® logo are controlled by The Canadian Real Estate Association (CREA) and identify real estate professionals who are members of CREA. The trademarks MLS®, Multiple Listing Service® and the associated logos are owned by CREA and identify the quality of services