

Address
12 Spinnaker Drive 104, Halifax, NS
Price
$ 448,500
Property Attributes
- MLS#202605678
- TypeCondos
- Listing Status ACTIVE
- CityHalifax
- AreaHalifax - Dartmouth
- Neighbourhood8-B
- Postal CodeB3N 3A8
- StyleCondominium
- Year Built1987
- Price$ 448,500
- Bedrooms2
- Full Bathrooms1
- Half Bathrooms1
- Sqr Footage1120
Data Source:
Nova Scotia Association of REALTORS® (NSAR)
Property Description
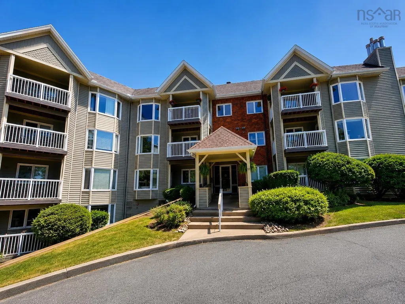
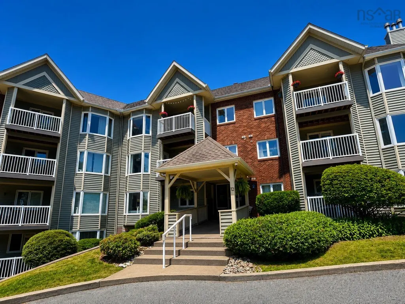
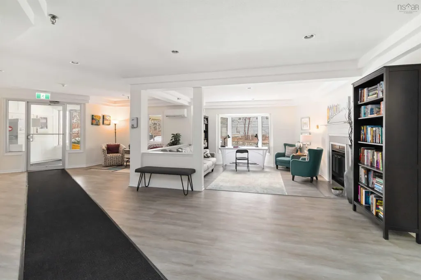
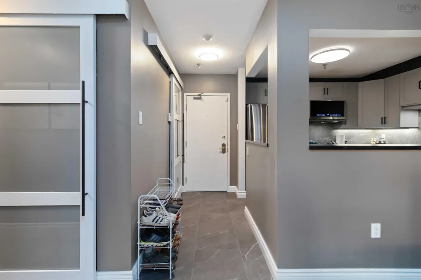
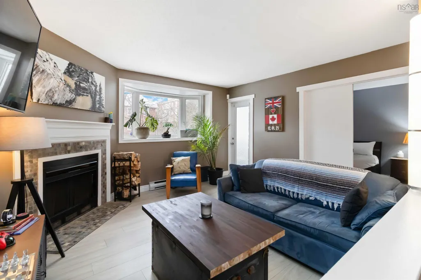
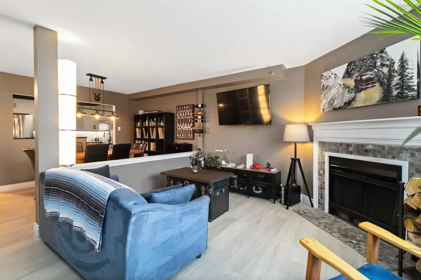
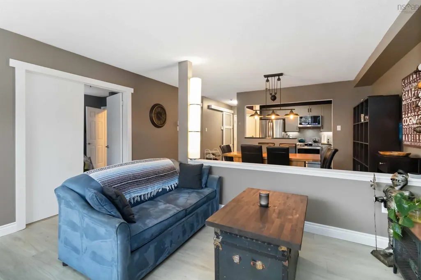
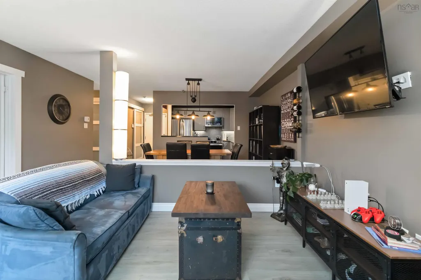
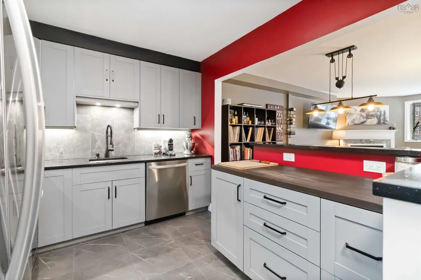
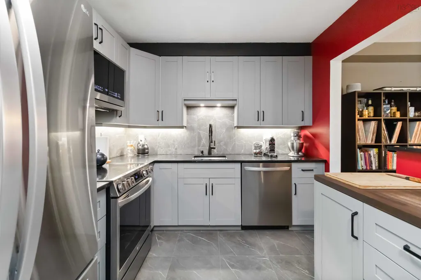
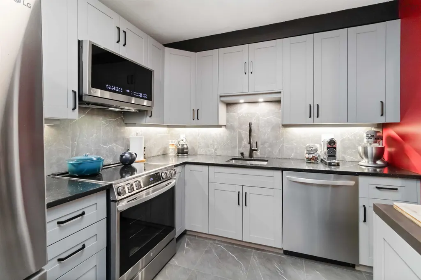
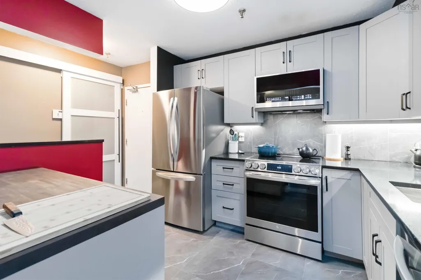
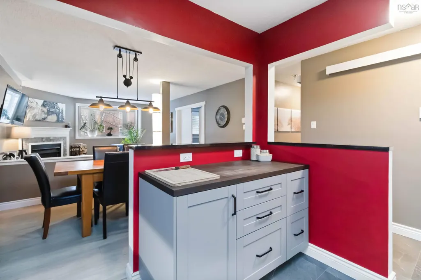
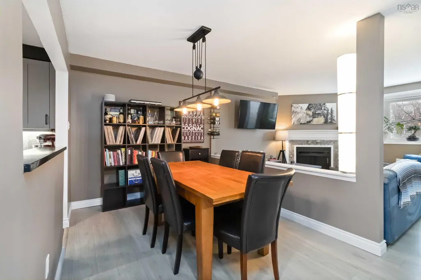
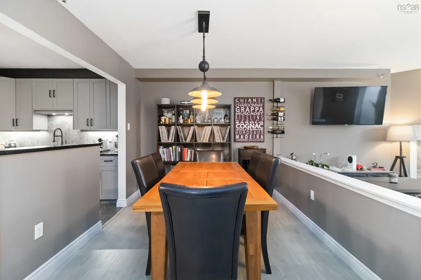
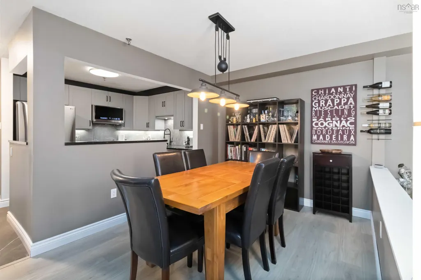
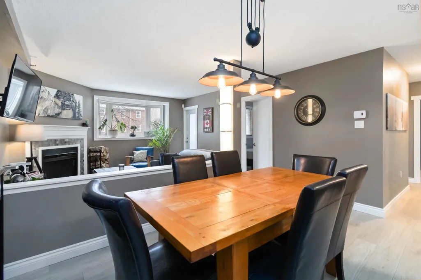
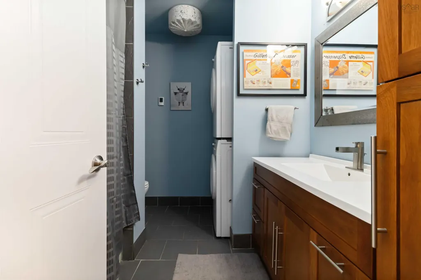
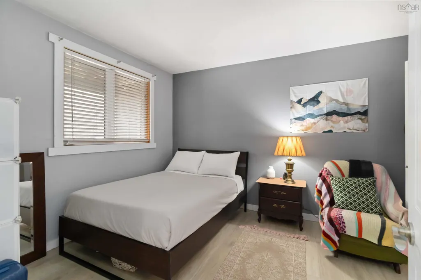
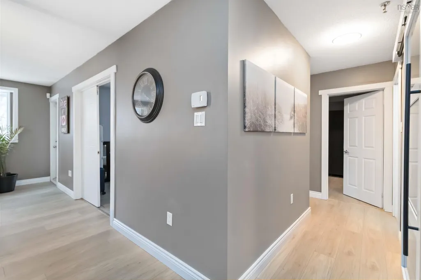
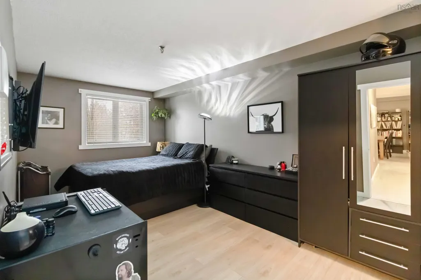
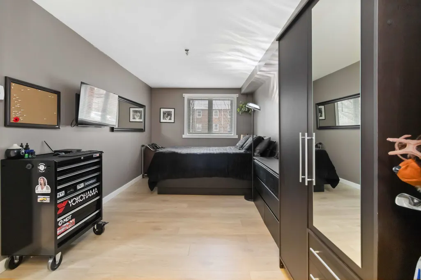
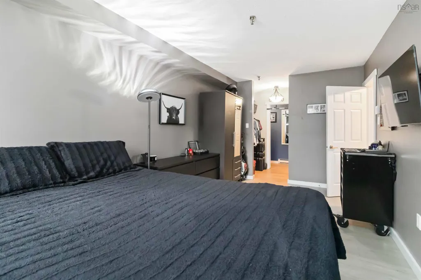
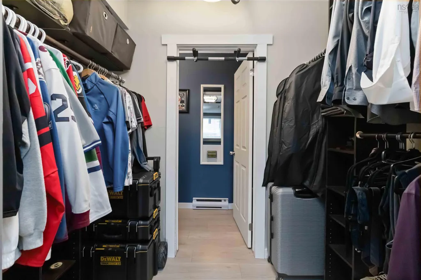
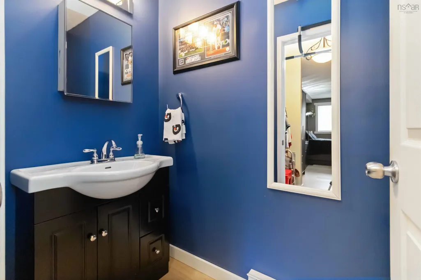
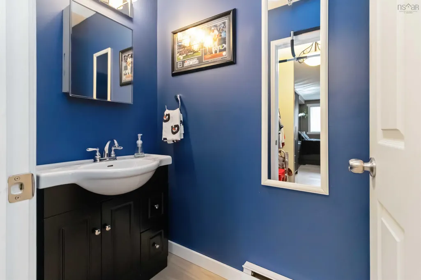
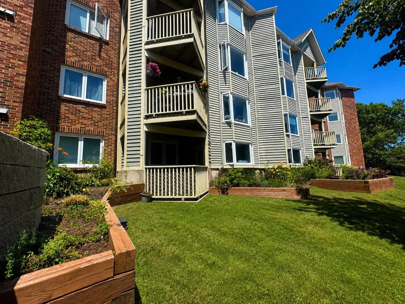
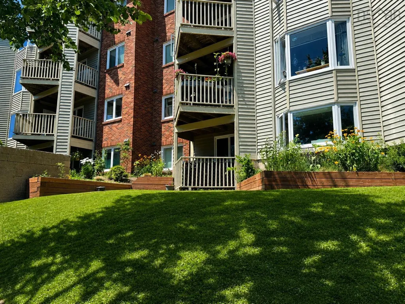
Looking for proximity to both waterfront AND downtown? Welcome to the quiet, yet centrally located Regatta Point! This building sits between the Northwest Arm and Chocolate Lake so you can enjoy walking trails, ocean views, swimming and a great rec centre, not to mention a quick commute to downtown vis bus or drive. This pet friendly condo has the coziest feel and has been fully renovated including a modern kitchen with all new appliances, cabinets, backsplash, quartz countertops and a butcher block "island". This unit also features new flooring throughout and in-floor heating in the main bathroom and a deep soaker tub. With all of the updating already done you can just move in and enjoy this beautiful space! Book your showing today!
| Elementary School | Middle School | High School |
|---|---|---|
| John W Macleod-Fleming Tower Elementary School Elementary School | Cunard Junior High School Middle School | JL Ilsley High School High School |
| Price History | |
|---|---|
| 3/27/2026 | Listed $448,500 |
General Features
| Sewer | Municipal |
|---|---|
| Heating | Baseboard |
| Utilities | Electric,Cable Connected,Electricity Connected,Phone Connected |
| Possession | Negotiable |
| Roof | Asphalt |
| Zoning | Condo - RDD |
| Year Built | 1987 |
| Property Subtype | Condominium |
| Ownership | Freehold |
| County | Halifax |
| New Construction | false |
| Property Type | Residential |
| Attached Garage | false |
| Garage Y/N | false |
| Full Baths | 1 |
| Status | ACTIVE |
| Directions | Herring Cove Road to Purcells Cove Road to Spinnaker Drive - First building on left. |
| City | Halifax |
| MLS Area | 8-Armdale/Purcell's Cove/Herring Cove |
| Carport Y/N | false |
| Property Attached Y/N | true |
| Land Lease Y/N | false |
| MLS Area Minor | 8-B |
| Additional Parcels Y/N | false |
| Structure Type | Condo Apartment,Apartment |
| Building Area Units | Square Feet |
| Living Area Units | Square Feet |
| Standard Status | Active |
| HOA Fee | 621.04 |
| High School | JL Ilsley High School |
| Elementary School | John W Macleod-Fleming Tower Elementary School |
| Legal Description | 104-12 SPINNAKER DR HALIFAX CC LEVEL 0UNIT# 5 |
| Unit Number | 104 |
| Middle/Junior High School | Cunard Junior High School |
| Construction Materials | Brick,Wood Siding |
| Virtual Tour | https://tours.snaphouss.com/12spinnakerdrivehalifaxnsb3n3a8?b=0 |
| Appliances | Stove,Dishwasher,Dryer,Washer,Range Hood,Refrigerator |
| Community Features | Park,Playground,Near Public Transport,Recreation Center,Shopping,Marina,Place of Worship |
| Pets Allowed | Possible |
| Association Fee Includes | AdditionalCondo Amenities |
Interior Features
| Interior Amenities | Elevator,Ensuite Bath,High Speed Internet |
|---|---|
| Basement | None |
| Flooring | Ceramic Tile,Vinyl,Vinyl Plank |
| Heating Y/N | true |
| Half Baths | 1 |
| Total Bedrooms | 2 |
| Below Grade Finished Area Unit Type | Square Feet |
| Total Baths | 2 |
| Entry Level | 1 |
Exterior Features
| Parking Features | No Garage,Assigned,Parking Spaces(s),Paved |
|---|---|
| Lot Features | Landscaped |
| Water Source | Municipal |
| Inclusions | Appliances |
| Foundation Details | Concrete Perimeter |
| Building Area Total | 1120 |
| Waterfront Y/N | false |
| Other Equipment | No Rental Equipment |
| Other Parking | Parking Details(1 Exterior Parking Spot) |
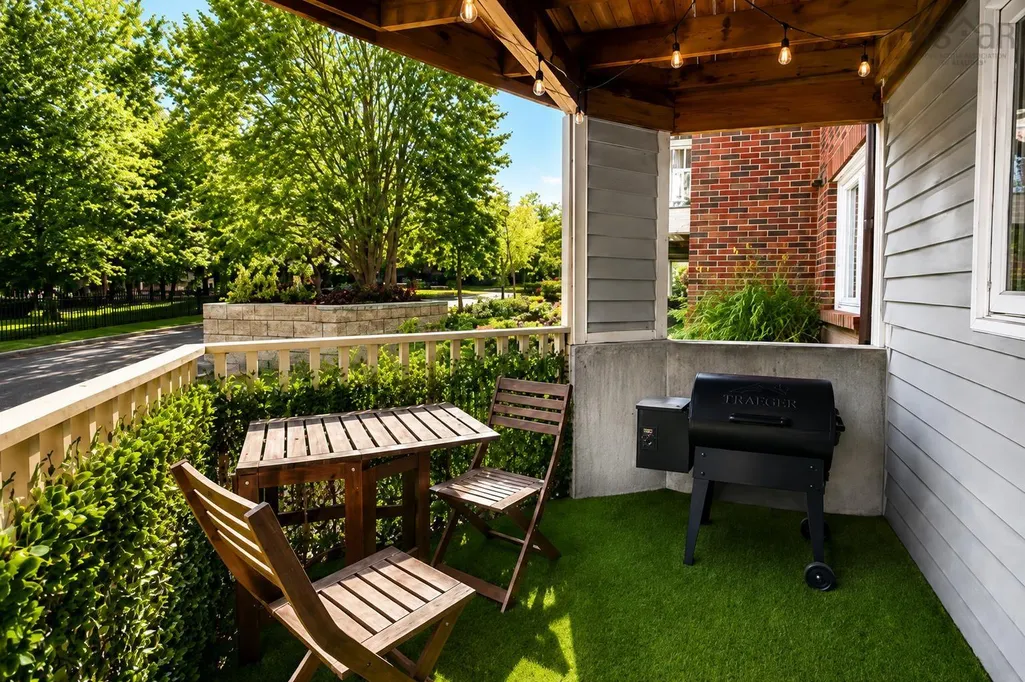
| Exterior Amenities | Balcony |
Amenities
- Foreclosure
- Views
- Short Sale
- New Construction
- Adult 55+
- Lease To Own
- No Strata Fees
- Furnished
- Pets
- Primary On Main
- Air Conditioning
- Seller Finance
- Green
- Fixer Upper
- Horse
- Golf
- Fireplace
- Deck
- Garage
- Basement
- Pool
Property vs Condos Average in B3N 3A8
Price
Year Built
 Information should be deemed reliable but not guaranteed, all representations are approximate, and individual verification is recommended. Copyright ©2017 All rights reserved.
The trademarks REALTOR®, REALTORS® and the REALTOR® logo are controlled by The Canadian Real Estate Association (CREA) and identify real estate professionals who are members of CREA. The trademarks MLS®, Multiple Listing Service® and the associated logos are owned by CREA and identify the quality of services
Information should be deemed reliable but not guaranteed, all representations are approximate, and individual verification is recommended. Copyright ©2017 All rights reserved.
The trademarks REALTOR®, REALTORS® and the REALTOR® logo are controlled by The Canadian Real Estate Association (CREA) and identify real estate professionals who are members of CREA. The trademarks MLS®, Multiple Listing Service® and the associated logos are owned by CREA and identify the quality of services