

Address
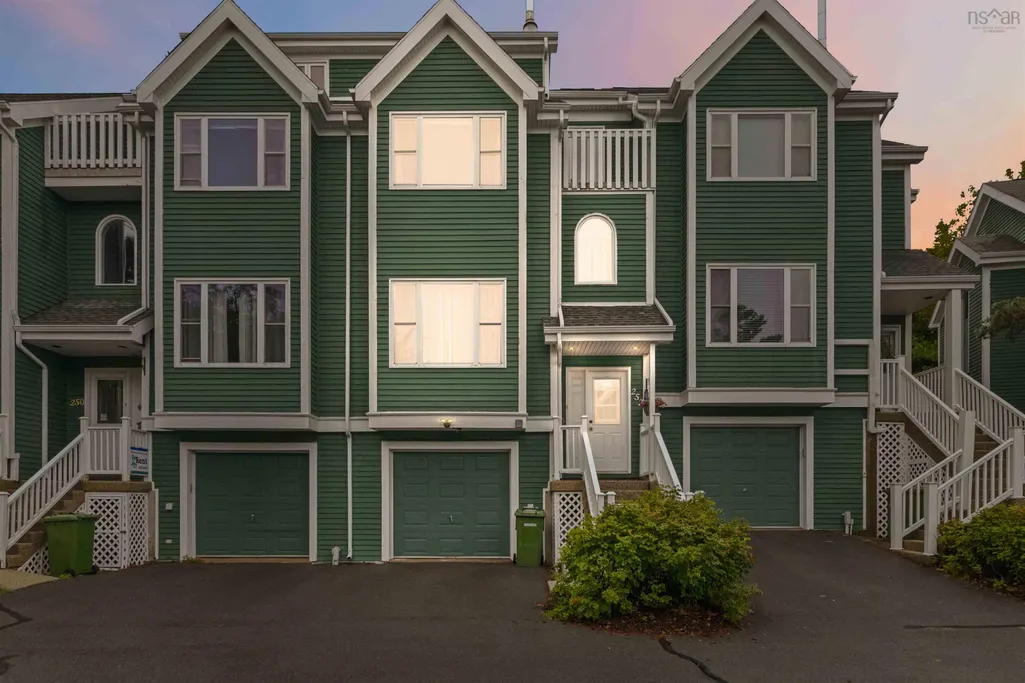
252 Spinnaker Drive, Halifax, NS
Price
$ 699,900
Property Attributes
- MLS#202622542
- TypeCondos
- Listing Status ACTIVE
- CityHalifax
- AreaHalifax - Dartmouth
- Neighbourhood8-B
- Postal CodeB3N 3C6
- StyleCondominium
- Year Built1993
- Price$ 699,900
- Bedrooms3
- Full Bathrooms2
- Half Bathrooms1
- Sqr Footage1616
Data Source:
Nova Scotia Association of REALTORS® (NSAR)
Property Description
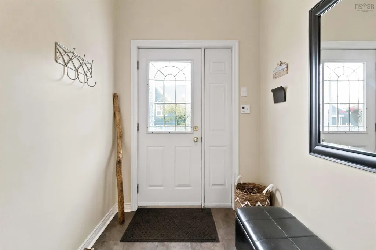
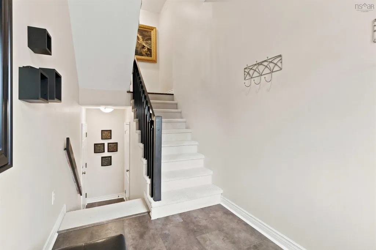
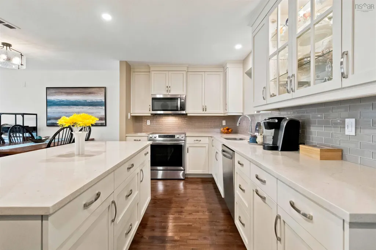
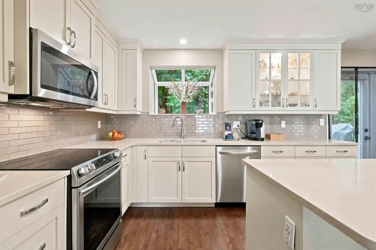
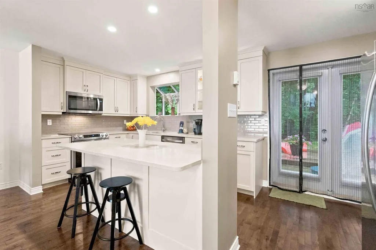
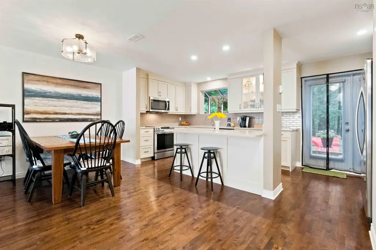
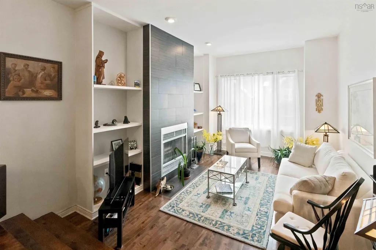
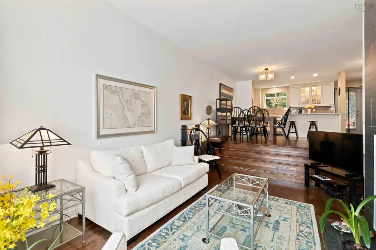
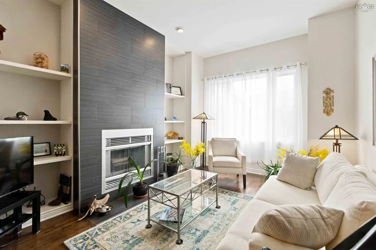
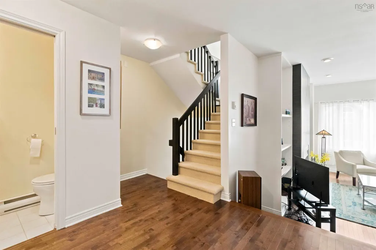
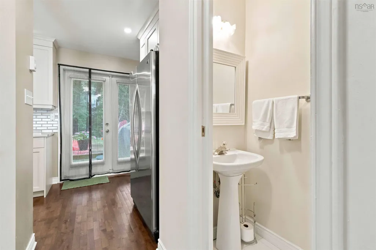
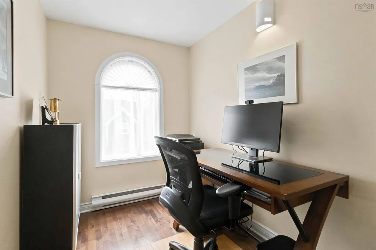
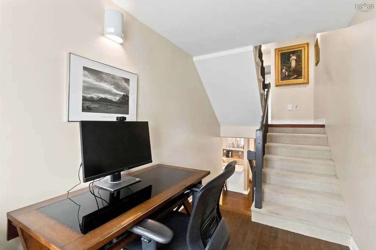
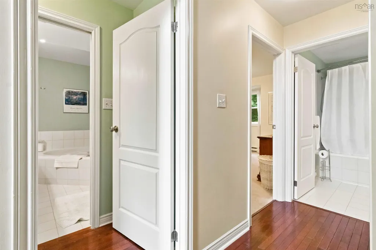
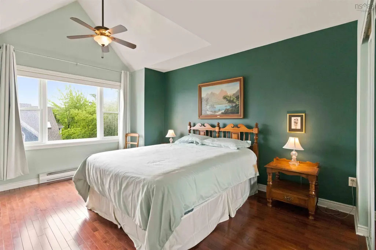
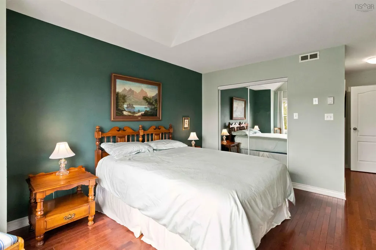
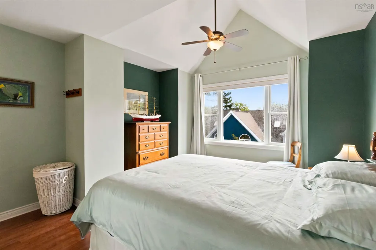
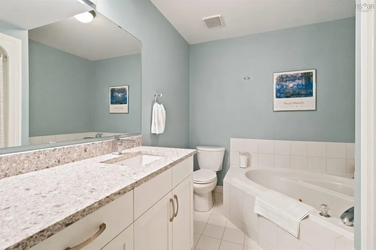
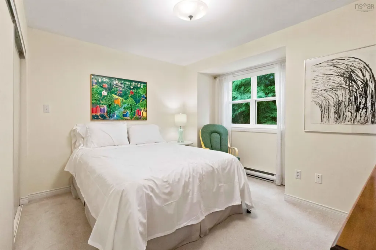
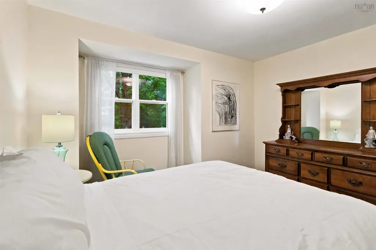
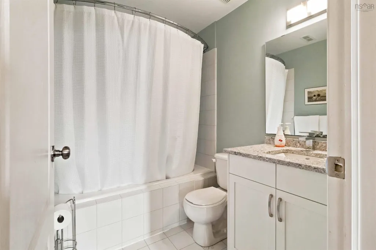
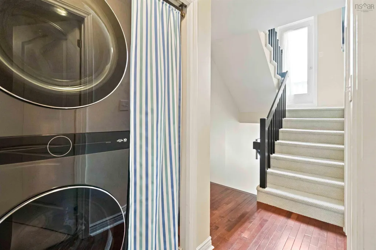
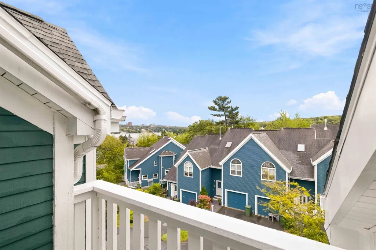
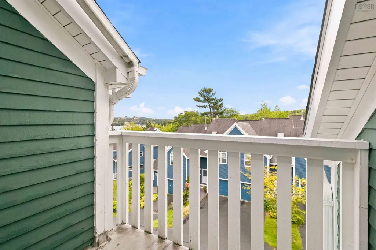
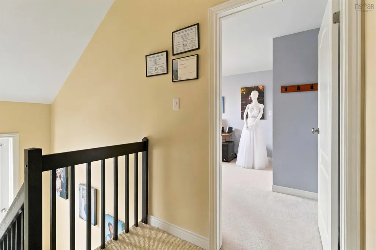
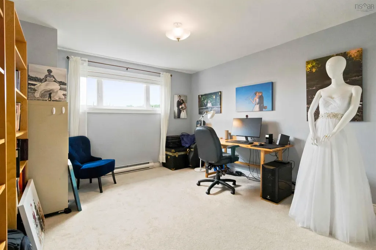
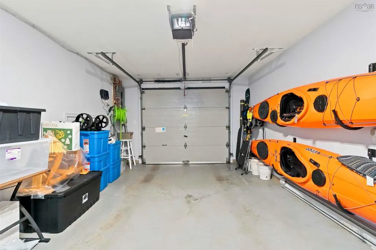
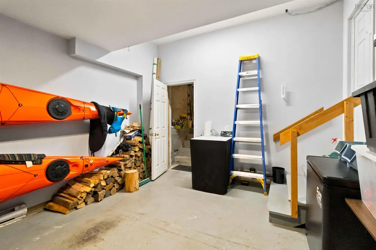
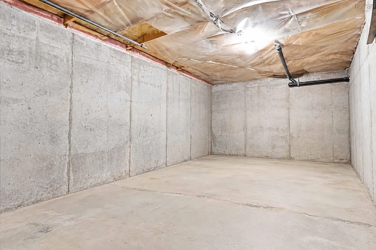
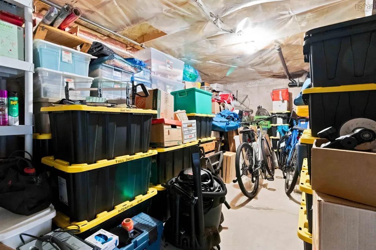
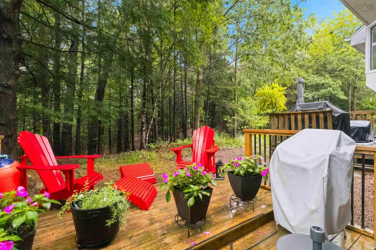
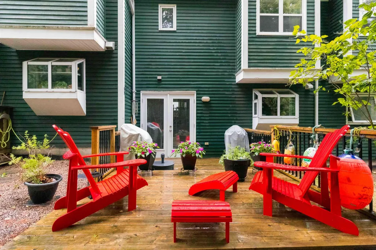
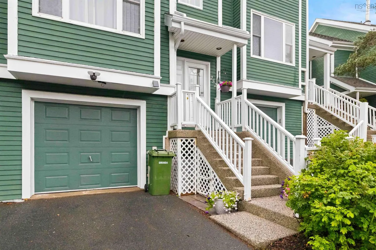
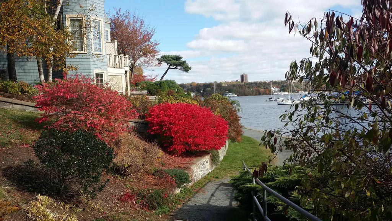
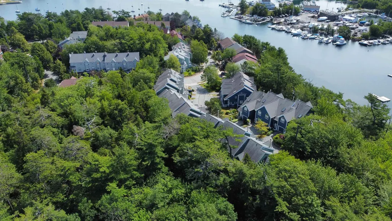
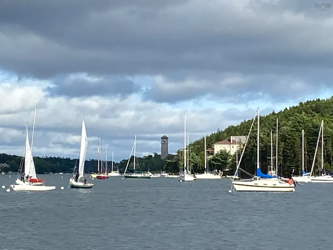
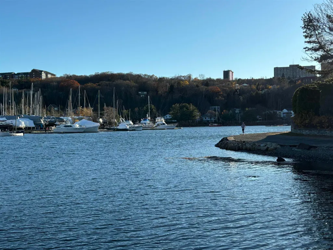
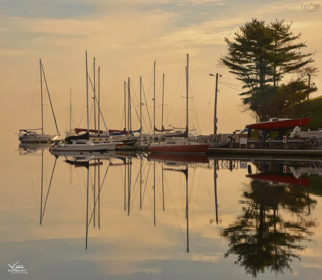
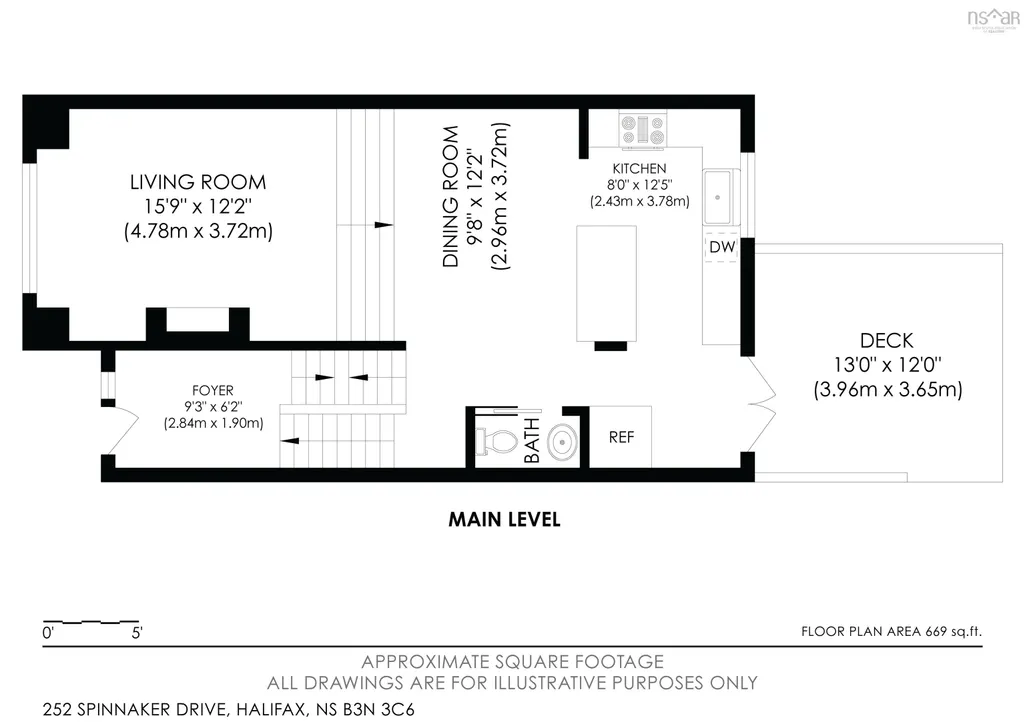
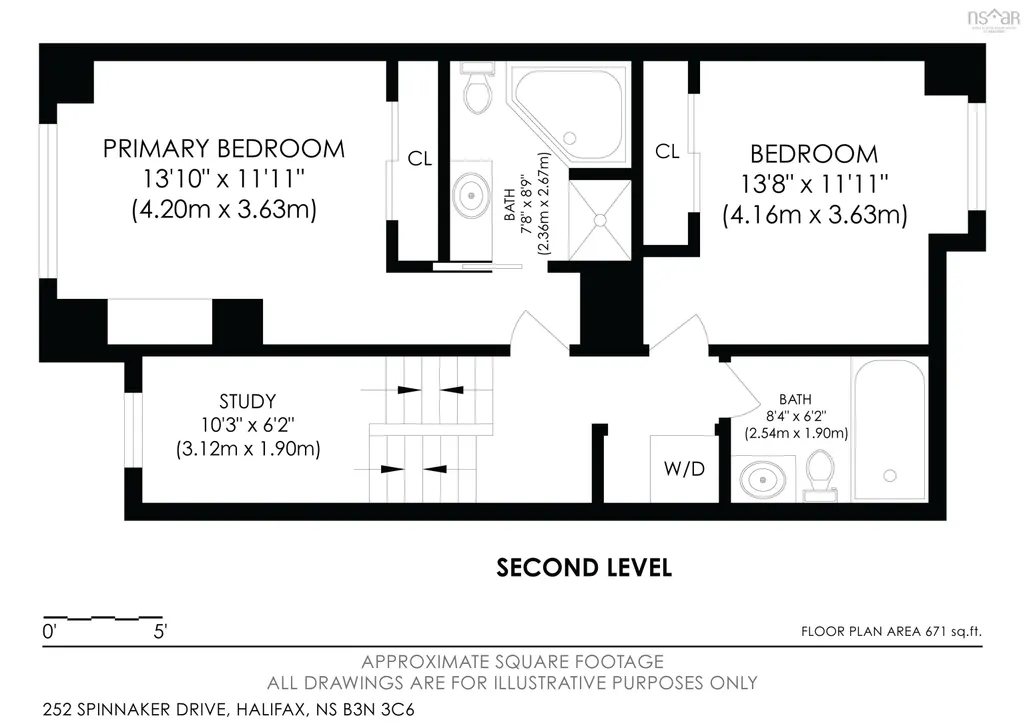
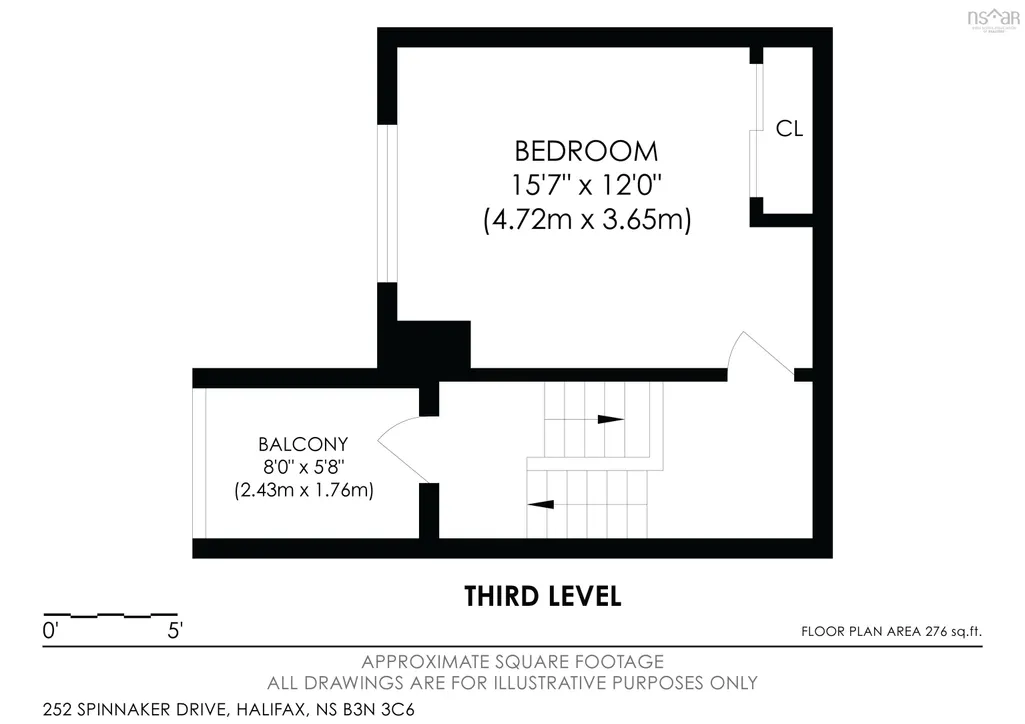
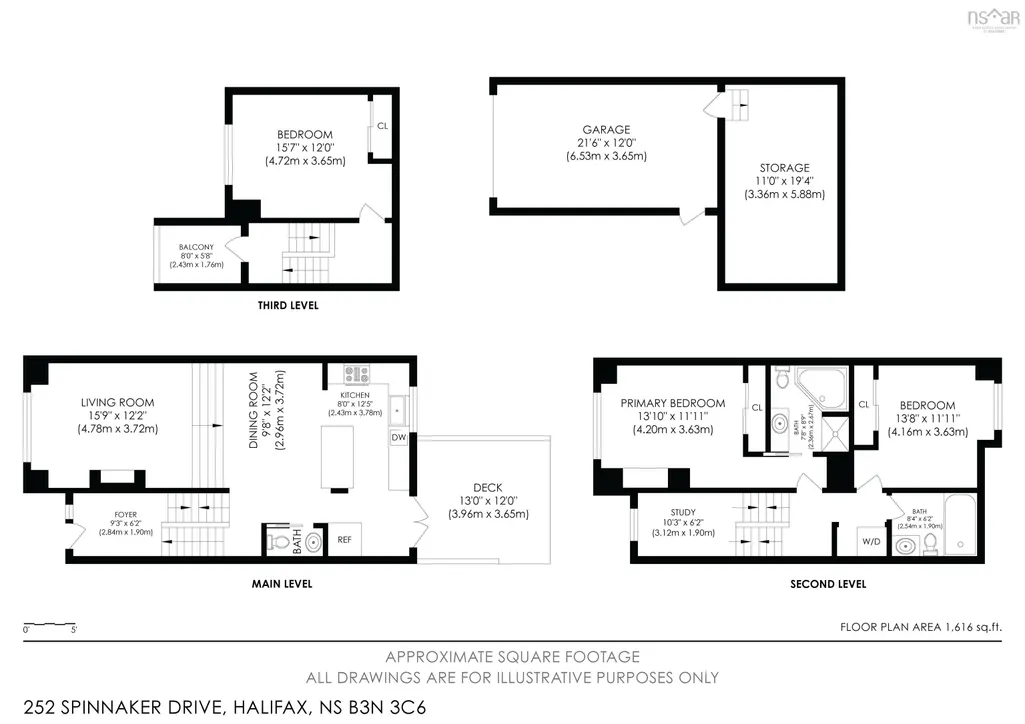
Enjoy water views, generous living space and a peaceful wooded setting in this distinctive three-bedroom, two-and-a-half-bath townhouse condominium in Regatta Point. Offering approximately 1,616 sq. ft., its unique multi-level layout creates flexible, well-defined living spaces. From the entry, head downstairs to the built-in single-car garage and extensive storage, or upstairs to the main living level. The updated kitchen features beige Glenwood cabinetry, quartz countertops, stainless steel appliances, a tiled backsplash and a peninsula with seating. It opens to the dining area, while three steps lead down to a sunken living room with hardwood flooring, a wood-burning fireplace and oversized windows that fill the space with natural light. Patio doors open onto an expanded 13' x 12' rear deck overlooking mature trees, perfect for dining or relaxing outdoors. A powder room completes this level. A half-flight upstairs, a dedicated study provides an ideal home office. Continue another half-flight to the primary bedroom, featuring a vaulted ceiling with a fan and light, plus a four-piece ensuite. This level also includes a second large bedroom, another full bathroom with white cabinetry and laundry tucked into a hallway closet. The next half-flight leads to a private balcony overlooking Regatta Point with elevated water views. At the top of the home, the spacious third bedroom can serve as a bedroom, studio, guest retreat or flex space. Updates include kitchen cabinetry and bathroom fixtures in 2018, patio doors in 2019, the expanded rear deck in 2022, select windows from 2018 to 2024, fresh living and dining room paint in 2026, and an LG washer and dryer installed in 2024. A Rheem Marathon water heater, central vacuum, paved driveway and municipal services add convenience. Close to parks, the waterfront, marina, transit, shopping and city amenities, this home offers relaxed coastal living in a connected community.
| Elementary School | Middle School | High School |
|---|---|---|
| John W Macleod-Fleming Tower Elementary School Elementary School | Cunard Junior High School Middle School | JL Ilsley High School High School |
| Price History | |
|---|---|
| 9/8/2026 | Listed $699,900 |
General Features
| Sewer | Municipal |
|---|---|
| Heating | Baseboard,Radiant |
| Utilities | Electric,Cable Connected,Electricity Connected,Phone Connected |
| Possession | Negotiable |
| Roof | Asphalt |
| Zoning | Condo |
| Exclusions | Basement Chest Freezer, Kayak J Hooks |
| Year Built | 1993 |
| Property Subtype | Condominium |
| Ownership | Freehold |
| Waterfront Features | Access: Bay |
| County | Halifax |
| New Construction | false |
| Property Type | Residential |
| Attached Garage | true |
| Garage Y/N | true |
| Full Baths | 2 |
| Status | ACTIVE |
| Directions | Purcells Cove Rd, left on Anchor, Right on Spinnaker |
| City | Halifax |
| MLS Area | 8-Armdale/Purcell's Cove/Herring Cove |
| Carport Y/N | false |
| Land Lease Y/N | false |
| MLS Area Minor | 8-B |
| Structure Type | Condo Townhouse |
| Building Area Units | Square Feet |
| Living Area Units | Square Feet |
| Standard Status | Active |
| View | Bay,Ocean |
| HOA Fee | 779.28 |
| High School | JL Ilsley High School |
| Elementary School | John W Macleod-Fleming Tower Elementary School |
| Legal Description | Level 1, Unit 11 Civic 252 |
| Middle/Junior High School | Cunard Junior High School |
| Construction Materials | Wood Siding |
| Stories Count | 5 |
| Virtual Tour | https://my.matterport.com/show/?m=2CdNZ4N6Uco&mls=1 |
| Appliances | Central Vacuum,Stove,Dishwasher,Washer/Dryer,Range Hood,Refrigerator |
| Levels | 5 Level |
| Community Features | Park,Near Public Transport,School Bus Service,Shopping,Marina,Place of Worship,Beach |
| Other Structures | Deck |
| Pets Allowed | Possible |
| Garage Spaces | 1 |
| Spa Features | Private |
| Patio/Porch Features | Deck |
| Association Fee Includes | CommonElements/Area Maint |
Interior Features
| Interior Amenities | Ensuite Bath,High Speed Internet |
|---|---|
| Basement | Full |
| Flooring | Carpet,Ceramic Tile,Hardwood |
| Heating Y/N | true |
| Fireplace Y/N | true |
| Half Baths | 1 |
| Total Bedrooms | 3 |
| Below Grade Finished Area Unit Type | Square Feet |
| Total Baths | 3 |
| Fireplace Features | Wood Burning |
| Entry Level | 1 |
Exterior Features
| Parking Features | Single,Garage,Driveway,Paved |
|---|---|
| Lot Features | Under 0.5 Acres,Landscaped,Wooded |
| Water Source | Municipal |
| Inclusions | Appliances |
| Foundation Details | Concrete Perimeter |
| Spa | true |
| Building Area Total | 1616 |
| Waterfront Y/N | false |
| Other Equipment | No Rental Equipment |
| Road Frontage Type | Year Round Road |
| Total Parking | 2 |
| Other Parking | Parking Details(Single Car Paved Driveway, + Single Car Parking In Garage.),Garage Details(Single Built In) |
| Covered Spaces | 1 |
| Exterior Amenities | Balcony |
Amenities
- Foreclosure
- Views
- Short Sale
- New Construction
- Adult 55+
- Lease To Own
- No Strata Fees
- Furnished
- Pets
- Primary On Main
- Air Conditioning
- Seller Finance
- Green
- Fixer Upper
- Horse
- Golf
- Fireplace
- Deck
- Garage
- Basement
- Pool
Property vs Condos Average in B3N 3C6
Price
Year Built
 Information should be deemed reliable but not guaranteed, all representations are approximate, and individual verification is recommended. Copyright ©2017 All rights reserved.
The trademarks REALTOR®, REALTORS® and the REALTOR® logo are controlled by The Canadian Real Estate Association (CREA) and identify real estate professionals who are members of CREA. The trademarks MLS®, Multiple Listing Service® and the associated logos are owned by CREA and identify the quality of services
Information should be deemed reliable but not guaranteed, all representations are approximate, and individual verification is recommended. Copyright ©2017 All rights reserved.
The trademarks REALTOR®, REALTORS® and the REALTOR® logo are controlled by The Canadian Real Estate Association (CREA) and identify real estate professionals who are members of CREA. The trademarks MLS®, Multiple Listing Service® and the associated logos are owned by CREA and identify the quality of services