
Address
147 Flagstone Drive, Colby, NS
Price
$ 789,900
Property Attributes
- MLS#202605821
- TypeSingle Family
- Listing Status ACTIVE
- CityColby
- AreaHalifax - Dartmouth
- Neighbourhood16-A
- Postal CodeB2V 1Z7
- StyleSingle Family Residence
- Year Built1984
- Price$ 789,900
- Bedrooms3
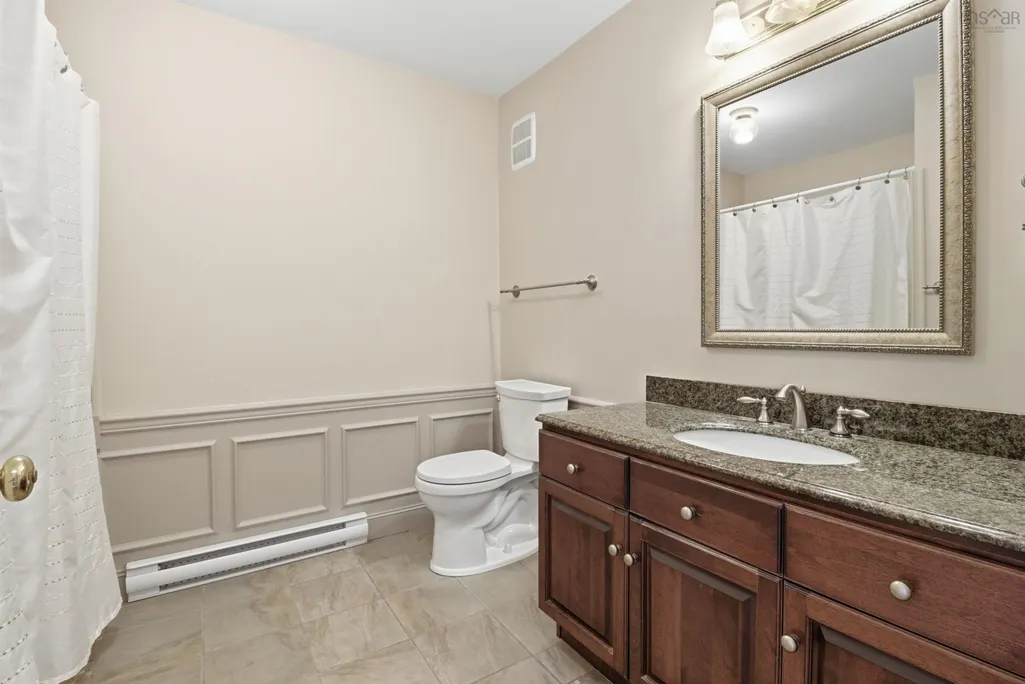
- Full Bathrooms2
- Half Bathrooms1
- Sqr Footage3633
- Lot Size0.1695 Acres
Data Source:
Nova Scotia Association of REALTORS® (NSAR)
Property Description
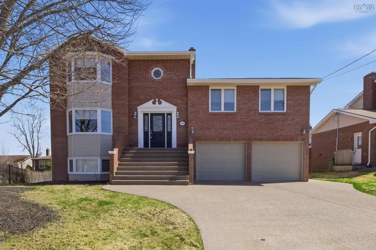
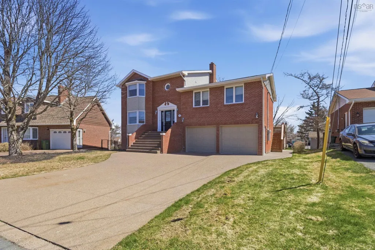
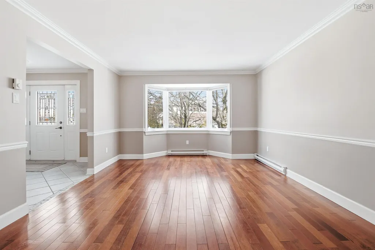
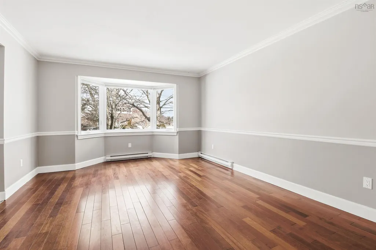
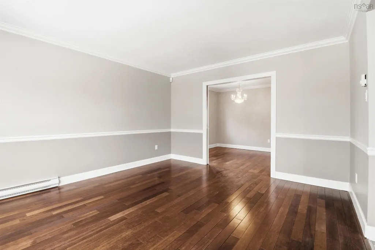
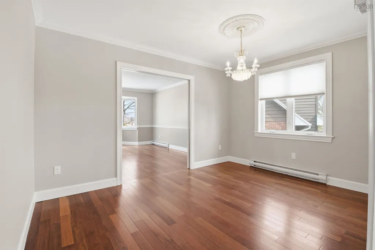
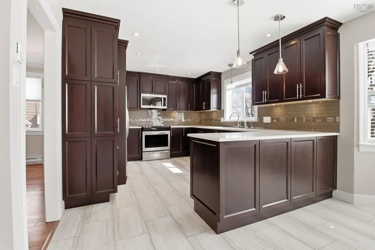
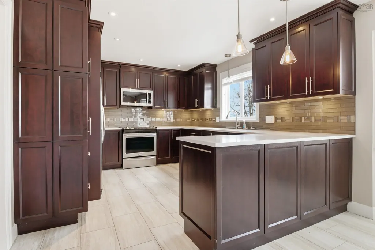
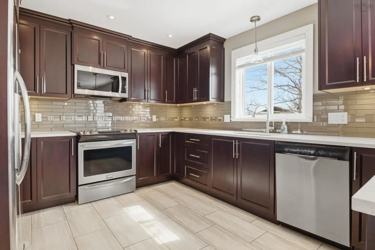
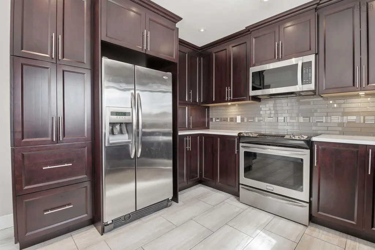
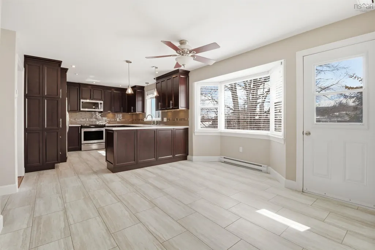
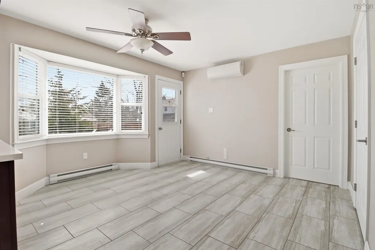
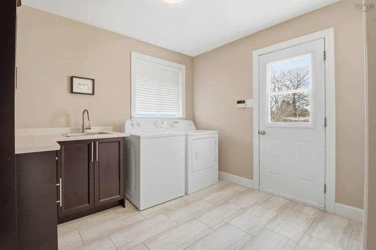
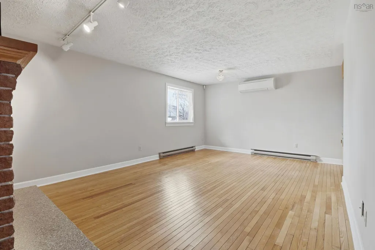
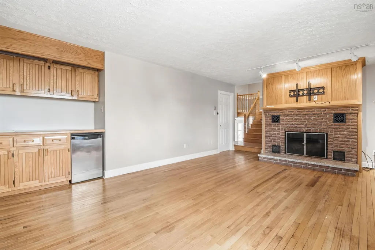
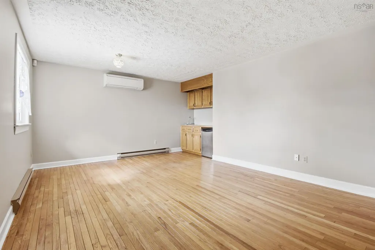
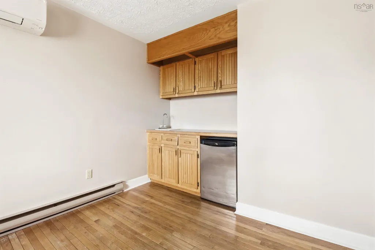
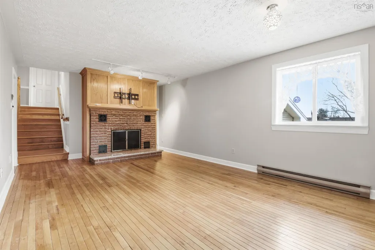
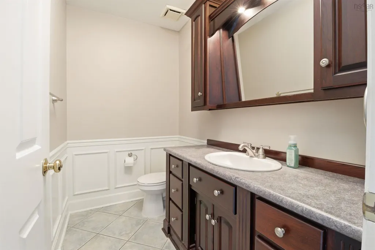
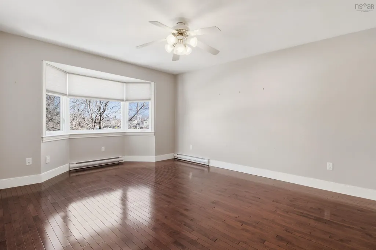
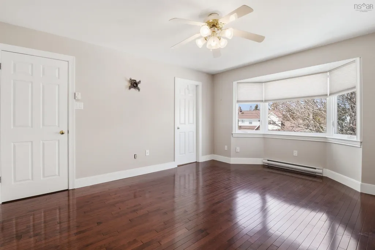
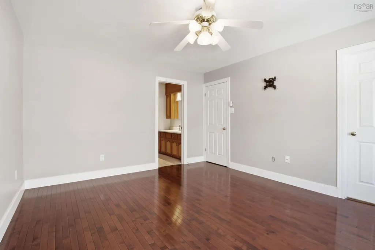
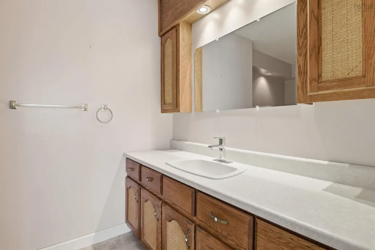
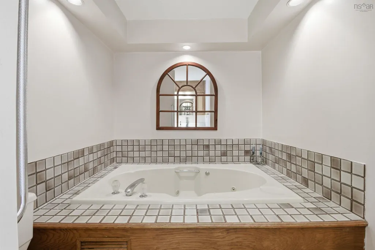
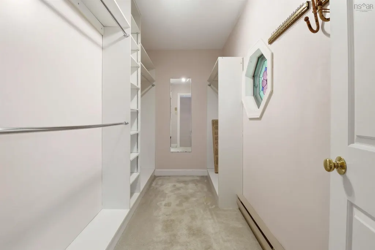
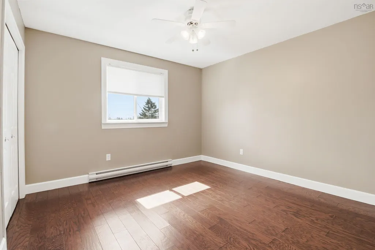
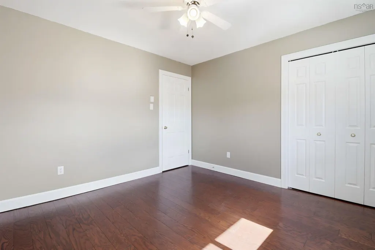
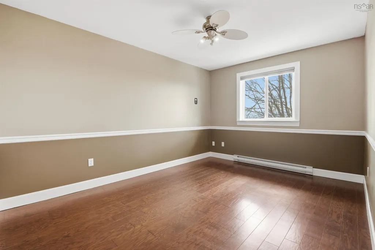
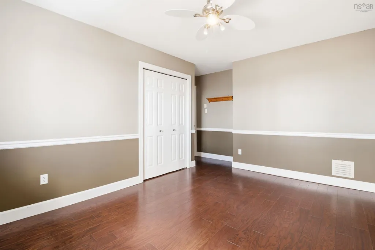
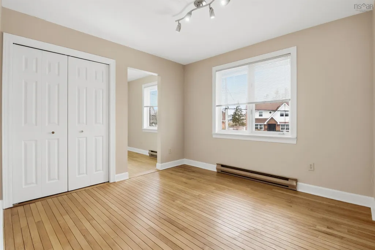
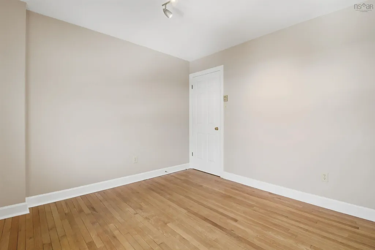
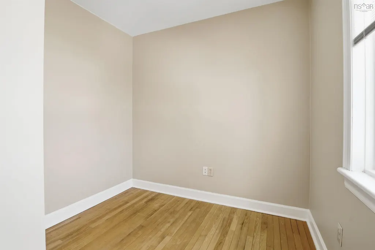
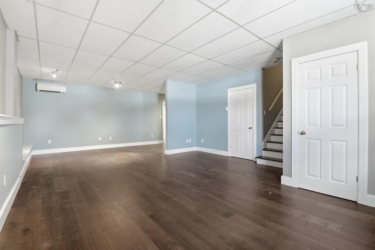
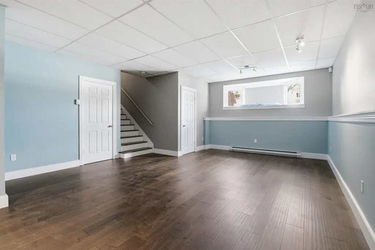
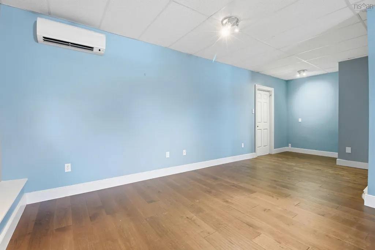
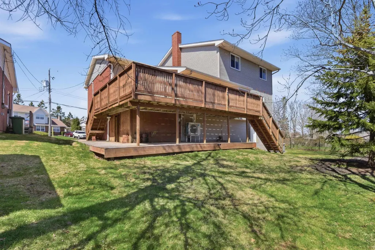
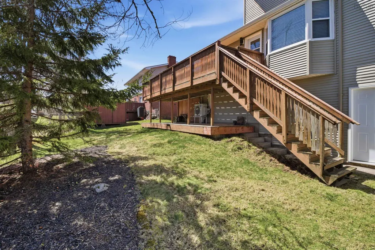
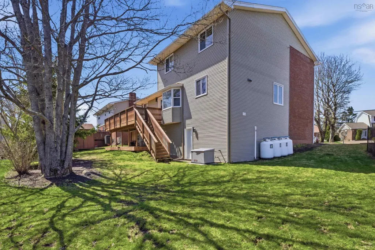
Welcome to 147 Flagstone Drive, a beautifully maintained home in the heart of Colby Village—one of Dartmouth’s most sought-after family neighbourhoods, known for its excellent school district and strong sense of community. Perfectly positioned for families, this home falls within a highly desirable school catchment, offering access to top-rated elementary, junior high, and high schools—all just minutes away. With parks, walking trails, and amenities nearby, Colby Village continues to be a top choice for buyers looking for both convenience and long-term value. Inside, you’ll find a home that has been thoughtfully updated for comfort, efficiency, and peace of mind. Recent upgrades include a full house generator (engages within 30 seconds of power outage and services the entire home), ductless heat pumps for energy-efficient heating and cooling, and a new garage door adding both curb appeal and functionality. The roof shingles are just 7 years old, and most windows and doors have been upgraded, enhancing efficiency throughout. Step outside and enjoy a well-equipped outdoor space featuring a propane BBQ hookup—perfect for easy entertaining—as well as a 12x12 storage area built under the deck, ideal for tools, seasonal items, or outdoor gear. This is a move-in ready home in a prime location, offering the perfect combination of smart upgrades and family-friendly living in one of Dartmouth’s most established communities.
| Elementary School | Middle School | High School |
|---|---|---|
| Caldwell Road Elementary School Elementary School | Astral Drive Junior High School Middle School | Auburn Drive High School High School |
| Price History | |
|---|---|
| 3/30/2026 | Listed $829,000 |
| 5/1/2026 | Listed $825,000 |
| 6/9/2026 | 2$809,900 |
| 6/26/2026 | 1$799,900 |
| 8/10/2026 | 1$789,900 |
General Features
| Sewer | Municipal |
|---|---|
| Heating | Baseboard,Ductless |
| Utilities | Electric,Cable Connected,Electricity Connected,Phone Connected |
| Possession | Immediate |
| Roof | Asphalt |
| Zoning | R1 |
| Year Built | 1984 |
| Property Subtype | Single Family Residence |
| Ownership | Freehold |
| County | Halifax |
| New Construction | false |
| Property Type | Residential |
| Attached Garage | true |
| Garage Y/N | true |
| Full Baths | 2 |
| Status | ACTIVE |
| Directions | Colby Drive to Fireside Drive |
| City | Colby |
| MLS Area | 16-Colby Area |
| Lot Size Units | Square Feet |
| Lot Size Square Feet | 7383.42 |
| Carport Y/N | false |
| Property Attached Y/N | false |
| Land Lease Y/N | false |
| MLS Area Minor | 16-A |
| Structure Type | Detached |
| Building Area Units | Square Feet |
| Living Area Units | Square Feet |
| Standard Status | Active |
| High School | Auburn Drive High School |
| Elementary School | Caldwell Road Elementary School |
| Middle/Junior High School | Astral Drive Junior High School |
| Construction Materials | Brick,Vinyl Siding |
| Stories Count | 4 |
| Virtual Tour | https://youriguide.com/147_flagstone_dr_dartmouth_ns/ |
| Appliances | Garburator |
| Levels | 4 Level Side Split |
| Other Structures | Deck |
| Garage Spaces | 2 |
| Patio/Porch Features | Deck |
Interior Features
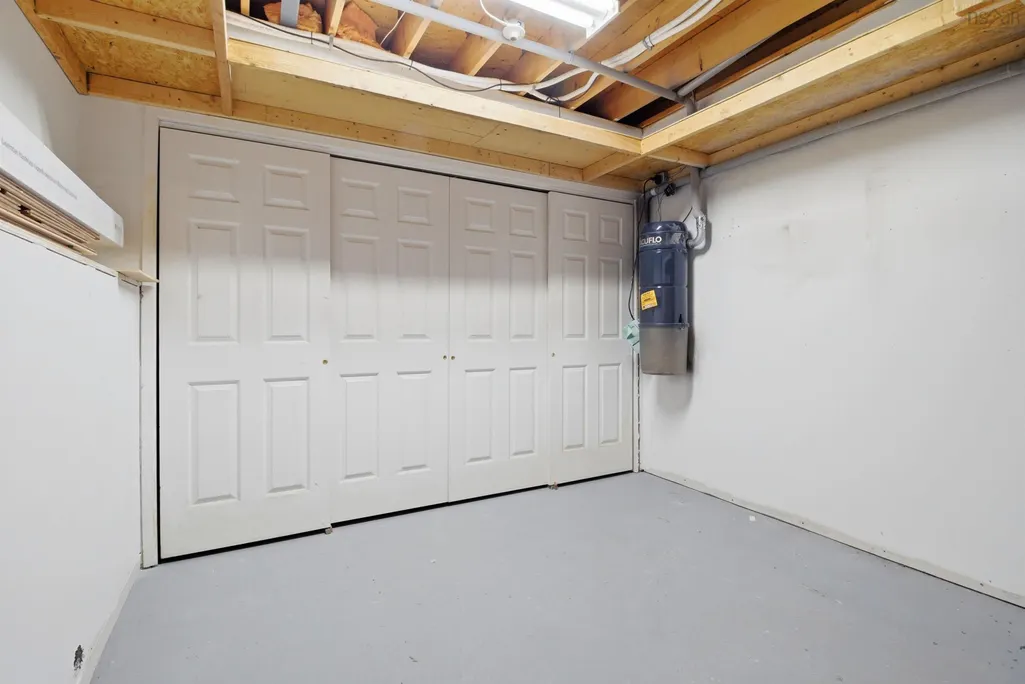
| Interior Amenities | Central Vacuum,Ensuite Bath,High Speed Internet |
|---|---|
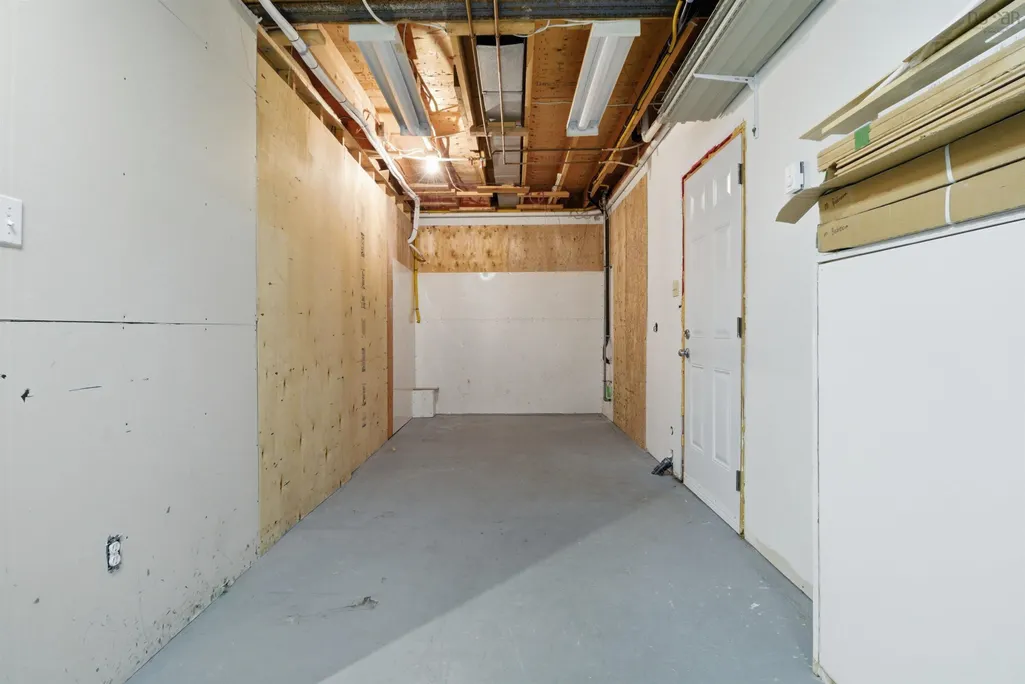
| Basement | Finished,Walk-Out Access |
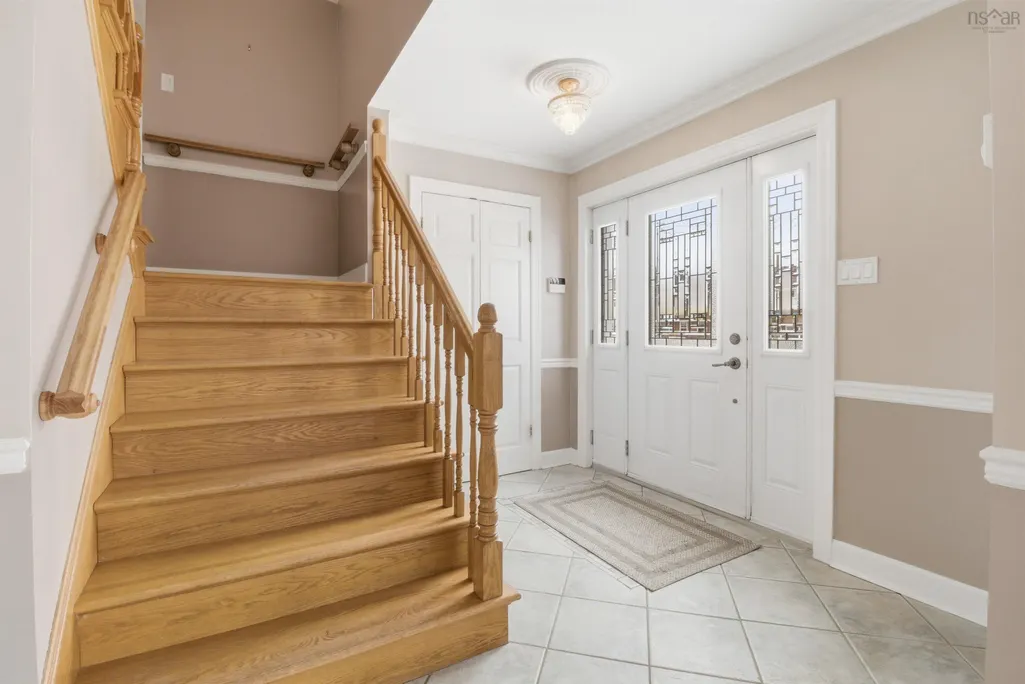
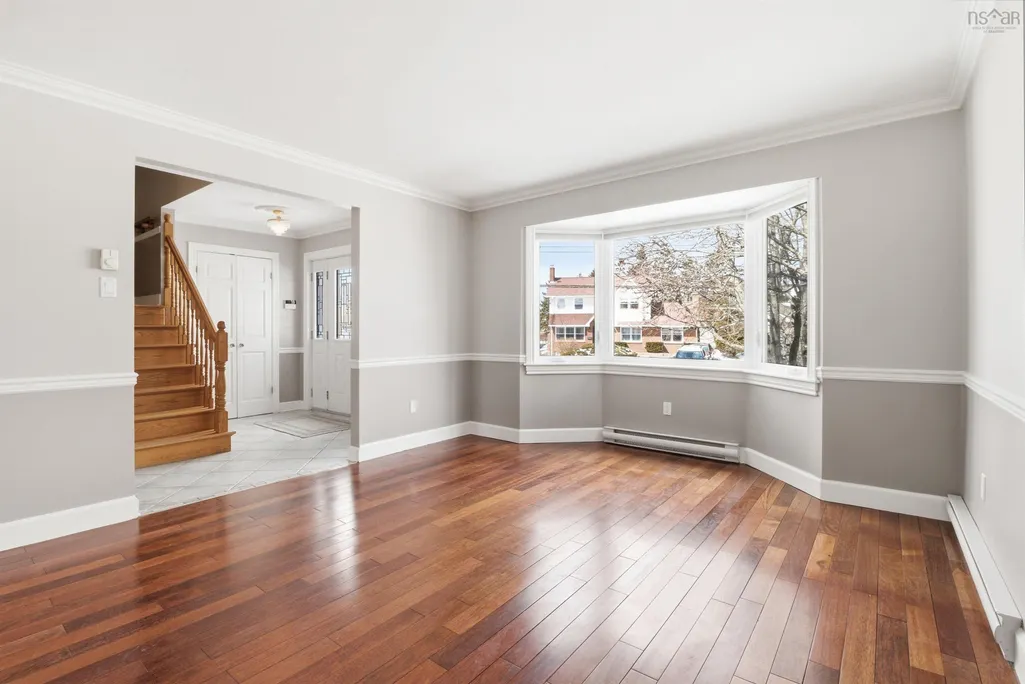
| Flooring | Ceramic Tile,Hardwood,Vinyl |
| Heating Y/N | true |
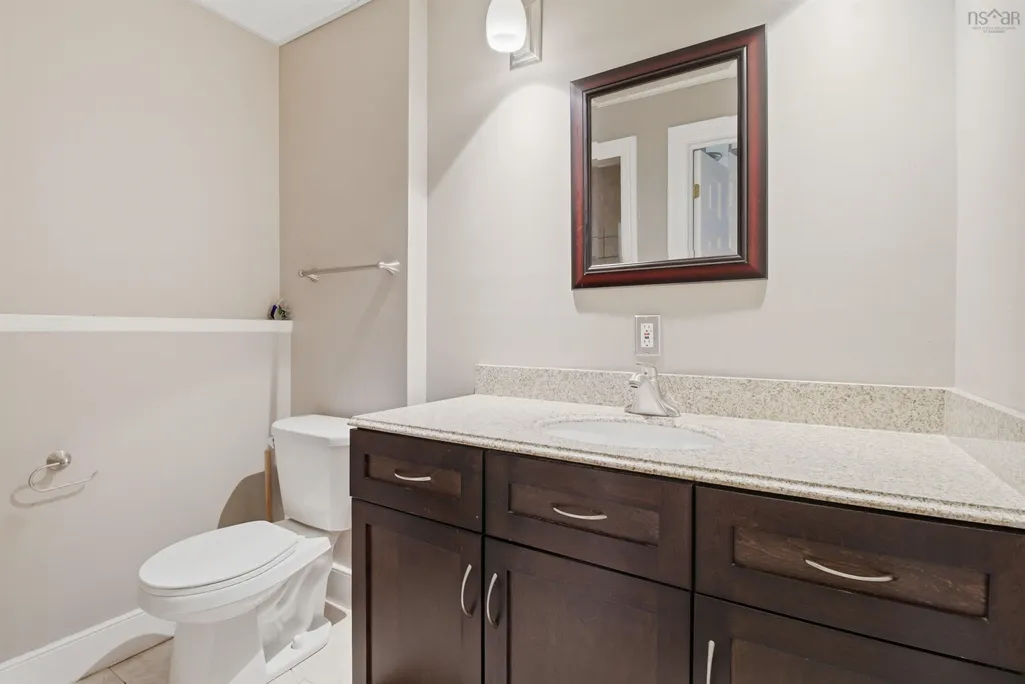
| Half Baths | 1 |
| Total Bedrooms | 3 |
| Below Grade Finished Area Unit Type | Square Feet |
| Total Baths | 3 |
Exterior Features
| Parking Features | Attached,Double,Aggregate |
|---|---|
| Lot Features | Under 0.5 Acres,Landscaped |
| Water Source | Municipal |
| Lot Size Area | 7383.42 |
| Foundation Details | Concrete Perimeter |
| Building Area Total | 3633 |
| Lot Size Acres | 0.1695 |
| Waterfront Y/N | false |
| Other Equipment | Fuel Tank(s) |
| Road Frontage Type | Public |
| Total Parking | 2 |
| Other Parking | Garage Details(Attached Double) |
| Covered Spaces | 2 |
Amenities
- Foreclosure
- Views
- Short Sale
- New Construction
- Adult 55+
- Lease To Own
- No Strata Fees
- Furnished
- Primary On Main
- Air Conditioning
- Seller Finance
- Green
- Fixer Upper
- Horse
- Golf
- Fireplace
- Deck
- Garage
- Basement
- Pool
Property vs Single Family Average in B2V 1Z7
Price
Year Built
 Information should be deemed reliable but not guaranteed, all representations are approximate, and individual verification is recommended. Copyright ©2017 All rights reserved.
The trademarks REALTOR®, REALTORS® and the REALTOR® logo are controlled by The Canadian Real Estate Association (CREA) and identify real estate professionals who are members of CREA. The trademarks MLS®, Multiple Listing Service® and the associated logos are owned by CREA and identify the quality of services
Information should be deemed reliable but not guaranteed, all representations are approximate, and individual verification is recommended. Copyright ©2017 All rights reserved.
The trademarks REALTOR®, REALTORS® and the REALTOR® logo are controlled by The Canadian Real Estate Association (CREA) and identify real estate professionals who are members of CREA. The trademarks MLS®, Multiple Listing Service® and the associated logos are owned by CREA and identify the quality of services