
Address
12 Briarlynn Crescent, Cole Harbour, NS
Price
$ 539,900
Property Attributes
- MLS#202617686
- TypeSingle Family
- Listing Status ACTIVE
- CityCole Harbour
- AreaHalifax - Dartmouth
- Neighbourhood16-A
- Postal CodeB2V 1K6
- StyleSingle Family Residence
- Price$ 539,900
- Bedrooms4
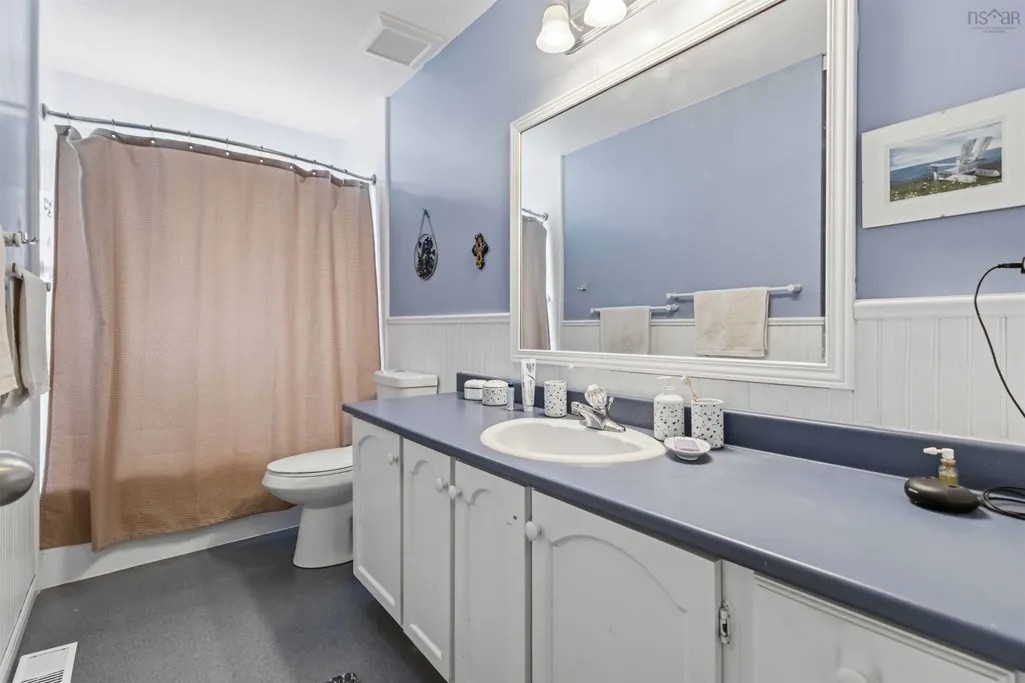
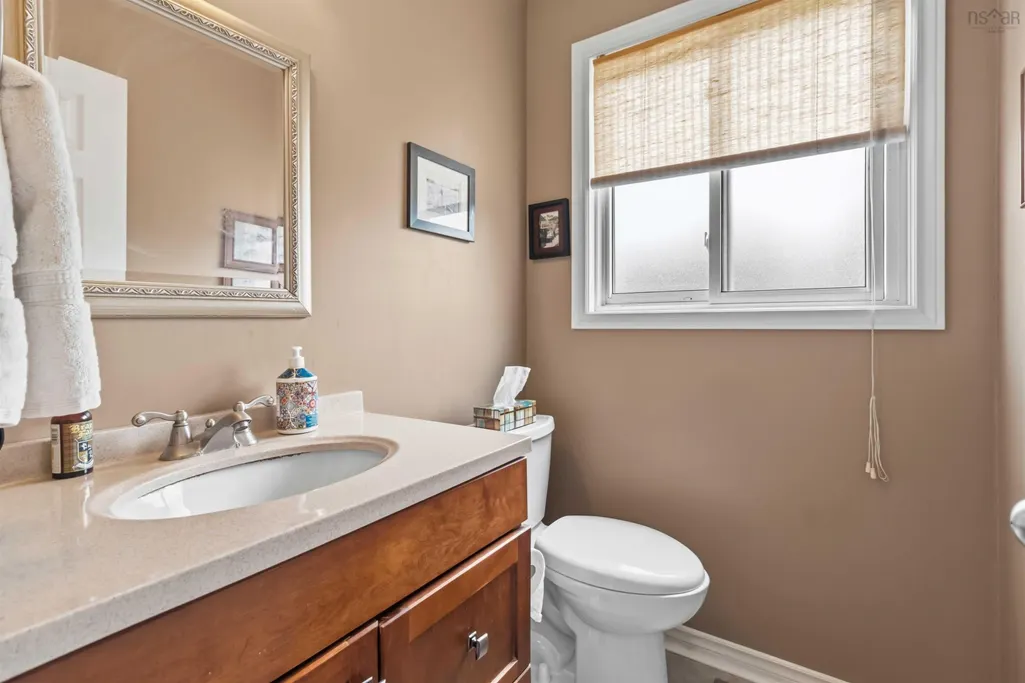
- Full Bathrooms1
- Half Bathrooms1
- Sqr Footage1642
- Lot Size0.1446 Acres
Data Source:
Nova Scotia Association of REALTORS® (NSAR)
Property Description
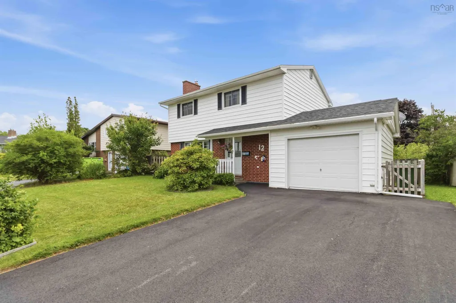
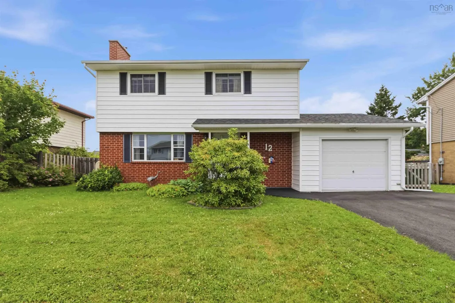
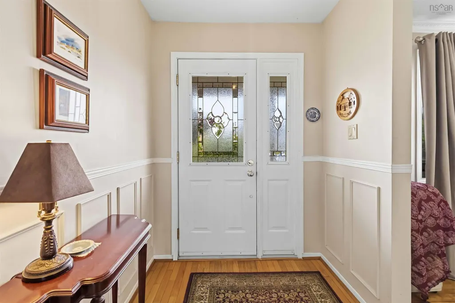
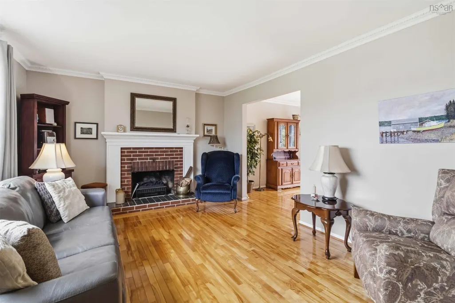
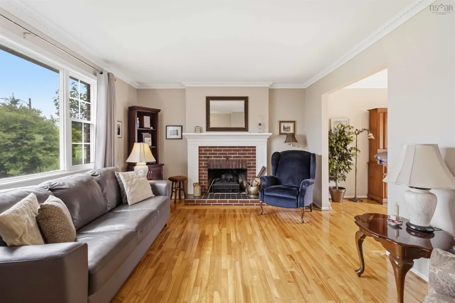
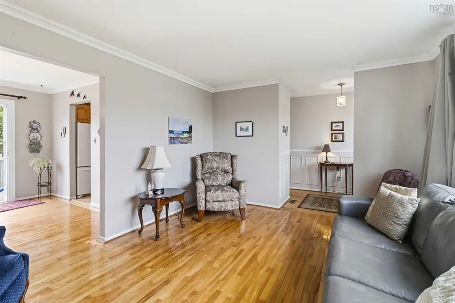
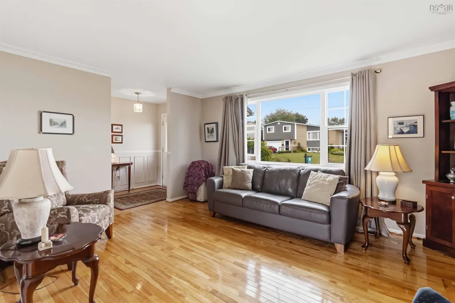
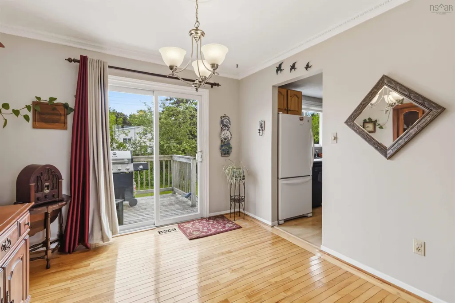
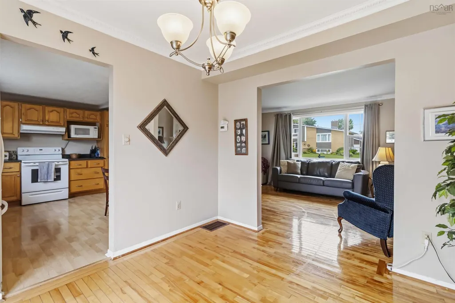
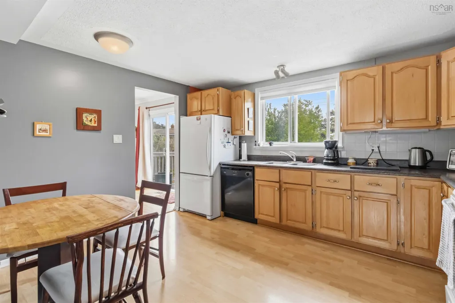
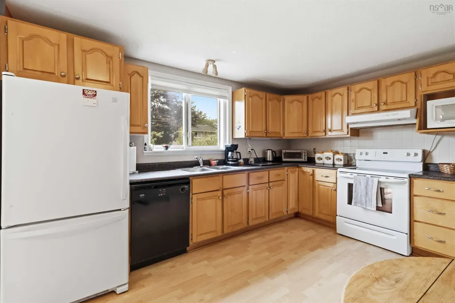
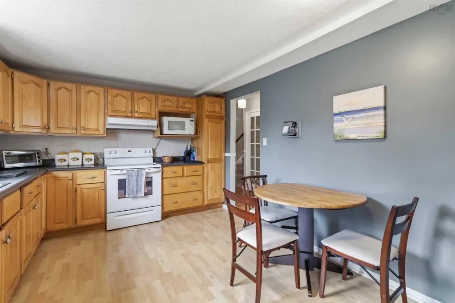
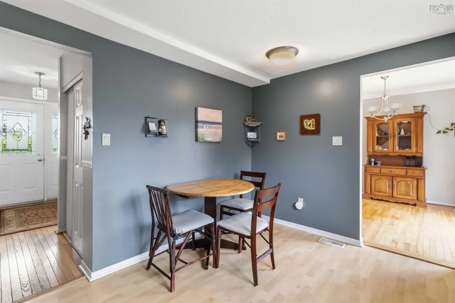
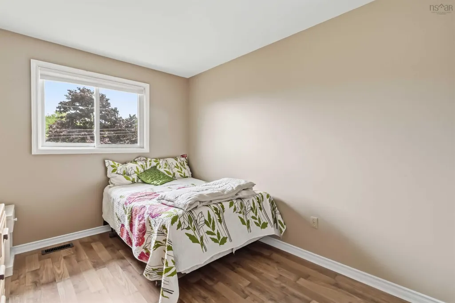
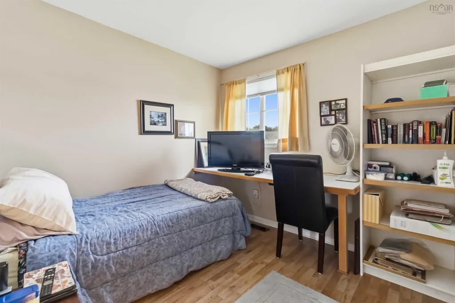
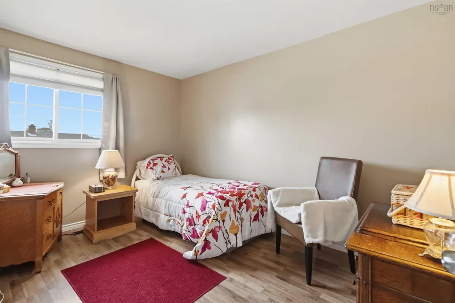
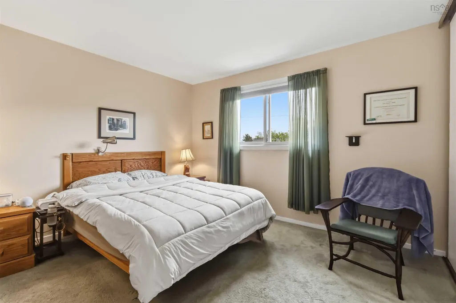
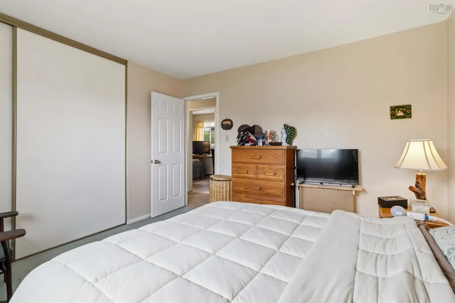
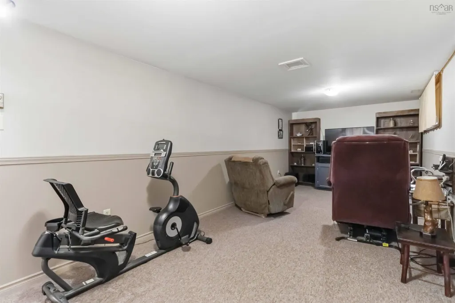
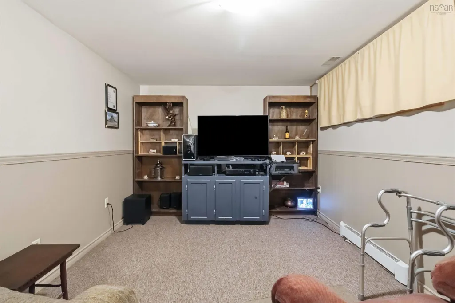
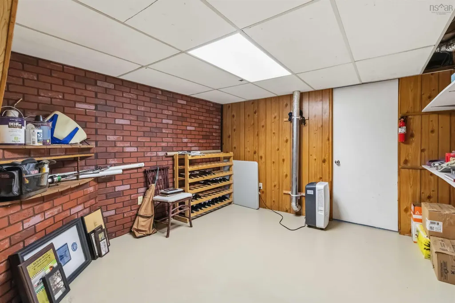
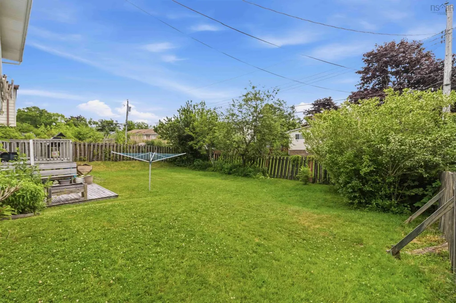
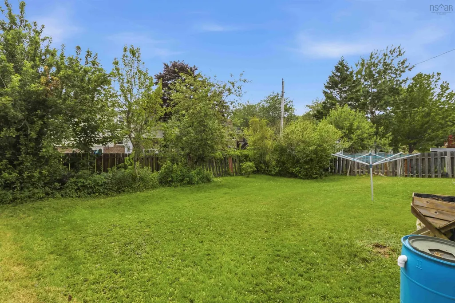
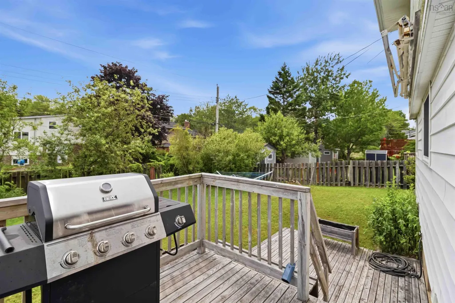
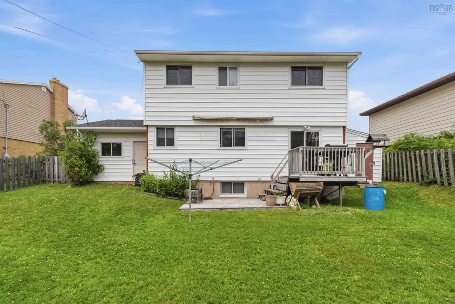
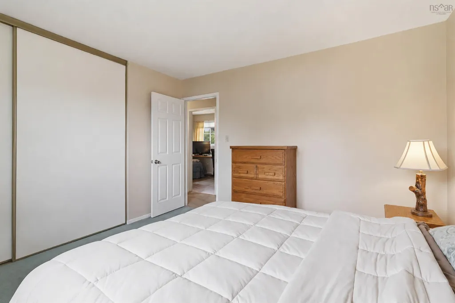
Welcome to 12 Briarlynn Crescent, a warm and inviting 4-bedroom family home nestled in one of Cole Harbour's most established and sought-after neighborhoods. Enjoy an active lifestyle with all the conveniences? or a busy family on the go? This home has it! Located just minutes away from Cole Harbour Place, shopping, restaurants, scenic hiking trails, and beautiful beaches, this is living at its best. As you enter the home you're greeted by the spacious living room, offering the perfect place to relax or entertain. Featuring large windows that create a bright and welcoming atmosphere flowing into the adjoining dining room providing an ideal setting for family dinners, and everyday living. The well-designed kitchen features abundant cabinetry and storage space, offering both functionality and convenience for everyday cooking. Additionally, there is space for a dining nook, perfect for quick meals, or kids homework/crafts. The attached garage provides seamless access to the home, allowing you to unload groceries away from inclement weather. On the upper level, you have four generously sized bedrooms. This home offers plenty of space for growing families, those working from home, or anyone looking for extra flexibility. Downstairs you'll enjoy a spacious, flexible rec room for movie/ game night, or use your imagination and create a space of all your own. The beautifully landscaped, fenced yard offers an outdoor space with mature trees providing natural privacy and shade. Whether you're hosting summer barbecues, watching the kids play, or giving pets plenty of room to explore, the oversized backyard is designed to be enjoyed. Combining a spacious lot, double driveway with a prime Colby Village location, this home delivers the perfect balance of comfort, convenience, and community. Whether you're looking for your first family home or your next chapter, this move in ready home is the perfect combination.
| Elementary School | Middle School | High School |
|---|---|---|
| Colby Village Elementary School Elementary School | Astral Drive Junior High School Middle School | Auburn Drive High School High School |
| Price History | |
|---|---|
| 7/16/2026 | Listed $549,900 |
| 9/9/2026 | 2$539,900 |
General Features
| Sewer | Municipal |
|---|---|
| Heating | Baseboard,Forced Air |
| Utilities | Electric,Cable Connected,Electricity Connected,Phone Connected |
| Possession | Negotiable |
| Roof | Asphalt |
| Zoning | R-1 - RESIDENTIAL LOW DENSITY |
| Gas Y/N | Oil |
| Property Subtype | Single Family Residence |
| Ownership | Freehold |
| County | Halifax |
| New Construction | false |
| Property Type | Residential |
| Attached Garage | true |
| Garage Y/N | true |
| Full Baths | 1 |
| Status | ACTIVE |
| Directions | Colby Drive to Briarlynn Crescent |
| City | Cole Harbour |
| MLS Area | 16-Colby Area |
| Lot Size Units | Square Feet |
| Lot Size Square Feet | 6298.776 |
| Carport Y/N | false |
| Property Attached Y/N | false |
| Land Lease Y/N | false |
| MLS Area Minor | 16-A |
| Additional Parcels Y/N | false |
| Structure Type | Detached |
| Building Area Units | Square Feet |
| Living Area Units | Square Feet |
| Standard Status | Active |
| High School | Auburn Drive High School |
| Elementary School | Colby Village Elementary School |
| Middle/Junior High School | Astral Drive Junior High School |
| Construction Materials | Brick,Vinyl Siding |
| Stories Count | 2 |
| Appliances | Electric Range,Dishwasher,Dryer,Washer |
| Levels | 2 Storey |
| Community Features | Park,Playground,Near Public Transport,Recreation Center,School Bus Service,Beach |
| Other Structures | Shed(s) |
Interior Features
| Interior Amenities | High Speed Internet |
|---|---|
| Basement | Finished |
| Flooring | Carpet,Hardwood,Vinyl |
| Heating Y/N | true |
| Fireplace Y/N | true |
| Half Baths | 1 |
| Total Bedrooms | 4 |
| Below Grade Finished Area Unit Type | Square Feet |
| Total Baths | 2 |
| Fireplace Features | Fireplace(s) |
Exterior Features
| Parking Features | Attached,Double,Paved |
|---|---|
| Lot Features | Under 0.5 Acres,Landscaped |
| Water Source | Municipal |
| Inclusions | Dishwasher, Washer, Dryer, Fridge, Stove, Fridge/Freezer |
| Lot Size Area | 6298.776 |
| Foundation Details | Concrete Perimeter |
| Building Area Total | 1642 |
| Lot Size Acres | 0.1446 |
| Waterfront Y/N | false |
| Other Equipment | No Rental Equipment |
| Total Parking | 2 |
| Other Parking | Garage Details(Single Car Garage Attached To The House) |
Amenities
- Foreclosure
- Views
- Short Sale
- New Construction
- Adult 55+
- Lease To Own
- No Strata Fees
- Furnished
- Primary On Main
- Air Conditioning
- Seller Finance
- Green
- Fixer Upper
- Horse
- Golf
- Fireplace
- Deck
- Garage
- Basement
- Pool
Property vs Single Family Average in B2V 1K6
Price
 Information should be deemed reliable but not guaranteed, all representations are approximate, and individual verification is recommended. Copyright ©2017 All rights reserved.
The trademarks REALTOR®, REALTORS® and the REALTOR® logo are controlled by The Canadian Real Estate Association (CREA) and identify real estate professionals who are members of CREA. The trademarks MLS®, Multiple Listing Service® and the associated logos are owned by CREA and identify the quality of services
Information should be deemed reliable but not guaranteed, all representations are approximate, and individual verification is recommended. Copyright ©2017 All rights reserved.
The trademarks REALTOR®, REALTORS® and the REALTOR® logo are controlled by The Canadian Real Estate Association (CREA) and identify real estate professionals who are members of CREA. The trademarks MLS®, Multiple Listing Service® and the associated logos are owned by CREA and identify the quality of services