
Address
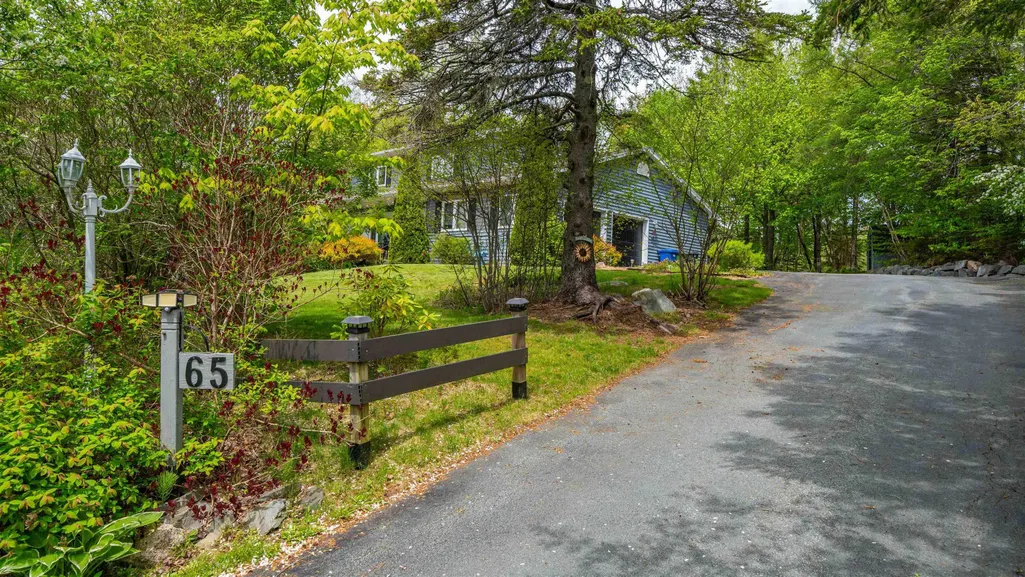
65 Lakehill Drive, Dartmouth, NS
Price
$ 729,900
Property Attributes
- MLS#202613114
- TypeSingle Family
- Listing Status ACTIVE
- CityDartmouth
- AreaHalifax - Dartmouth
- Neighbourhood15-D
- Postal CodeB2W 6C8
- StyleSingle Family Residence
- Year Built1992
- Price$ 729,900
- Bedrooms4
- Full Bathrooms2
- Half Bathrooms1
- Sqr Footage2937
- Lot Size1.1479 Acres
Data Source:
Nova Scotia Association of REALTORS® (NSAR)
Property Description
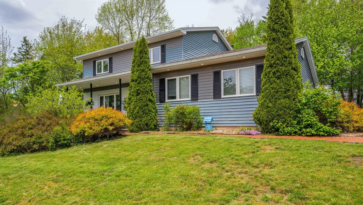
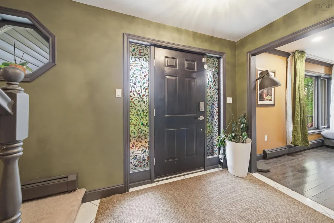
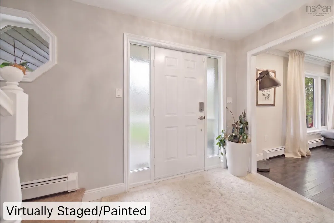
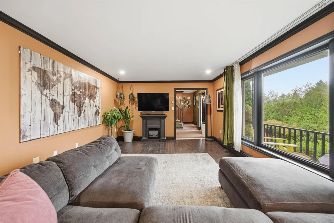
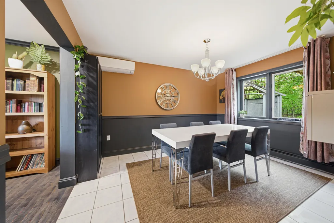
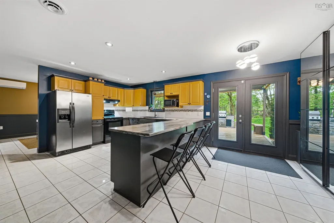
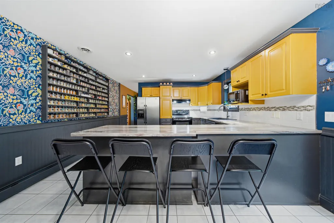
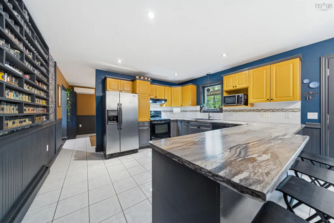
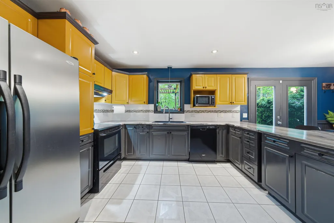
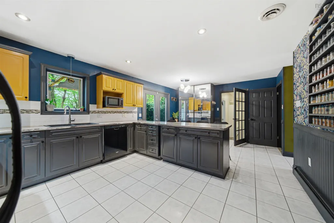
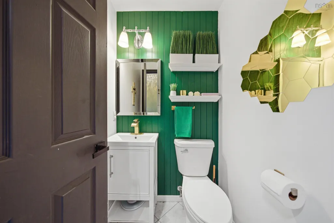
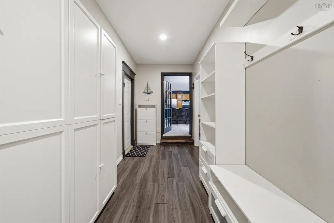
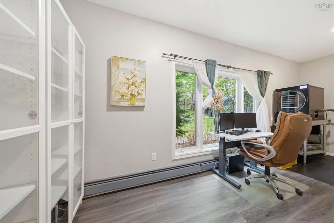
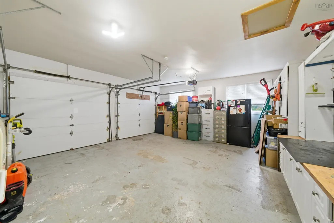
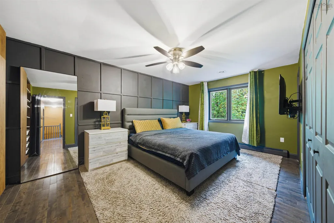
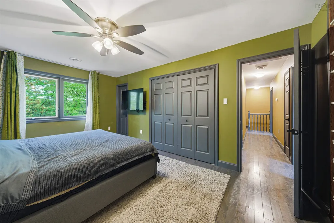
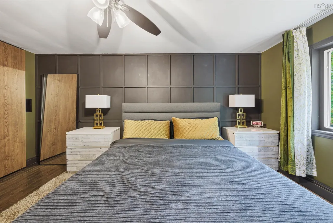
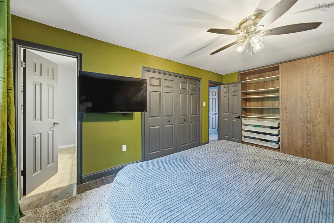
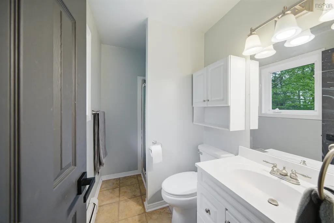
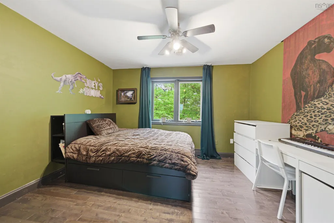
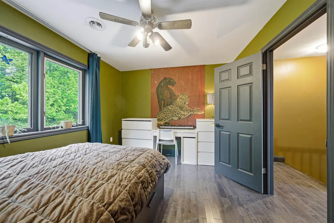
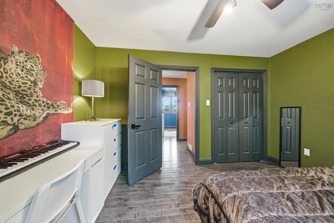
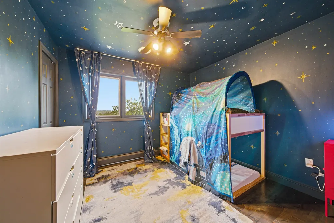
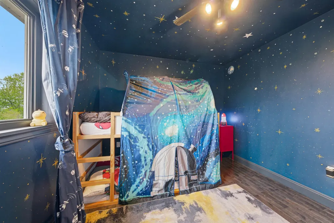
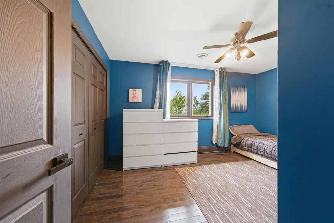
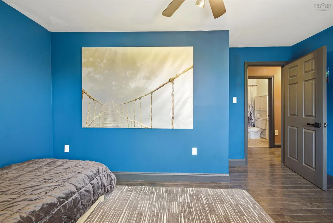
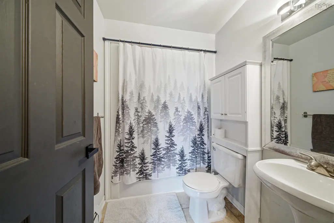
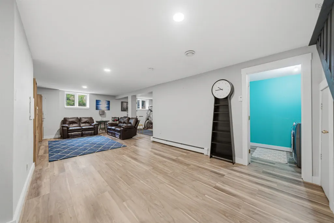
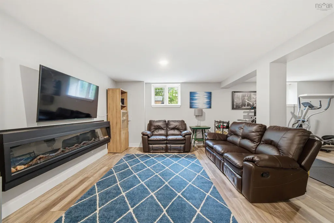
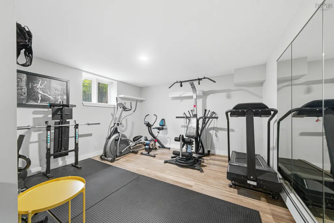
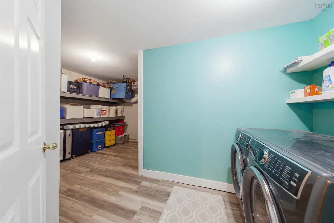
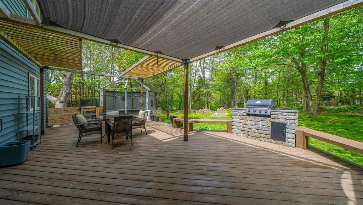
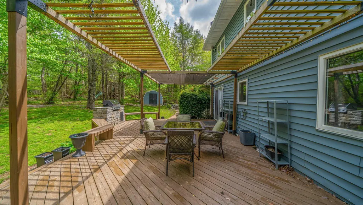
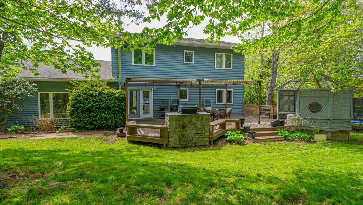
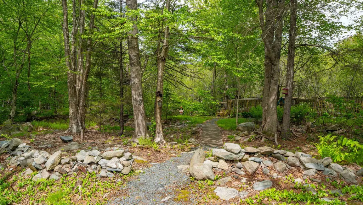
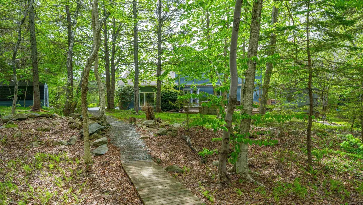
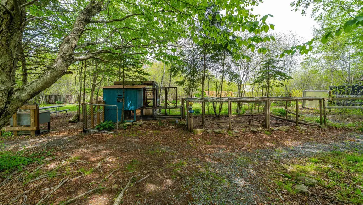
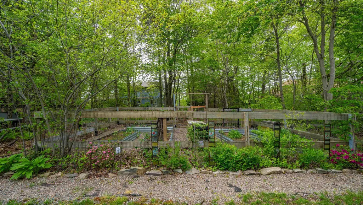
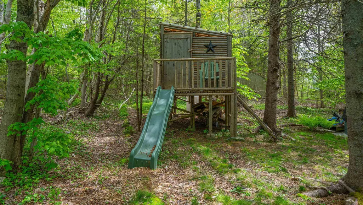
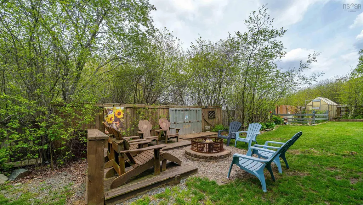
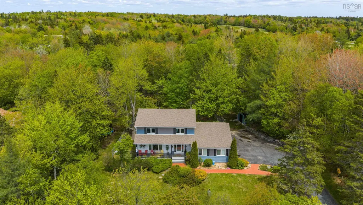
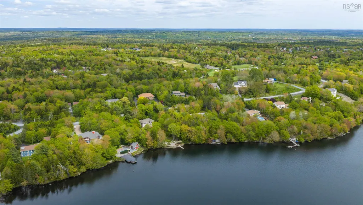
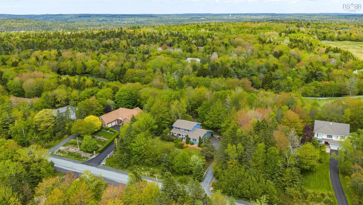
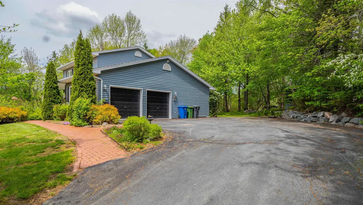
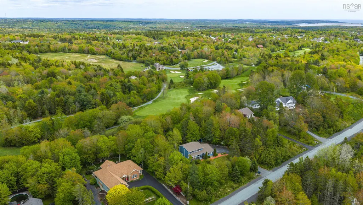
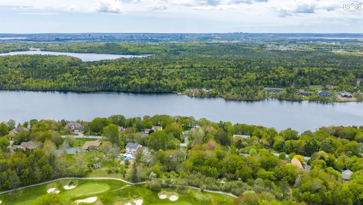
***On an accepted offer, the seller is pleased to offer a holdback for painting on closing for a buyer!*** Welcome to 65 Lakehill Drive in beautiful Montague Estates! This home exemplifies executive living on a private 1+ acre estate sitting directly across from Lake Loon with beautiful partial water views. Backing onto the greens of The Links at Montague (with a privacy fence in place) creates a completely secure park-like backyard oasis complete with walking paths, multiple garden beds, a greenhouse, and a fire pit. This incredible 4-bedroom, 2.5-bathroom home is in immaculate condition and features a thoughtful layout that you will not want to miss seeing. The main level features an expansive kitchen with loads of cupboards, a great island/breakfast bar, and a large eat-in area leading directly to the stunning back yard. This level also hosts a large formal dining room, living room, powder room, dedicated home office, and a mudroom right off the attached 2-car garage. Heading upstairs, the upper level conveniently hosts all four bedrooms and is completely serviced by a dedicated ducted heat pump located in the attic for optimal year-round comfort. The fully finished basement adds the perfect setup for a secondary rec room or home gym and also has a great storage area! Some of the thoughtful updates done include, but are not limited to, the addition of gravel paths through the woods, a greenhouse, chicken coop, fence, large gardens with raised beds, a treehouse, stone fire pit, cleared brush, and a full lawn in the backyard. Many rooms have been freshly painted, had updated lighting, the half bath updated, and much more! This property has an amazing back deck and pergola and is the perfect space for entertaining, family gatherings, and privacy all while being minutes from all of the amenities you would need. Don’t miss out on this beautiful home!
| Elementary School | Middle School | High School |
|---|---|---|
| Humber Park Elementary School Elementary School | Graham Creighton Junior High School Middle School | Auburn Drive High School High School |
| Price History | |
|---|---|
| 6/3/2026 | Listed $775,000 |
| 6/22/2026 | 3$750,000 |
| 7/22/2026 | 3$729,900 |
General Features
| Sewer | Septic Tank |
|---|---|
| Heating | Baseboard,Furnace,Heat Pump,Ductless,Hot Water |
| Utilities | Electric,Cable Connected,Electricity Connected,Phone Connected |
| Possession | Negotiable |
| Roof | Asphalt |
| Zoning | R-1 |
| Gas Y/N | Oil |
| Exclusions | Electric Fireplace |
| Year Built | 1992 |
| Property Subtype | Single Family Residence |
| Ownership | Freehold |
| County | Halifax |
| New Construction | false |
| Property Type | Residential |
| Attached Garage | true |
| Garage Y/N | true |
| Full Baths | 2 |
| Status | ACTIVE |
| Directions | Main Street onto Montague Road, left onto Montague Drive, left onto Lakehill Drive |
| City | Dartmouth |
| MLS Area | 15-Forest Hills |
| Lot Size Units | Acres |
| Lot Size Square Feet | 50002.524 |
| Carport Y/N | false |
| Property Attached Y/N | false |
| Land Lease Y/N | false |
| MLS Area Minor | 15-D |
| Additional Parcels Y/N | false |
| Structure Type | Detached |
| Building Area Units | Square Feet |
| Living Area Units | Square Feet |
| Standard Status | Active |
| High School | Auburn Drive High School |
| Elementary School | Humber Park Elementary School |
| Middle/Junior High School | Graham Creighton Junior High School |
| Construction Materials | Brick,Vinyl Siding |
| Stories Count | 2 |
| Virtual Tour | https://my.matterport.com/show/?m=x49iFe8ZHNn&mls=1 |
| Appliances | Central Vacuum,Stove,Dishwasher,Dryer,Washer,Refrigerator |
| Levels | 2 Storey |
| Community Features | Golf,Park,Playground,Near Public Transport,Recreation Center,School Bus Service,Shopping,Place of Worship,Beach |
| Other Structures | Deck,Greenhouse,Shed(s) |
| Garage Spaces | 2 |
| Patio/Porch Features | Deck,Patio |
Interior Features
| Interior Amenities | Central Vacuum,Ensuite Bath,High Speed Internet |
|---|---|
| Basement | Finished |
| Flooring | Carpet,Ceramic Tile,Hardwood,Laminate |
| Heating Y/N | true |
| Half Baths | 1 |
| Total Bedrooms | 4 |
| Below Grade Finished Area Unit Type | Square Feet |
| Total Baths | 3 |
Exterior Features
| Parking Features | Attached,Double,Heated Garage,Wired,Paved |
|---|---|
| Lot Features | 1 to 2.99 Acres,Partially Cleared,Landscaped,Sloping/Terraced,Wooded |
| Water Source | Municipal |
| Lot Size Area | 1.1479 |
| Foundation Details | Concrete Perimeter |
| Building Area Total | 2937 |
| Lot Size Acres | 1.1479 |
| Waterfront Y/N | false |
| Other Equipment | Air Exchanger,HRV (Heat Rcvry Ventln),No Rental Equipment |
| Road Frontage Type | Public |
| Total Parking | 2 |
| Other Parking | Parking Details(Paved),Garage Details(Double, Attached) |
| Fencing | Partial |
| Covered Spaces | 2 |
Amenities
- Foreclosure
- Views
- Short Sale
- New Construction
- Adult 55+
- Lease To Own
- No Strata Fees
- Furnished
- Primary On Main
- Air Conditioning
- Seller Finance
- Green
- Fixer Upper
- Horse
- Golf
- Fireplace
- Deck
- Garage
- Basement
- Pool
Property vs Single Family Average in B2W 6C8
Price
Year Built
 Information should be deemed reliable but not guaranteed, all representations are approximate, and individual verification is recommended. Copyright ©2017 All rights reserved.
The trademarks REALTOR®, REALTORS® and the REALTOR® logo are controlled by The Canadian Real Estate Association (CREA) and identify real estate professionals who are members of CREA. The trademarks MLS®, Multiple Listing Service® and the associated logos are owned by CREA and identify the quality of services
Information should be deemed reliable but not guaranteed, all representations are approximate, and individual verification is recommended. Copyright ©2017 All rights reserved.
The trademarks REALTOR®, REALTORS® and the REALTOR® logo are controlled by The Canadian Real Estate Association (CREA) and identify real estate professionals who are members of CREA. The trademarks MLS®, Multiple Listing Service® and the associated logos are owned by CREA and identify the quality of services