
Address
49 Fairway Grove, Dartmouth, NS
Price
$ 1,195,000
Property Attributes
- MLS#202616171
- TypeSingle Family
- Listing Status ACTIVE
- CityDartmouth
- AreaHalifax - Dartmouth
- Neighbourhood15-D
- Postal CodeB2W 6M5
- StyleSingle Family Residence
- Year Built2005
- Price$ 1,195,000
- Bedrooms3
- Full Bathrooms2
- Half Bathrooms1
- Sqr Footage3200
- Lot Size0.6044 Acres
Data Source:
Nova Scotia Association of REALTORS® (NSAR)
Property Description
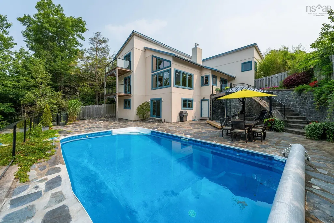
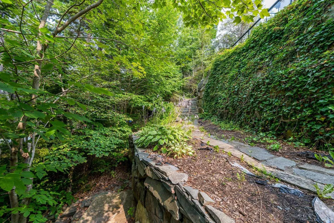
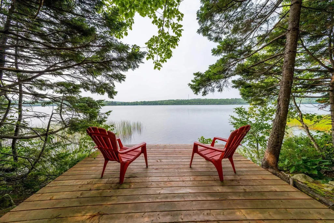
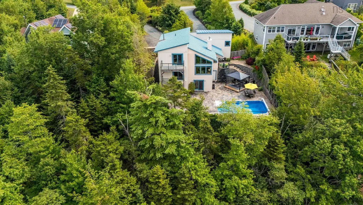
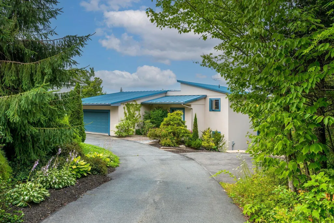
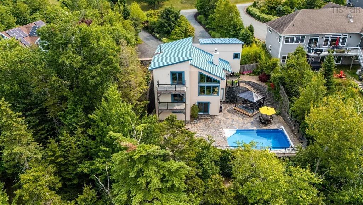
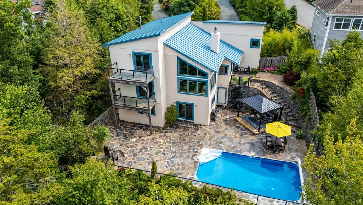
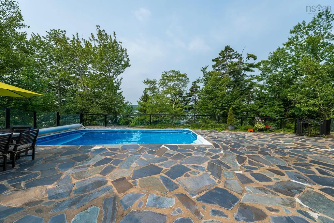
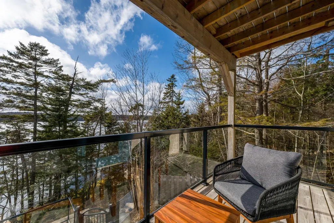
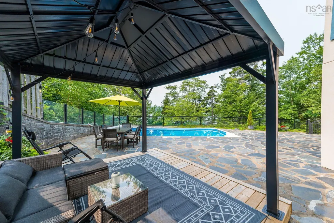
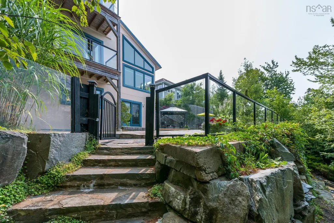
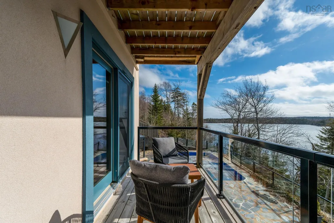
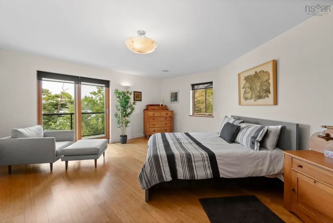
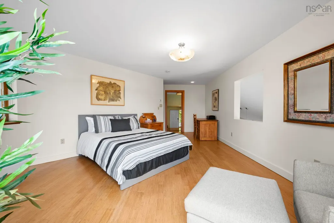
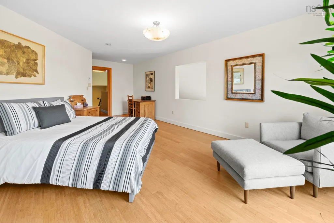
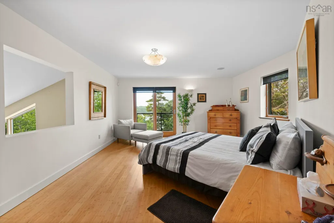
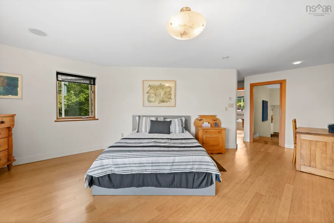
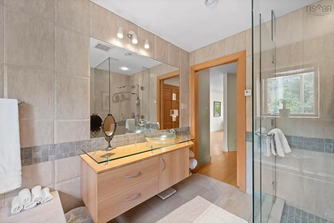
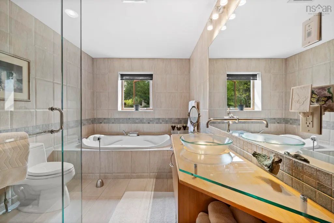
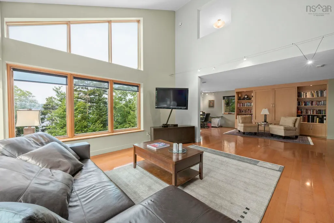
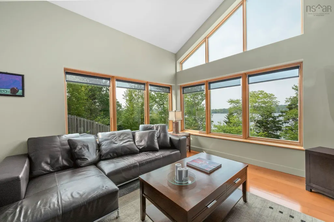
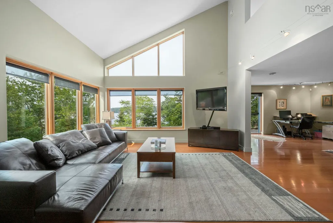
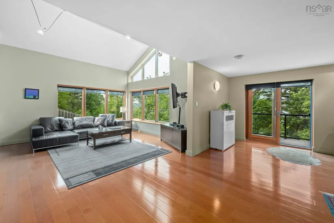
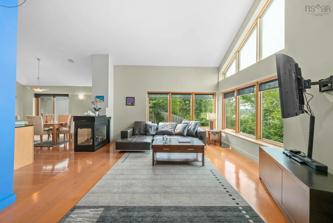
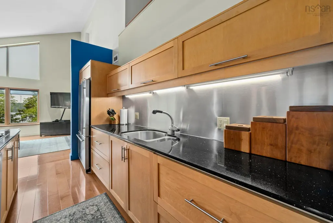
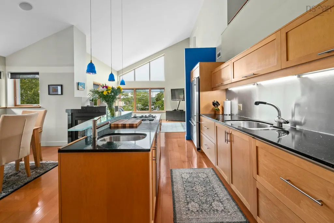
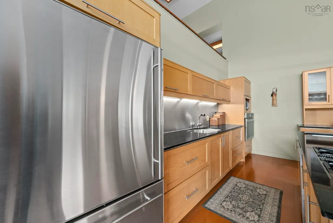
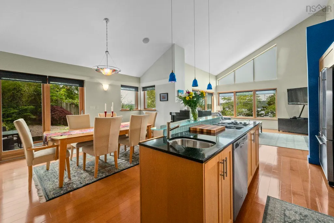
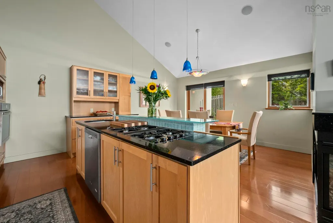
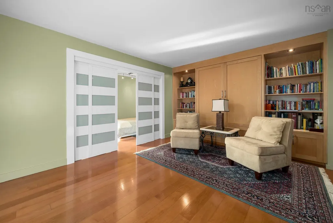
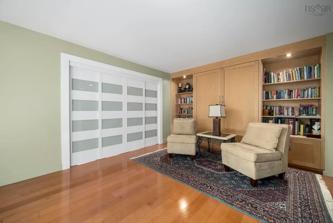
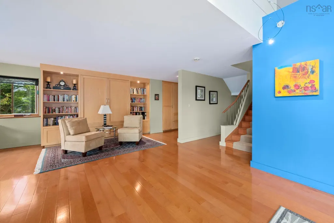
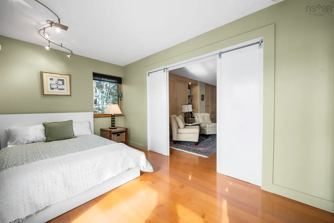
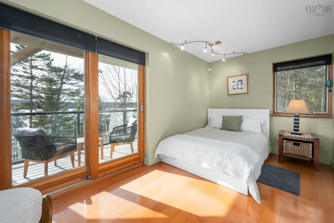
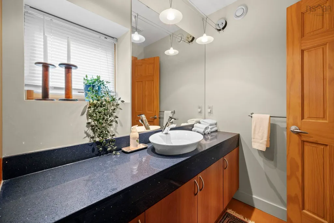
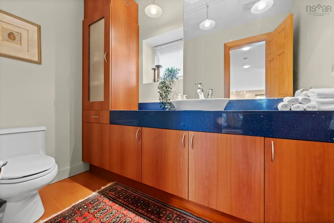
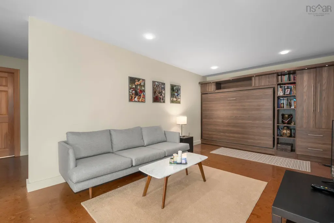
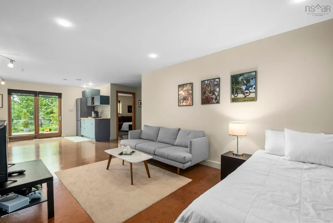
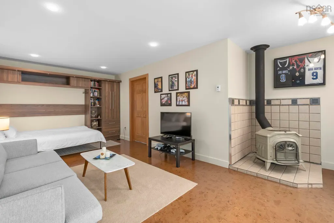
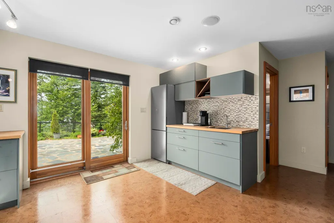
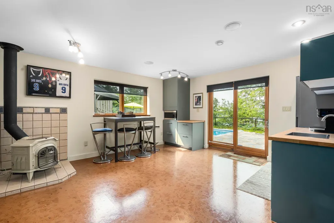
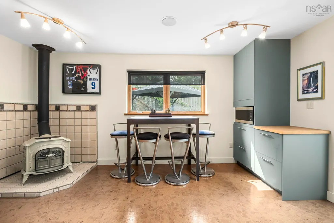
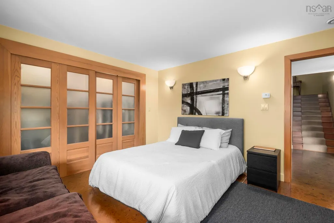
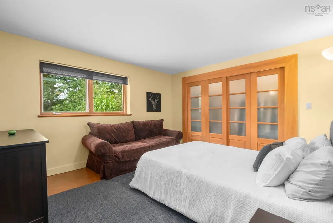
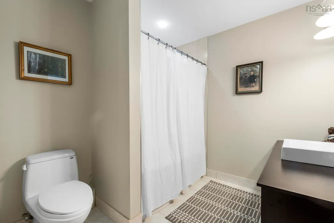
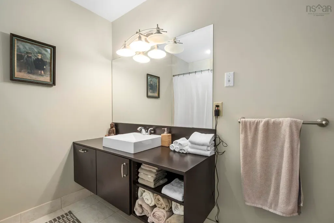
Elevate your lifestyle in this breathtaking lakefront masterpiece, perfectly situated just 10 minutes from Halifax and 15 from the airport. Combining the architectural integrity of ICF construction with 65 ft of pristine water frontage, this 3,200 sq. ft. sanctuary offers panoramic lake views from every level. The heart of the home is an open-concept gourmet kitchen and firelit living area, designed for seamless entertaining. Retreat to a lavish primary suite featuring a spa-inspired ensuite, private deck, and in-suite laundry, or utilize the clever flex room with a built-in Murphy bed. The main level also features a newly renovated bedroom with private balcony. The lower level serves as a high-end guest retreat or private in-law suite, complete with a kitchenette and 4pc bath. Step outside to your private resort: a heated in-ground pool with a tranquil waterfall, elegant flagstone patios, and a lakeside gazebo perfect for sunset cocktails. Whether you're hitting the links at the nearby golf community or enjoying a quiet morning by the water’s edge, this property delivers a world-class experience. Don't just buy a home—invest in a destination. View the virtual tour today and prepare to be captivated by this rare lakeside gem. Please note the virtual tour does not depict recent renovation of bedroom addition on main level.
| Elementary School | Middle School | High School |
|---|---|---|
| Humber Park Elementary School Elementary School | Graham Creighton Junior High School Middle School | Auburn Drive High School High School |
| Price History | |
|---|---|
| 7/1/2026 | Listed $1,250,000 |
| 9/9/2026 | 4$1,195,000 |
General Features
| Sewer | Municipal |
|---|---|
| Heating | Hot Water,In Floor |
| Utilities | Propane,Cable Connected,Electricity Connected,Phone Connected |
| Possession | Negotiable |
| Roof | Metal |
| Zoning | R-1 - RESIDENTIAL LOW DENSITY |
| Gas Y/N | Oil |
| Year Built | 2005 |
| Property Subtype | Single Family Residence |
| Ownership | Freehold |
| Waterfront Features | Lake,Lake Privileges,Fresh Water |
| County | Halifax |
| New Construction | false |
| Property Type | Residential |
| HOA | true |
| Attached Garage | true |
| Garage Y/N | true |
| Full Baths | 2 |
| Status | ACTIVE |
| Directions | Main St. to Montague Rd to Fairway Grove (to private laneway) |
| City | Dartmouth |
| MLS Area | 15-Forest Hills |
| Lot Size Units | Square Feet |
| Lot Size Square Feet | 26327.664 |
| Carport Y/N | false |
| Property Attached Y/N | false |
| Land Lease Y/N | false |
| MLS Area Minor | 15-D |
| Structure Type | Detached |
| Building Area Units | Square Feet |
| Living Area Units | Square Feet |
| Standard Status | Active |
| View | Lake |
| HOA Fee | 250 |
| High School | Auburn Drive High School |
| Elementary School | Humber Park Elementary School |
| Legal Description | 49 FAIRWAY GROVE LOT 804 LAKE LOON DWELLING |
| Body of Water | Lake Loon |
| Middle/Junior High School | Graham Creighton Junior High School |
| Security Features | Security System |
| Construction Materials | Stucco |
| Stories Count | 3 |
| Virtual Tour | https://youriguide.com/hfo1y_49_fairway_grove_lake_loon_ns/ |
| Appliances | Cooktop,Oven,Dishwasher,Dryer,Washer,Microwave,Refrigerator |
| Levels | Three Or More |
| Community Features | Golf,Park,Playground,Near Public Transport,School Bus Service,Shopping,Place of Worship |
| Other Structures | Deck |
| Garage Spaces | 2 |
| Patio/Porch Features | Deck,Patio |
| Pool Features | In Ground |
Interior Features
| Interior Amenities | Central Vacuum,Ensuite Bath,High Speed Internet |
|---|---|
| Basement | Finished |
| Flooring | Ceramic Tile,Cork,Hardwood |
| Heating Y/N | true |
| Half Baths | 1 |
| Total Bedrooms | 3 |
| Below Grade Finished Area Unit Type | Square Feet |
| Total Baths | 3 |
Exterior Features
| Parking Features | Double,Garage,Heated Garage,Circular Driveway,Paved |
|---|---|
| Lot Features | 0.5 to 0.99 Acres,Landscaped,Level |
| Water Source | Municipal |
| Lot Size Area | 26327.664 |
| Foundation Details | Insulated Concrete |
| Building Area Total | 3200 |
| Lot Size Acres | 0.6044 |
| Waterfront Y/N | true |
| Other Equipment | Air Exchanger,Fuel Tank(s) |
| Road Frontage Type | Public |
| Frontage Length | Water Frontage: 65.6 Feet |
| Total Parking | 2 |
| Other Parking | Garage Details(Double, Built In, Heated) |
| Fencing | Partial |
| Covered Spaces | 2 |
Amenities
- Foreclosure
- Views
- Short Sale
- New Construction
- Adult 55+
- Lease To Own
- No Strata Fees
- Furnished
- Primary On Main
- Air Conditioning
- Seller Finance
- Green
- Fixer Upper
- Horse
- Golf
- Fireplace
- Deck
- Garage
- Basement
- Pool
Property vs Single Family Average in B2W 6M5
Price
Year Built
 Information should be deemed reliable but not guaranteed, all representations are approximate, and individual verification is recommended. Copyright ©2017 All rights reserved.
The trademarks REALTOR®, REALTORS® and the REALTOR® logo are controlled by The Canadian Real Estate Association (CREA) and identify real estate professionals who are members of CREA. The trademarks MLS®, Multiple Listing Service® and the associated logos are owned by CREA and identify the quality of services
Information should be deemed reliable but not guaranteed, all representations are approximate, and individual verification is recommended. Copyright ©2017 All rights reserved.
The trademarks REALTOR®, REALTORS® and the REALTOR® logo are controlled by The Canadian Real Estate Association (CREA) and identify real estate professionals who are members of CREA. The trademarks MLS®, Multiple Listing Service® and the associated logos are owned by CREA and identify the quality of services