
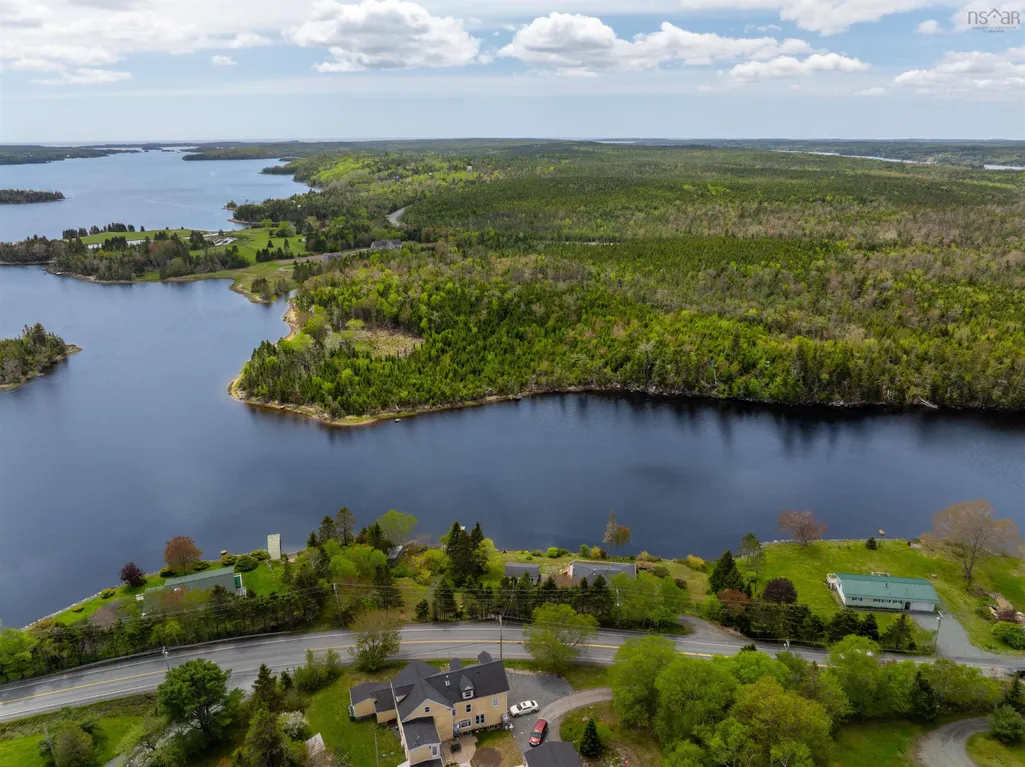
Address
8322 7 Highway, Musquodoboit Harbour, NS
Price
$ 569,999
Property Attributes
- MLS#202613176
- TypeSingle Family
- Listing Status CONDITIONAL SALE
- CityMusquodoboit Harbour
- AreaHalifax - Dartmouth
- Neighbourhood35-A
- Postal CodeB0J 2L0
- StyleBungalow
- Price$ 569,999
- Bedrooms2
- Full Bathrooms1
- Half Bathrooms0
- Sqr Footage1321
- Lot Size0.5808 Acres
Data Source:
Nova Scotia Association of REALTORS® (NSAR)
Property Description
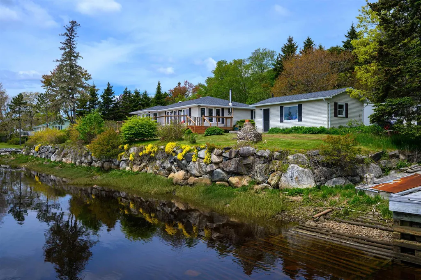
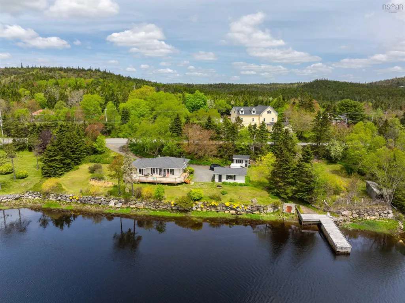
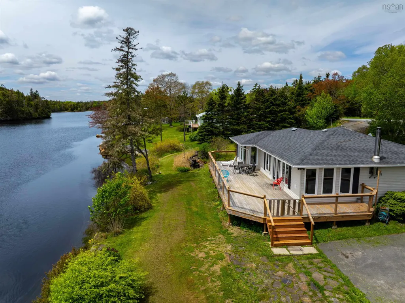
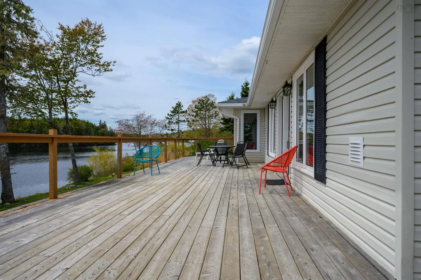
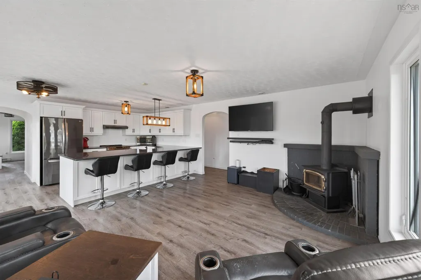
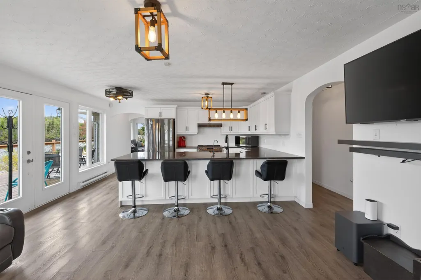
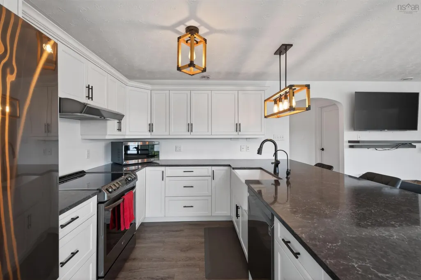
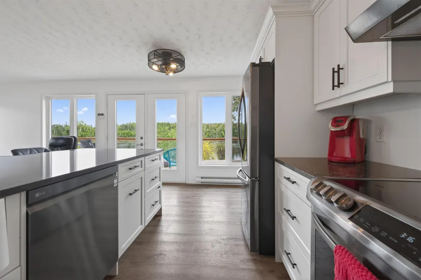
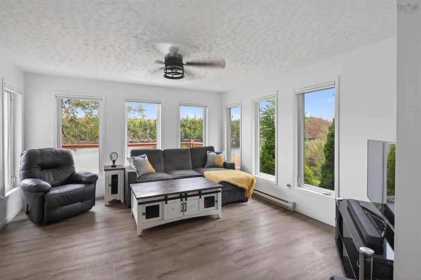
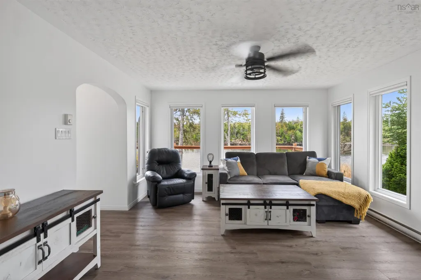
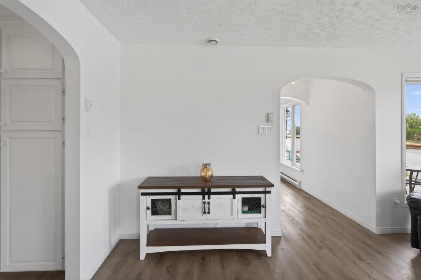
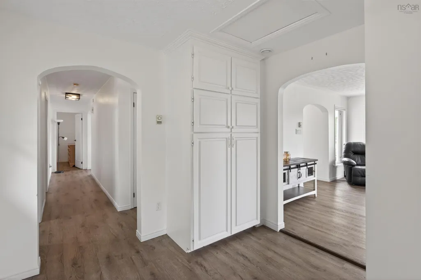
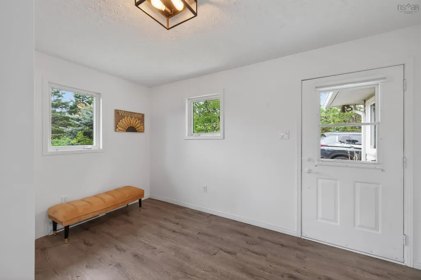
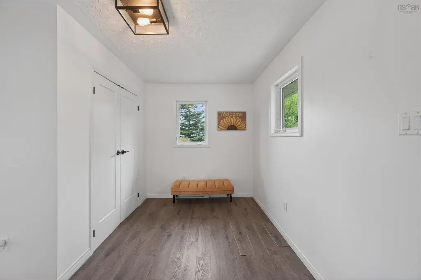
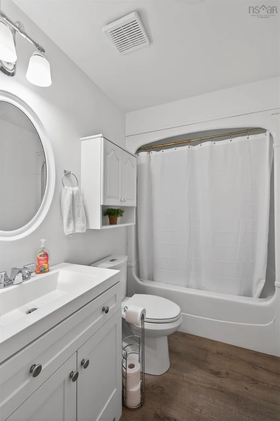
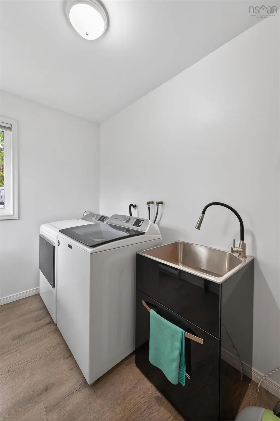
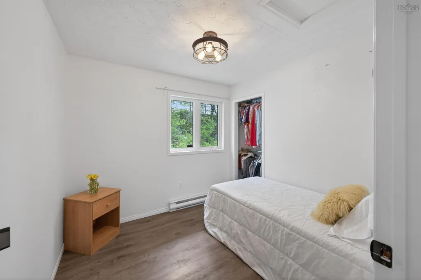
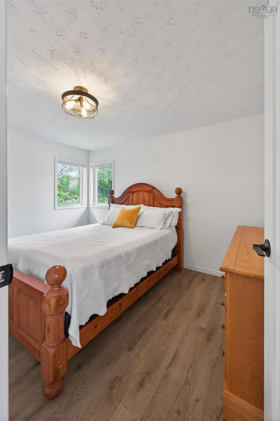
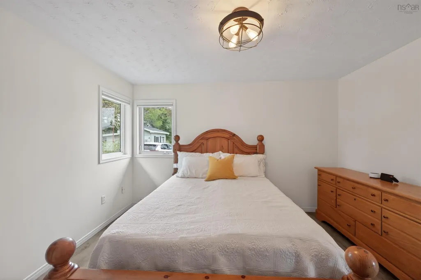
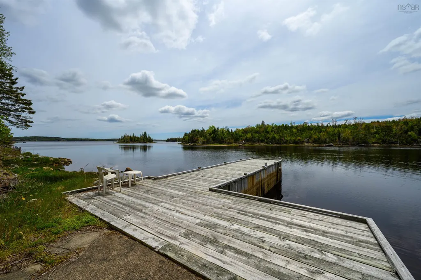
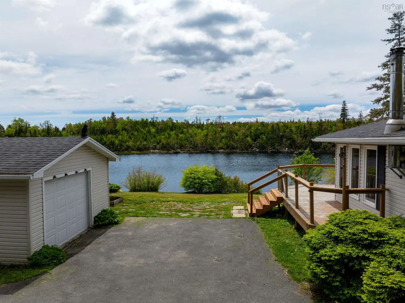
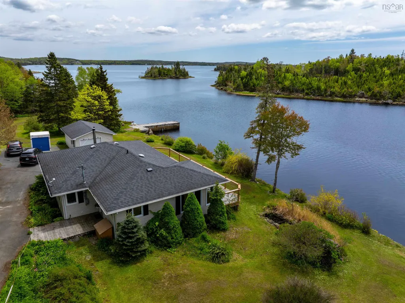
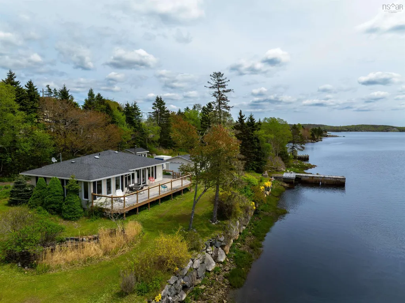
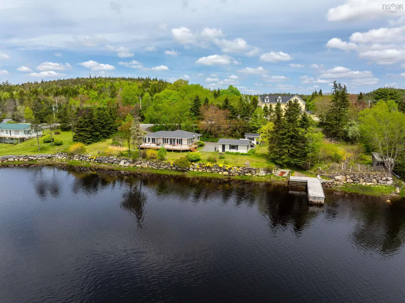
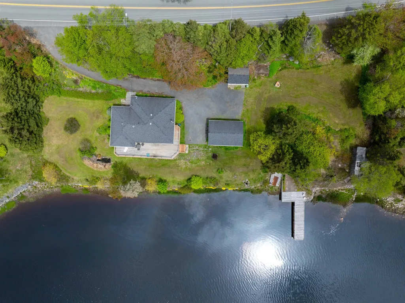
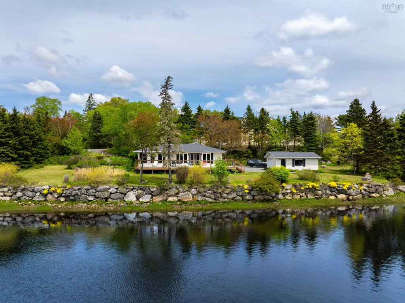
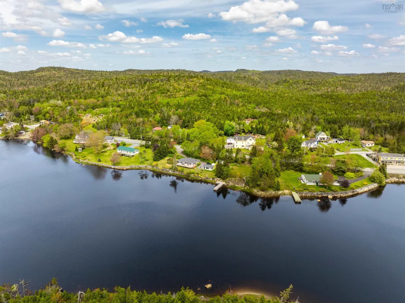
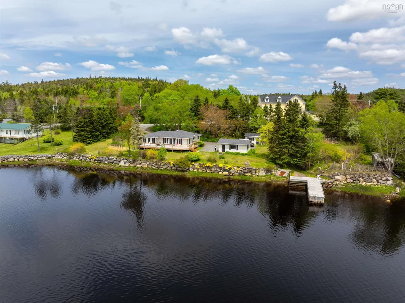
Welcome to 8322 Highway 7, Musquodoboit Harbour. A stunning oceanfront bungalow offering the perfect blend of comfort, privacy, and coastal living. This well-maintained 1,321 sq. ft. home features 2 bedrooms and 1 bathroom and sits on a beautifully landscaped 0.58-acre lot adorned with mature apple trees, grape vines, Japanese cedar, vibrant rose bushes, and seasonal tulips that create a truly picturesque setting. With an impressive 268 feet of ocean frontage, this exceptional property offers the very best of coastal living, featuring deep anchorage and a renovated wharf completed in 2026. Enjoy breathtaking water views from the abundance of windows that fill the home with natural light throughout the day. Inside, you'll find a thoughtfully designed layout and numerous upgrades completed over the years. The custom kitchen was fully renovated (2021), complemented by a renovated laundry room (2021), bathroom updates including a new vanity and toilet (2021), updated flooring throughout (2021), modern lighting throughout (2021), new interior doors (2021), electric blinds in the sunroom (2021), motion lighting (2021), a new garage door (2021), and a full suite of updated appliances including the fridge, stove, microwave, dishwasher, washer, and dryer (2021). Additional improvements include a paved asphalt driveway (2025), new deck (2025), new outdoor stairs (2026), shed roof replacement (2025), shed window replacement (2025), a rebuilt wharf (2026), and a new waterfall motor (2026). The property is also electrically configured and ready for a future hot tub installation. Conveniently located a quick drive from Oyster Pond Academy, grocery stores, restaurants, pharmacies, and the Twin Oaks Hospital, this exceptional property also offers easy access to Martinique Beach and the many recreational opportunities that make Nova Scotia's Eastern Shore such a sought-after destination.
| Elementary School | Middle School | High School |
|---|---|---|
| Oyster Pond Academy Elementary School | Oyster Pond Academy Middle School | Eastern Shore Consolidated School High School |
| Price History | |
|---|---|
| 6/4/2026 | Listed $674,999 |
| 6/8/2026 | 7$630,000 |
| 6/18/2026 | 6$589,999 |
| 6/30/2026 | 3$569,999 |
General Features
| Sewer | Septic Tank |
|---|---|
| Heating | Baseboard |
| Utilities | Electric,Cable Connected,Electricity Connected,Phone Connected |
| Possession | Negotiable |
| Roof | Asphalt |
| Zoning | MU |
| Architectural Style | Bungalow |
| Property Subtype | Single Family Residence |
| Ownership | Freehold |
| Waterfront Features | Ocean Front,Ocean Access,Stream/Pond,Salt Water |
| County | Halifax |
| New Construction | false |
| Property Type | Residential |
| Attached Garage | false |
| Garage Y/N | true |
| Full Baths | 1 |
| Status | CONDITIONAL SALE |
| Directions | Take Highway 107 to Musquodoboit Harbour and right on Highway 7, property on the right side |
| City | Musquodoboit Harbour |
| MLS Area | 35-Halifax County East |
| Lot Size Units | Square Feet |
| Lot Size Square Feet | 25299.648 |
| Carport Y/N | false |
| Property Attached Y/N | false |
| Land Lease Y/N | false |
| MLS Area Minor | 35-A |
| Structure Type | Detached |
| Building Area Units | Square Feet |
| Living Area Units | Square Feet |
| Standard Status | Active Under Contract |
| View | Ocean |
| High School | Eastern Shore Consolidated School |
| Elementary School | Oyster Pond Academy |
| Tax Assessed Value | 556400 |
| Middle/Junior High School | Oyster Pond Academy |
| Construction Materials | Vinyl Siding |
| Virtual Tour | https://youtu.be/zTXC_g6kF-o |
| Appliances | Electric Range,Dishwasher,Dryer - Electric,Washer,Refrigerator,Water Purifier,Water Softener |
| Community Features | Playground,Recreation Center,School Bus Service,Shopping,Place of Worship,Beach |
| Other Structures | Deck,Shed(s) |
| Garage Spaces | 1 |
| Patio/Porch Features | Deck |
Interior Features
| Interior Amenities | Central Vacuum,High Speed Internet |
|---|---|
| Basement | Crawl Space |
| Flooring | Ceramic Tile,Hardwood,Vinyl Plank |
| Heating Y/N | true |
| Fireplace Y/N | true |
| Total Bedrooms | 2 |
| Below Grade Finished Area Unit Type | Square Feet |
| Total Baths | 1 |
| Fireplace Features | Wood Burning |
Exterior Features
| Parking Features | Detached,Single,Wired,Parking Spaces(s),Paved |
|---|---|
| Lot Features | 0.5 to 0.99 Acres,Landscaped,Level |
| Water Source | Drilled Well |
| Lot Size Area | 25299.648 |
| Foundation Details | Concrete Perimeter |
| Building Area Total | 1321 |
| Lot Size Acres | 0.5808 |
| Waterfront Y/N | true |
| Other Equipment | HRV (Heat Rcvry Ventln),No Rental Equipment |
| Road Frontage Type | Public,Year Round Road |
| Frontage Length | Water Frontage: 268 Feet |
| Total Parking | 1 |
| Other Parking | Garage Details(Single, Detached & Wired) |
| Covered Spaces | 1 |
| Exterior Amenities | Dock |
Amenities
- Foreclosure
- Views
- Short Sale
- New Construction
- Adult 55+
- Lease To Own
- No Strata Fees
- Furnished
- Primary On Main
- Air Conditioning
- Seller Finance
- Green
- Fixer Upper
- Horse
- Golf
- Fireplace
- Deck
- Garage
- Basement
- Pool
Property vs Single Family Average in B0J 2L0
Price
In The Neighbourhood
Just Listed
Musquodoboit Harbour
$ 549,900
- Type
- Single Family
- Size
- 1,839 SqFt
- Rooms
- 4 Beds + 2 Baths
 Information should be deemed reliable but not guaranteed, all representations are approximate, and individual verification is recommended. Copyright ©2017 All rights reserved.
The trademarks REALTOR®, REALTORS® and the REALTOR® logo are controlled by The Canadian Real Estate Association (CREA) and identify real estate professionals who are members of CREA. The trademarks MLS®, Multiple Listing Service® and the associated logos are owned by CREA and identify the quality of services
Information should be deemed reliable but not guaranteed, all representations are approximate, and individual verification is recommended. Copyright ©2017 All rights reserved.
The trademarks REALTOR®, REALTORS® and the REALTOR® logo are controlled by The Canadian Real Estate Association (CREA) and identify real estate professionals who are members of CREA. The trademarks MLS®, Multiple Listing Service® and the associated logos are owned by CREA and identify the quality of services