
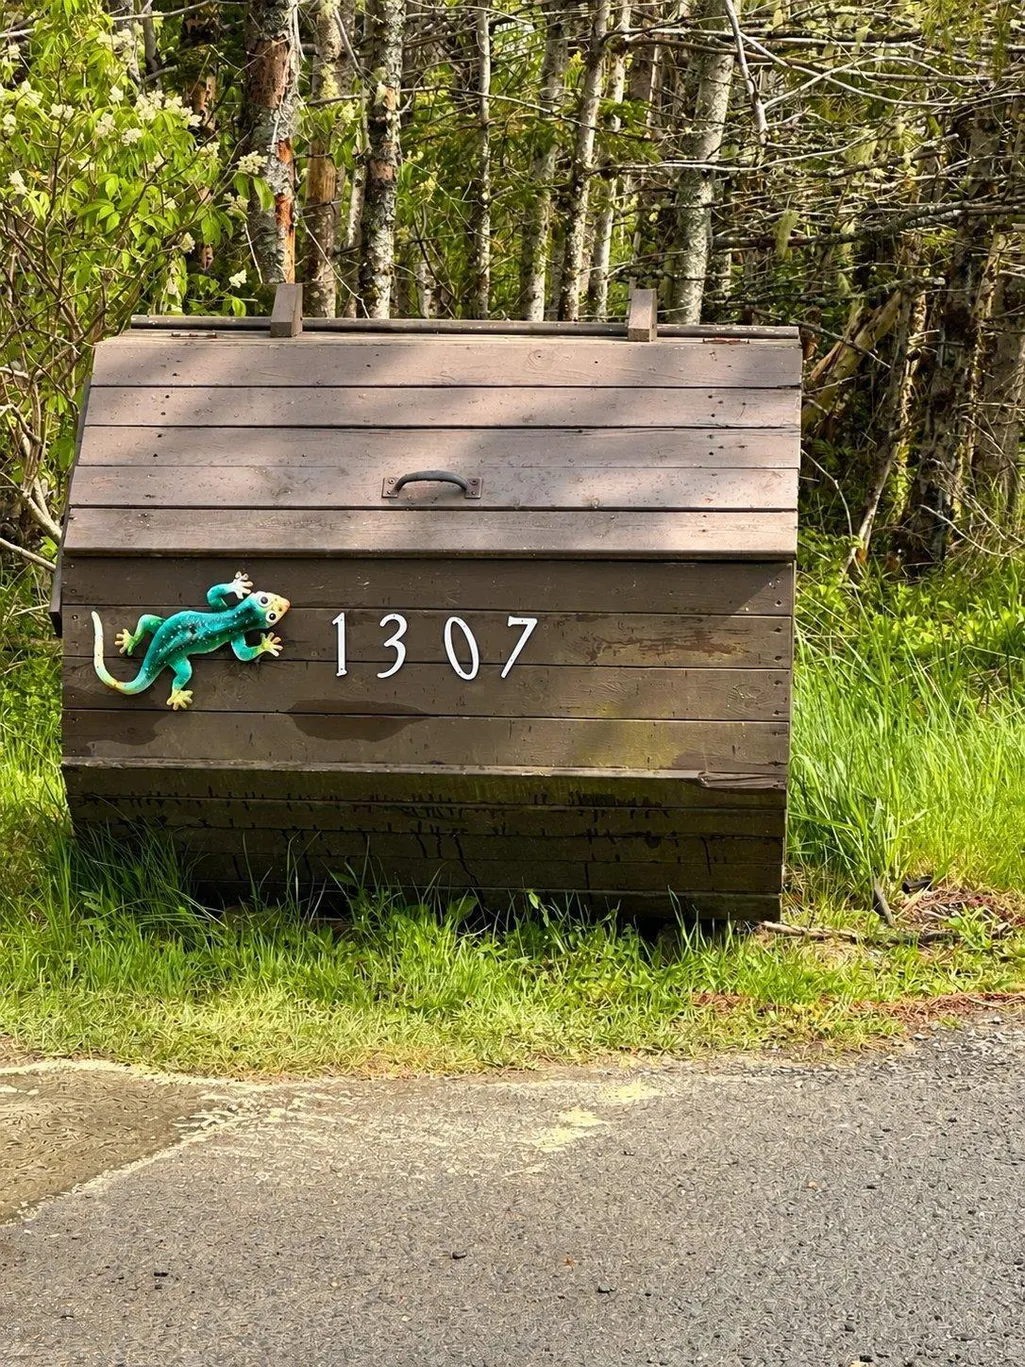
Address
1307 East Petpeswick Road, East Petpeswick, NS
Price
$ 524,000
Property Attributes
- MLS#202613338
- TypeSingle Family
- Listing Status ACTIVE
- CityEast Petpeswick
- AreaHalifax - Dartmouth
- Neighbourhood35-A
- Postal CodeB0J 2L0
- StyleSingle Family Residence
- Price$ 524,000
- Bedrooms4
- Full Bathrooms1
- Half Bathrooms1
- Sqr Footage2082
- Lot Size0.7722 Acres
Data Source:
Nova Scotia Association of REALTORS® (NSAR)
Property Description
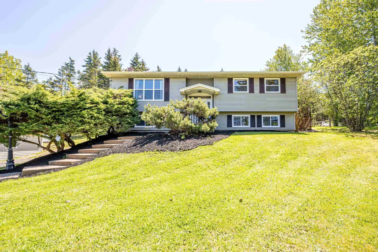
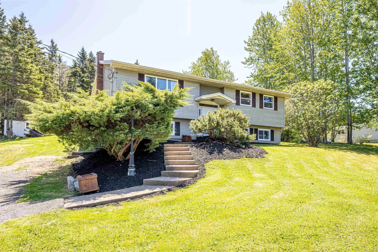
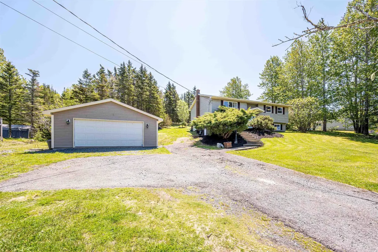
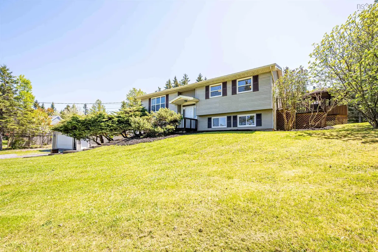
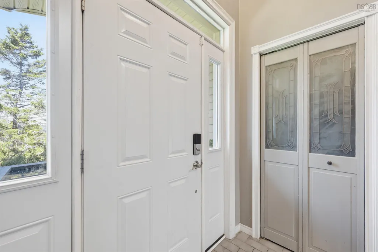
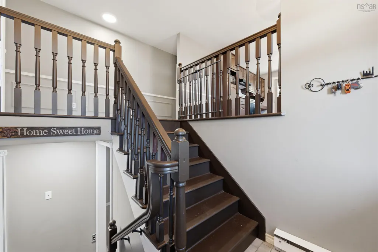
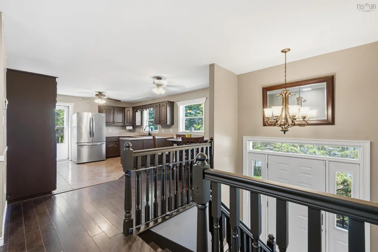
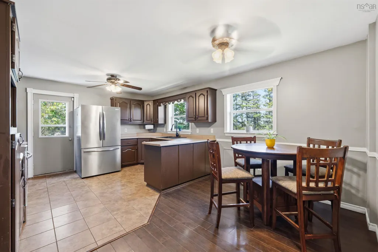
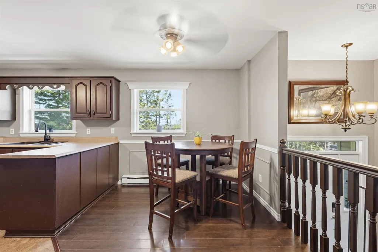

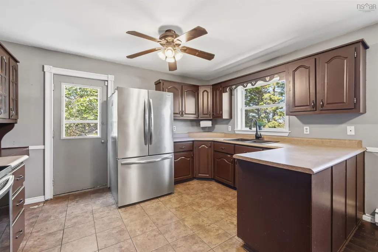
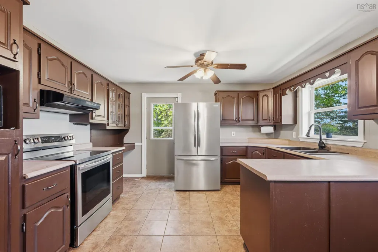
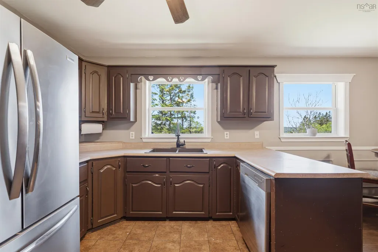
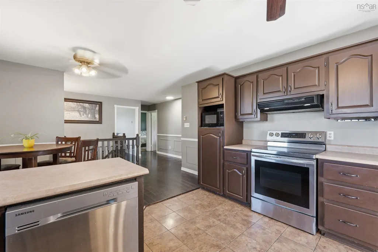
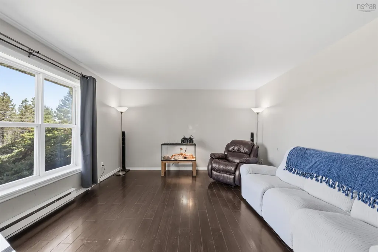

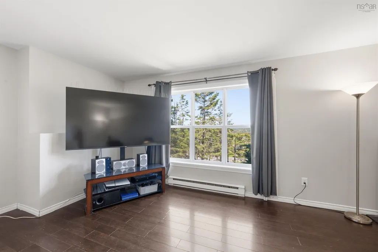
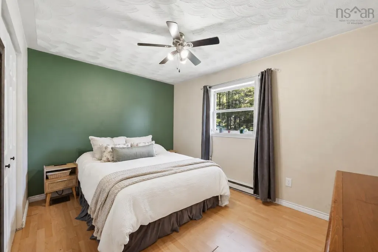
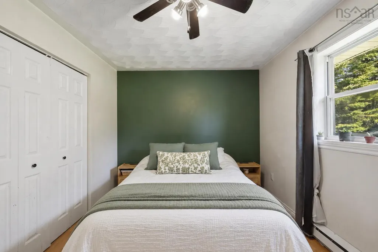

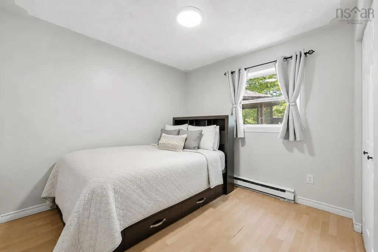
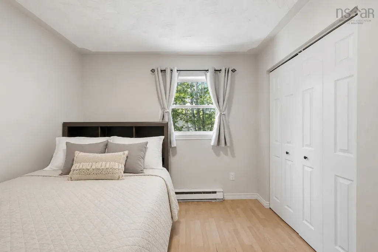


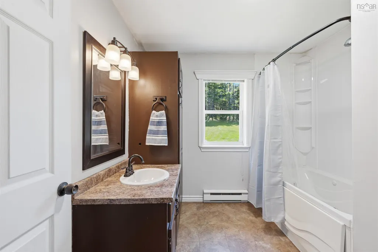
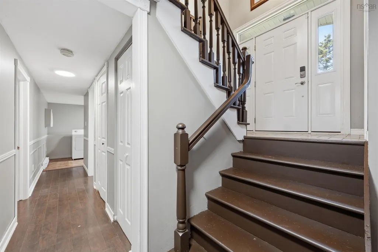
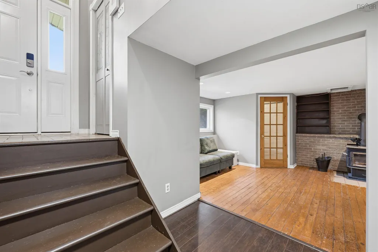
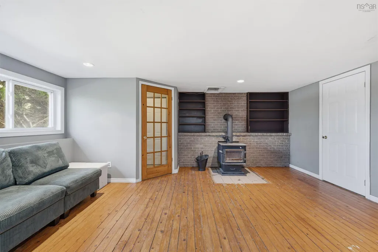

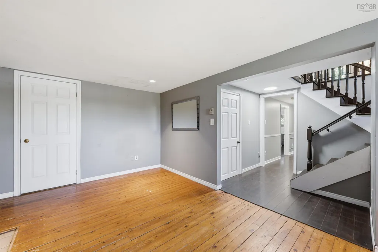
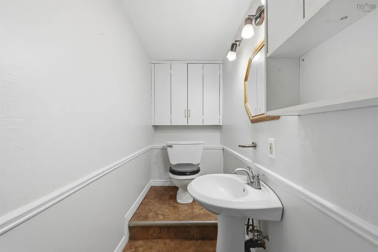
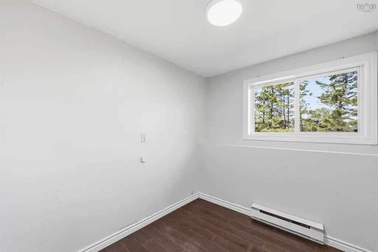
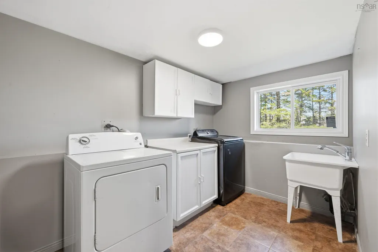
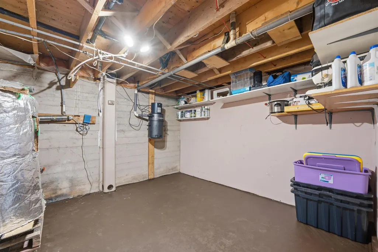
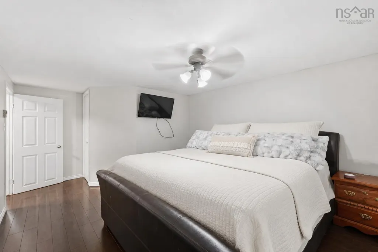
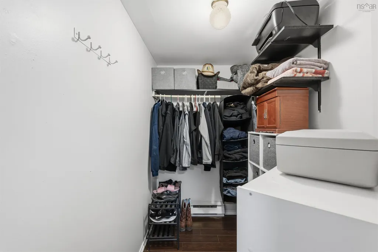
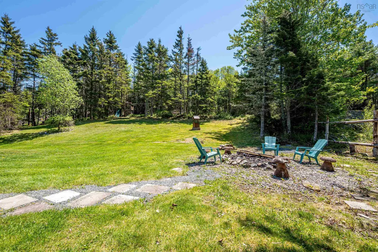
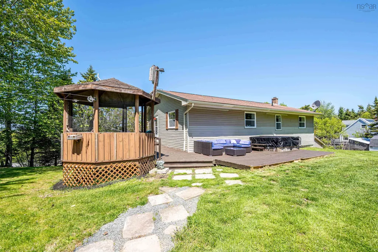
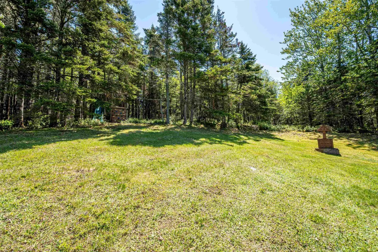
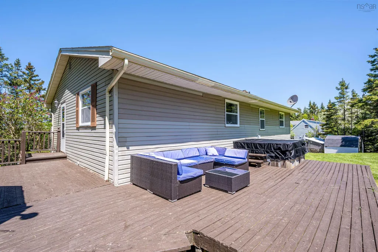


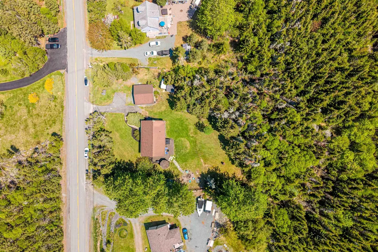
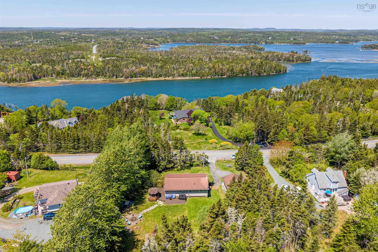
Welcome to 1307 East Petpeswick Road, where privacy, comfort, and outdoor living come together on a stunning 33,637 sq. ft. lot! From the moment you arrive, you'll be impressed by the beautiful concrete front steps leading into a spacious and inviting foyer. Upstairs, you'll find a bright and welcoming living room accessed through a charming French door, creating a warm and inviting space to relax. The spacious kitchen and dining area provide the perfect setting for everyday living and entertaining. A convenient side entrance off the kitchen leads to a beautiful gazebo and lower deck complete with a hot tub, creating a backyard retreat. The 33,637 sq. ft. lot is truly a standout feature of this property. Enjoy the large, private backyard surrounded by nature, with plenty of room for family gatherings, gardening, outdoor activities, or simply relaxing. A storage shed provides additional space for all your outdoor equipment and seasonal items. The main level features three generously sized bedrooms and a well-appointed 4-piece bathroom. Downstairs, you'll discover a bright laundry area, office/den, cozy rec room, large fourth bedroom with a walk-in closet, convenient 2-piece bathroom, cold room, and an impressive utility/workshop/storage area. The basement walkout provides easy access to the backyard and leads to the 24' x 24' detached wired garage. Recent updates include windows replaced within the last three years, providing added value, efficiency, and peace of mind. Additional features include 200-amp electrical service, ample storage, and flexible living spaces perfect for growing families or those working from home. Ideally located close to local amenities and just minutes from beautiful Martinique Beach, Twin Oaks hospital, this home also offers busing to all school levels, including CSAP French schools. Enjoy the perfect balance of peaceful country living and everyday convenience. This is more than a home—it's a lifestyle.
| Elementary School | Middle School | High School |
|---|---|---|
| Oyster Pond Academy Elementary School | Oyster Pond Academy Middle School | Eastern Shore District High School High School |
| Price History | |
|---|---|
| 6/5/2026 | Listed $544,900 |
| 8/4/2026 | 4$524,000 |
General Features
| Sewer | Septic Tank |
|---|---|
| Heating | Baseboard,Fireplace(s) |
| Utilities | Electric,Cable Connected,Electricity Connected |
| Possession | Immediate |
| Roof | Asphalt |
| Zoning | FV |
| Exclusions | Wishing Well In Back Yard |
| Property Subtype | Single Family Residence |
| Ownership | Freehold |
| County | Halifax |
| New Construction | false |
| Property Type | Residential |
| Attached Garage | false |
| Garage Y/N | true |
| Full Baths | 1 |
| Status | ACTIVE |
| Directions | Musquodoboit Harbour onto East Petpeswick Road |
| City | East Petpeswick |
| MLS Area | 35-Halifax County East |
| Lot Size Units | Square Feet |
| Lot Size Square Feet | 33637.032 |
| Carport Y/N | false |
| Property Attached Y/N | false |
| Land Lease Y/N | false |
| MLS Area Minor | 35-A |
| Structure Type | Detached |
| Building Area Units | Square Feet |
| Living Area Units | Square Feet |
| Standard Status | Active |
| High School | Eastern Shore District High School |
| Elementary School | Oyster Pond Academy |
| Legal Description | 1307 EAST PETPESWICK RD LOT 2 E PETPESWICK DWELLING BUILDINGS GARAGE |
| Tax Assessed Value | 6283055 |
| Middle/Junior High School | Oyster Pond Academy |
| Construction Materials | Vinyl Siding |
| Appliances | Stove,Dishwasher,Dryer,Washer,Refrigerator |
| Levels | Split Entry |
| Other Structures | Deck,Shed(s) |
| Garage Spaces | 2 |
| Patio/Porch Features | Deck |
Interior Features
| Interior Amenities | Central Vacuum |
|---|---|
| Basement | Partially Finished,Walk-Out Access |
| Flooring | Ceramic Tile,Hardwood,Laminate,Vinyl |
| Heating Y/N | true |
| Fireplace Y/N | true |
| Half Baths | 1 |
| Total Bedrooms | 4 |
| Below Grade Finished Area Unit Type | Square Feet |
| Total Baths | 2 |
Exterior Features
| Parking Features | Detached,Double,Wired,Paved |
|---|---|
| Lot Features | 0.5 to 0.99 Acres,Landscaped,Rolling Slope |
| Water Source | Dug,Well |
| Inclusions | Fridge, Stove, Dishwasher, Washer, Dryer, Wood Stove, Hot Tub And Accessories, Central Vac And Accessories, Woodstove |
| Lot Size Area | 33637.032 |
| Foundation Details | Concrete Perimeter |
| Building Area Total | 2082 |
| Lot Size Acres | 0.7722 |
| Waterfront Y/N | false |
| Other Equipment | Air Exchanger,No Rental Equipment |
| Total Parking | 4 |
| Other Parking | Parking Details(Multi Vehicle Paved),Garage Details(24 X 24 Wired, Concrete Slab Floor, Partially Finished) |
| Covered Spaces | 2 |
Amenities
- Foreclosure
- Views
- Short Sale
- New Construction
- Adult 55+
- Lease To Own
- No Strata Fees
- Furnished
- Primary On Main
- Air Conditioning
- Seller Finance
- Green
- Fixer Upper
- Horse
- Golf
- Fireplace
- Deck
- Garage
- Basement
- Pool
Property vs Single Family Average in B0J 2L0
Price
 Information should be deemed reliable but not guaranteed, all representations are approximate, and individual verification is recommended. Copyright ©2017 All rights reserved.
The trademarks REALTOR®, REALTORS® and the REALTOR® logo are controlled by The Canadian Real Estate Association (CREA) and identify real estate professionals who are members of CREA. The trademarks MLS®, Multiple Listing Service® and the associated logos are owned by CREA and identify the quality of services
Information should be deemed reliable but not guaranteed, all representations are approximate, and individual verification is recommended. Copyright ©2017 All rights reserved.
The trademarks REALTOR®, REALTORS® and the REALTOR® logo are controlled by The Canadian Real Estate Association (CREA) and identify real estate professionals who are members of CREA. The trademarks MLS®, Multiple Listing Service® and the associated logos are owned by CREA and identify the quality of services