
Address
28 West Jeddore Road, Head Of Jeddore, NS
Price
$ 475,000
Property Attributes
- MLS#202614320
- TypeSingle Family
- Listing Status ACTIVE
- CityHead Of Jeddore
- AreaHalifax - Dartmouth
- Neighbourhood35-A
- Postal CodeB0J 1P0
- StyleBungalow
- Year Built2000
- Price$ 475,000
- Bedrooms4
- Full Bathrooms2
- Half Bathrooms1
- Sqr Footage1787
- Lot Size1.1795 Acres
Data Source:
Nova Scotia Association of REALTORS® (NSAR)
Property Description
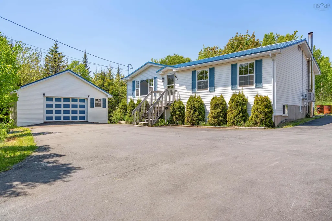
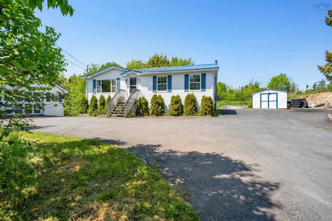
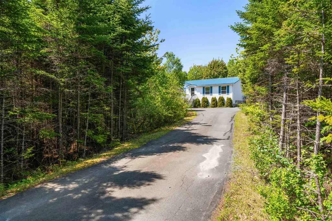
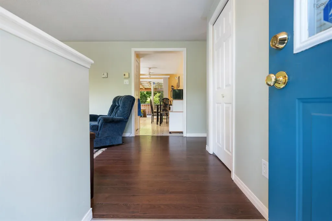
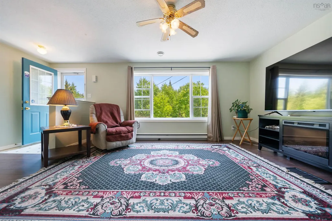
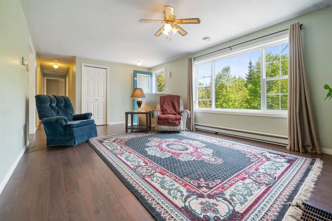
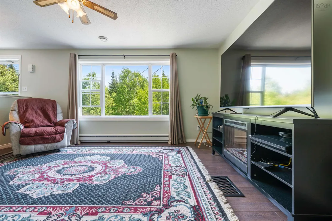
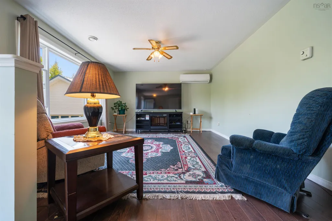
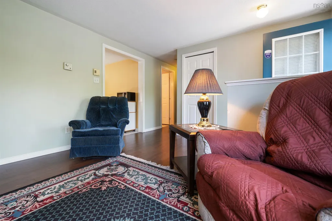
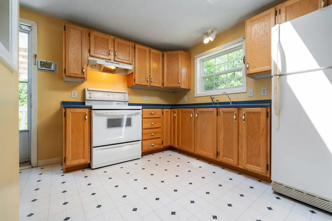
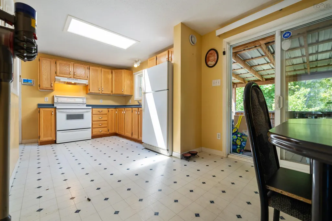
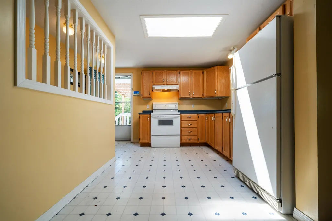
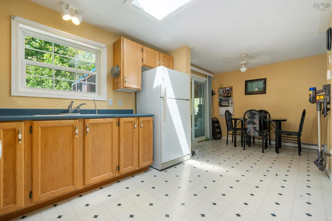
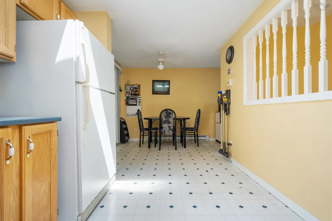
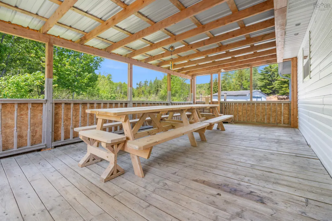
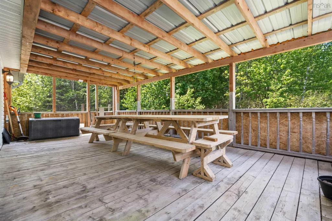
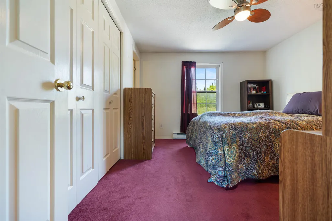
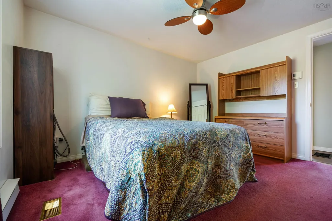
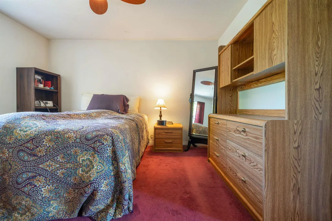
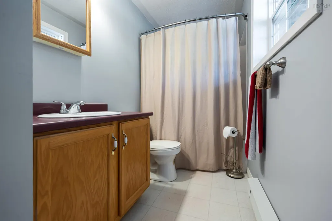
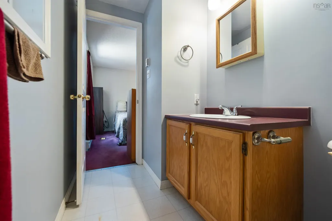
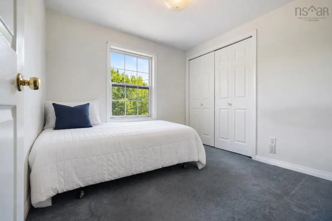
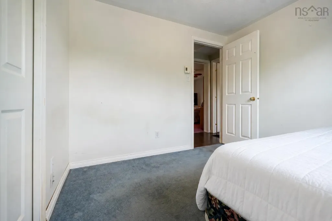
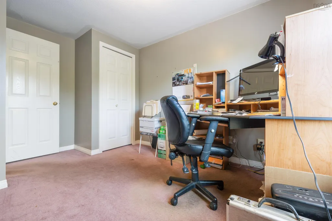
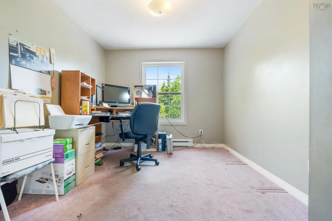
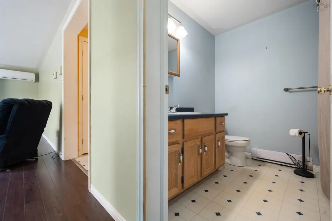
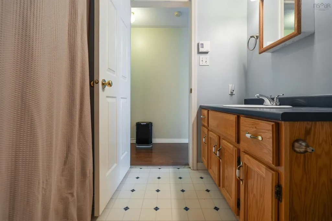
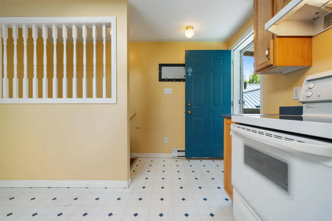
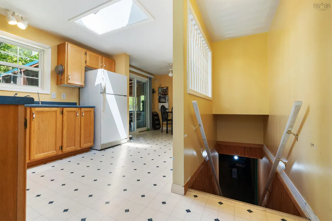
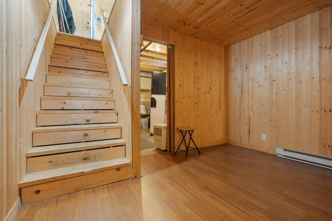
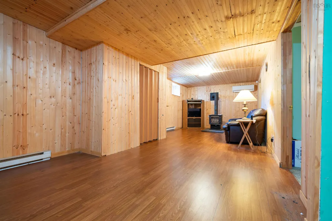
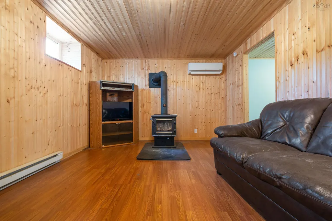
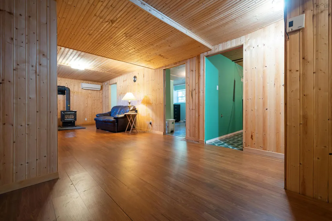
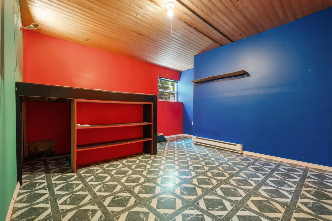
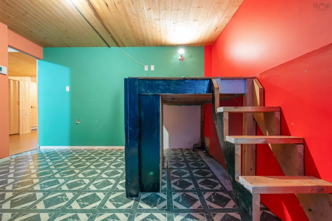
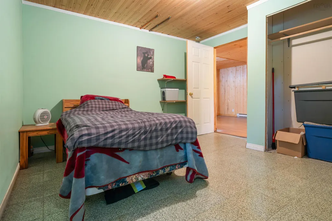
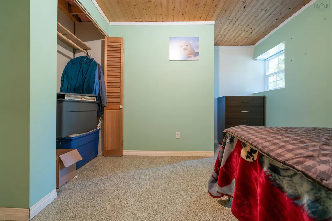
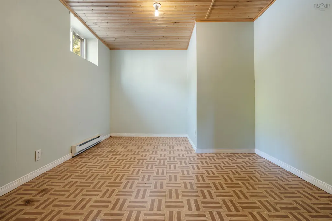
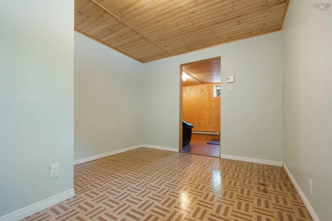
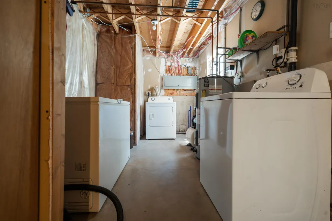
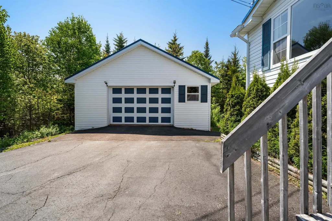
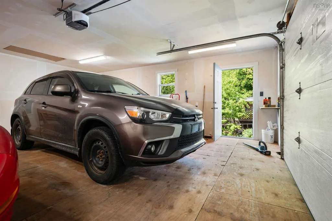
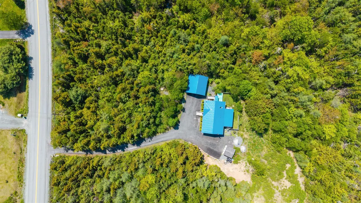
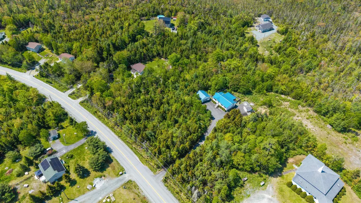
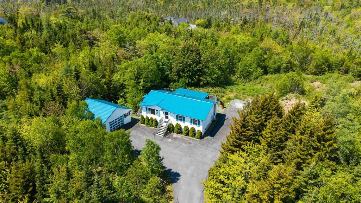
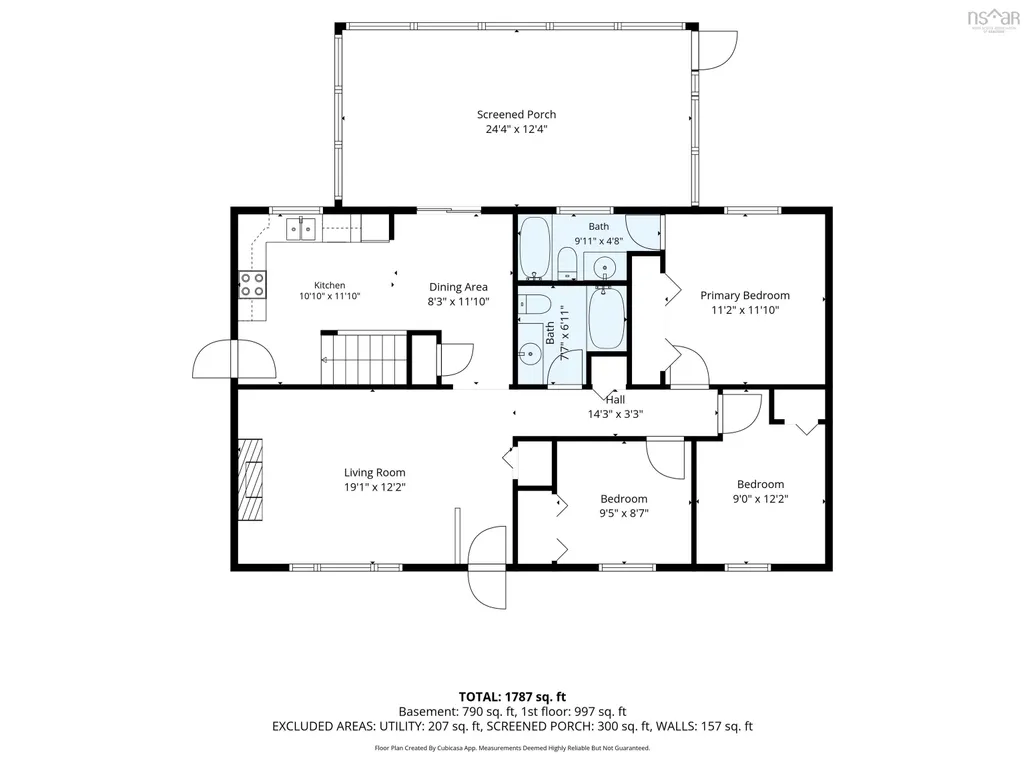
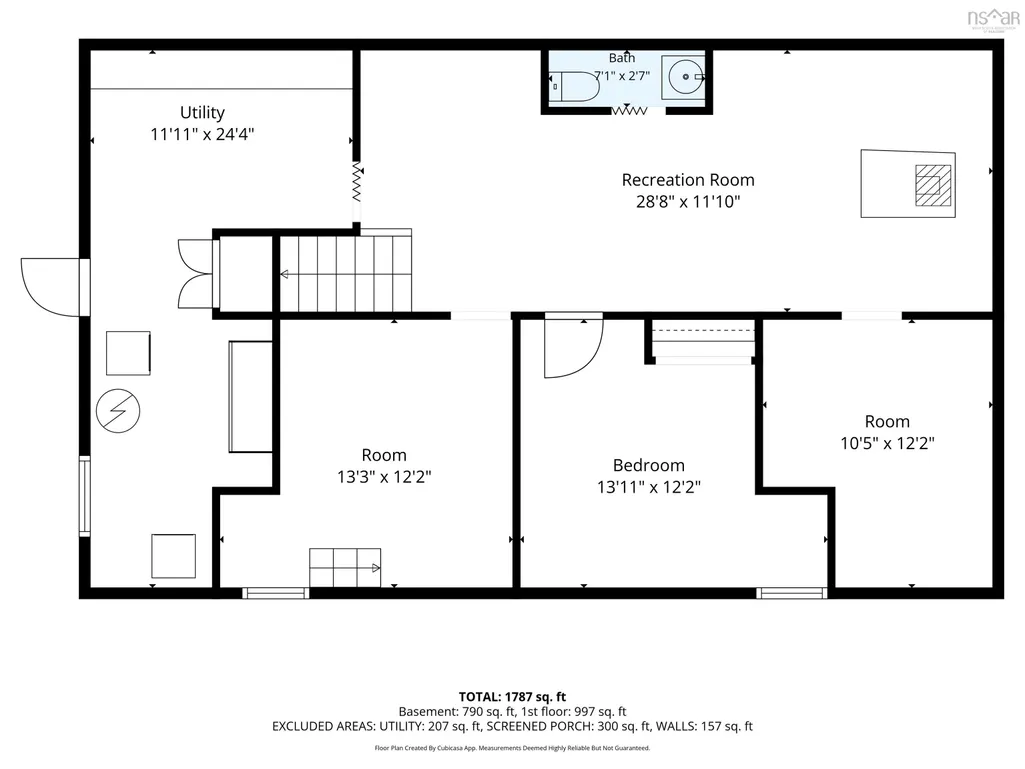
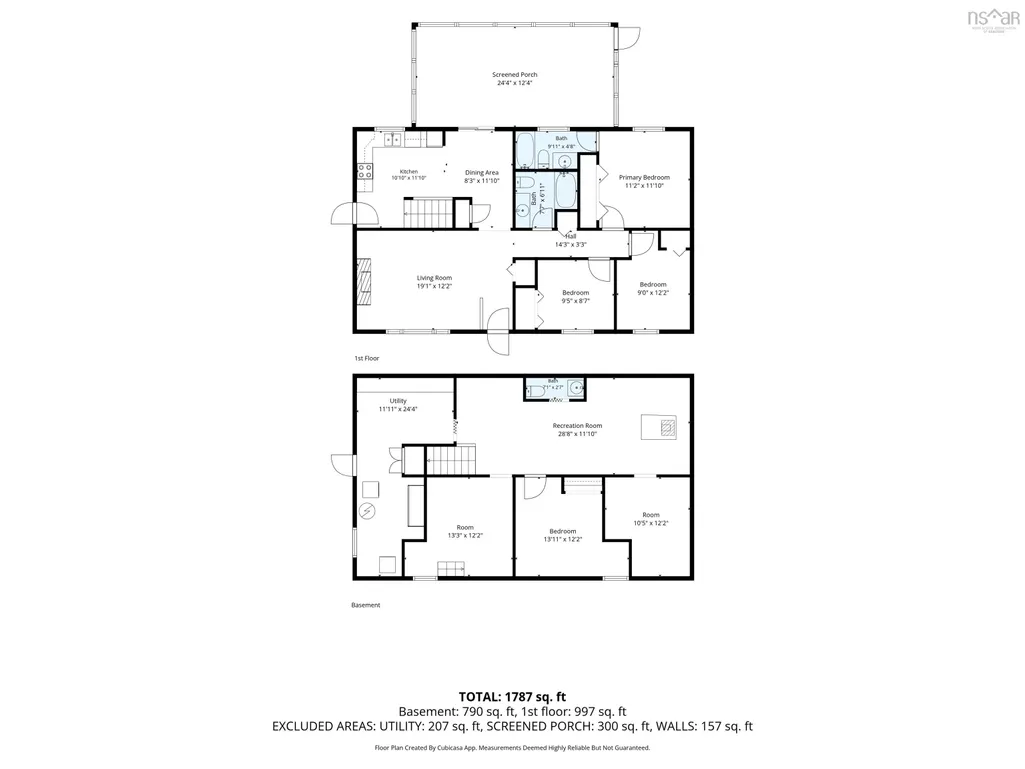
Country Living in the Scenic Eastern Shore! Welcome to 28 West Jeddore Road, a well-maintained bungalow nestled on a private 1.17-acre lot in the beautiful Eastern Shore. Nicely set back from the road, this property offers peace, privacy, and the perfect blend of country living while remaining close to everyday conveniences, including Twin Oaks Memorial Hospital, shopping, recreation, beaches, and other local amenities. Offering approximately 1,787 sq. ft. of total living area, this home features a bright and spacious living room, perfect for gathering with family and friends. The main level also offers three good-sized bedrooms, including a large primary bedroom complete with an ensuite bath. The bright eat-in kitchen provides plenty of cupboard space and is cozy for everyday living. Step outside through the patio doors and enjoy the impressive 24' x 12' screened room—an ideal space for morning coffee, summer evenings, or simply relaxing while taking in the privacy of your surroundings. The lower level offers excellent additional living space with a large bedroom, two rooms for office/storage or workout room, a large rec room, a 2-piece bath. The spacious laundry area provides even more storage, and the full walkout offers easy access to the backyard and detached garage. This home features a durable metal roof, two ductless heat pumps for year-round comfort, electric heat, and a 200-amp electrical service. Outside, you'll appreciate the large paved driveway and the 24' x 24' double detached wired garage, providing plenty of room for vehicles, storage, hobbies, or a workshop. Families will appreciate the excellent school options in the area, including access to both English and French school programs. This home is ready for you to move in and make it your own. If you've been looking for a private country setting with room to grow while staying close to amenities, this Eastern Shore property is worth a look.
| Elementary School | Middle School | High School |
|---|---|---|
| Oyster Pond Academy Elementary School | Oyster Pond Academy Middle School | Eastern Shore District High School High School |
| Price History | |
|---|---|
| 6/12/2026 | Listed $505,000 |
| 7/8/2026 | 3$489,000 |
| 9/3/2026 | Listed $487,000 |
| 9/15/2026 | 2$475,000 |
General Features
| Sewer | Septic Tank |
|---|---|
| Heating | Baseboard,Ductless |
| Utilities | Electric,Cable Connected,Electricity Connected |
| Possession | Quick Close Possible |
| Roof | Metal |
| Zoning | MU |
| Architectural Style | Bungalow |
| Exclusions | Wood Stove To Be Removed |
| Year Built | 2000 |
| Property Subtype | Single Family Residence |
| Ownership | Freehold |
| County | Halifax |
| New Construction | false |
| Property Type | Residential |
| Attached Garage | false |
| Garage Y/N | true |
| Full Baths | 2 |
| Status | ACTIVE |
| Directions | Highway #107 right on Highway #7 to West Jeddore |
| City | Head Of Jeddore |
| MLS Area | 35-Halifax County East |
| Lot Size Units | Acres |
| Lot Size Square Feet | 51379.02 |
| Carport Y/N | false |
| Property Attached Y/N | false |
| Land Lease Y/N | false |
| MLS Area Minor | 35-A |
| Structure Type | Detached |
| Building Area Units | Square Feet |
| Living Area Units | Square Feet |
| Standard Status | Active |
| High School | Eastern Shore District High School |
| Elementary School | Oyster Pond Academy |
| Middle/Junior High School | Oyster Pond Academy |
| Cooling | Ductless |
| Security Features | Security System Leased |
| Construction Materials | Vinyl Siding |
| Appliances | Dryer,Washer,Refrigerator |
| Community Features | Golf,Playground,Shopping,Place of Worship,Beach |
| Other Structures | Deck |
| Garage Spaces | 2 |
| Patio/Porch Features | Deck |
Interior Features
| Interior Amenities | Ensuite Bath,High Speed Internet |
|---|---|
| Basement | Partially Finished,Walk-Out Access |
| Flooring | Carpet,Concrete,Laminate,Linoleum |
| Air Conditioning Y/N | true |
| Heating Y/N | true |
| Half Baths | 1 |
| Total Bedrooms | 4 |
| Below Grade Finished Area Unit Type | Square Feet |
| Total Baths | 3 |
Exterior Features
| Parking Features | Detached,Double,Wired,Paved |
|---|---|
| Lot Features | 1 to 2.99 Acres,Partially Cleared,Partial Landscaped,Wooded |
| Water Source | Dug |
| Inclusions | Fridge, Stove, Washer, Dryer(Appliances "as Is")shed,Air Exchange "as Is" Picnic Tables In Screen Room Deck |
| Lot Size Area | 1.1795 |
| Foundation Details | Concrete Perimeter |
| Building Area Total | 1787 |
| Lot Size Acres | 1.1795 |
| Waterfront Y/N | false |
| Other Equipment | Air Exchanger,Heat Pumps Rented |
| Total Parking | 4 |
| Other Parking | Parking Details(Multi Vehicle Paved),Garage Details(24 X 24 Double Wired Wood Floor) |
| Covered Spaces | 2 |
Amenities
- Foreclosure
- Views
- Short Sale
- New Construction
- Adult 55+
- Lease To Own
- No Strata Fees
- Furnished
- Primary On Main
- Air Conditioning
- Seller Finance
- Green
- Fixer Upper
- Horse
- Golf
- Fireplace
- Deck
- Garage
- Basement
- Pool
Property vs Single Family Average in B0J 1P0
Price
Year Built
 Information should be deemed reliable but not guaranteed, all representations are approximate, and individual verification is recommended. Copyright ©2017 All rights reserved.
The trademarks REALTOR®, REALTORS® and the REALTOR® logo are controlled by The Canadian Real Estate Association (CREA) and identify real estate professionals who are members of CREA. The trademarks MLS®, Multiple Listing Service® and the associated logos are owned by CREA and identify the quality of services
Information should be deemed reliable but not guaranteed, all representations are approximate, and individual verification is recommended. Copyright ©2017 All rights reserved.
The trademarks REALTOR®, REALTORS® and the REALTOR® logo are controlled by The Canadian Real Estate Association (CREA) and identify real estate professionals who are members of CREA. The trademarks MLS®, Multiple Listing Service® and the associated logos are owned by CREA and identify the quality of services