
Address
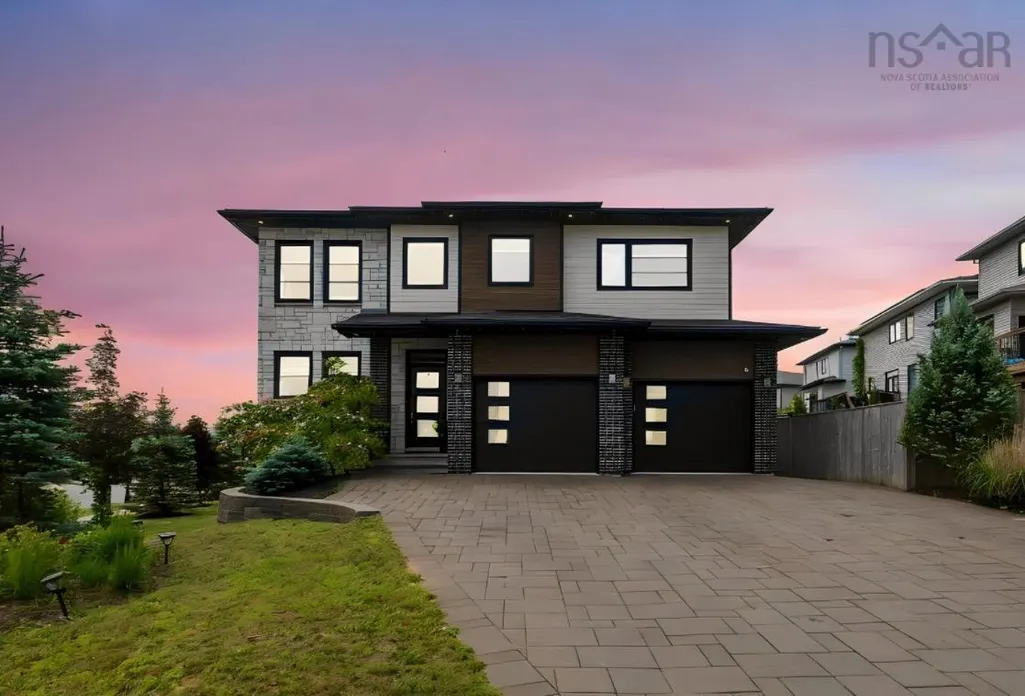
4 Crownridge Drive, Bedford, NS
Price
$ 1,379,900
Property Attributes
- MLS#202616473
- TypeSingle Family
- Listing Status ACTIVE
- CityBedford
- AreaHalifax - Dartmouth
- Neighbourhood20-A
- Postal CodeB4B 0X4
- StyleSingle Family Residence
- Year Built2017
- Price$ 1,379,900
- Bedrooms5
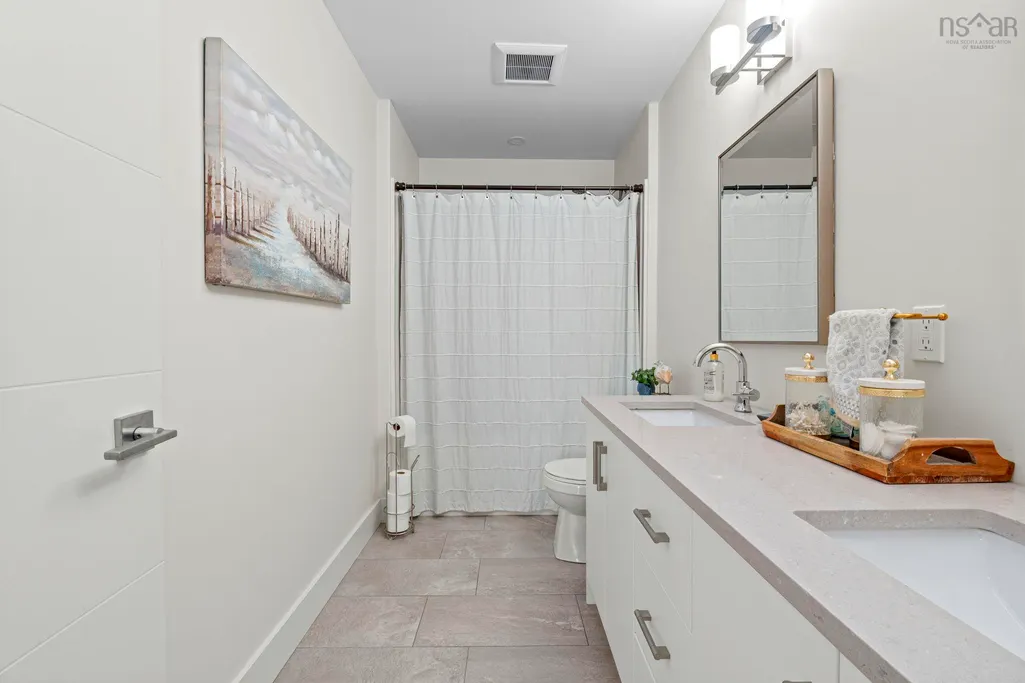
- Full Bathrooms3
- Half Bathrooms2
- Sqr Footage3714
- Lot Size0.2395 Acres
Data Source:
Nova Scotia Association of REALTORS® (NSAR)
Property Description
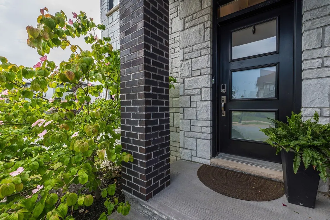
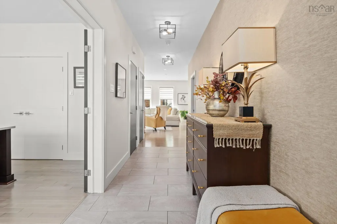
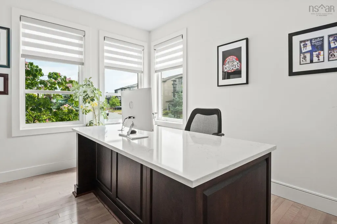
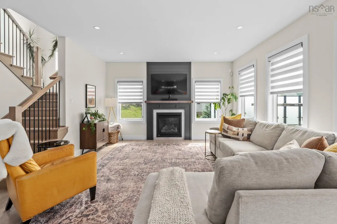
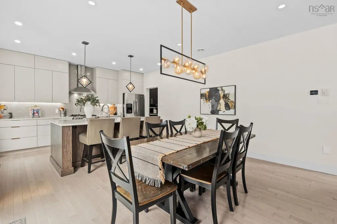
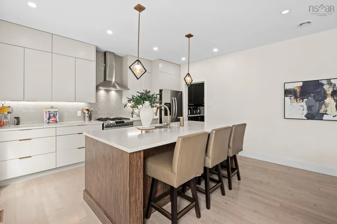
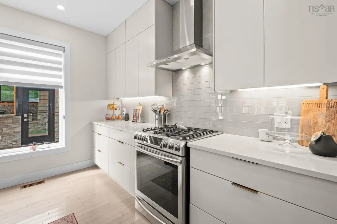
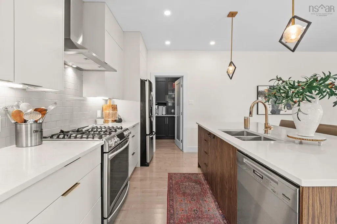
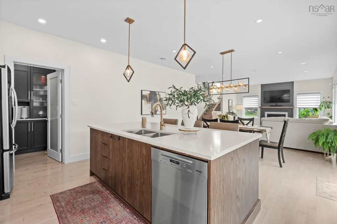
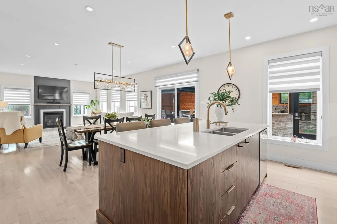
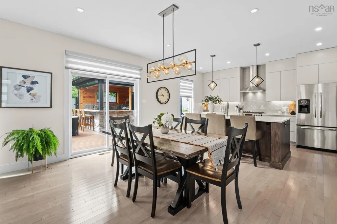
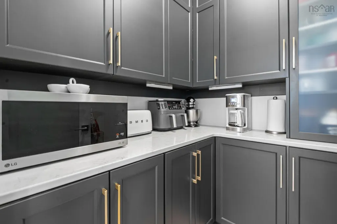
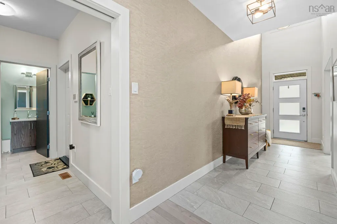
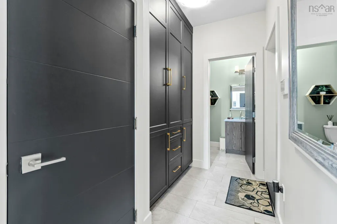
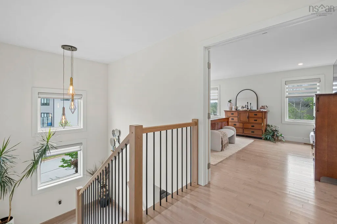
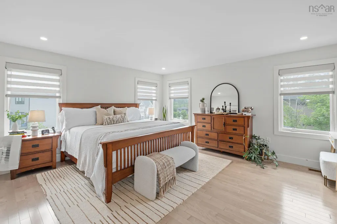
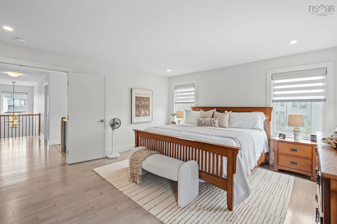
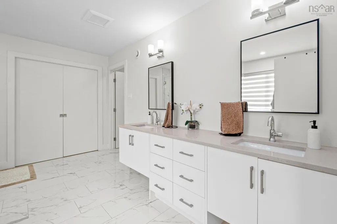
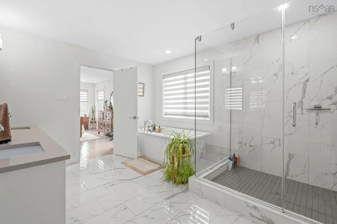
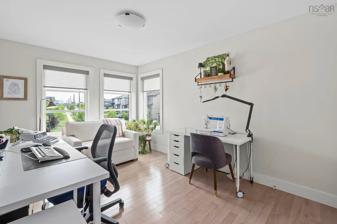
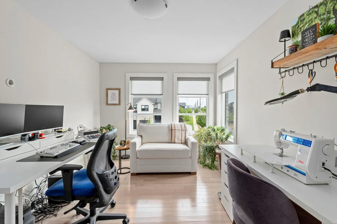
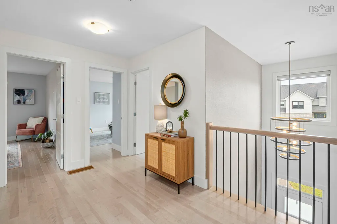
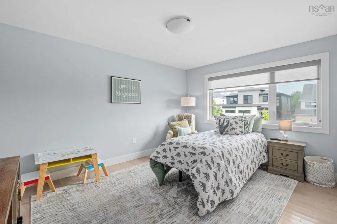
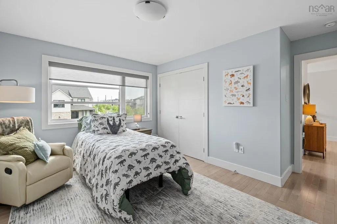
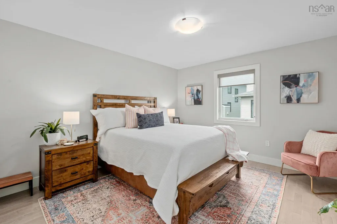
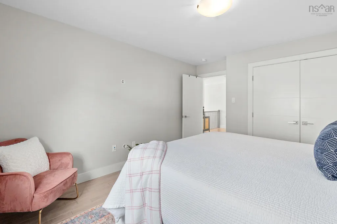
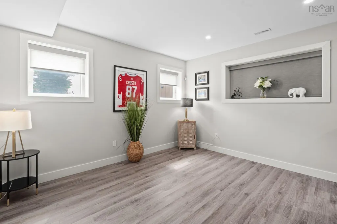
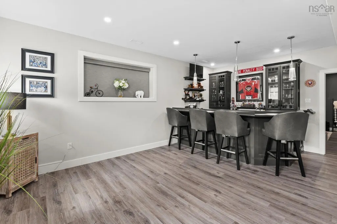
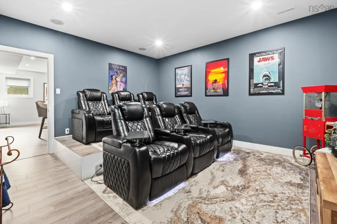
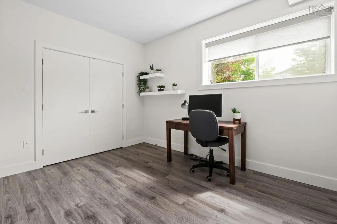
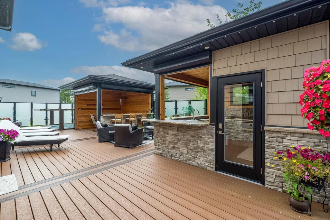
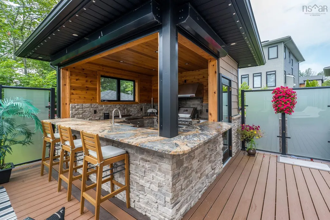
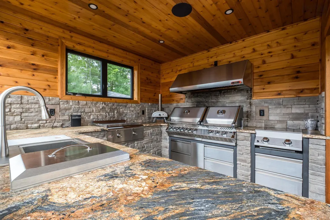
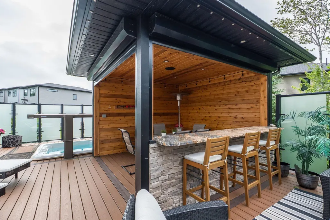
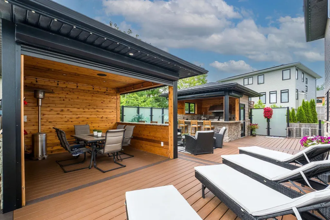
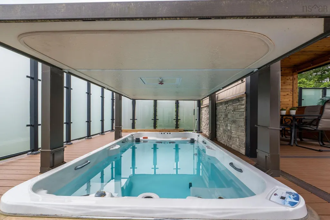
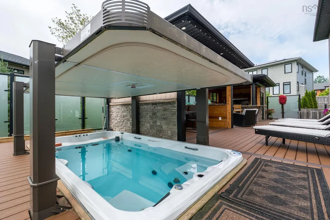
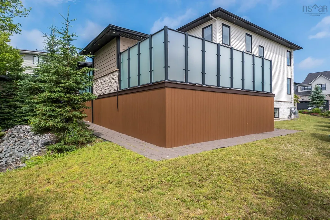
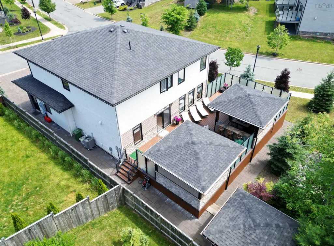
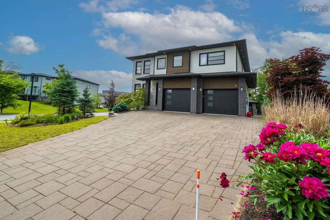
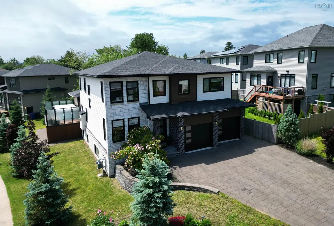
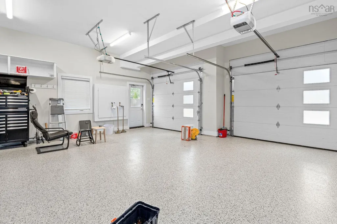
4 Crownridge in The Parks of West Bedford. Step outside and into your unique and private backyard retreat, where every detail has been thoughtfully designed for relaxing and entertaining. The show-stopping outdoor space features a deluxe natural gas kitchen, an inviting dining area, and a luxurious Arctic Spa swim spa, creating the ultimate entertainers' paradise. Inside, the home is just as impressive. Whether you're hosting movie night in the theatre room, mixing drinks at the custom lower-level bar, or cooking up a feast on the natural gas range, this home was built for living well. The open-concept main floor flows effortlessly, with a spacious main floor office, mudroom, walk-in pantry with abundant shelving, and five generous bedrooms. Additional features that set this home apart include a paver stone driveway wide enough for three cars side by side, an epoxy-coated garage floor, in-ground irrigation system, central vac, and natural gas throughout. The sellers have truly thought of everything, all that's left to do is move in and enjoy.
| Elementary School | Middle School | High School |
|---|---|---|
| West Bedford School Elementary School | West Bedford School Middle School | Charles P Allen High School High School |
| Price History | |
|---|---|
| 7/3/2026 | Listed $1,399,900 |
| 7/31/2026 | 1$1,379,900 |
General Features
| Sewer | Municipal |
|---|---|
| Heating | Heat Pump |
| Utilities | Electric,Natural Gas,Cable Connected,Electricity Connected,Natural Gas Connected,Phone Connected,Other |
| Possession | Neg |
| Roof | Asphalt |
| Zoning | BWCDD |
| Year Built | 2017 |
| Property Subtype | Single Family Residence |
| Ownership | Freehold |
| County | Halifax |
| New Construction | false |
| Property Type | Residential |
| Attached Garage | true |
| Garage Y/N | true |
| Full Baths | 3 |
| Status | ACTIVE |
| Directions | Larry Uteck Blvd to Broad St to Rose Fortune Gate to Crownridge Drive. |
| City | Bedford |
| MLS Area | 20-Bedford |
| Lot Size Units | Square Feet |
| Lot Size Square Feet | 10432.62 |
| Carport Y/N | false |
| Property Attached Y/N | false |
| Land Lease Y/N | false |
| MLS Area Minor | 20-A |
| Additional Parcels Y/N | false |
| Structure Type | Detached |
| Building Area Units | Square Feet |
| Living Area Units | Square Feet |
| Standard Status | Active |
| High School | Charles P Allen High School |
| Elementary School | West Bedford School |
| Legal Description | 4 CROWNRIDGE DR LOT CD01 BEDFORD DWELLING |
| Middle/Junior High School | West Bedford School |
| Construction Materials | Brick,Vinyl Siding,Wood Siding |
| Stories Count | 2 |
| Appliances | Stove - Gas,Dryer,Washer,Refrigerator |
| Levels | 2 Storey |
| Community Features | Park,Playground,Near Public Transport,Recreation Center,School Bus Service,Shopping |
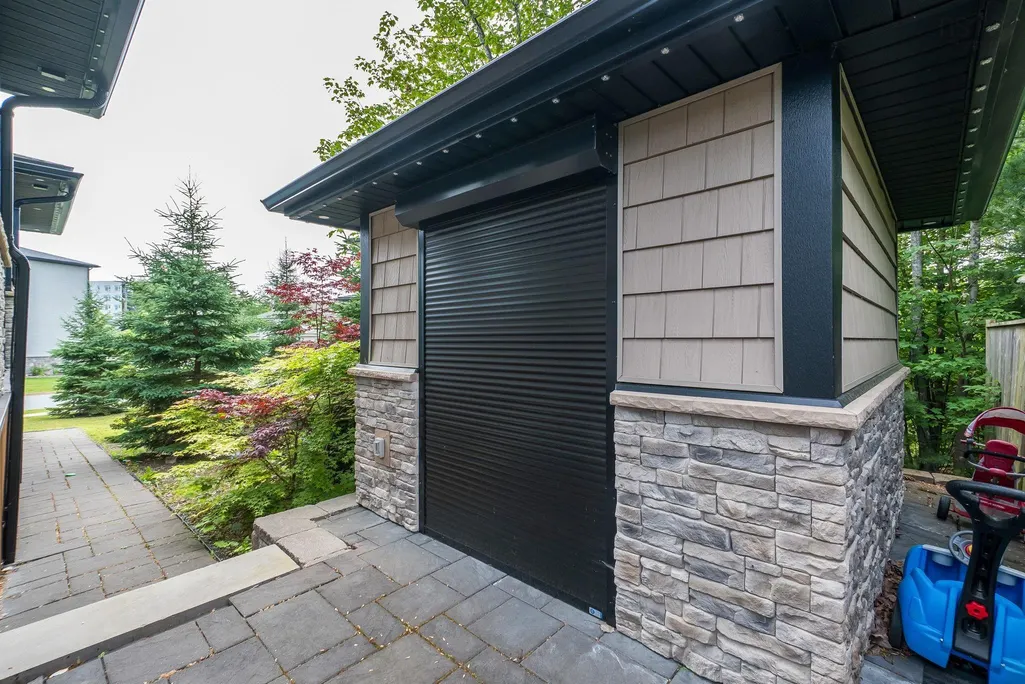
| Other Structures | Deck,Shed(s) |
| Garage Spaces | 2 |
| Spa Features | Heated |
| Patio/Porch Features | Deck |
Interior Features
| Interior Amenities | Central Vacuum,Ensuite Bath |
|---|---|
| Basement | Full,Finished |
| Flooring | Ceramic Tile,Hardwood,Laminate |
| Heating Y/N | true |
| Fireplace Y/N | true |
| Half Baths | 2 |
| Total Bedrooms | 5 |
| Below Grade Finished Area Unit Type | Square Feet |
| Total Baths | 5 |
| Fireplace Features | Fireplace(s) |
Exterior Features
| Parking Features | Double,Garage,Interlocking |
|---|---|
| Lot Features | Under 0.5 Acres,Landscaped |
| Water Source | Municipal |
| Inclusions | Appliances, Window Coverings. |
| Lot Size Area | 10432.62 |
| Foundation Details | Concrete Perimeter |
| Spa | true |
| Building Area Total | 3714 |
| Lot Size Acres | 0.2395 |
| Waterfront Y/N | false |
| Other Equipment | HRV (Heat Rcvry Ventln),No Rental Equipment |
| Road Frontage Type | Public |
| Total Parking | 4 |
| Other Parking | Parking Details(Double Interlocking Stone),Garage Details(Double, Built-In) |
| Fencing | Partial |
| Covered Spaces | 2 |
| Exterior Amenities | Barbecue |
Amenities
- Foreclosure
- Views
- Short Sale
- New Construction
- Adult 55+
- Lease To Own
- No Strata Fees
- Furnished
- Primary On Main
- Air Conditioning
- Seller Finance
- Green
- Fixer Upper
- Horse
- Golf
- Fireplace
- Deck
- Garage
- Basement
- Pool
Property vs Single Family Average in B4B 0X4
Price
Year Built
 Information should be deemed reliable but not guaranteed, all representations are approximate, and individual verification is recommended. Copyright ©2017 All rights reserved.
The trademarks REALTOR®, REALTORS® and the REALTOR® logo are controlled by The Canadian Real Estate Association (CREA) and identify real estate professionals who are members of CREA. The trademarks MLS®, Multiple Listing Service® and the associated logos are owned by CREA and identify the quality of services
Information should be deemed reliable but not guaranteed, all representations are approximate, and individual verification is recommended. Copyright ©2017 All rights reserved.
The trademarks REALTOR®, REALTORS® and the REALTOR® logo are controlled by The Canadian Real Estate Association (CREA) and identify real estate professionals who are members of CREA. The trademarks MLS®, Multiple Listing Service® and the associated logos are owned by CREA and identify the quality of services