
Address
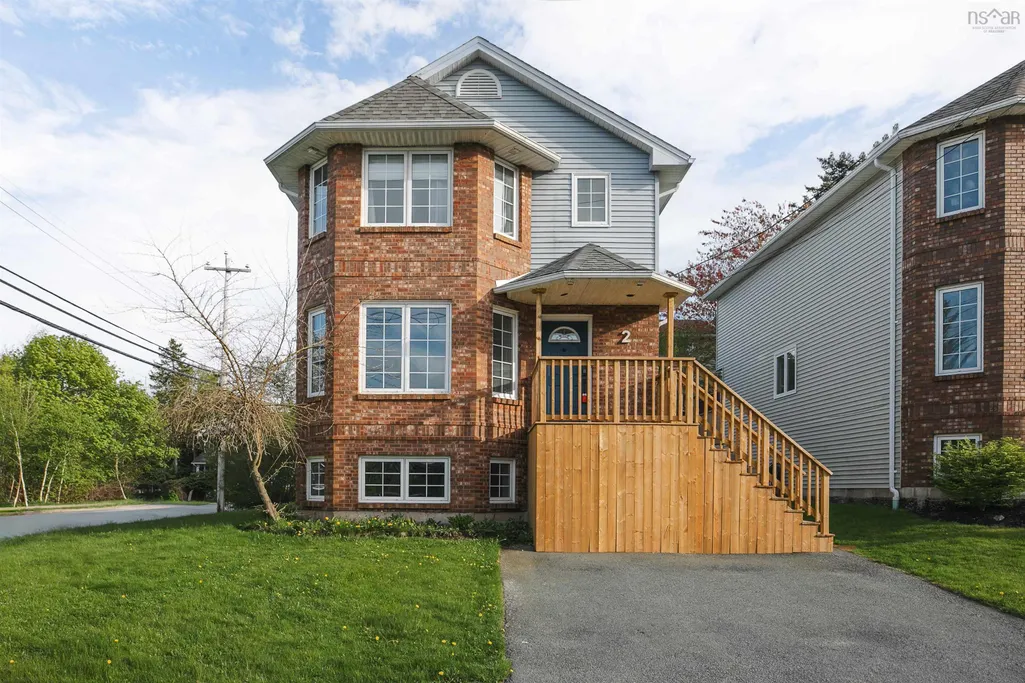
2 Christie Court, Bedford, NS
Price
$ 650,000
Property Attributes
- MLS#202620102
- TypeSingle Family
- Listing Status ACTIVE
- CityBedford
- AreaHalifax - Dartmouth
- Neighbourhood20-A
- Postal CodeB4A 4C4
- StyleSingle Family Residence
- Year Built1996
- Price$ 650,000
- Bedrooms4
- Full Bathrooms3
- Half Bathrooms1
- Sqr Footage2068
- Lot Size0.0691 Acres
Data Source:
Nova Scotia Association of REALTORS® (NSAR)
Property Description
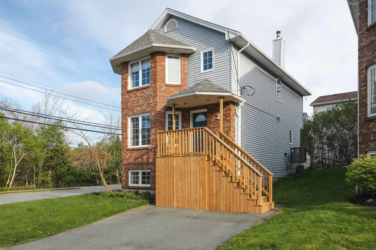
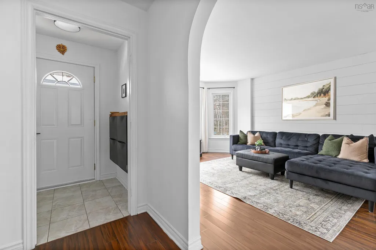
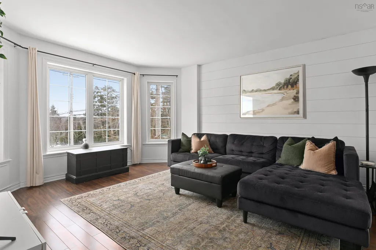
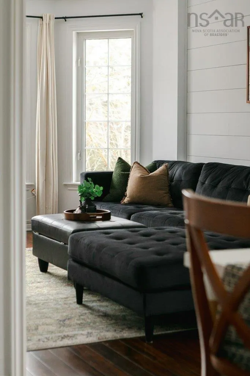
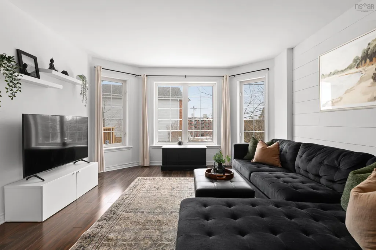
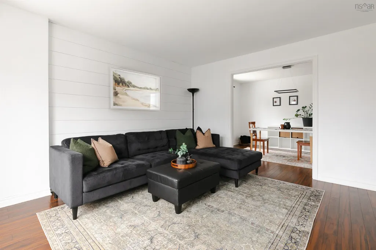
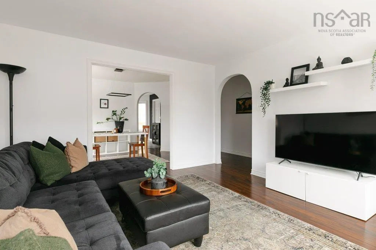
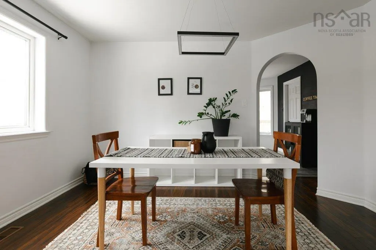
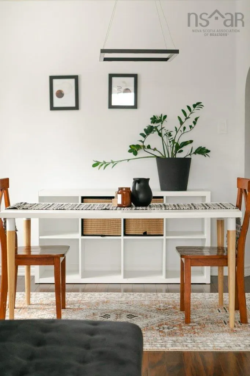
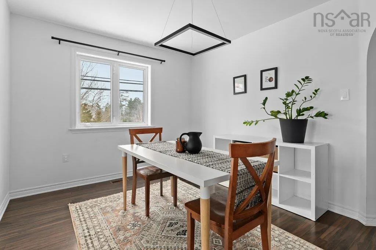
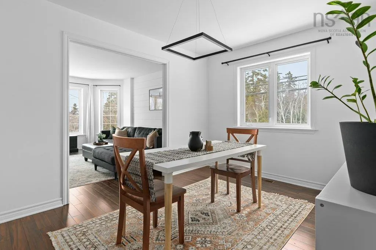
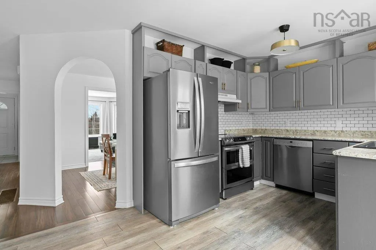
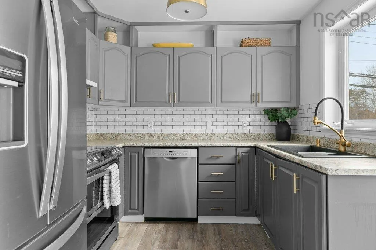
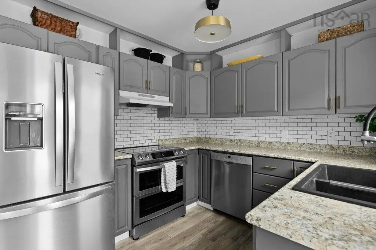
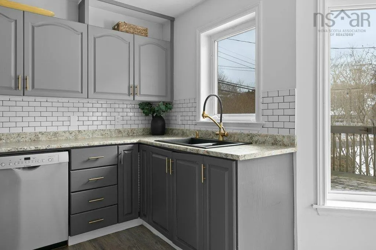
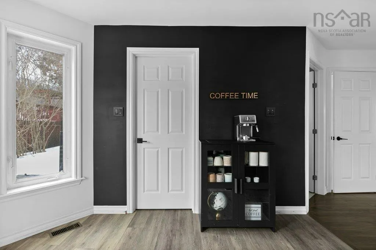
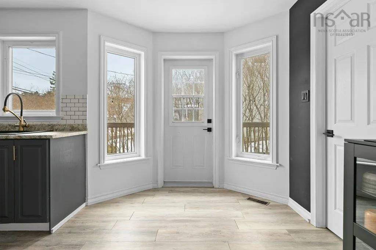
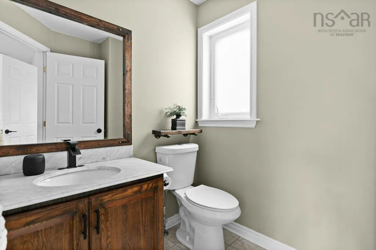
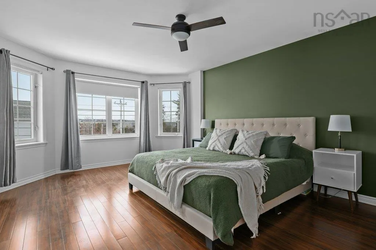
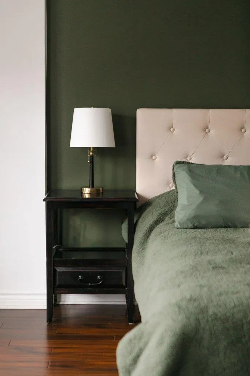
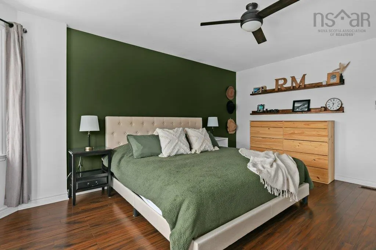
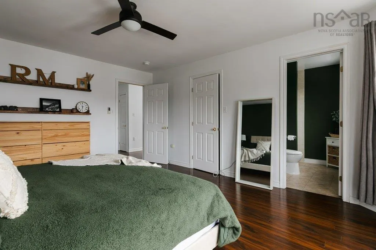
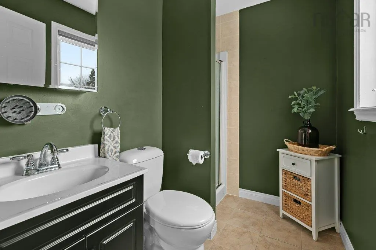
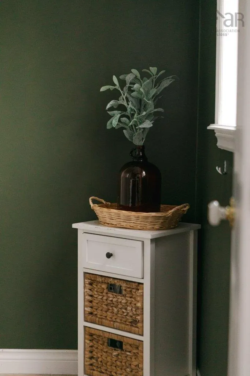
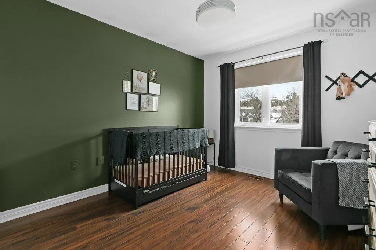
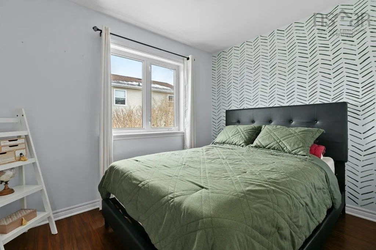
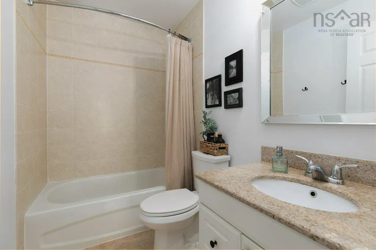
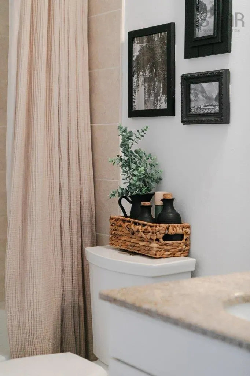
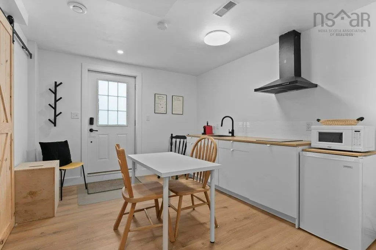
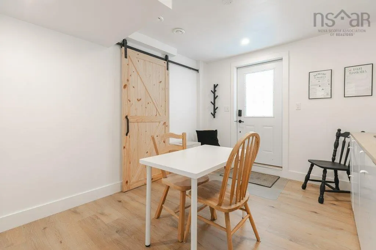
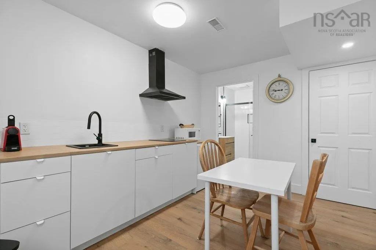
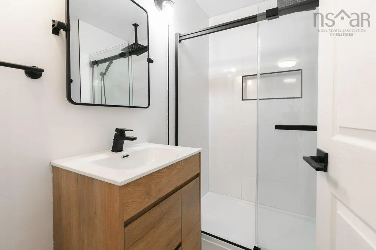
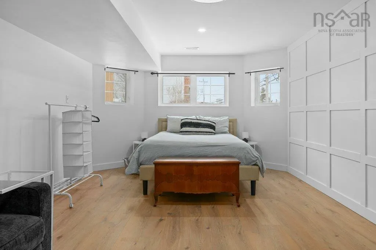
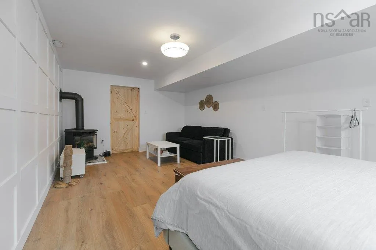
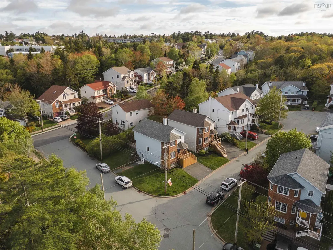
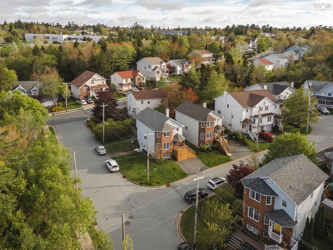
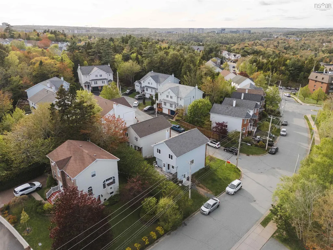
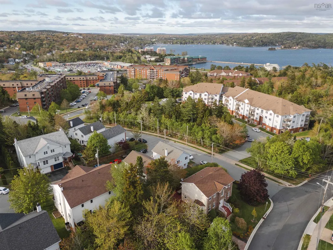
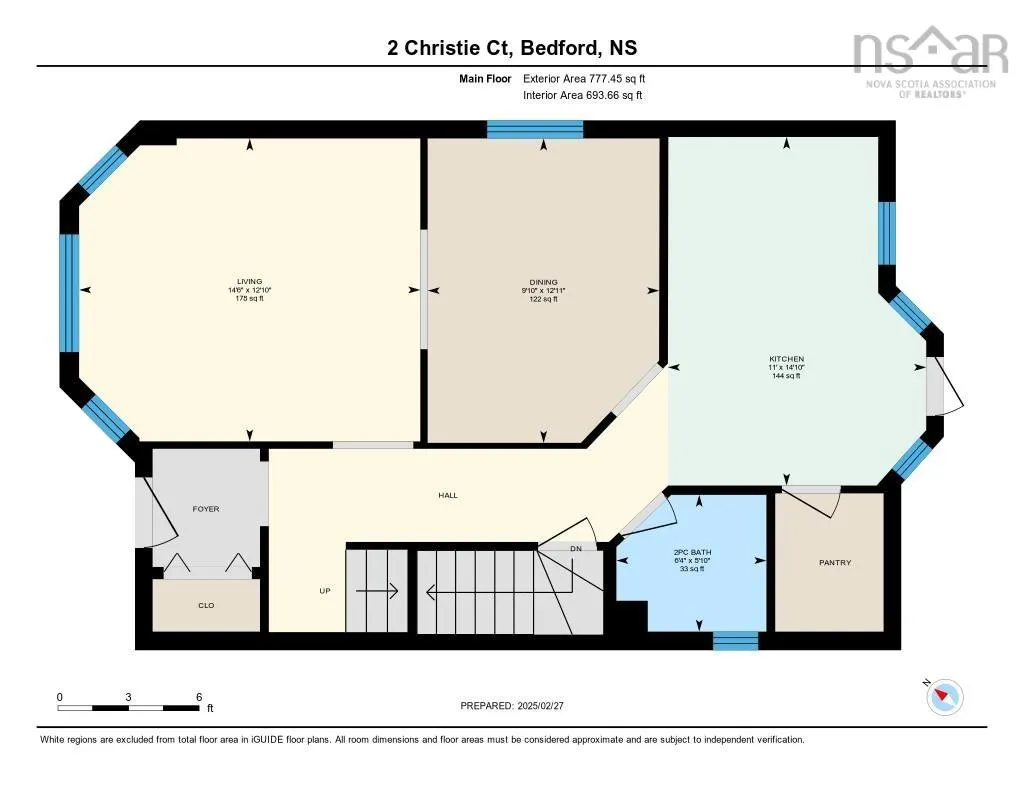
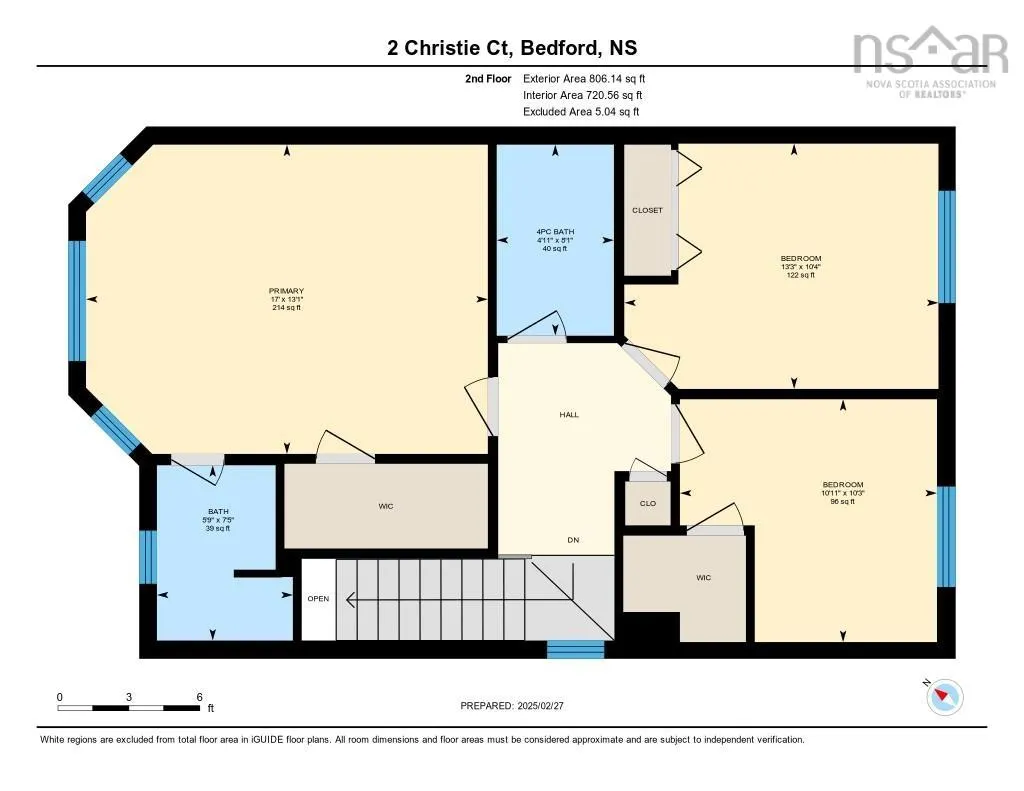
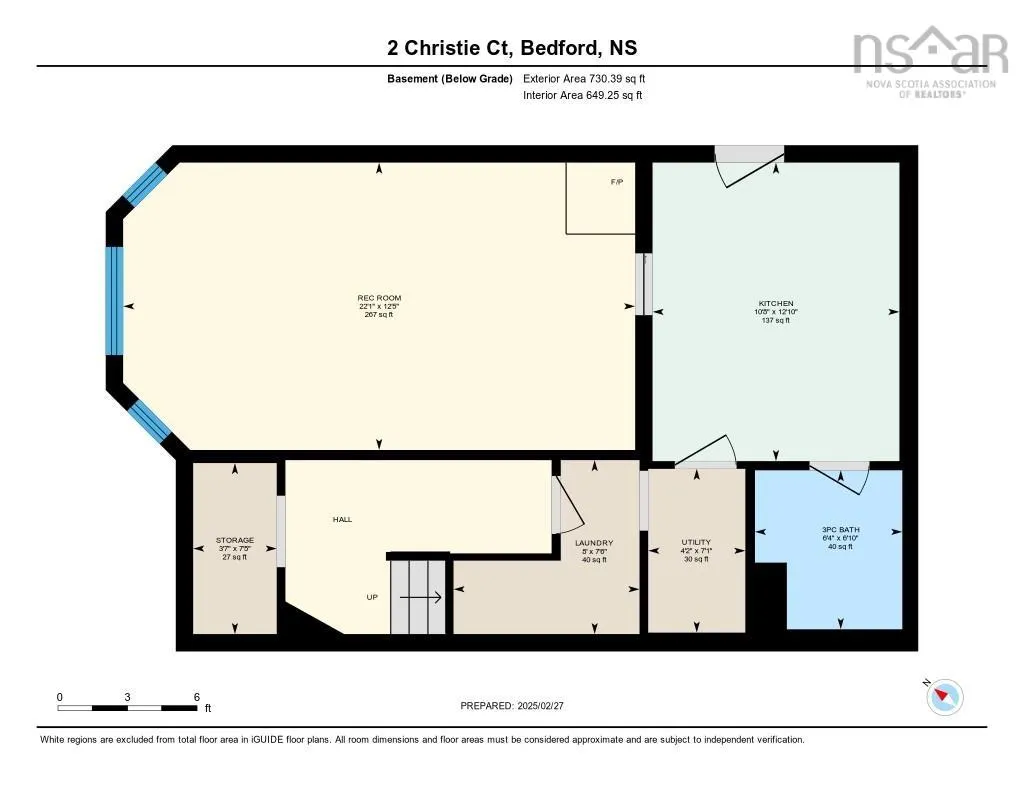
A Perfect Blend of Comfort, Convenience & Opportunity. Tucked away on a quiet cul-de-sac in the heart of Bedford South, this thoughtfully updated home strikes the perfect balance between style and function. Nestled in a highly sought-after school district and just minutes from everyday amenities, it’s also within walking distance of DeWolf Park and Paper Mill Lake—ideal for those who enjoy an active lifestyle and peaceful surroundings. Step inside and discover a move-in-ready space filled with modern upgrades. The recently renovated kitchen, featuring new appliances, is both stylish and practical—perfect for cooking, gathering, and making memories. Just beyond, the generous walk-out deck extends your living space outdoors, providing an ideal setting for summer entertaining. The bright and spacious primary suite offers a true retreat, complete with a walk-in closet featuring custom built-ins and a private ensuite. Recent upgrades include an efficient ducted heat pump system for year-round comfort, panel upgrade, added EV charger, a brand-new front deck, almost all new appliances, new hot water heater, fresh paint throughout, and a roof replacement in 2020. But the standout feature? A self-contained lower-level in-law suite with the addition of its own private entrance and newly added bathroom - offering incredible flexibility for multi-generational living, guests and more. Every detail in this home has been carefully considered to offer comfort, convenience, and opportunity.
| Elementary School | Middle School | High School |
|---|---|---|
| Bedford South School Elementary School | Rocky Lake Junior High School Middle School | Charles P Allen High School High School |
| Price History | |
|---|---|
| 8/10/2026 | Listed $659,000 |
| 9/11/2026 | 1$650,000 |
General Features
| Sewer | Municipal |
|---|---|
| Heating | Fireplace(s),Heat Pump |
| Utilities | Electric,Propane,Cable Connected,Electricity Connected,Phone Connected |
| Possession | Immediate |
| Roof | Asphalt |
| Zoning | RCDD |
| Year Built | 1996 |
| Property Subtype | Single Family Residence |
| Ownership | Freehold |
| County | Halifax |
| New Construction | false |
| Property Type | Residential |
| Attached Garage | false |
| Garage Y/N | false |
| Full Baths | 3 |
| Status | ACTIVE |
| Directions | Nine Mile Drive to Oceanview to Christie Court. |
| City | Bedford |
| MLS Area | 20-Bedford |
| Lot Size Units | Square Feet |
| Lot Size Square Feet | 3009.996 |
| Carport Y/N | false |
| Property Attached Y/N | false |
| Land Lease Y/N | false |
| MLS Area Minor | 20-A |
| Structure Type | Detached |
| Building Area Units | Square Feet |
| Living Area Units | Square Feet |
| Standard Status | Active |
| High School | Charles P Allen High School |
| Elementary School | Bedford South School |
| Tax Assessed Value | 597000 |
| Middle/Junior High School | Rocky Lake Junior High School |
| Cooling | Ductless |
| Construction Materials | Brick,Vinyl Siding |
| Stories Count | 2 |
| Virtual Tour | https://youriguide.com/2_christie_ct_bedford_ns/ |
| Appliances | Stove,Dishwasher,Dryer,Washer,Refrigerator |
| Levels | 2 Storey |
| Community Features | Playground,Near Public Transport,Shopping |
| Other Structures | Deck |
| Patio/Porch Features | Deck,Patio |
Interior Features
| Interior Amenities | Ensuite Bath,Secondary Suite,High Speed Internet |
|---|---|
| Basement | Finished,Walk-Out Access |
| Flooring | Ceramic Tile,Hardwood,Laminate |
| Air Conditioning Y/N | true |
| Heating Y/N | true |
| Fireplace Y/N | true |
| Half Baths | 1 |
| Total Bedrooms | 4 |
| Below Grade Finished Area Unit Type | Square Feet |
| Total Baths | 4 |
| Fireplace Features | Propane |
Exterior Features
| Parking Features | No Garage,Double,Paved |
|---|---|
| Lot Features | Under 0.5 Acres,Cleared,Landscaped |
| Water Source | Municipal |
| Inclusions | Appliances |
| Lot Size Area | 3009.996 |
| Foundation Details | Concrete Perimeter |
| Building Area Total | 2068 |
| Lot Size Acres | 0.0691 |
| Waterfront Y/N | false |
| Other Equipment | Air Exchanger,Fuel Tank(s) |
| Road Frontage Type | Public |
| Total Parking | 2 |
| Other Parking | Parking Details(Double, Paved),Garage Details(None) |
Amenities
- Foreclosure
- Views
- Short Sale
- New Construction
- Adult 55+
- Lease To Own
- No Strata Fees
- Furnished
- Primary On Main
- Air Conditioning
- Seller Finance
- Green
- Fixer Upper
- Horse
- Golf
- Fireplace
- Deck
- Garage
- Basement
- Pool
Property vs Single Family Average in B4A 4C4
Price
Year Built
 Information should be deemed reliable but not guaranteed, all representations are approximate, and individual verification is recommended. Copyright ©2017 All rights reserved.
The trademarks REALTOR®, REALTORS® and the REALTOR® logo are controlled by The Canadian Real Estate Association (CREA) and identify real estate professionals who are members of CREA. The trademarks MLS®, Multiple Listing Service® and the associated logos are owned by CREA and identify the quality of services
Information should be deemed reliable but not guaranteed, all representations are approximate, and individual verification is recommended. Copyright ©2017 All rights reserved.
The trademarks REALTOR®, REALTORS® and the REALTOR® logo are controlled by The Canadian Real Estate Association (CREA) and identify real estate professionals who are members of CREA. The trademarks MLS®, Multiple Listing Service® and the associated logos are owned by CREA and identify the quality of services