
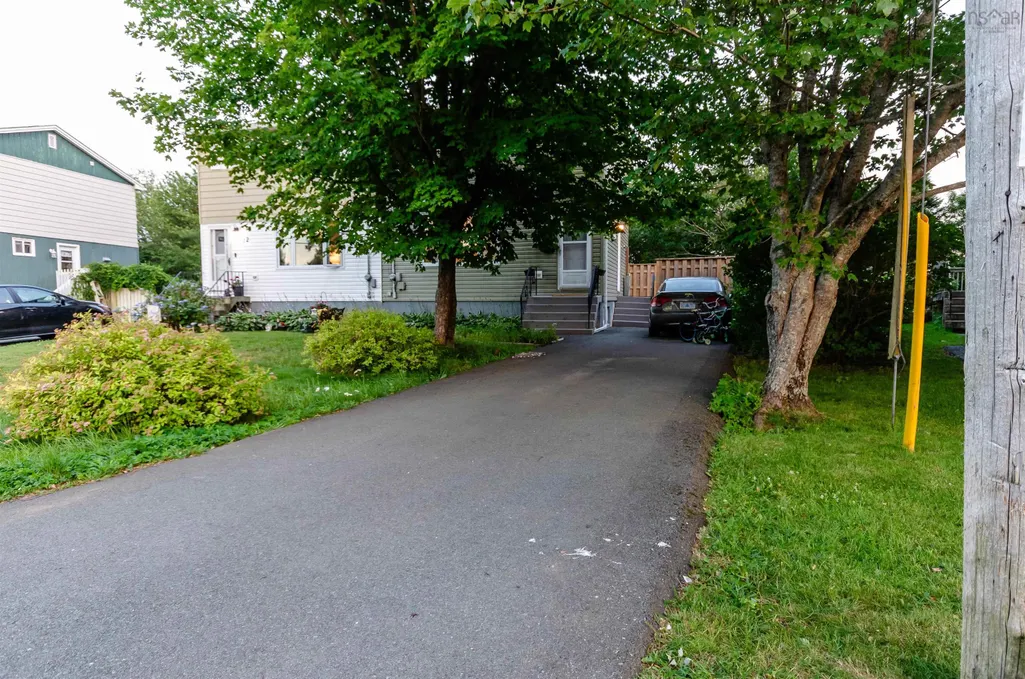
Address
14 Huntingdon Drive, Cole Harbour, NS
Price
$ 419,560
Property Attributes
- MLS#202618403
- TypeSingle Family
- Listing Status ACTIVE
- CityCole Harbour
- AreaHalifax - Dartmouth
- Neighbourhood16-C
- Postal CodeB2V 1W1
- StyleSingle Family Residence
- Year Built1977
- Price$ 419,560
- Bedrooms3
- Full Bathrooms1
- Half Bathrooms1
- Sqr Footage1490
- Lot Size0.0917 Acres
Data Source:
Nova Scotia Association of REALTORS® (NSAR)
Property Description
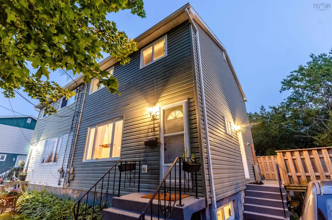
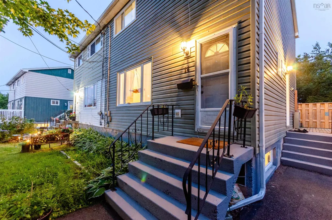
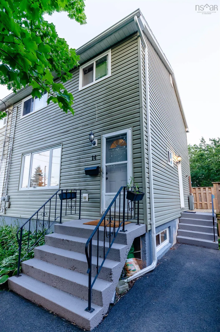
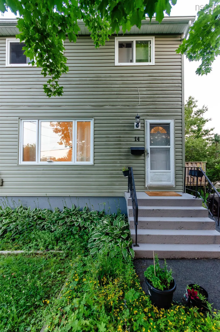
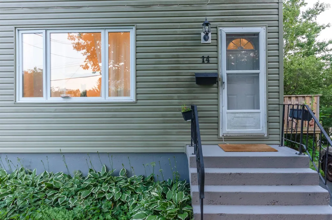
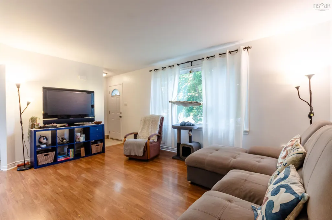
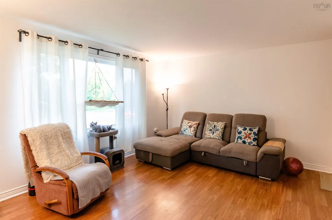
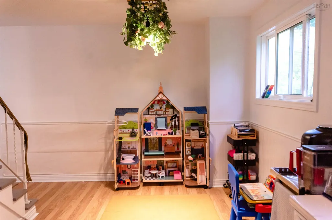
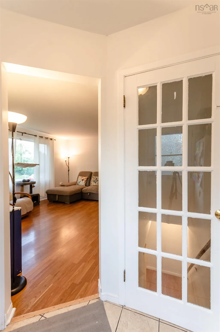
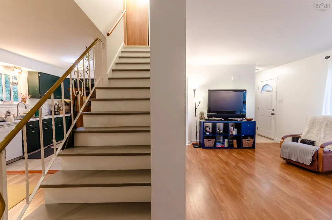
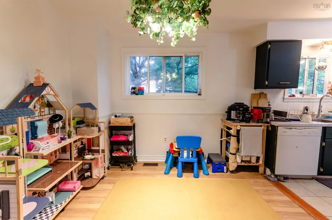
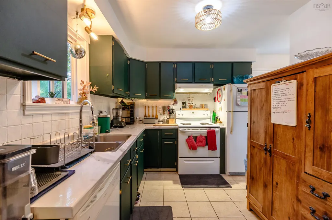
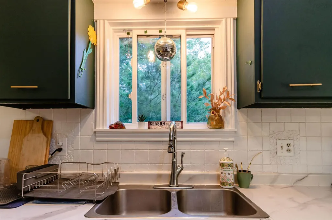
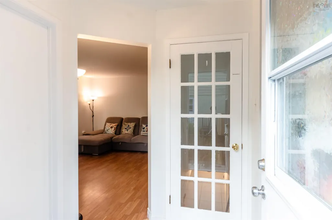
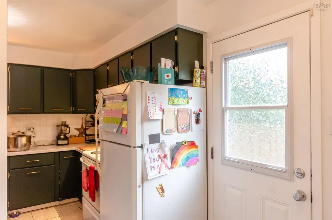
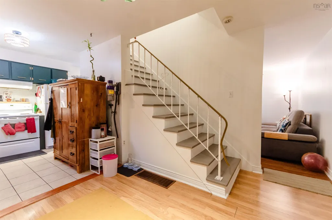
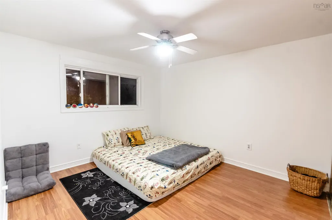
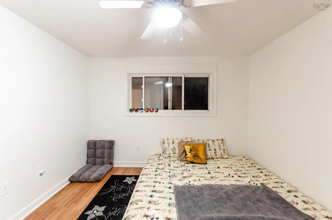
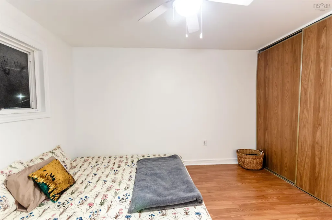
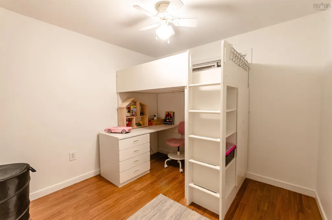
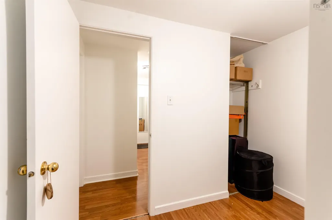
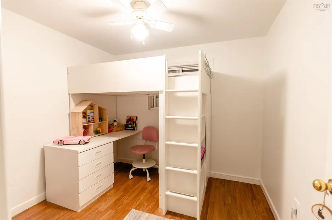
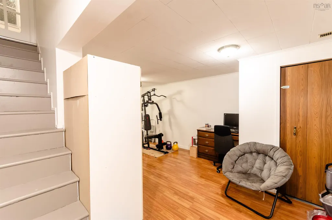
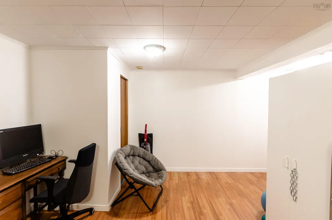
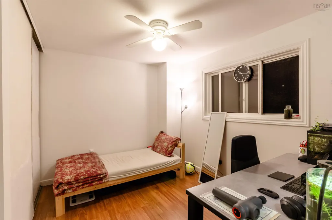
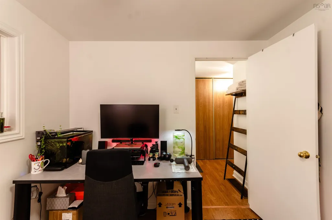
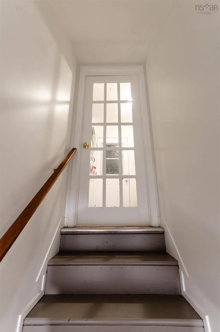
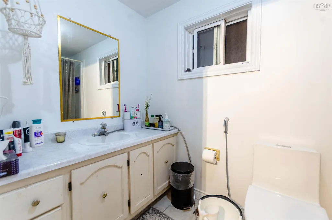
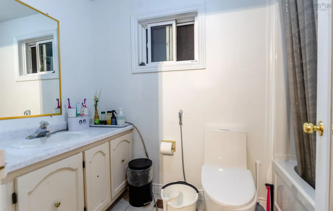
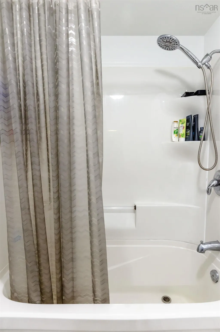
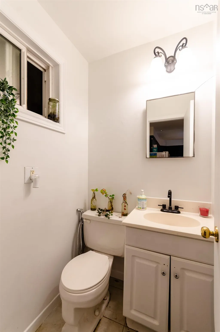
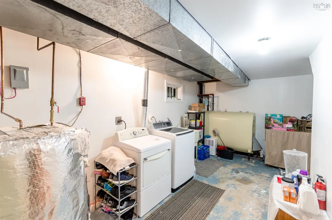
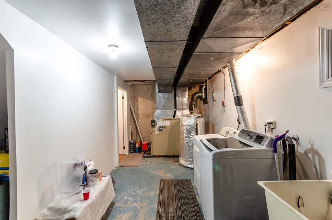
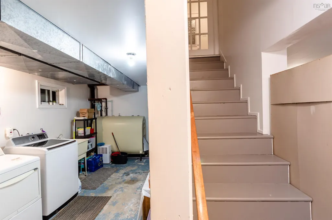
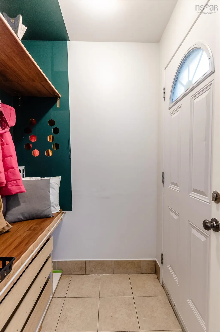
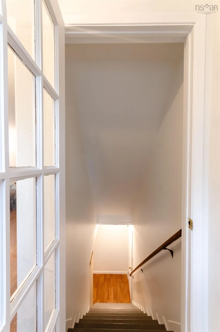
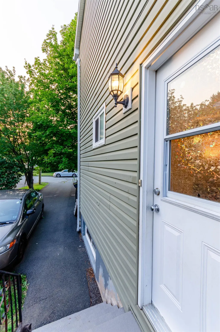
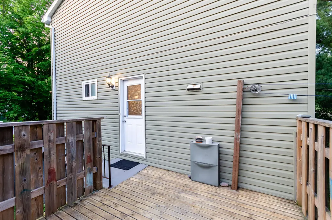
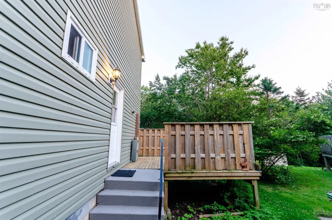
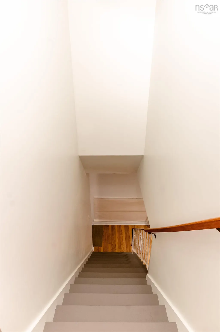
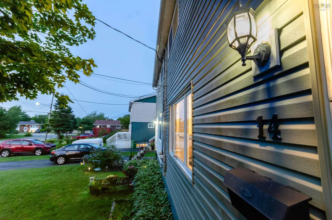
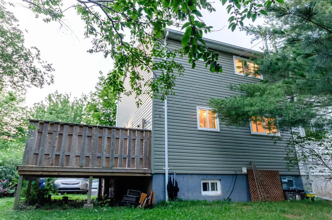
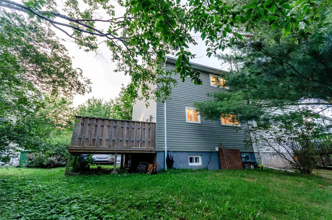
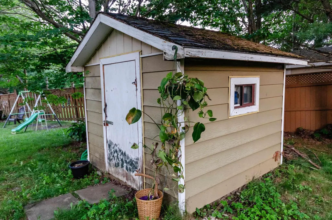
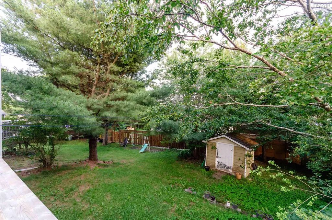
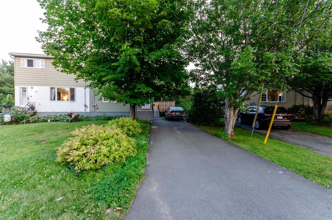
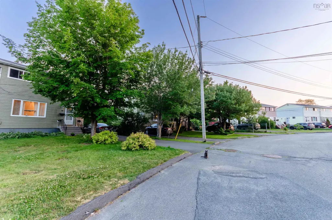
Welcome to 14 Huntingdon Drive in the sought-after community of Cole Harbour, this beautiful home offers comfortable family living with thoughtful updates and plenty of space both inside and out. This well-maintained semi-detached home features 3 bedrooms, 1.5 bathrooms, and a functional layout perfect for anyone looking for a move-in ready property in a fantastic neighborhood. Side entrance leading to downstairs is lovely feature. The main level offers a bright and inviting living room, spacious kitchen and dining area, along with a convenient 2-piece bathroom. Decent size side deck for enjoying leisure time. Upstairs, you’ll find the primary bedroom, two additional bedrooms, and the main 4-piece bathroom, providing a practical layout for everyday living. The lower level features a large rec room as well as a big utility/laundry room with plenty of storage potential. This home has seen several valuable updates new asphalt shingles in 2021, a new oil tank in 2021 and water heater in 2022. Outside, the backyard with a shed provides a great space for children, pets, and entertaining. Conveniently located close to nice schools, parks, shopping, and all amenities, this is an excellent opportunity to own a beautiful home in one of the most desirable neighborhoods
| Elementary School | High School |
|---|---|
| Astral Drive Elementary School Elementary School | Auburn Drive High School High School |
| Price History | |
|---|---|
| 7/23/2026 | Listed $419,560 |
General Features
| Sewer | Municipal |
|---|---|
| Heating | Baseboard,Furnace |
| Utilities | Electricity Connected |
| Possession | Negotiable |
| Roof | Asphalt |
| Zoning | R2 |
| Gas Y/N | Oil |
| Year Built | 1977 |
| Property Subtype | Single Family Residence |
| Ownership | Freehold |
| County | Halifax |
| New Construction | false |
| Property Type | Residential |
| Attached Garage | false |
| Garage Y/N | false |
| Full Baths | 1 |
| Status | ACTIVE |
| Directions | Astral Drive - Shrewsbury Drive - Huntingdon Drive |
| City | Cole Harbour |
| MLS Area | 16-Colby Area |
| Lot Size Units | Square Feet |
| Lot Size Square Feet | 3994.452 |
| Carport Y/N | false |
| Property Attached Y/N | true |
| Land Lease Y/N | false |
| MLS Area Minor | 16-C |
| Structure Type | Semi-Detached |
| Building Area Units | Square Feet |
| Living Area Units | Square Feet |
| Standard Status | Active |
| High School | Auburn Drive High School |
| Elementary School | Astral Drive Elementary School |
| Construction Materials | Vinyl Siding |
| Stories Count | 2 |
| Appliances | Stove,Dishwasher,Dryer,Washer,Refrigerator |
| Levels | 2 Storey,Side Split |
| Community Features | Playground,School Bus Service |
| Other Structures | Shed(s) |
Interior Features
| Interior Amenities | High Speed Internet |
|---|---|
| Basement | Partially Finished |
| Flooring | Ceramic Tile,Concrete,Hardwood,Laminate |
| Heating Y/N | true |
| Half Baths | 1 |
| Total Bedrooms | 3 |
| Below Grade Finished Area Unit Type | Square Feet |
| Total Baths | 2 |
Exterior Features
| Parking Features | No Garage,Multiple Driveways |
|---|---|
| Lot Features | Under 0.5 Acres,Cleared |
| Water Source | Municipal |
| Lot Size Area | 3994.452 |
| Foundation Details | Concrete Perimeter |
| Building Area Total | 1490 |
| Lot Size Acres | 0.0917 |
| Waterfront Y/N | false |
| Other Equipment | No Rental Equipment |
Amenities
- Foreclosure
- Views
- Short Sale
- New Construction
- Adult 55+
- Lease To Own
- No Strata Fees
- Furnished
- Primary On Main
- Air Conditioning
- Seller Finance
- Green
- Fixer Upper
- Horse
- Golf
- Fireplace
- Deck
- Garage
- Basement
- Pool
Property vs Single Family Average in B2V 1W1
Price
Year Built
 Information should be deemed reliable but not guaranteed, all representations are approximate, and individual verification is recommended. Copyright ©2017 All rights reserved.
The trademarks REALTOR®, REALTORS® and the REALTOR® logo are controlled by The Canadian Real Estate Association (CREA) and identify real estate professionals who are members of CREA. The trademarks MLS®, Multiple Listing Service® and the associated logos are owned by CREA and identify the quality of services
Information should be deemed reliable but not guaranteed, all representations are approximate, and individual verification is recommended. Copyright ©2017 All rights reserved.
The trademarks REALTOR®, REALTORS® and the REALTOR® logo are controlled by The Canadian Real Estate Association (CREA) and identify real estate professionals who are members of CREA. The trademarks MLS®, Multiple Listing Service® and the associated logos are owned by CREA and identify the quality of services