

Address
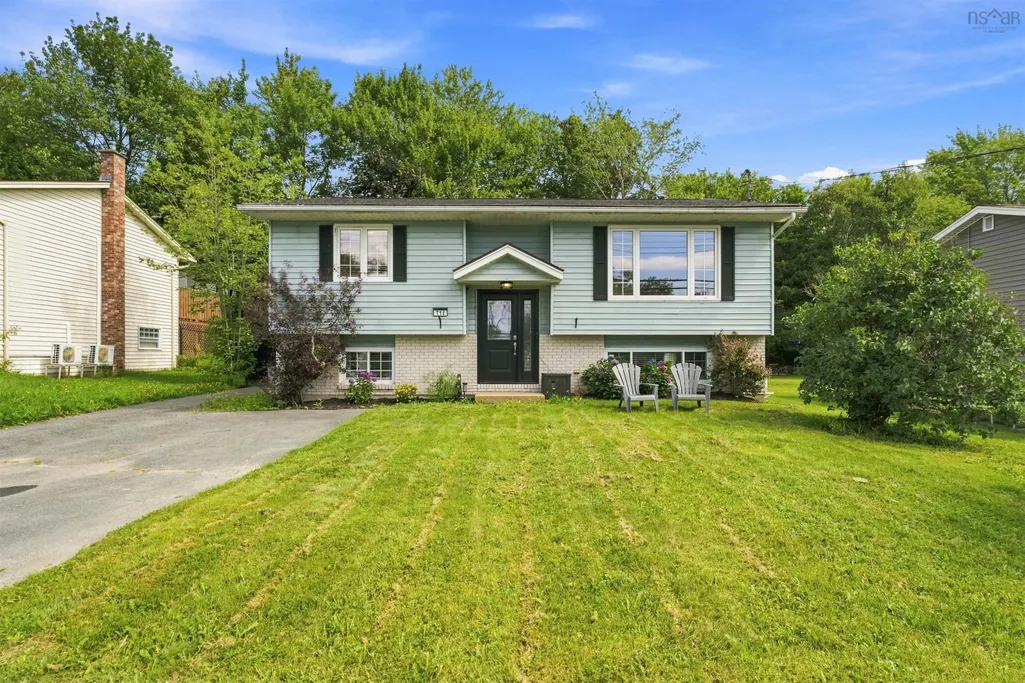
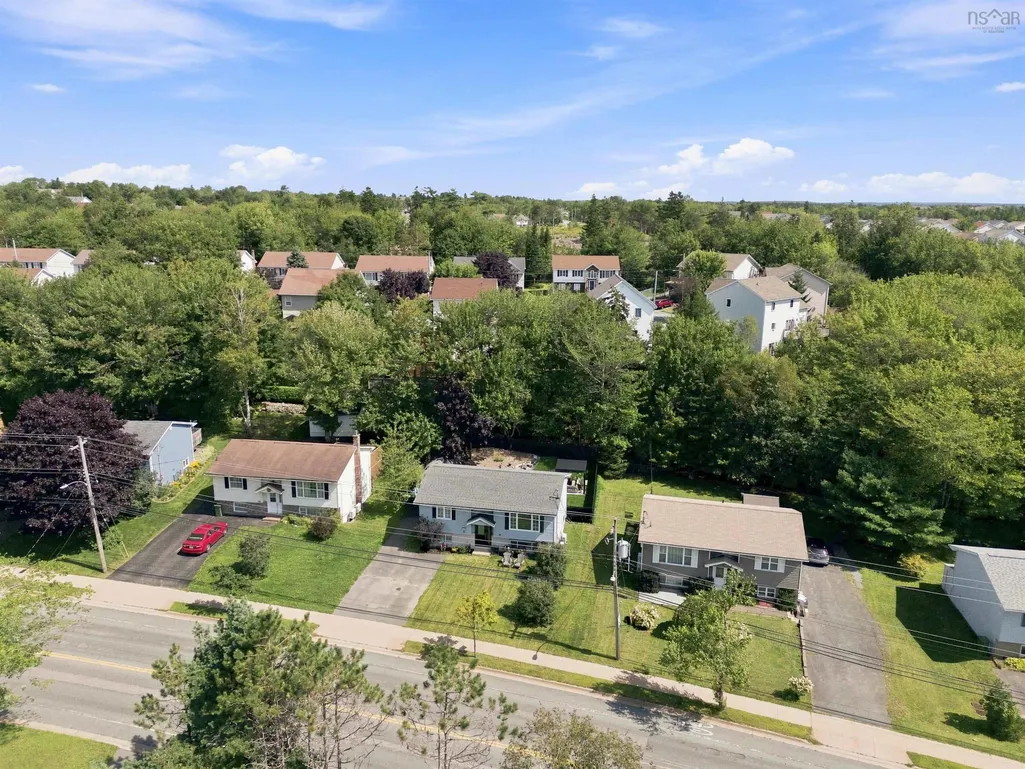
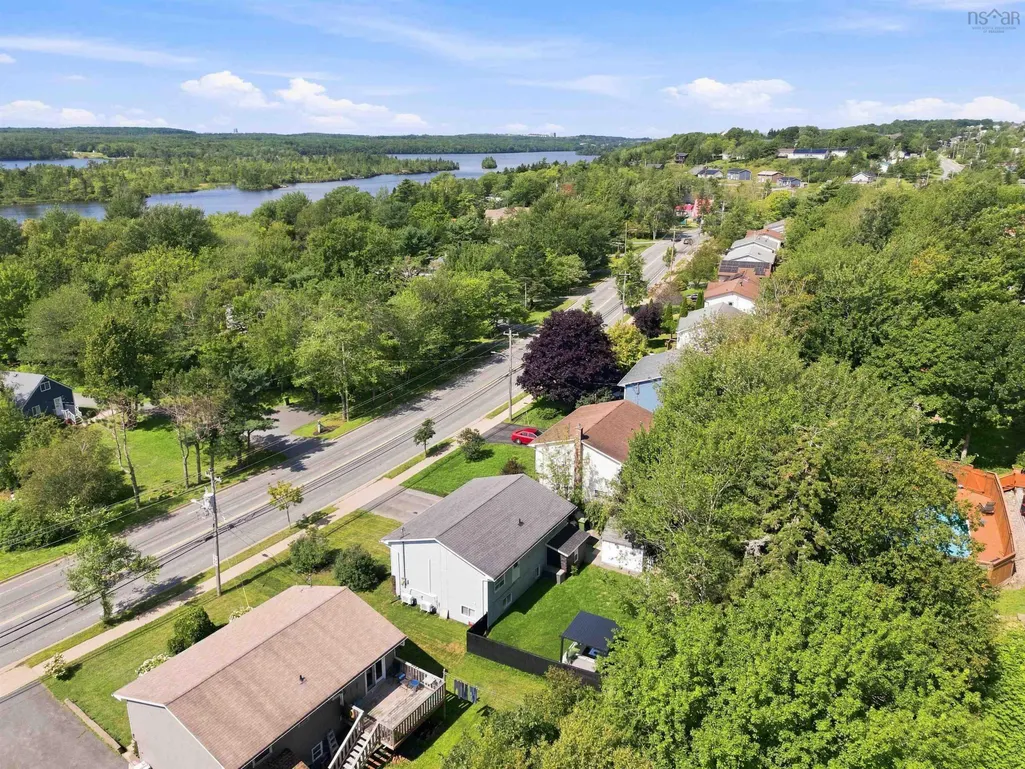
718 Caldwell Road, Colby Village, NS
Price
$ 549,900
Property Attributes
- MLS#202622340
- TypeSingle Family
- Listing Status ACTIVE
- CityColby Village
- AreaHalifax - Dartmouth
- Neighbourhood16-C
- Postal CodeB2V 1L1
- StyleSingle Family Residence
- Year Built1990
- Price$ 549,900
- Bedrooms3
- Full Bathrooms2
- Half Bathrooms0
- Sqr Footage1800
- Lot Size0.1463 Acres
Data Source:
Nova Scotia Association of REALTORS® (NSAR)
Property Description
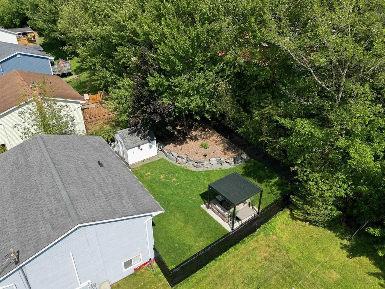
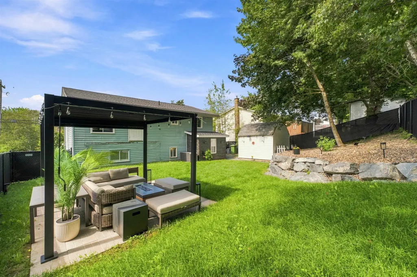
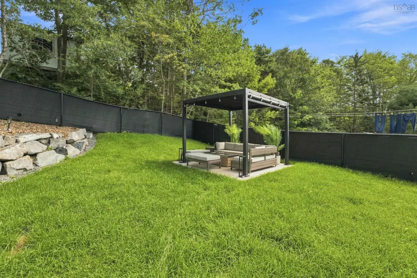
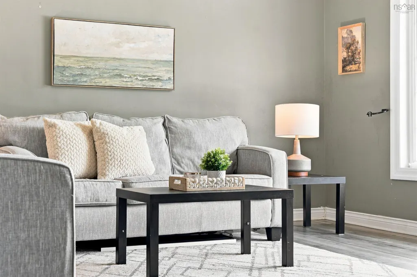
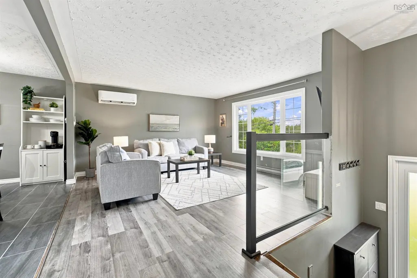
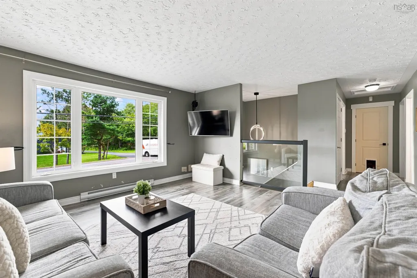
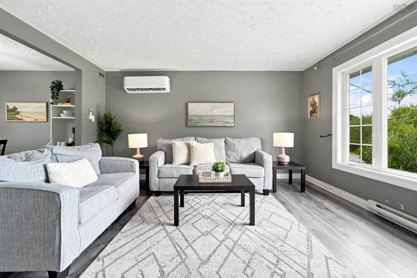
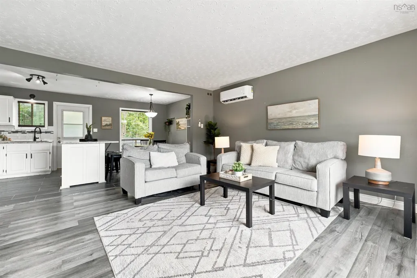
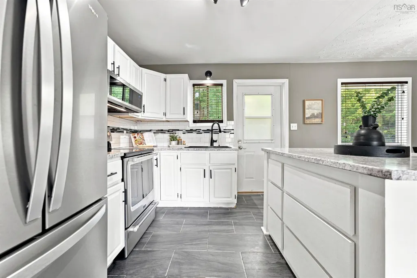
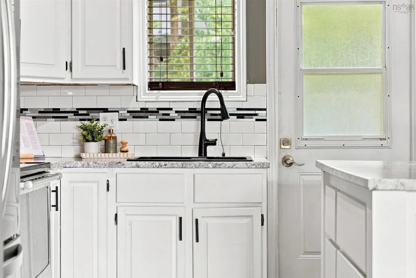
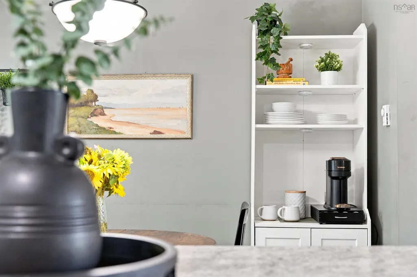
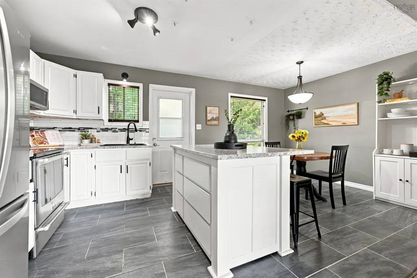
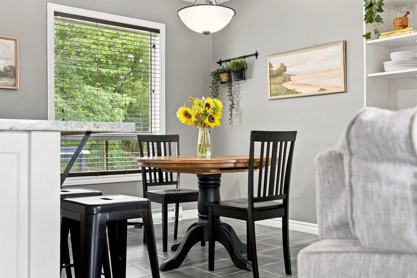
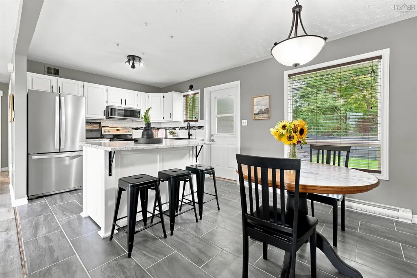
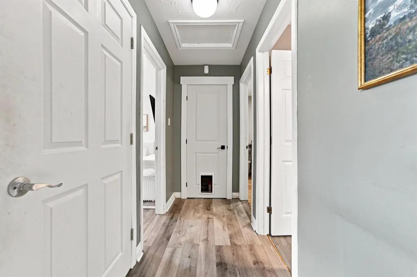
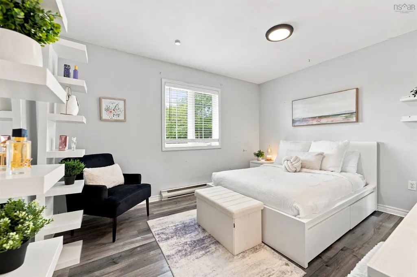
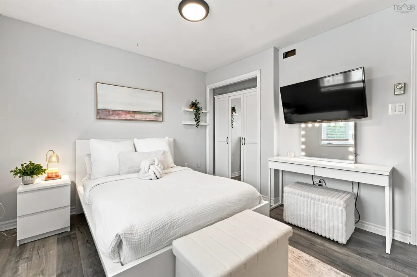
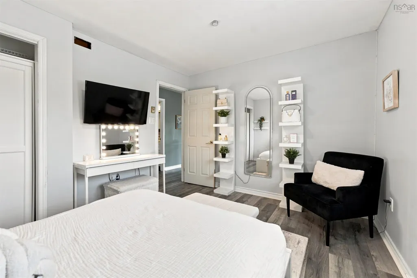
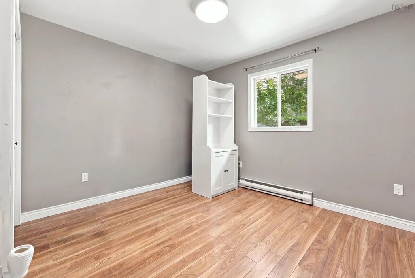
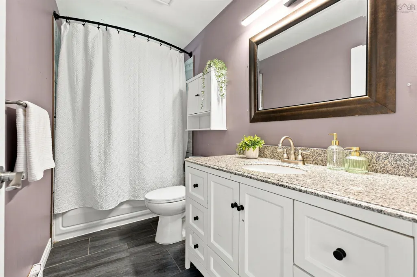
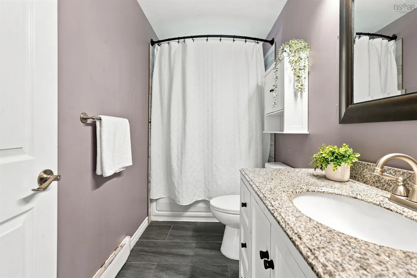
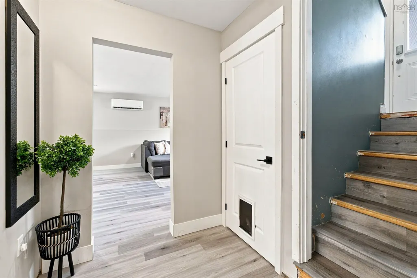
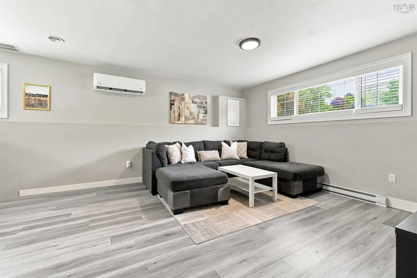
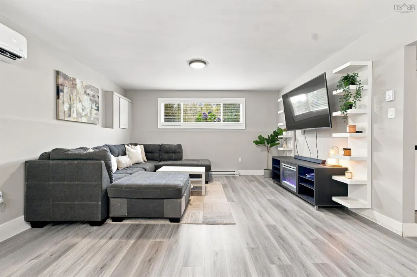
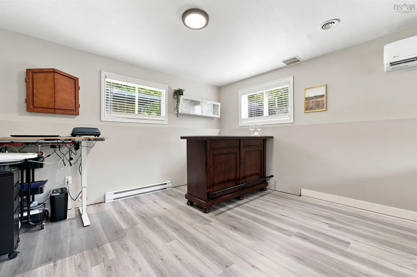
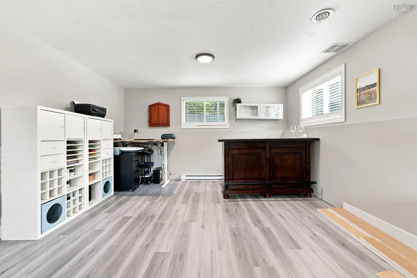
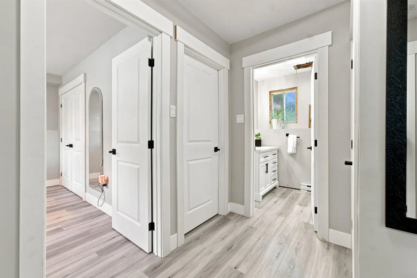
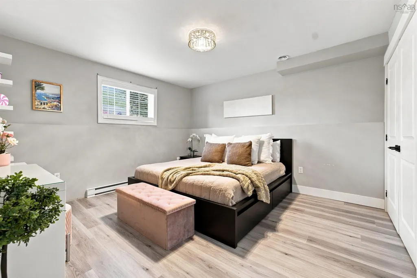
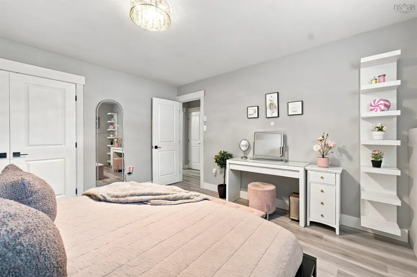
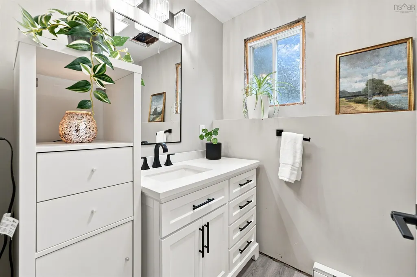
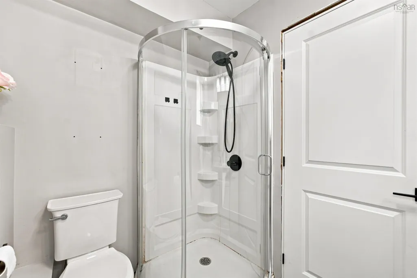
Comfortable spaces, thoughtful updates, and a layout that makes everyday living feel easy. This home welcomes you with an open concept, light filled main living area, complete with an island, stainless steel appliances and a seamless flow into your living space. The main floor is complete with two bedrooms and an updated bathroom. A fully renovated lower level offers a large family room with plenty of space for entertaining, working from home or cozy evenings curled up watching movies. You’ll love the large primary bedroom, additional three piece bathroom, and dedicated laundry room with access to the backyard. Unwind with the family in your professionally landscaped, fully fenced space that’s perfect for campfires under the stars or an afternoon reading in the shade of your pergola. Two ductless heat pumps add year round comfort, while the combination of inviting living spaces, a beautifully finished lower level, and an exceptional backyard makes this a home that feels as good to live in as it does to come home to.
| Elementary School | Middle School | High School |
|---|---|---|
| Caldwell Road Elementary School Elementary School | Astral Drive Junior High School Middle School | Auburn Drive High School High School |
| Price History | |
|---|---|
| 9/3/2026 | Listed $569,900 |
| 9/14/2026 | 4$549,900 |
General Features
| Sewer | Municipal |
|---|---|
| Heating | Baseboard,Ductless |
| Utilities | Electric,Cable Connected,Electricity Connected,Phone Connected |
| Possession | Negotiable |
| Roof | Asphalt |
| Zoning | R1 |
| Exclusions | Primary Bedroom Light Fixture - To Be Replaced, Ikea Shelving, Full Length Led Mirrors In Bedrooms (2). |
| Year Built | 1990 |
| Property Subtype | Single Family Residence |
| Ownership | Freehold |
| County | Halifax |
| New Construction | false |
| Property Type | Residential |
| Garage Y/N | false |
| Full Baths | 2 |
| Status | ACTIVE |
| Directions | Portland Street to Caldwell Road |
| City | Colby Village |
| MLS Area | 16-Colby Area |
| Lot Size Units | Square Feet |
| Lot Size Square Feet | 6372.828 |
| Property Attached Y/N | false |
| Land Lease Y/N | false |
| MLS Area Minor | 16-C |
| Structure Type | Detached |
| Building Area Units | Square Feet |
| Living Area Units | Square Feet |
| Standard Status | Active |
| High School | Auburn Drive High School |
| Elementary School | Caldwell Road Elementary School |
| Middle/Junior High School | Astral Drive Junior High School |
| Construction Materials | Vinyl Siding |
| Appliances | Stove,Dryer,Washer,Range Hood,Refrigerator |
| Levels | Split Entry |
| Community Features | Park,Playground,Near Public Transport,Recreation Center,School Bus Service,Shopping,Ski Hill,Place of Worship |
| Other Structures | Shed(s) |
Interior Features
| Interior Amenities | High Speed Internet |
|---|---|
| Basement | Finished,Walk-Out Access |
| Flooring | Laminate,Tile |
| Heating Y/N | true |
| Total Bedrooms | 3 |
| Below Grade Finished Area Unit Type | Square Feet |
| Total Baths | 2 |
Exterior Features
| Parking Features | Paved |
|---|---|
| Lot Features | Under 0.5 Acres,Landscaped |
| Water Source | Municipal |
| Inclusions | Appliances, Window Coverings, Wardrobe (Bedroom Closet), Heat Pump Remotes, Backyard Gazebo |
| Lot Size Area | 6372.828 |
| Foundation Details | Concrete Perimeter |
| Building Area Total | 1800 |
| Lot Size Acres | 0.1463 |
| Waterfront Y/N | false |
| Other Equipment | No Rental Equipment |
| Road Frontage Type | Public |
| Other Parking | Parking Details(Double, Paved) |
| Fencing | Fenced |
Amenities
- Foreclosure
- Views
- Short Sale
- New Construction
- Adult 55+
- Lease To Own
- No Strata Fees
- Furnished
- Primary On Main
- Air Conditioning
- Seller Finance
- Green
- Fixer Upper
- Horse
- Golf
- Fireplace
- Deck
- Garage
- Basement
- Pool
Property vs Single Family Average in B2V 1L1
Price
Year Built
 Information should be deemed reliable but not guaranteed, all representations are approximate, and individual verification is recommended. Copyright ©2017 All rights reserved.
The trademarks REALTOR®, REALTORS® and the REALTOR® logo are controlled by The Canadian Real Estate Association (CREA) and identify real estate professionals who are members of CREA. The trademarks MLS®, Multiple Listing Service® and the associated logos are owned by CREA and identify the quality of services
Information should be deemed reliable but not guaranteed, all representations are approximate, and individual verification is recommended. Copyright ©2017 All rights reserved.
The trademarks REALTOR®, REALTORS® and the REALTOR® logo are controlled by The Canadian Real Estate Association (CREA) and identify real estate professionals who are members of CREA. The trademarks MLS®, Multiple Listing Service® and the associated logos are owned by CREA and identify the quality of services