
Address
Kelly Road Lot 102, Wellington Ns B2t 1b7, Wellington, NS
Price
$ 697,952
Property Attributes
- MLS#202621185
- TypeSingle Family
- Listing Status ACTIVE
- CityWellington
- AreaHalifax - Dartmouth
- Neighbourhood30-D
- Postal CodeB2T 1B7
- StyleBungalow
- Price$ 697,952
- Bedrooms3
- Full Bathrooms2
- Half Bathrooms0
- Sqr Footage1248
Data Source:
Nova Scotia Association of REALTORS® (NSAR)
Property Description
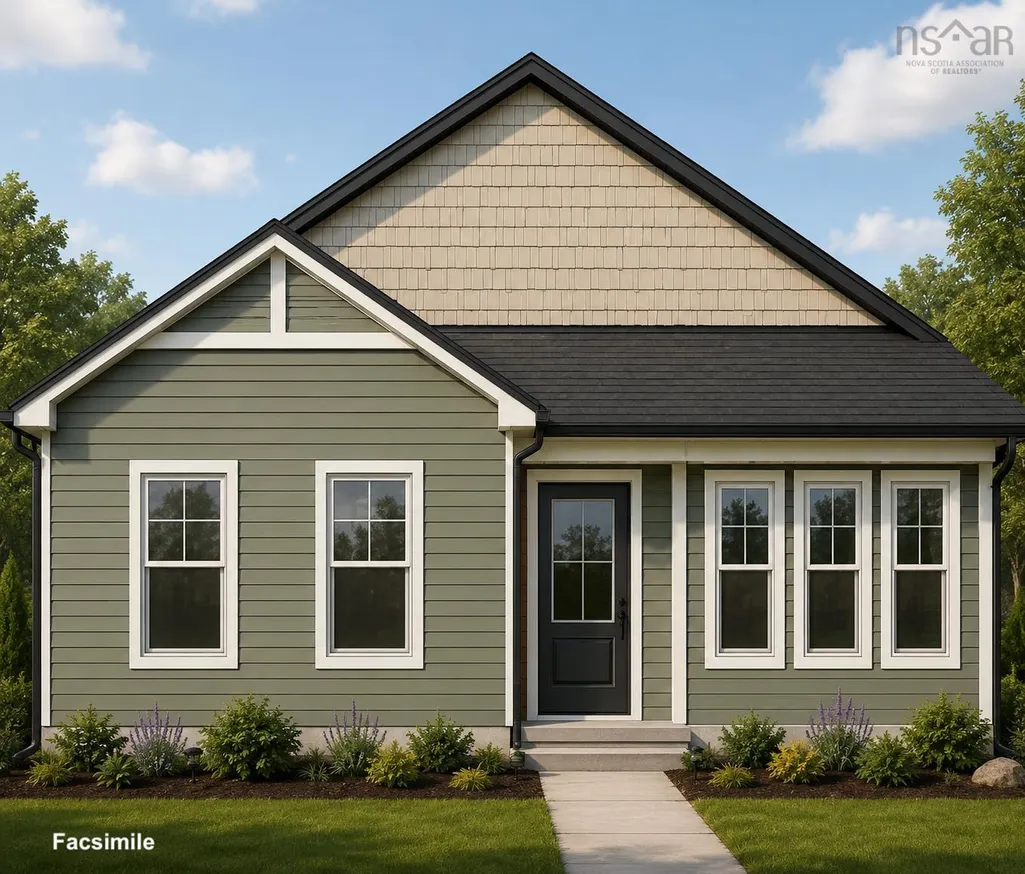
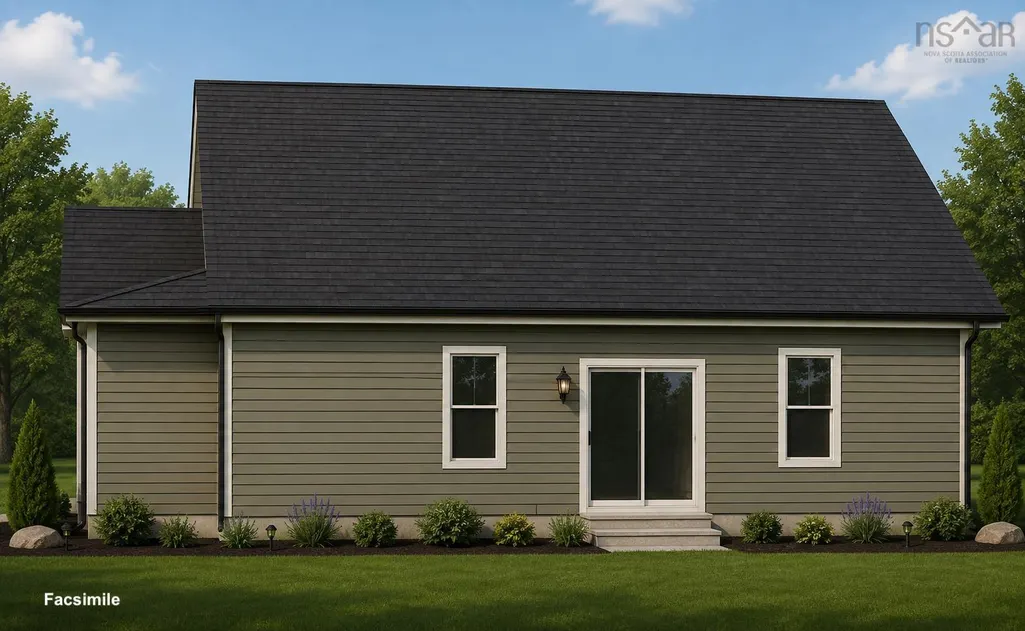
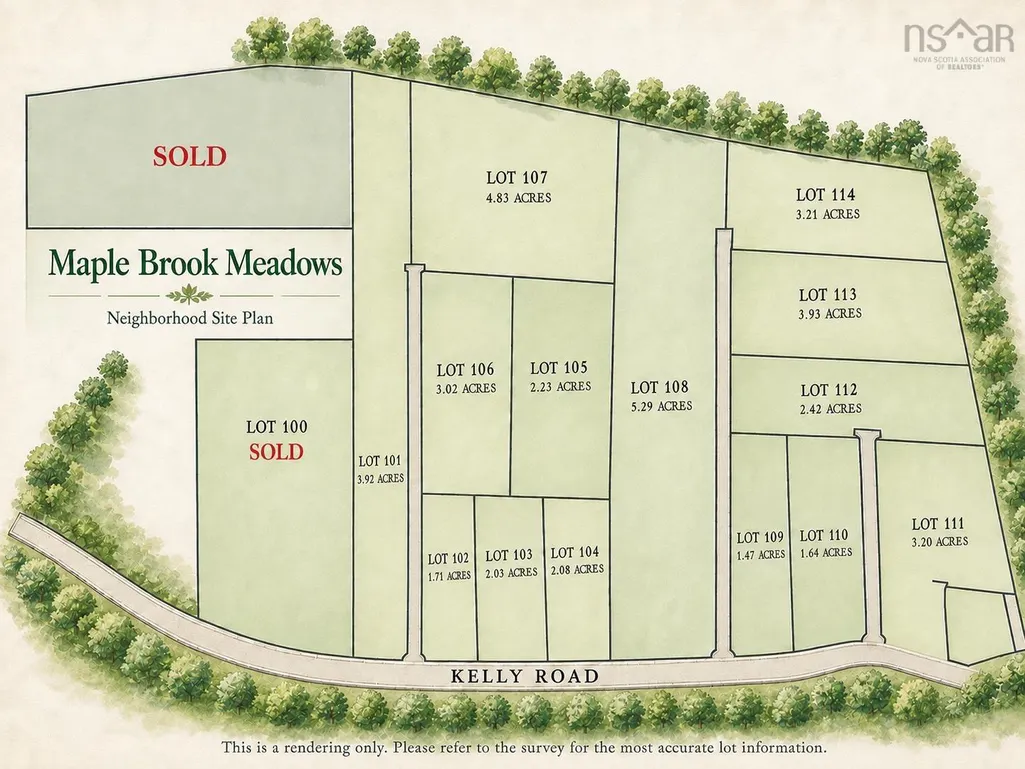
Introducing Maple Brook Meadows! An exciting new neighbourhood in the sought-after community of Wellington created for those who value space, privacy and the freedom to build a home that truly suits their lifestyle. Generous 1 to 3 acre lots provide room to settle in, grow and enjoy a quieter way of life without giving up everyday convenience. This turn-key package features a thoughtfully designed one-level home with three bedrooms, two full baths, a private primary suite and bright open-concept living. Build this featured design or choose from the extensive portfolio of plans offered by Collins Homes. Quality craftsmanship, impressive finishes, beautiful trim details and numerous new-home warranties provide lasting value and peace of mind. A detached garage may be added at an additional cost. Be among the first to call Maple Brook Meadows home!
| Elementary School | Middle School | High School |
|---|---|---|
| Oldfield Consolidated Elementary School Elementary School | Georges P Vanier Junior High School Middle School | Lockview High School High School |
| Price History | |
|---|---|
| 8/21/2026 | Listed $697,952 |
General Features
| Sewer | Septic Tank |
|---|---|
| Heating | Baseboard,Ductless |
| Utilities | Electric,Electricity Connected,Phone Connected |
| Possession | To Be Determined |
| Roof | Fiberglass |
| Zoning | RES |
| Architectural Style | Bungalow |
| Property Subtype | Single Family Residence |
| Ownership | Freehold |
| County | Halifax |
| New Construction | true |
| Property Type | Residential |
| Attached Garage | false |
| Garage Y/N | false |
| Full Baths | 2 |
| Status | ACTIVE |
| Directions | 102 to Wellington |
| City | Wellington |
| MLS Area | 30-Waverley, Fall River, Oakfield |
| Carport Y/N | false |
| Property Attached Y/N | false |
| Land Lease Y/N | false |
| MLS Area Minor | 30-D |
| Additional Parcels Y/N | false |
| Structure Type | Detached |
| Building Area Units | Square Feet |
| Living Area Units | Square Feet |
| Standard Status | Active |
| High School | Lockview High School |
| Elementary School | Oldfield Consolidated Elementary School |
| Unit Number | Lot 102 |
| Middle/Junior High School | Georges P Vanier Junior High School |
| Construction Materials | Vinyl Siding |
| Appliances | None |
| Community Features | Golf,Park,School Bus Service,Place of Worship |
| Patio/Porch Features | Patio |
| Property Condition | New Construction,To Be Built |
Interior Features
| Interior Amenities | Ensuite Bath,High Speed Internet |
|---|---|
| Basement | None |
| Flooring | Other |
| Heating Y/N | true |
| Total Bedrooms | 3 |
| Below Grade Finished Area Unit Type | Square Feet |
| Total Baths | 2 |
Exterior Features
| Parking Features | No Garage,Gravel |
|---|---|
| Lot Features | 1 to 2.99 Acres,Not Landscaped,Level,Wooded |
| Water Source | Drilled Well |
| Inclusions | Inquire For Scope Of Work/Plans |
| Foundation Details | Slab |
| Building Area Total | 1248 |
| Waterfront Y/N | false |
| Other Equipment | No Rental Equipment |
| Road Frontage Type | Year Round Road |
| Other Parking | Garage Details(Deatached Garage Can Be Added At Additional Cost) |
Amenities
- Foreclosure
- Views
- Short Sale
- New Construction
- Adult 55+
- Lease To Own
- No Strata Fees
- Furnished
- Primary On Main
- Air Conditioning
- Seller Finance
- Green
- Fixer Upper
- Horse
- Golf
- Fireplace
- Deck
- Garage
- Basement
- Pool
Property vs Single Family Average in B2T 1B7
Price
 Information should be deemed reliable but not guaranteed, all representations are approximate, and individual verification is recommended. Copyright ©2017 All rights reserved.
The trademarks REALTOR®, REALTORS® and the REALTOR® logo are controlled by The Canadian Real Estate Association (CREA) and identify real estate professionals who are members of CREA. The trademarks MLS®, Multiple Listing Service® and the associated logos are owned by CREA and identify the quality of services
Information should be deemed reliable but not guaranteed, all representations are approximate, and individual verification is recommended. Copyright ©2017 All rights reserved.
The trademarks REALTOR®, REALTORS® and the REALTOR® logo are controlled by The Canadian Real Estate Association (CREA) and identify real estate professionals who are members of CREA. The trademarks MLS®, Multiple Listing Service® and the associated logos are owned by CREA and identify the quality of services