
Address
730 Celebration Drive Lot 747, Fall River, NS
Price
$ 849,900
Property Attributes
- MLS#202621375
- TypeSingle Family
- Listing Status ACTIVE
- CityFall River
- AreaHalifax - Dartmouth
- Neighbourhood30-D
- Postal CodeB2T 0K4
- StyleSingle Family Residence
- Year Built2026
- Price$ 849,900
- Bedrooms4
- Full Bathrooms3
- Half Bathrooms0
- Sqr Footage2485
- Lot Size1.6755 Acres
Data Source:
Nova Scotia Association of REALTORS® (NSAR)
Property Description
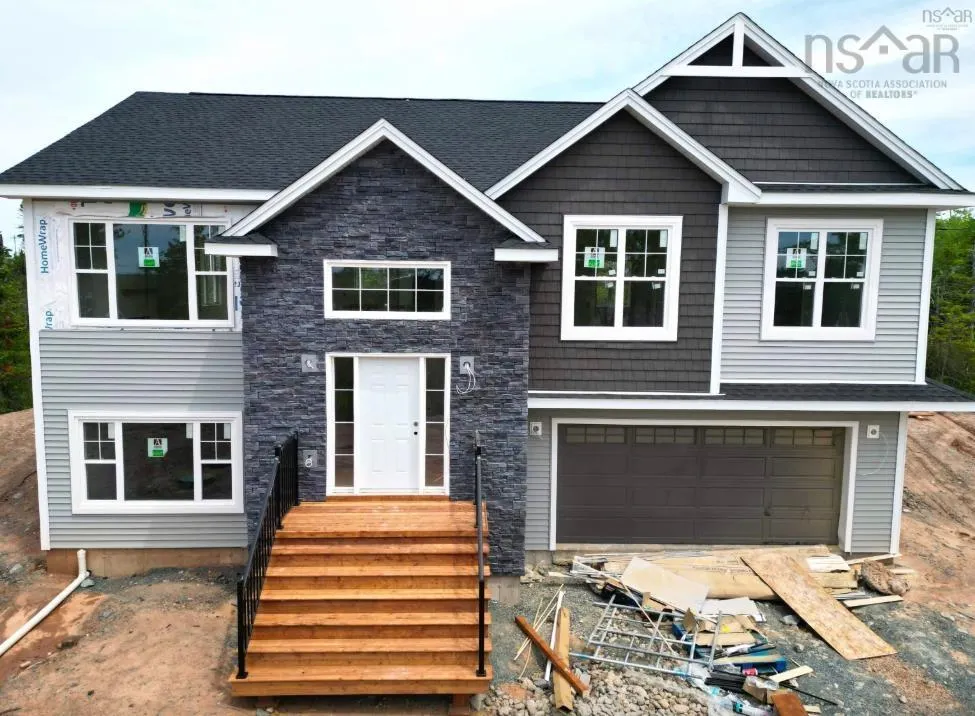
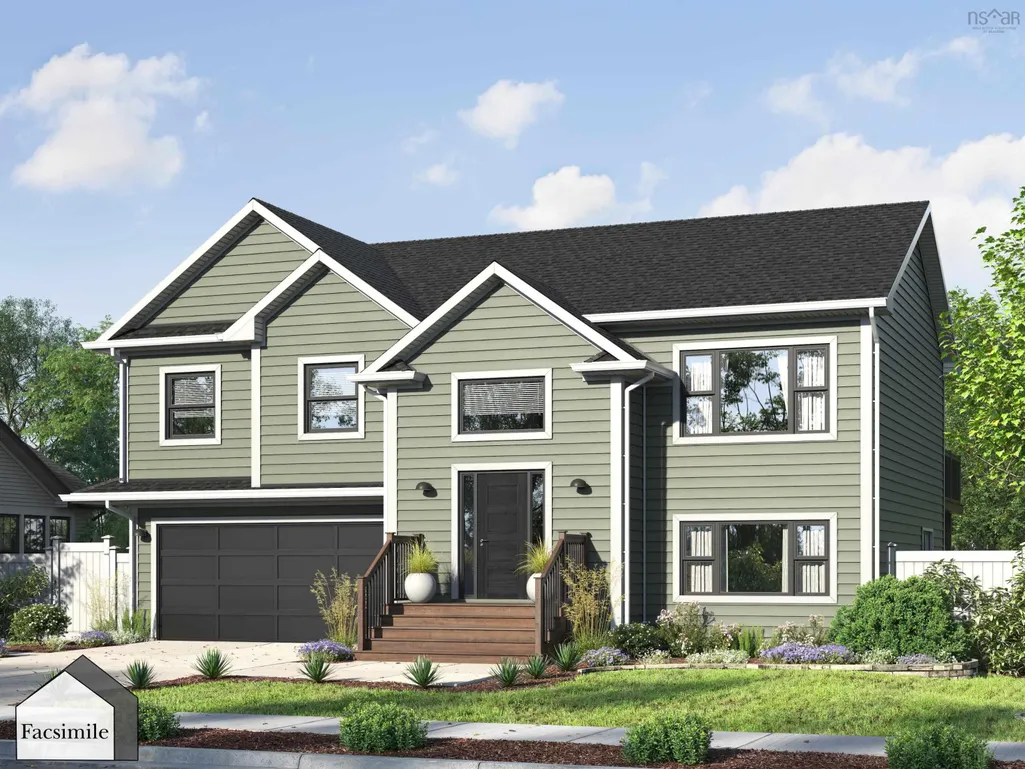
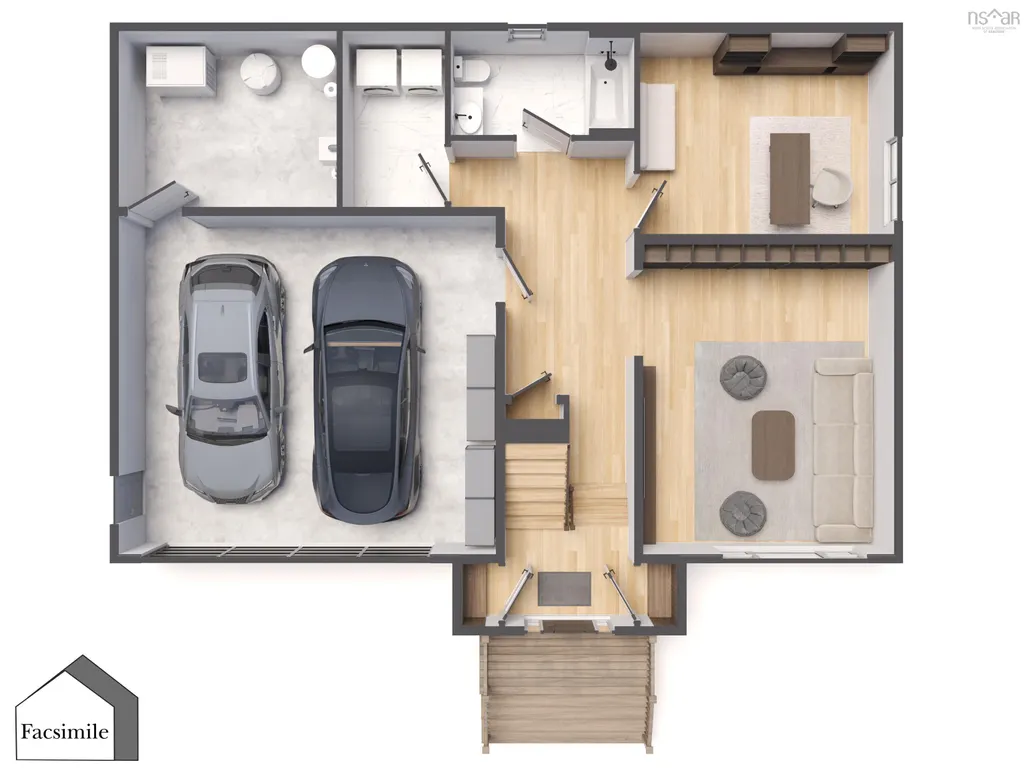
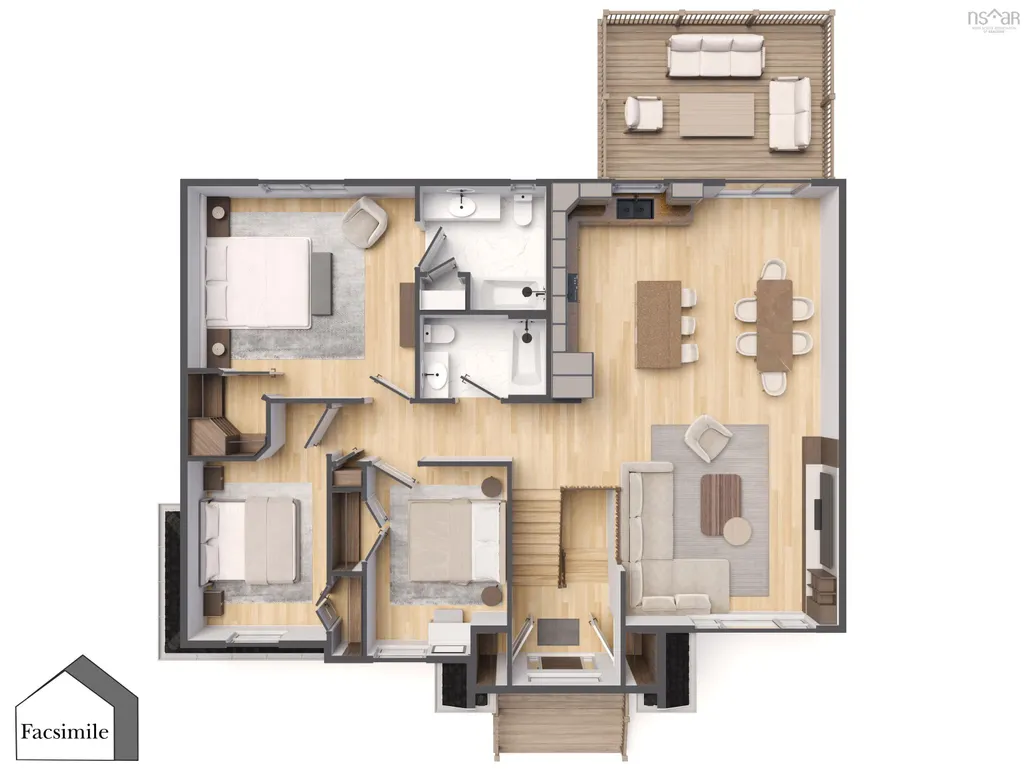
Welcome to the market 'The Dann' & soon to be completed, one of Marchand Homes’ newest split-entry designs, set on a spacious 1.6-acre lot in the highly sought-after community of Kinloch Estates in Fall River. The main level features a bright, open-concept living area with a spacious living room, dining area with sliding patio doors leading to the back deck, and a beautifully designed kitchen complete with a 4' x 8' island, walk-in corner pantry, and plenty of workspace for everyday living and entertaining. The primary suite offers a walk-in closet and private ensuite, while two additional bedrooms and a second full bathroom complete the main level. The lower level provides exceptional additional living space with a large recroom, fourth bedroom, third full bathroom, dedicated laundry room, and a functional mudroom with custom lockers and direct access to the attached double garage. Only 6 minute drive to all amenities, including grocery stores and daily conveniences. Families will also appreciate the excellent schools, all located just a short distance at the front of the subdivision.
| Elementary School | Middle School | High School |
|---|---|---|
| Ash Lee Jefferson Elementary School Elementary School | Georges P Vanier Junior High School Middle School | Lockview High School High School |
| Price History | |
|---|---|
| 8/24/2026 | Listed $819,900 |
| 9/3/2026 | 4$849,900 |
General Features
| Sewer | Septic Tank |
|---|---|
| Heating | Baseboard,Fireplace(s),Ductless |
| Utilities | Electric,Cable Connected,Electricity Connected,Phone Connected |
| Possession | September 20th,2026 Onward |
| Roof | Asphalt |
| Zoning | R1-B |
| Year Built | 2026 |
| Property Subtype | Single Family Residence |
| Ownership | Freehold |
| County | Halifax |
| New Construction | true |
| Property Type | Residential |
| Attached Garage | true |
| Garage Y/N | true |
| Full Baths | 3 |
| Status | ACTIVE |
| Directions | Hwy 2 to Fall River Road, to Lockview Road, to Kinclaven Drive, to High Street, to St Andrews Road, to Greenock Drive to Confederation to Celebration Drive. |
| City | Fall River |
| MLS Area | 30-Waverley, Fall River, Oakfield |
| Lot Size Units | Acres |
| Lot Size Square Feet | 72984.78 |
| Carport Y/N | false |
| Property Attached Y/N | false |
| Land Lease Y/N | false |
| MLS Area Minor | 30-D |
| Additional Parcels Y/N | false |
| Structure Type | Detached |
| Building Area Units | Square Feet |
| Living Area Units | Square Feet |
| Standard Status | Active |
| High School | Lockview High School |
| Elementary School | Ash Lee Jefferson Elementary School |
| Unit Number | Lot 747 |
| Middle/Junior High School | Georges P Vanier Junior High School |
| Cooling | Ductless |
| Construction Materials | Stone,Vinyl Siding |
| Appliances | None |
| Levels | Split Entry |
| Community Features | Park,Playground,Near Public Transport,School Bus Service |
| Other Structures | Deck |
| Garage Spaces | 2 |
| Patio/Porch Features | Deck |
| Property Condition | New Construction,Under Construction |
Interior Features
| Interior Amenities | Ensuite Bath,High Speed Internet |
|---|---|
| Basement | Full,Finished,Walk-Out Access |
| Flooring | Laminate,Tile |
| Air Conditioning Y/N | true |
| Heating Y/N | true |
| Fireplace Y/N | true |
| Total Bedrooms | 4 |
| Below Grade Finished Area Unit Type | Square Feet |
| Total Baths | 3 |
| Fireplace Features | Electric |
Exterior Features
| Parking Features | Double,Garage,Heated Garage,Wired,Gravel |
|---|---|
| Lot Features | 1 to 2.99 Acres,Partially Cleared,Not Landscaped,Wooded |
| Water Source | Drilled Well |
| Lot Size Area | 1.6755 |
| Foundation Details | Concrete Perimeter |
| Building Area Total | 2485 |
| Lot Size Acres | 1.6755 |
| Waterfront Y/N | false |
| Other Equipment | HRV (Heat Rcvry Ventln),No Rental Equipment |
| Road Frontage Type | Public,Year Round Road |
| Total Parking | 4 |
| Other Parking | Parking Details(Double, Gravel),Garage Details(Double, Built-In, Heated, Wired) |
| Covered Spaces | 2 |
Amenities
- Foreclosure
- Views
- Short Sale
- New Construction
- Adult 55+
- Lease To Own
- No Strata Fees
- Furnished
- Primary On Main
- Air Conditioning
- Seller Finance
- Green
- Fixer Upper
- Horse
- Golf
- Fireplace
- Deck
- Garage
- Basement
- Pool
Property vs Single Family Average in B2T 0K4
Price
Year Built
 Information should be deemed reliable but not guaranteed, all representations are approximate, and individual verification is recommended. Copyright ©2017 All rights reserved.
The trademarks REALTOR®, REALTORS® and the REALTOR® logo are controlled by The Canadian Real Estate Association (CREA) and identify real estate professionals who are members of CREA. The trademarks MLS®, Multiple Listing Service® and the associated logos are owned by CREA and identify the quality of services
Information should be deemed reliable but not guaranteed, all representations are approximate, and individual verification is recommended. Copyright ©2017 All rights reserved.
The trademarks REALTOR®, REALTORS® and the REALTOR® logo are controlled by The Canadian Real Estate Association (CREA) and identify real estate professionals who are members of CREA. The trademarks MLS®, Multiple Listing Service® and the associated logos are owned by CREA and identify the quality of services