
Address
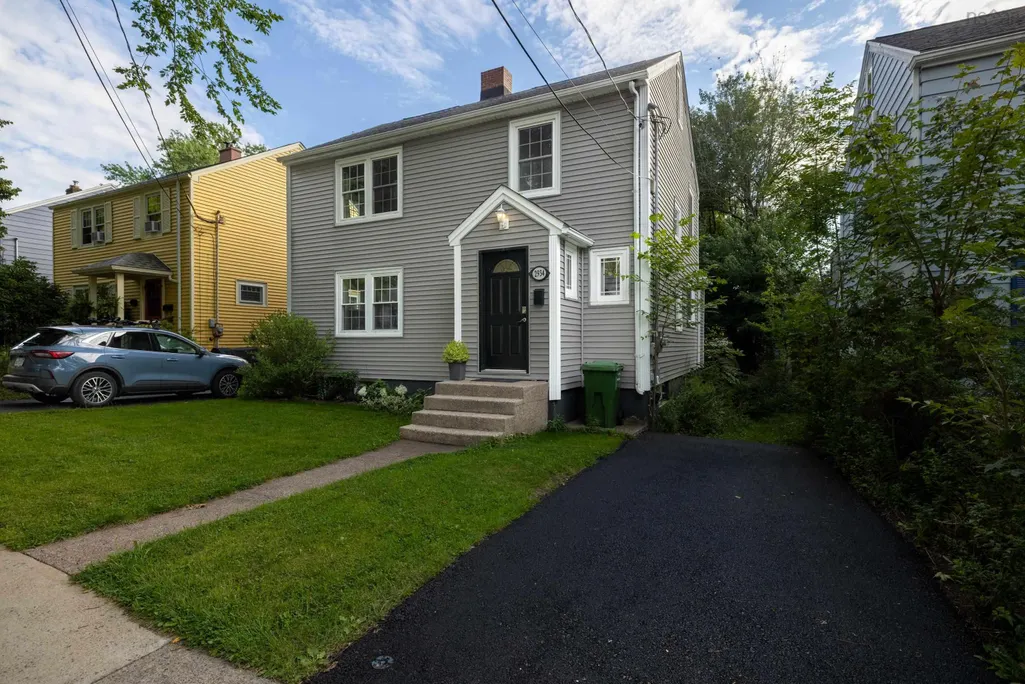
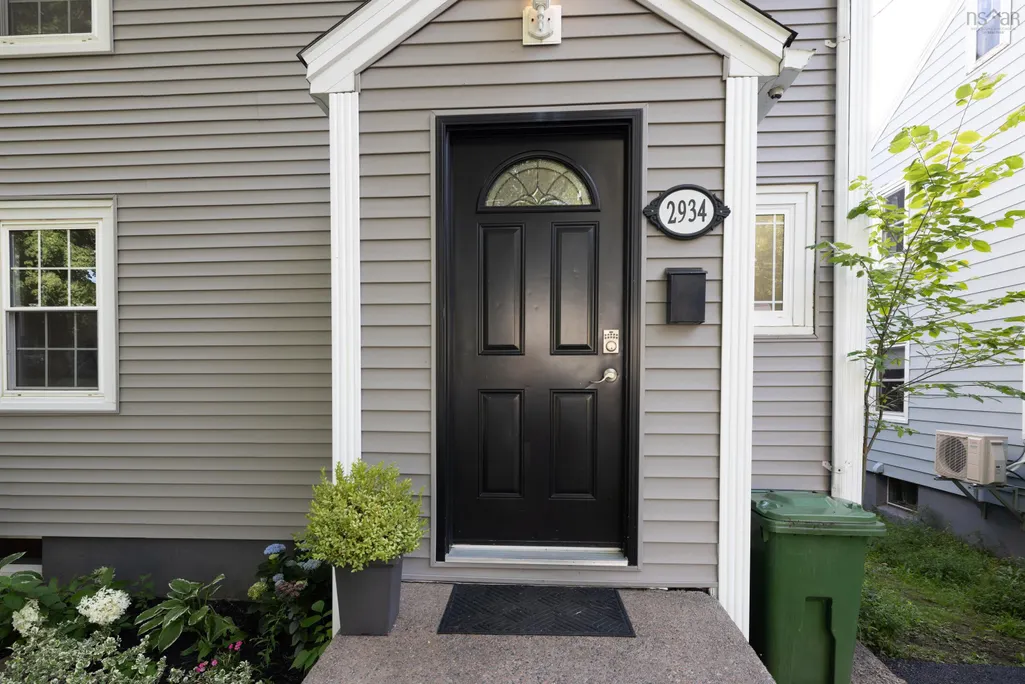
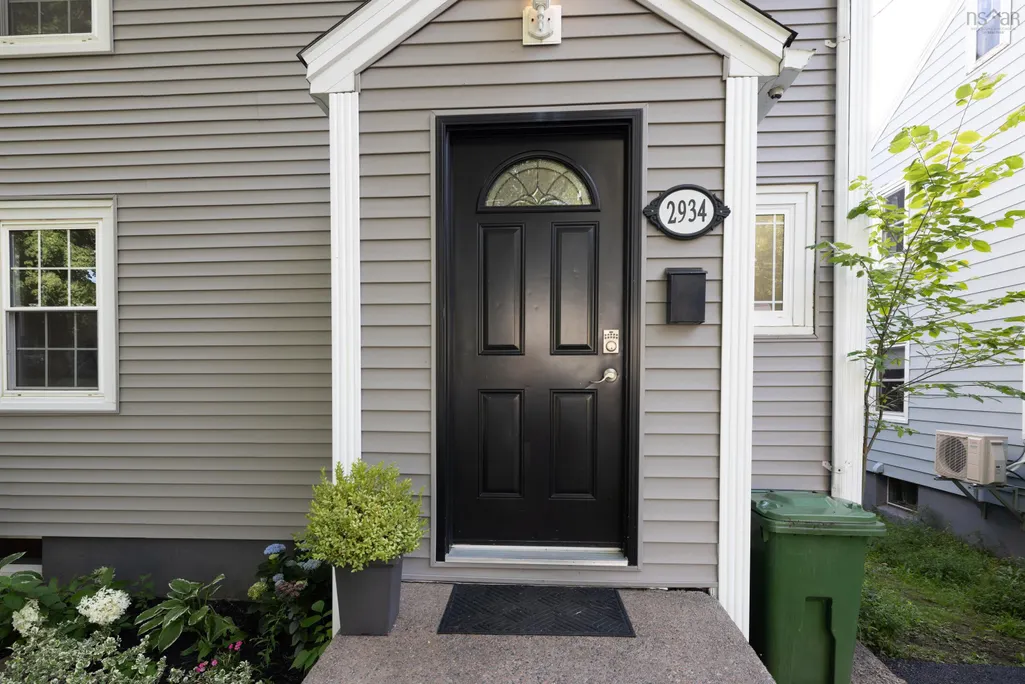
2934 Oxford Street, Halifax, NS
Price
$ 999,900
Property Attributes
- MLS#202621295
- TypeSingle Family
- Listing Status ACTIVE
- CityHalifax
- AreaHalifax - Dartmouth
- Neighbourhood4-B
- Postal CodeB3L 2W1
- StyleSingle Family Residence
- Year Built1947
- Price$ 999,900
- Bedrooms3
- Full Bathrooms2
- Half Bathrooms1
- Sqr Footage1977
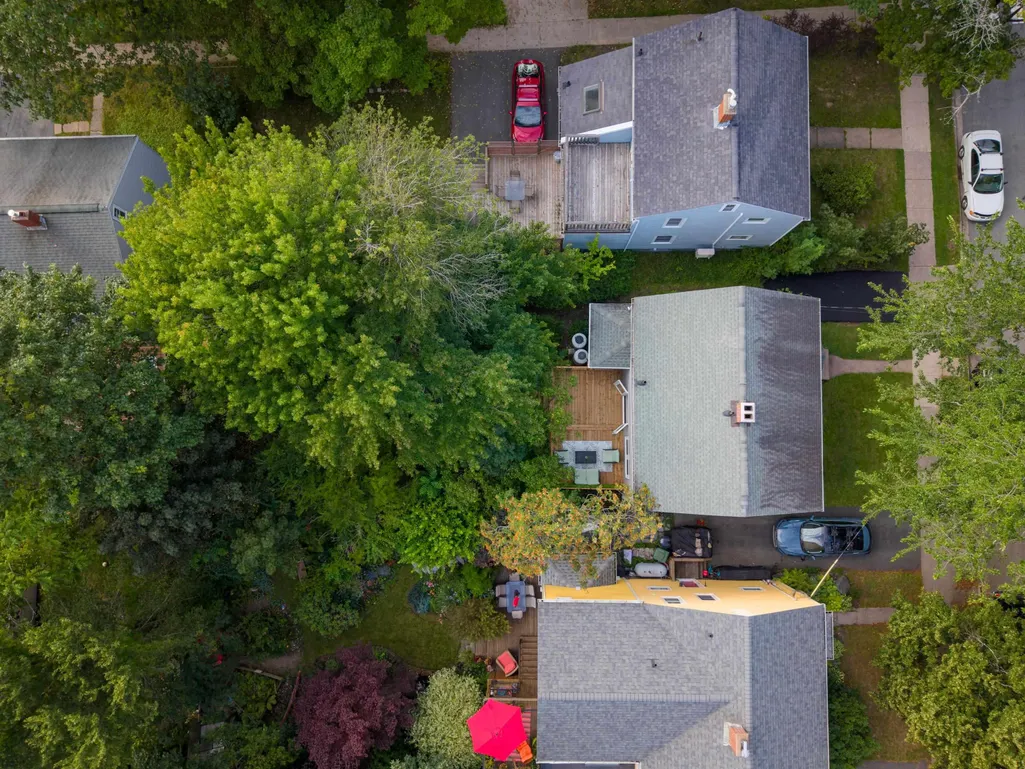
- Lot Size0.1175 Acres
Data Source:
Nova Scotia Association of REALTORS® (NSAR)
Property Description
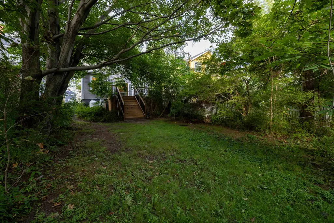
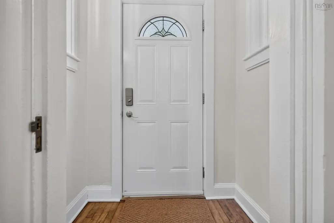
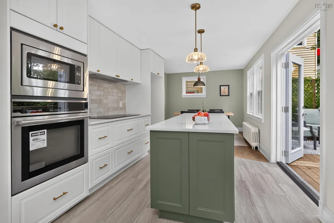
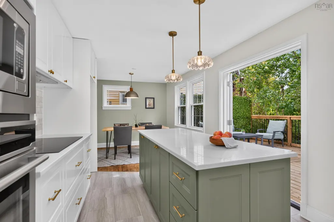
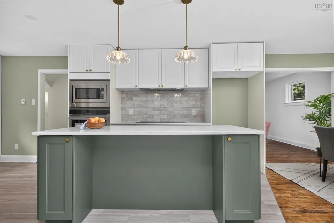
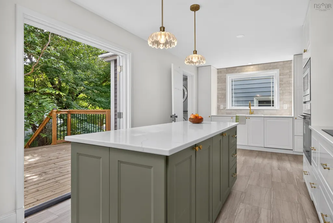
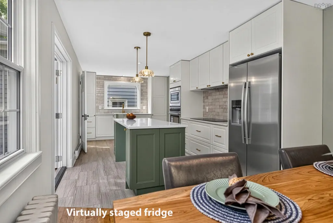
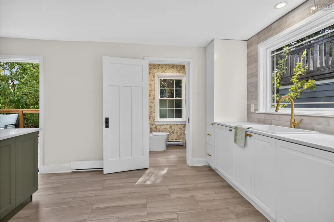
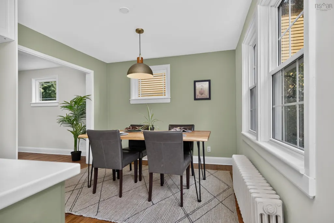
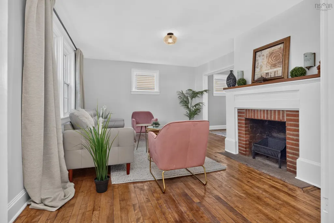
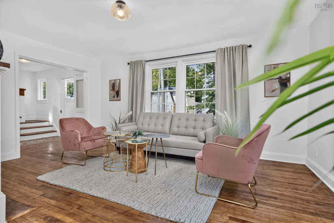
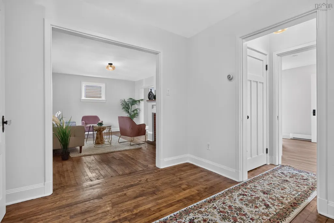
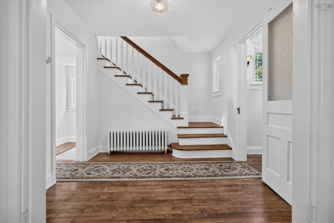
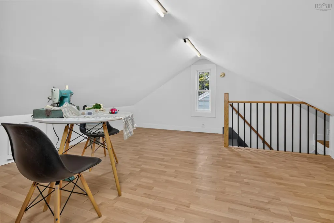
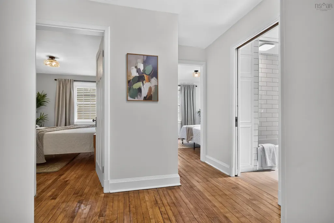
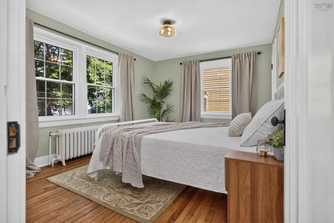
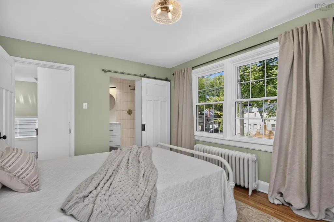
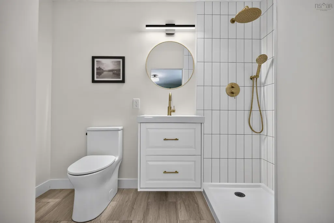
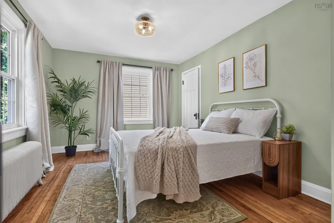
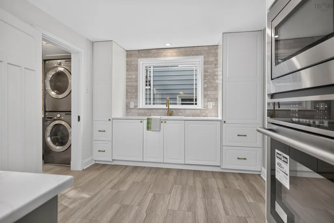
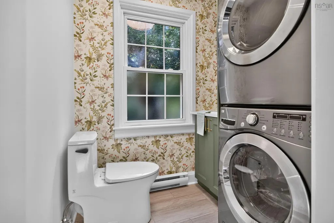
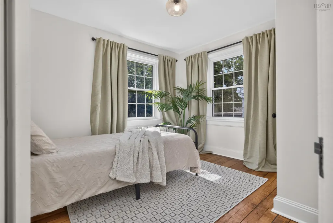
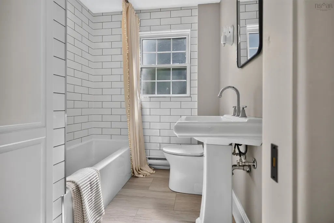
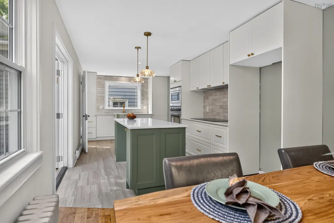
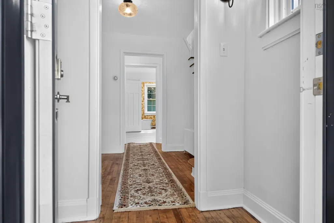
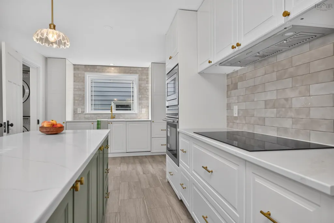
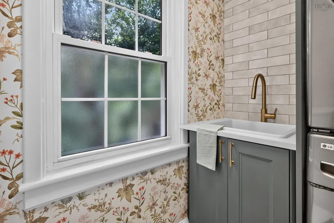
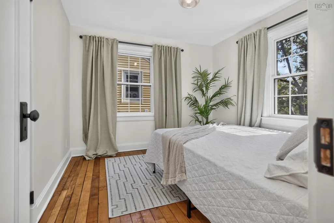
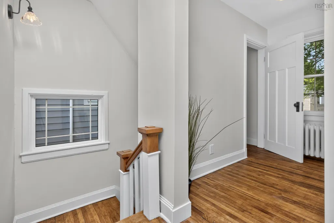
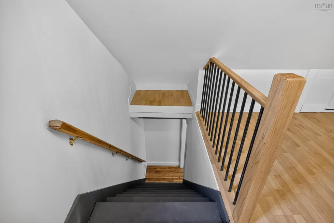
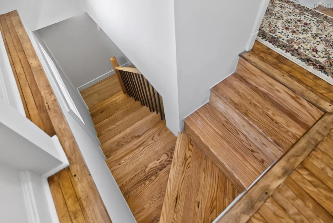
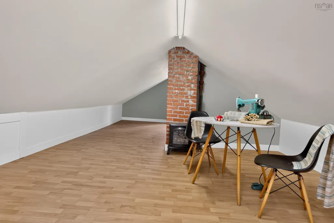
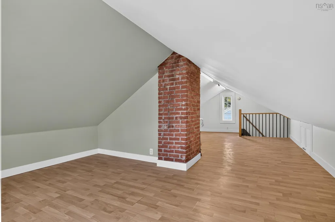
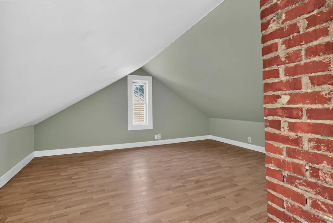
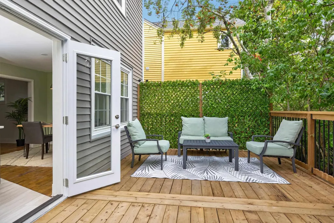
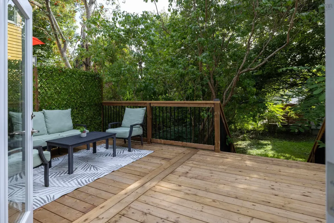
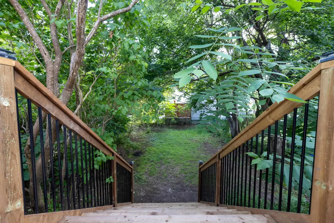
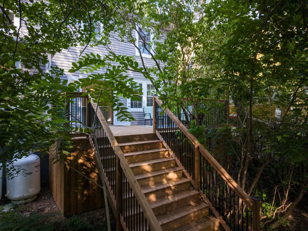
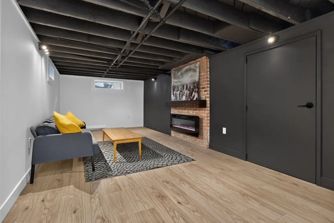
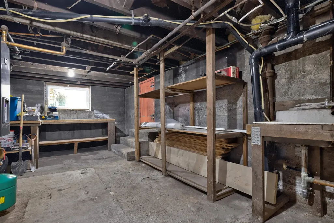
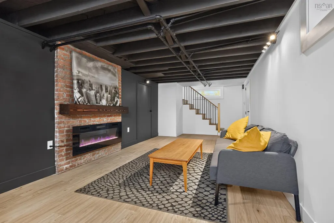
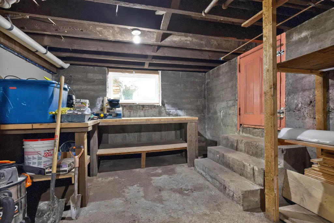
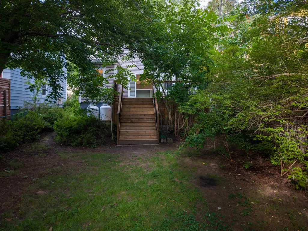
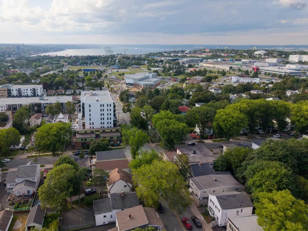
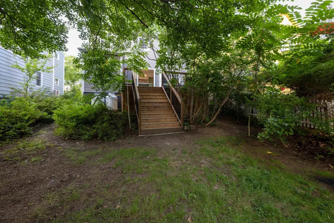
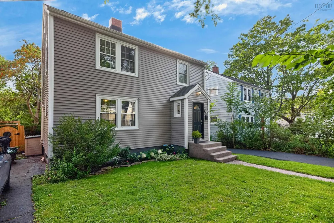
Welcome to 2934 Oxford Street, a beautifully reimagined character home in one of Halifax’s most vibrant and sought-after neighbourhoods. Thoughtfully renovated to combine timeless charm with the open, functional spaces today’s buyers want, this sun-filled home enjoys exceptional natural light from windows on all sides. Original hardwood floors, radiators, glass door hardware and a charming fireplace preserve the home’s character, while a complete renovation has transformed how it lives. The former kitchen and dining room have been opened to create a bright, contemporary heart of the home, featuring abundant cabinetry and counter space, a large eat-up island and new appliances. French doors open onto a new deck overlooking the large, private backyard an ideal setting for entertaining, relaxing and family life. A stylish two-piece bath with laundry completes the main floor. Upstairs are three bright bedrooms and two completely renovated bathrooms, including a newly created ensuite for the primary bedroom. Beyond the bedrooms, access leads to a large finished attic offering flexible bonus space for a home office, studio, playroom, gym or additional living area. The lower level has been fully finished, transforming previously unfinished space into a comfortable family room with modern finishes and new flooring, plus a utility room and excellent storage. Major updates include new lighting throughout, new flooring in the kitchen, bathrooms and basement, a propane furnace and an updated 200-amp electrical panel. The siding, windows, insulation, front door and 2” high-density foam under the siding were completed approximately eight years ago. Just steps from the cafés, restaurants and amenities that make this neighbourhood so special and only a few blocks from the highly anticipated École Mer et Monde this is a rare opportunity to own a bright, beautifully updated character home in an exceptional Halifax location.
| Elementary School | Middle School | High School |
|---|---|---|
| Oxford School Elementary School | Oxford School Middle School | Citadel High School High School |
| Price History | |
|---|---|
| 8/24/2026 | Listed $999,900 |
General Features
| Sewer | Municipal |
|---|---|
| Heating | Baseboard,Furnace,Hot Water |
| Utilities | Propane,Cable Connected,Electricity Connected,Phone Connected |
| Possession | Immediate |
| Roof | Asphalt |
| Zoning | ER-3 |
| Year Built | 1947 |
| Property Subtype | Single Family Residence |
| Ownership | Freehold |
| County | Halifax |
| New Construction | false |
| Property Type | Residential |
| Attached Garage | false |
| Garage Y/N | false |
| Full Baths | 2 |
| Status | ACTIVE |
| Directions | Oxford St between Liverpool and London |
| City | Halifax |
| MLS Area | 4-Halifax West |
| Lot Size Units | Square Feet |
| Lot Size Square Feet | 5118.3 |
| Carport Y/N | false |
| Property Attached Y/N | false |
| Land Lease Y/N | false |
| MLS Area Minor | 4-B |
| Structure Type | Detached |
| Building Area Units | Square Feet |
| Living Area Units | Square Feet |
| Standard Status | Active |
| High School | Citadel High School |
| Elementary School | Oxford School |
| Middle/Junior High School | Oxford School |
| Construction Materials | Vinyl Siding |
| Stories Count | 2 |
| Virtual Tour | https://youriguide.com/2934_oxford_st_halifax_ns/ |
| Appliances | Cooktop,Oven,Dishwasher,Dryer,Washer,Microwave,Refrigerator |
| Levels | 2.5 Storey |
| Community Features | Playground,Near Public Transport,Recreation Center,Shopping,Place of Worship |
| Other Structures | Deck,Shed(s) |
| Patio/Porch Features | Deck |
Interior Features
| Interior Amenities | Ensuite Bath,High Speed Internet |
|---|---|
| Basement | Full,Partially Finished,Walk-Out Access |
| Flooring | Hardwood,Laminate,Vinyl Plank |
| Heating Y/N | true |
| Half Baths | 1 |
| Total Bedrooms | 3 |
| Below Grade Finished Area Unit Type | Square Feet |
| Total Baths | 3 |
Exterior Features
| Parking Features | No Garage,Paved,Single |
|---|---|
| Lot Features | Under 0.5 Acres,Landscaped |
| Water Source | Municipal |
| Lot Size Area | 5118.3 |
| Foundation Details | Concrete Perimeter |
| Building Area Total | 1977 |
| Lot Size Acres | 0.1175 |
| Waterfront Y/N | false |
| Other Equipment | Fuel Tank(s) |
| Total Parking | 1 |
| Other Parking | Parking Details(Paved Single),Garage Details(None) |
| Fencing | Partial |
Amenities
- Foreclosure
- Views
- Short Sale
- New Construction
- Adult 55+
- Lease To Own
- No Strata Fees
- Furnished
- Primary On Main
- Air Conditioning
- Seller Finance
- Green
- Fixer Upper
- Horse
- Golf
- Fireplace
- Deck
- Garage
- Basement
- Pool
Property vs Single Family Average in B3L 2W1
Price
Year Built
 Information should be deemed reliable but not guaranteed, all representations are approximate, and individual verification is recommended. Copyright ©2017 All rights reserved.
The trademarks REALTOR®, REALTORS® and the REALTOR® logo are controlled by The Canadian Real Estate Association (CREA) and identify real estate professionals who are members of CREA. The trademarks MLS®, Multiple Listing Service® and the associated logos are owned by CREA and identify the quality of services
Information should be deemed reliable but not guaranteed, all representations are approximate, and individual verification is recommended. Copyright ©2017 All rights reserved.
The trademarks REALTOR®, REALTORS® and the REALTOR® logo are controlled by The Canadian Real Estate Association (CREA) and identify real estate professionals who are members of CREA. The trademarks MLS®, Multiple Listing Service® and the associated logos are owned by CREA and identify the quality of services