
Address
6296 Liverpool Street, Halifax, NS
Price
$ 689,900
Property Attributes
- MLS#202622199
- TypeSingle Family
- Listing Status ACTIVE
- CityHalifax
- AreaHalifax - Dartmouth
- Neighbourhood4-B
- Postal CodeB3L 1X8
- StyleSingle Family Residence
- Price$ 689,900
- Bedrooms3
- Full Bathrooms3
- Half Bathrooms0
- Sqr Footage1949
- Lot Size0.0849 Acres
Data Source:
Nova Scotia Association of REALTORS® (NSAR)
Property Description
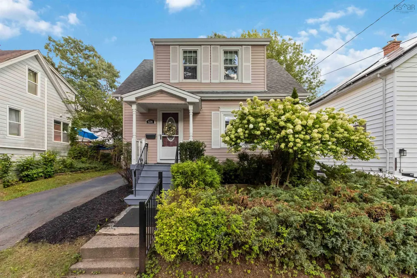
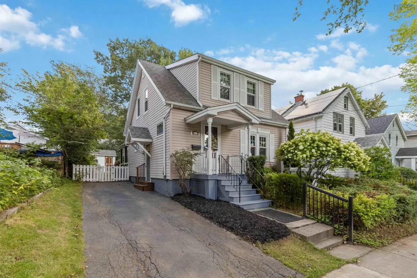
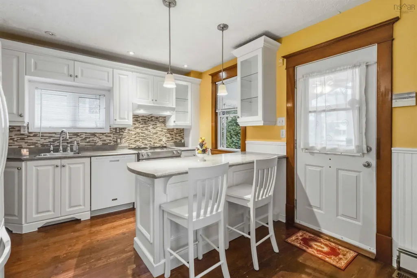
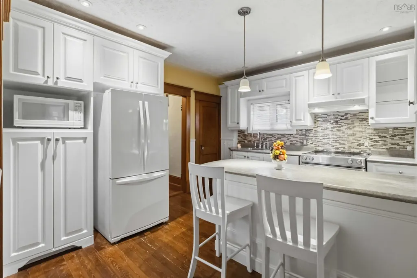
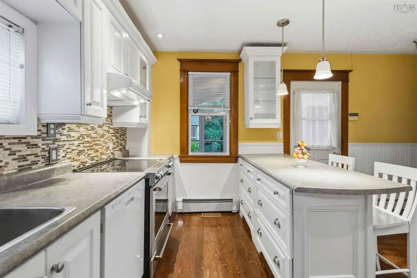
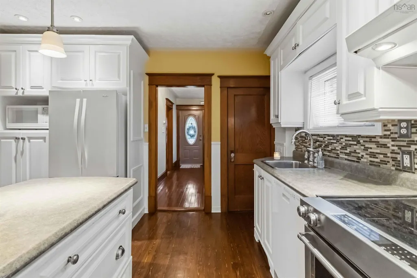
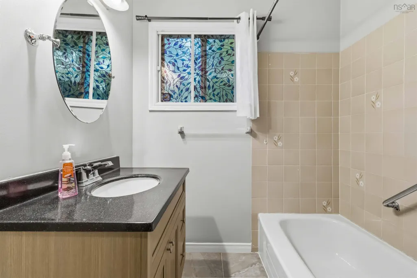
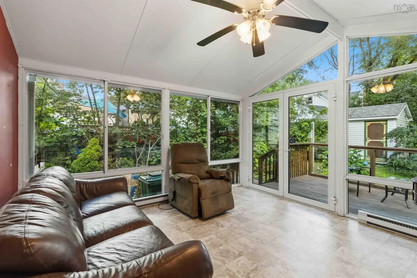
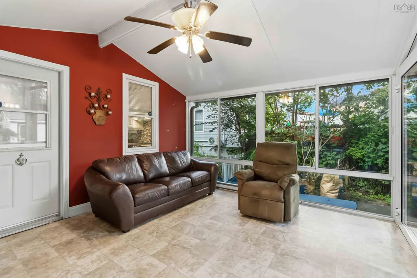
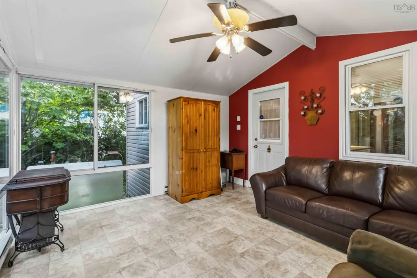
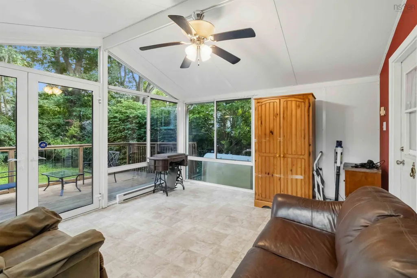
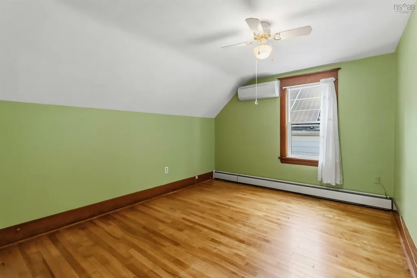
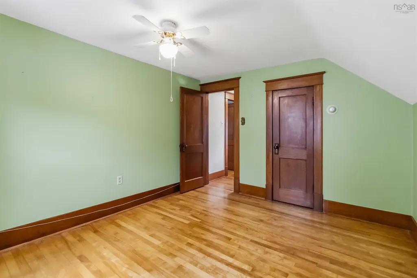
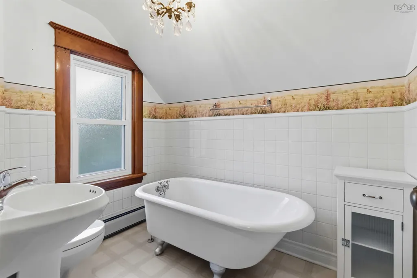
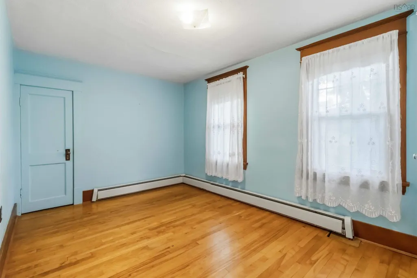
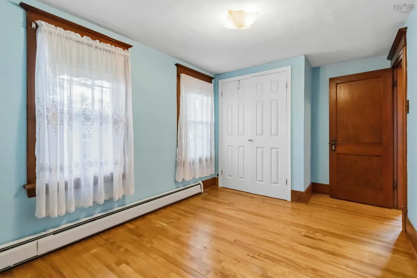
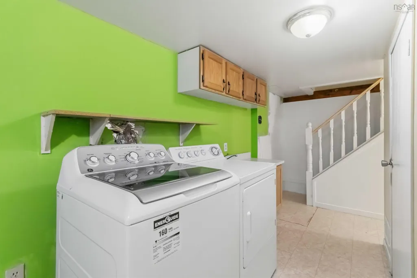
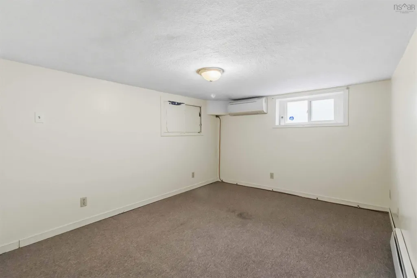
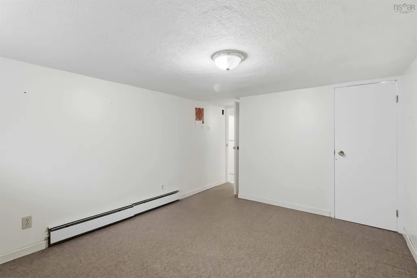
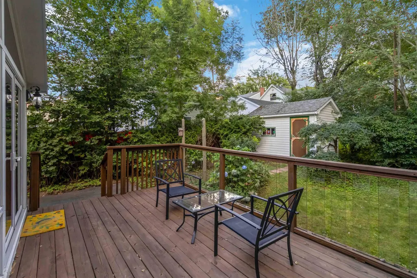
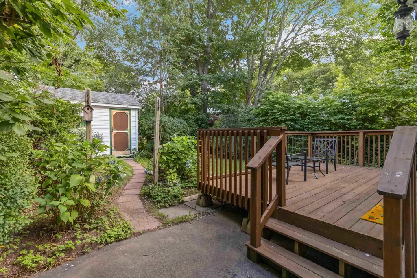
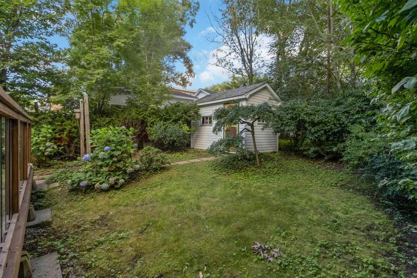
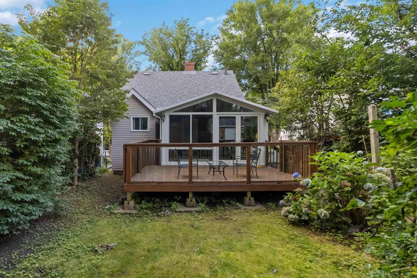
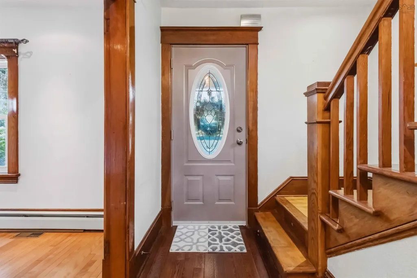
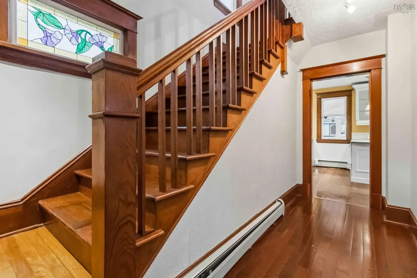
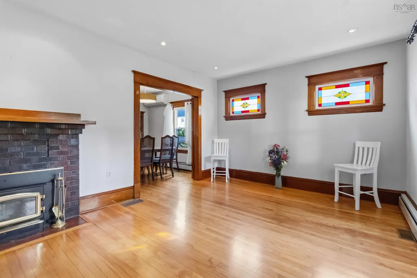
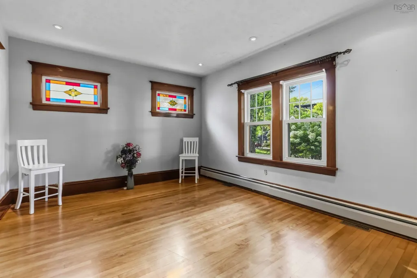
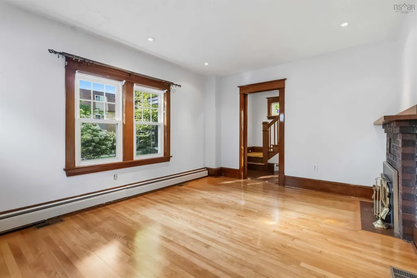
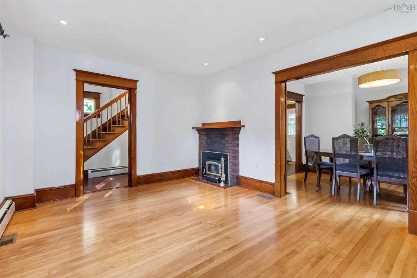
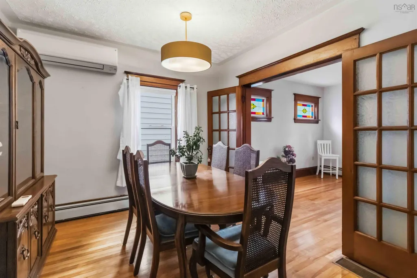
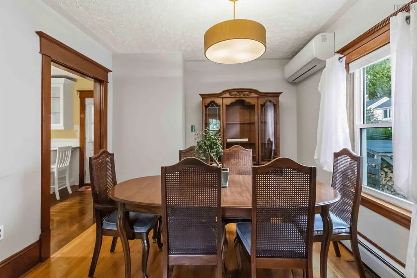
Introducing 6296 Liverpool Street, a warmly inviting three-bedroom, three-bathroom home in Halifax’s sought-after West End. Lovingly cared for by the current owners for more than 25 years, this well-maintained property offers over 1,900 square feet of comfortable living space and a wonderful sense of home. The living room is made for cozy evenings, featuring a charming woodstove that adds warmth and character. A beautiful all-season sunroom provides a peaceful place to enjoy morning coffee, read, or take in views of the surrounding greenery. Three heat pumps support efficient year-round comfort, while newer roof shingles, windows, kitchen and a newer oil tank offer valuable updates for future owners.Outside, the park-like setting creates a private retreat. The newer deck is ideal for summer meals, quiet afternoons, or entertaining friends, and the convenient shed keeps garden tools and outdoor gear neatly stored. Set on an ER-3–zoned lot, this home combines enduring care with exciting potential. Its desirable location places everyday amenities within walking distance, including shopping, schools, parks, and transit connections. Sobeys on Windsor Street, nearby green spaces, and convenient access to Mumford-area services make daily routines easy. Whether you’re seeking room to grow, flexible space to work from home, or a tranquil backyard escape, this special property delivers comfort, character, and location in equal measure. A compelling opportunity at its price point,6296 Liverpool Street is ready to welcome its next chapter.
| Elementary School | Middle School | High School |
|---|---|---|
| Oxford School Elementary School | Oxford School Middle School | Citadel High School High School |
| Price History | |
|---|---|
| 9/2/2026 | Listed $689,900 |
General Features
| Sewer | Municipal |
|---|---|
| Heating | Baseboard,Ductless,Hot Water |
| Utilities | Electric,Cable Connected,Electricity Connected,Phone Connected |
| Possession | Immediate |
| Roof | Asphalt |
| Zoning | ER-3 |
| Gas Y/N | Oil |
| Property Subtype | Single Family Residence |
| Ownership | Freehold |
| County | Halifax |
| New Construction | false |
| Property Type | Residential |
| Garage Y/N | false |
| Full Baths | 3 |
| Status | ACTIVE |
| Directions | Connaught Ave to Liverpool St |
| City | Halifax |
| MLS Area | 4-Halifax West |
| Lot Size Units | Square Feet |
| Lot Size Square Feet | 3698.244 |
| Property Attached Y/N | false |
| Land Lease Y/N | false |
| MLS Area Minor | 4-B |
| Additional Parcels Y/N | false |
| Structure Type | Detached |
| Building Area Units | Square Feet |
| Living Area Units | Square Feet |
| Standard Status | Active |
| High School | Citadel High School |
| Elementary School | Oxford School |
| Tax Assessed Value | 677900 |
| Middle/Junior High School | Oxford School |
| Construction Materials | Vinyl Siding |
| Stories Count | 1 |
| Virtual Tour | https://my.matterport.com/show/?m=L8hH9pYZL82&mls=1 |
| Appliances | Stove,Dishwasher,Dryer,Washer,Microwave,Refrigerator |
| Levels | 1 3/4 Storey |
| Community Features | Playground,Near Public Transport,Recreation Center,Shopping,Place of Worship |
| Other Structures | Deck,Shed(s) |
| Patio/Porch Features | Deck |
Interior Features
| Interior Amenities | High Speed Internet |
|---|---|
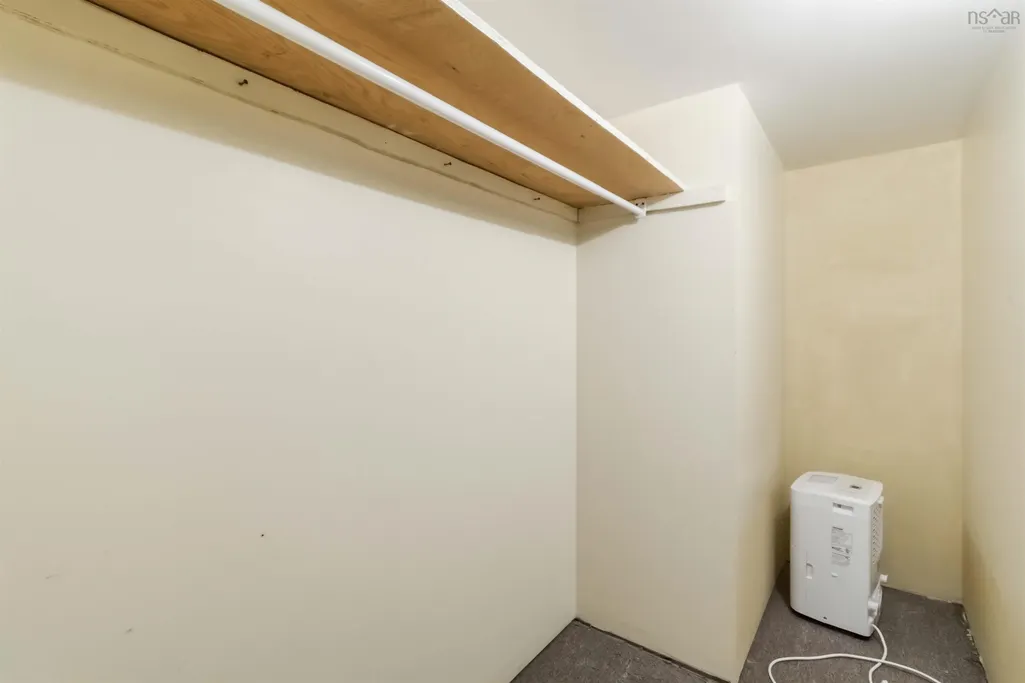
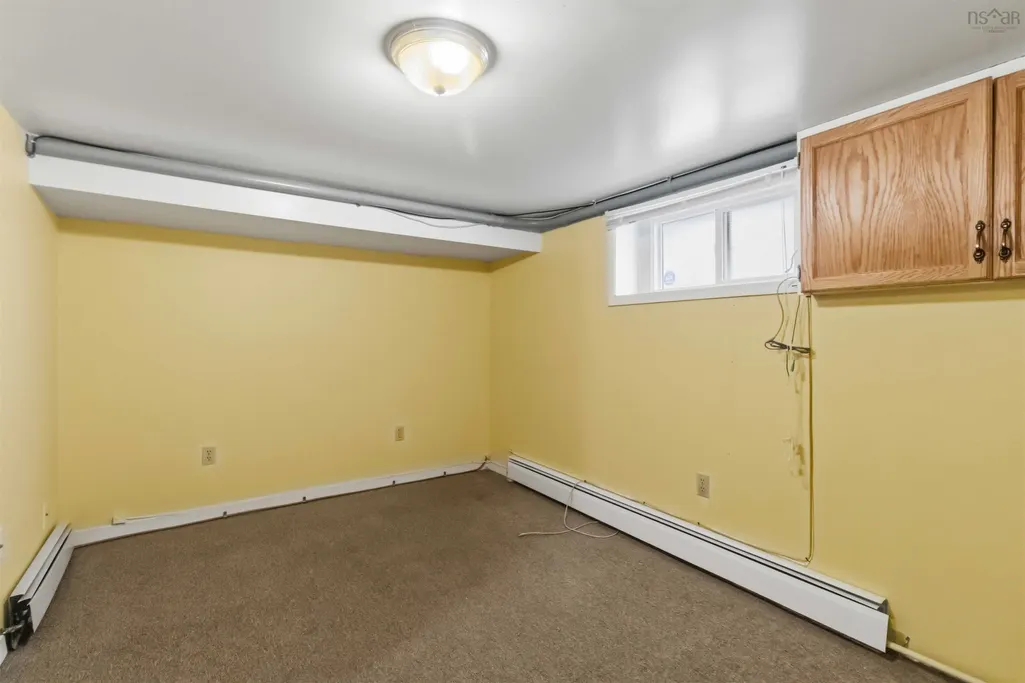
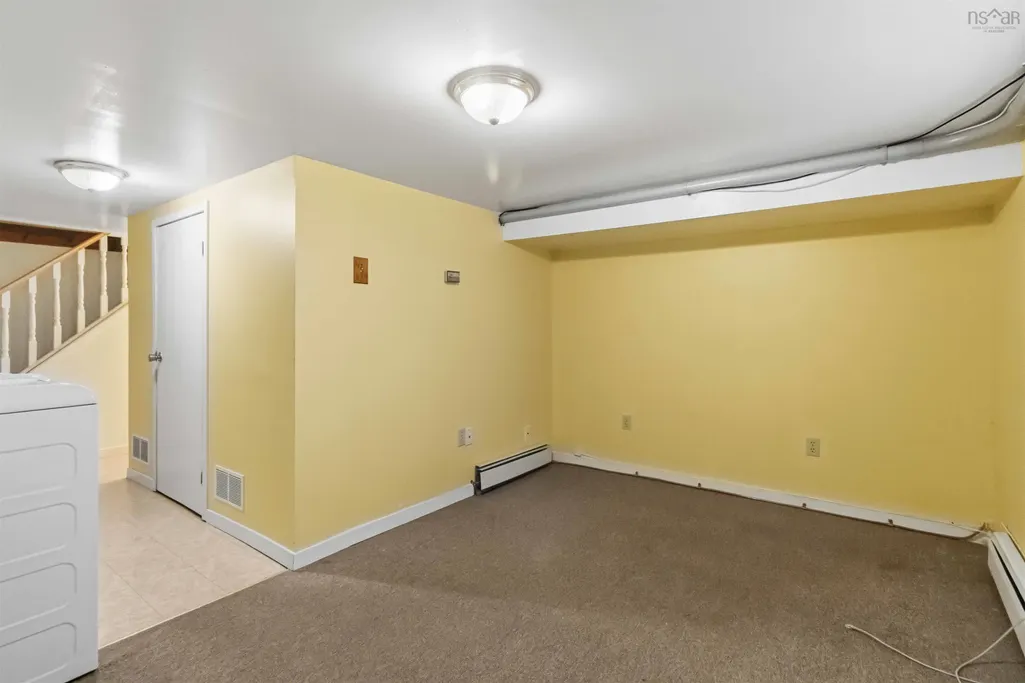
| Basement | Full,Finished |
| Flooring | Carpet,Hardwood,Tile |
| Heating Y/N | true |
| Fireplace Y/N | true |
| Total Bedrooms | 3 |
| Below Grade Finished Area Unit Type | Square Feet |
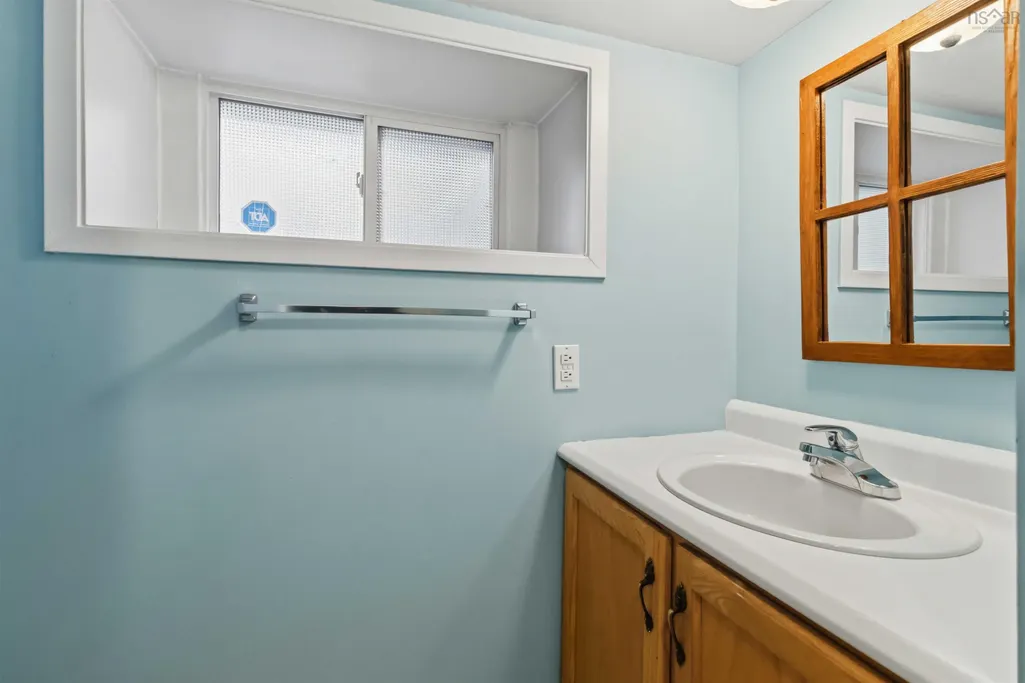
| Total Baths | 3 |
| Fireplace Features | Wood Burning Stove |
Exterior Features
| Parking Features | Paved |
|---|---|
| Lot Features | Under 0.5 Acres,Partially Cleared,Landscaped,Level |
| Water Source | Municipal |
| Lot Size Area | 3698.244 |
| Foundation Details | Concrete Perimeter |
| Building Area Total | 1949 |
| Lot Size Acres | 0.0849 |
| Waterfront Y/N | false |
| Other Equipment | No Rental Equipment |
| Road Frontage Type | Year Round Road |
| Other Parking | Parking Details(Paved Drive),Garage Details(None) |
| Fencing | Partial |
Amenities
- Foreclosure
- Views
- Short Sale
- New Construction
- Adult 55+
- Lease To Own
- No Strata Fees
- Furnished
- Primary On Main
- Air Conditioning
- Seller Finance
- Green
- Fixer Upper
- Horse
- Golf
- Fireplace
- Deck
- Garage
- Basement
- Pool
Property vs Single Family Average in B3L 1X8
Price
 Information should be deemed reliable but not guaranteed, all representations are approximate, and individual verification is recommended. Copyright ©2017 All rights reserved.
The trademarks REALTOR®, REALTORS® and the REALTOR® logo are controlled by The Canadian Real Estate Association (CREA) and identify real estate professionals who are members of CREA. The trademarks MLS®, Multiple Listing Service® and the associated logos are owned by CREA and identify the quality of services
Information should be deemed reliable but not guaranteed, all representations are approximate, and individual verification is recommended. Copyright ©2017 All rights reserved.
The trademarks REALTOR®, REALTORS® and the REALTOR® logo are controlled by The Canadian Real Estate Association (CREA) and identify real estate professionals who are members of CREA. The trademarks MLS®, Multiple Listing Service® and the associated logos are owned by CREA and identify the quality of services