
Address
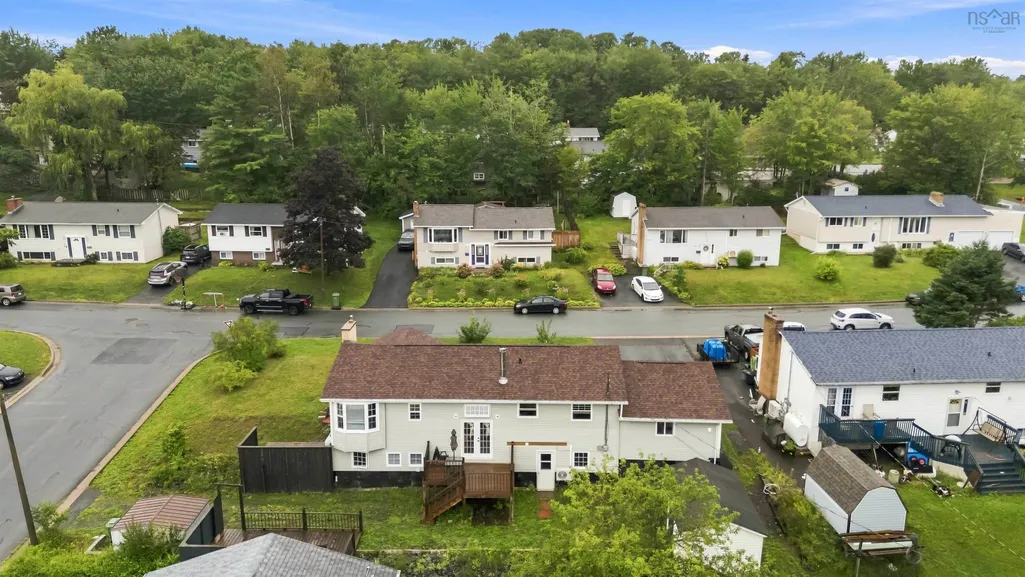
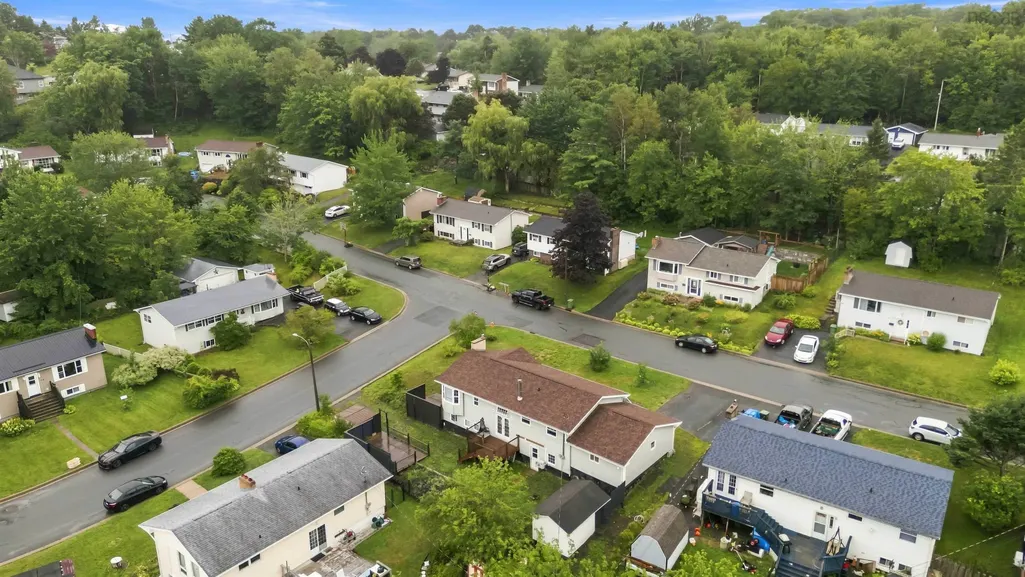
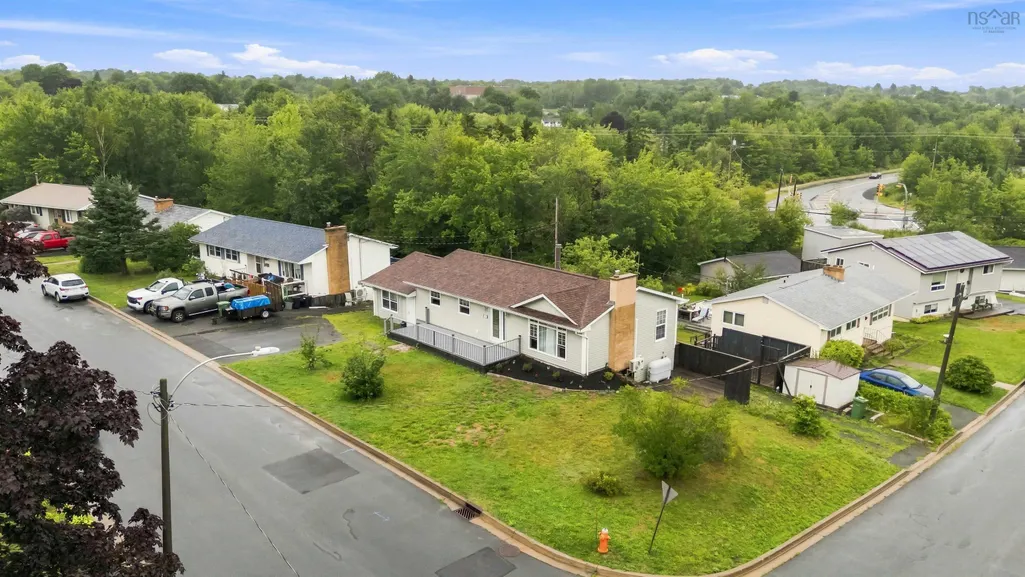
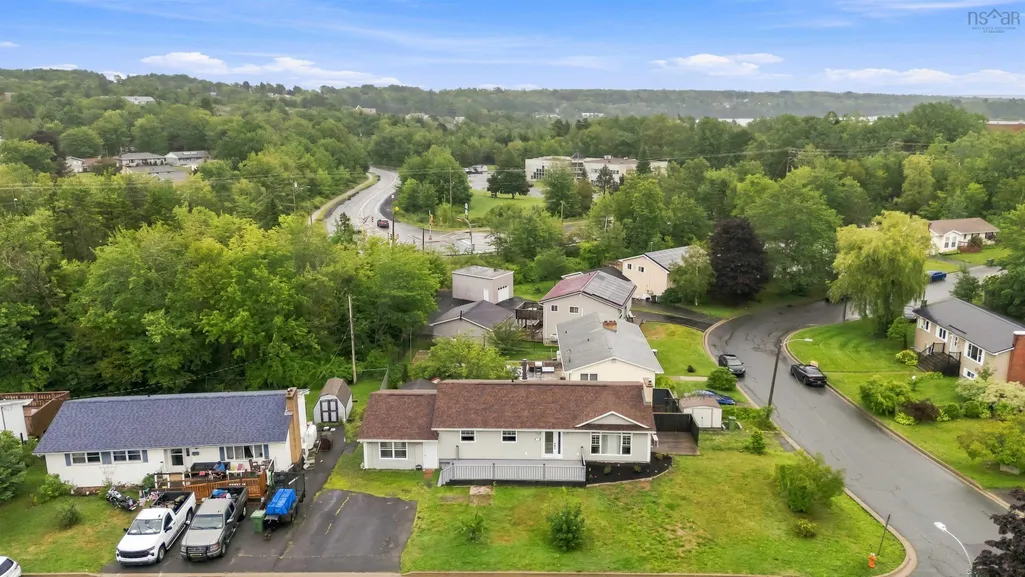
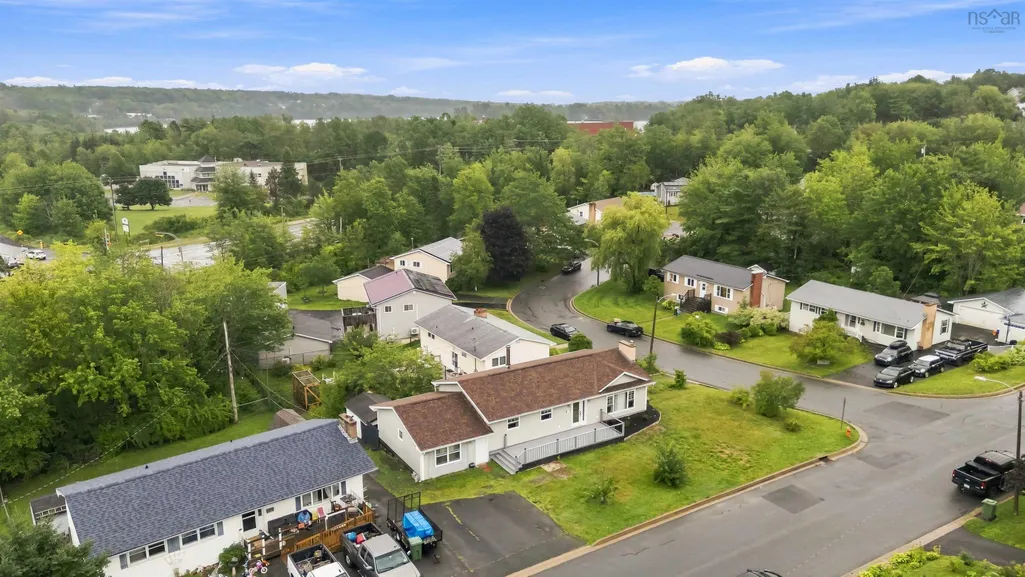
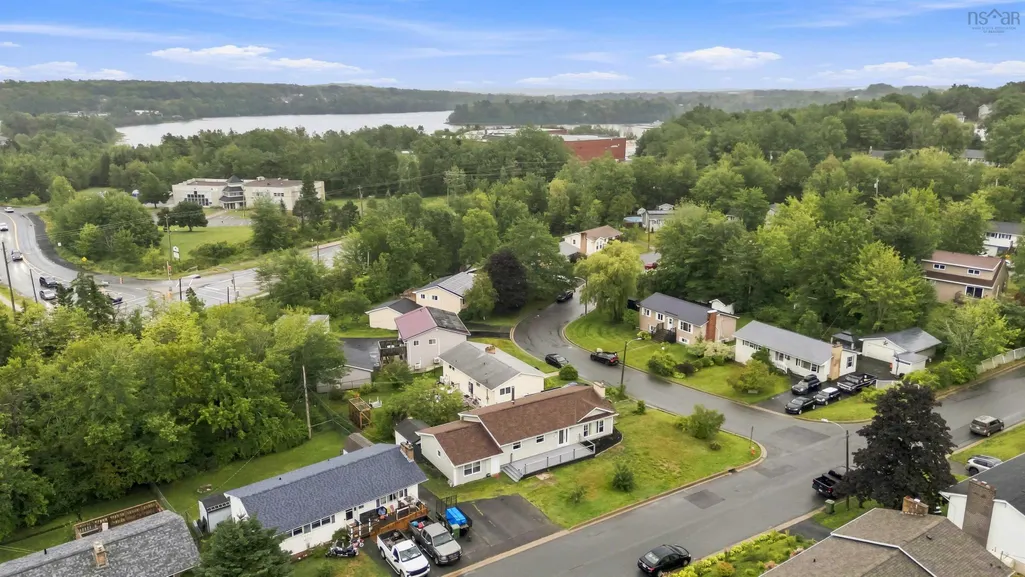
32 Tamarack Circle, Lower Sackville, NS
Price
$ 539,900
Property Attributes
- MLS#202621413
- TypeSingle Family
- Listing Status CONDITIONAL SALE
- CityLower Sackville
- AreaHalifax - Dartmouth
- Neighbourhood25-C
- Postal CodeB4C 1E3
- StyleBungalow
- Year Built1973
- Price$ 539,900
- Bedrooms5
- Full Bathrooms4
- Half Bathrooms0
- Sqr Footage2118
- Lot Size0.1837 Acres
Data Source:
Nova Scotia Association of REALTORS® (NSAR)
Property Description
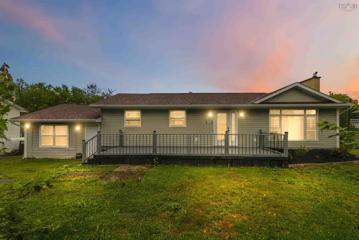
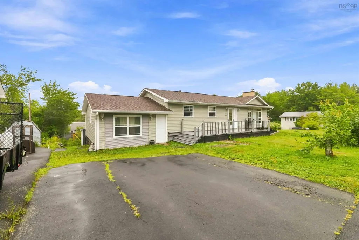
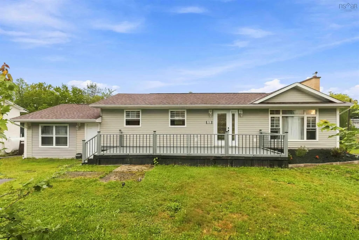
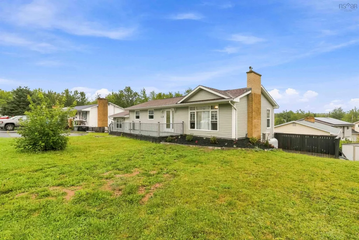
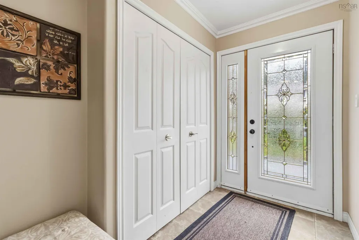
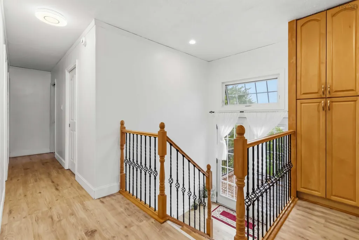
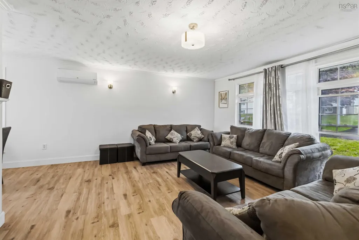
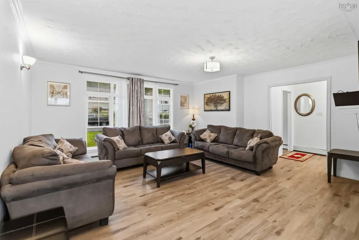
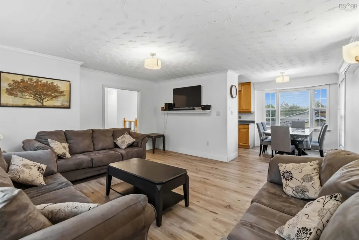
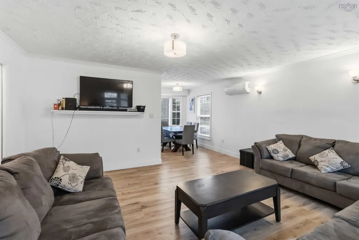
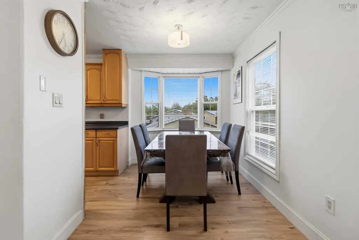
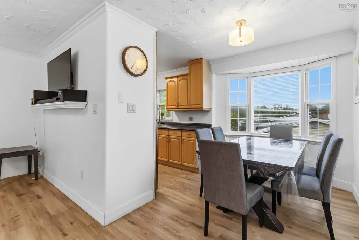
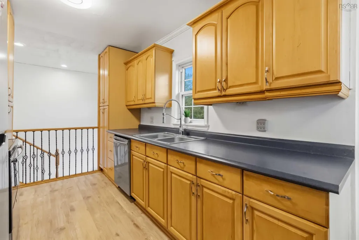
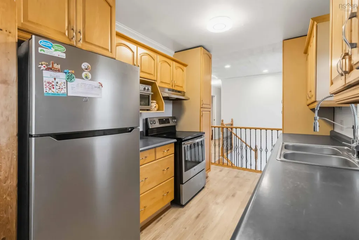
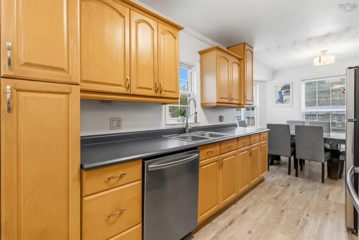
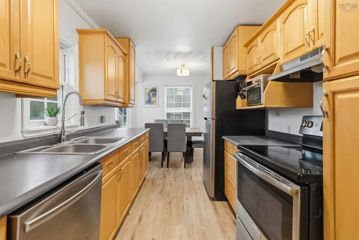
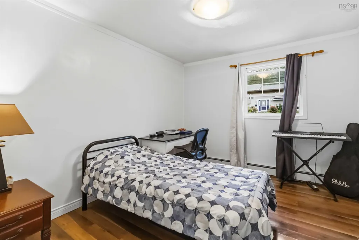
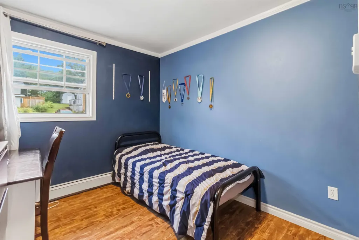
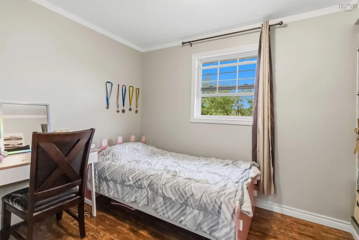
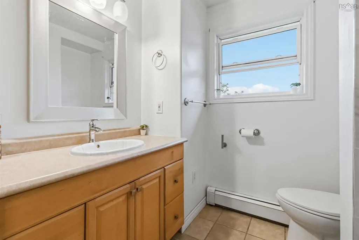
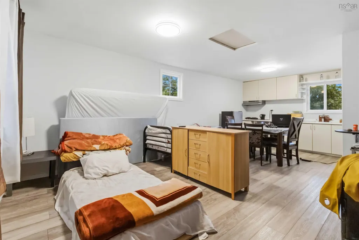
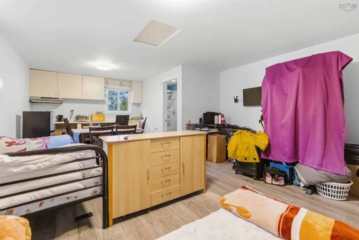
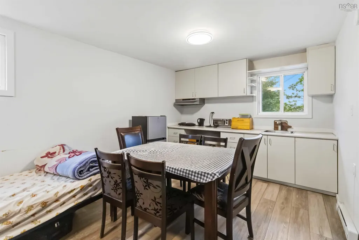
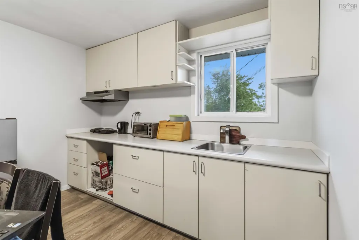
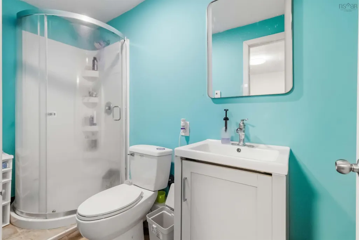
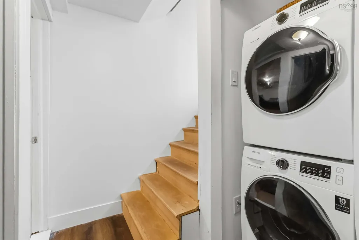
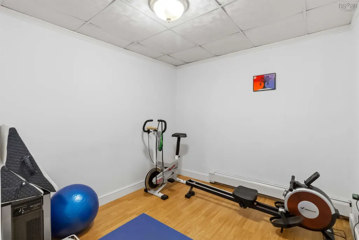
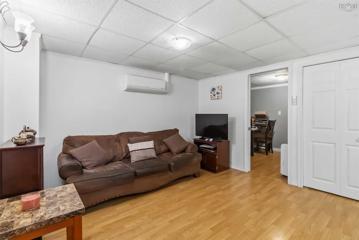
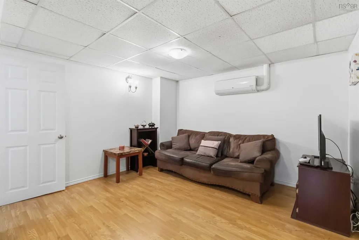
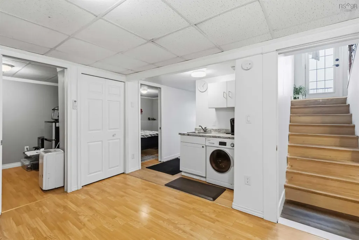
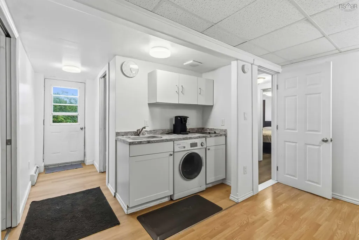
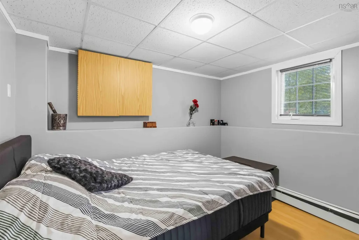
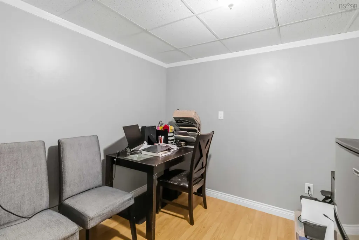
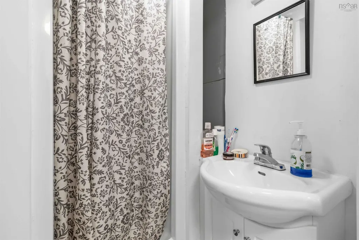
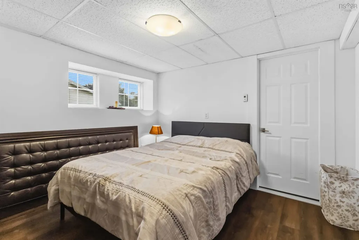
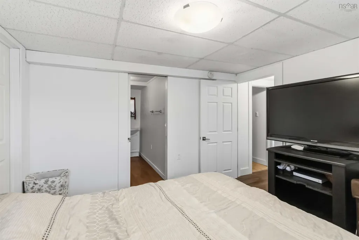
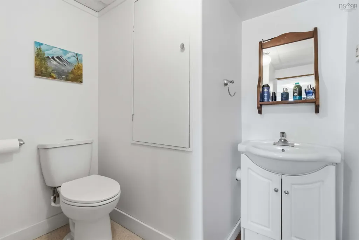
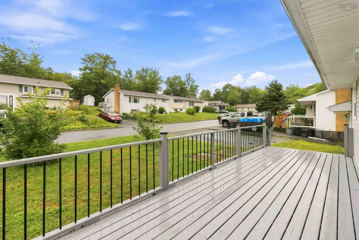
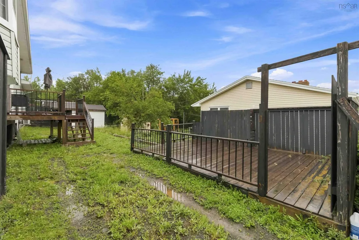
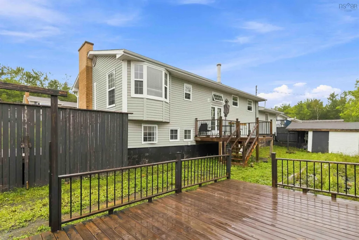
Welcome to 32 Tamarack Circle, a spacious 5-bedroom, 4-bathroom bungalow offering exceptional flexibility and endless possibilities. Whether you’re looking for a large family home, additional living space, rental potential, or room to accommodate a home-based business, this property offers plenty of options to make it your own. The main level features a spacious living room, kitchen, and dining area, along with three bedrooms and a full bathroom. The lower level provides even more living space with two additional bedrooms, including an ensuite bedroom with a walk-in closet, 3 pc bathroom, a recroom, and two additional rooms currently used as an office and fitness room. Adding to the versatility is a lower-level kitchenette with sink, washer/dryer combination, and a walk-out basement. With the existing layout and separate access, there is potential to explore creating an additional living unit. The property also offers another unique opportunity with the former garage space, which has been converted to include a window and separate door. Inside, you’ll find a bathroom and kitchenette with a range, creating a versatile space that could potentially be used as anoffice, work-from-home space, hobby room, or additional living area. There is also potential to explore using this space as an independent living unit, subject to the necessary approvals. Additional features include two heat pumps, a new roof installed in 2023, and a recently cleaned sewer line. With multiple bedrooms, bathrooms, flexible living areas, separate entrances, and potential for additional living or work spaces, 32 Tamarack Circle is a property that truly needs to be seen to appreciate all it has to offer. The possibilities are endless—bring your vision and make this unique property your own.
| Elementary School | Middle School | High School |
|---|---|---|
| Sycamore Lane Elementary School Elementary School | Leslie Thomas Junior High School Middle School | Sackville High School High School |
| Price History | |
|---|---|
| 8/25/2026 | Listed $539,900 |
General Features
| Sewer | Municipal |
|---|---|
| Heating | Baseboard,Ductless,Hot Water |
| Utilities | Electric,Cable Connected,Electricity Connected |
| Possession | Negotiable |
| Roof | Asphalt |
| Zoning | R-1 |
| Gas Y/N | Oil |
| Architectural Style | Bungalow |
| Year Built | 1973 |
| Property Subtype | Single Family Residence |
| Ownership | Freehold |
| County | Halifax |
| New Construction | false |
| Property Type | Residential |
| Garage Y/N | false |
| Full Baths | 4 |
| Status | CONDITIONAL SALE |
| Directions | Starting Glendale Drive, turn onto Riverside Drive. Turn left onto Aspen Crescent, then right onto Tamarack Circle. 32 TamarackCircle will be on your right. |
| City | Lower Sackville |
| MLS Area | 25-Sackville |
| Lot Size Units | Square Feet |
| Lot Size Square Feet | 8001.972 |
| Property Attached Y/N | false |
| Land Lease Y/N | false |
| MLS Area Minor | 25-C |
| Additional Parcels Y/N | false |
| Structure Type | Detached |
| Building Area Units | Square Feet |
| Living Area Units | Square Feet |
| Standard Status | Active Under Contract |
| High School | Sackville High School |
| Elementary School | Sycamore Lane Elementary School |
| Middle/Junior High School | Leslie Thomas Junior High School |
| Construction Materials | Vinyl Siding |
| Virtual Tour | https://my.matterport.com/show/?m=SXffa6ddyHB&mls=1 |
| Appliances | Stove,Dishwasher,Dryer,Washer,Washer/Dryer,Refrigerator |
| Community Features | Park,Playground,Near Public Transport,School Bus Service |
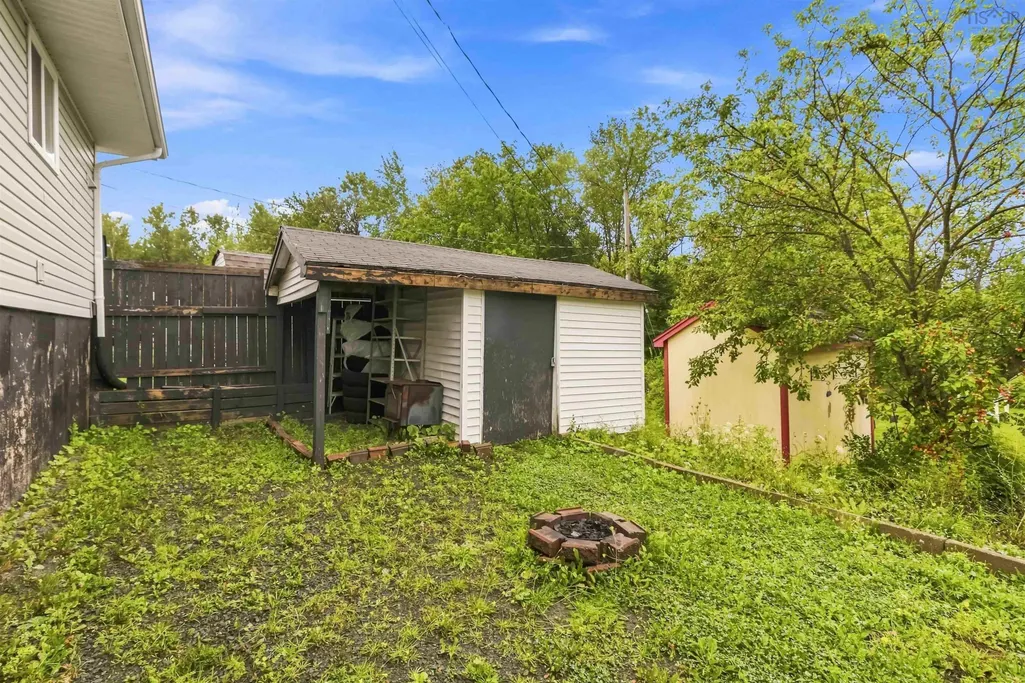
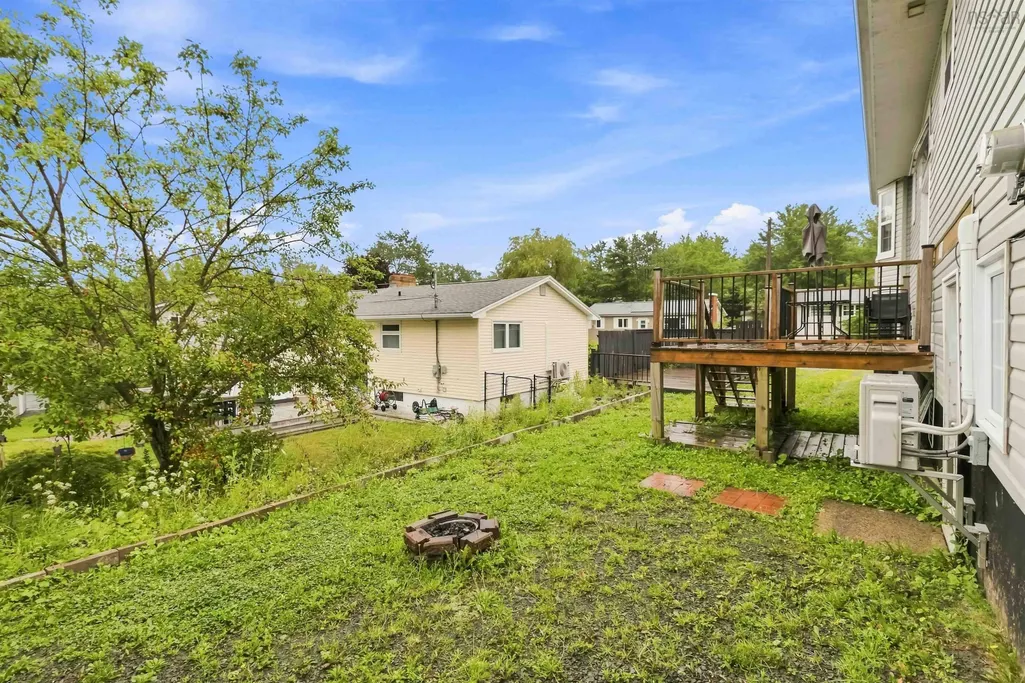
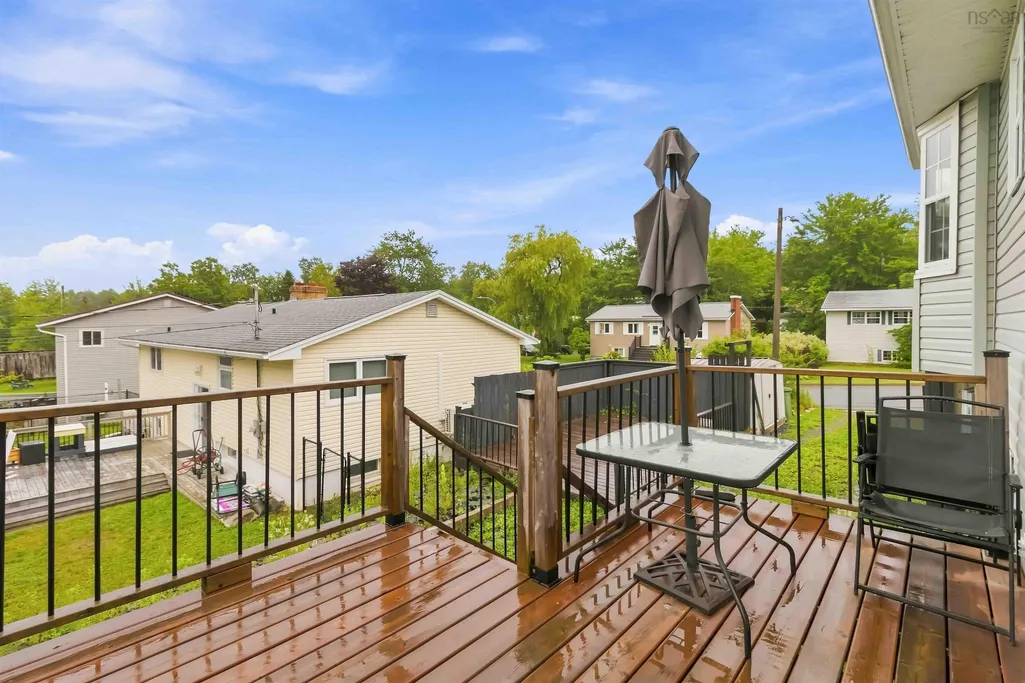
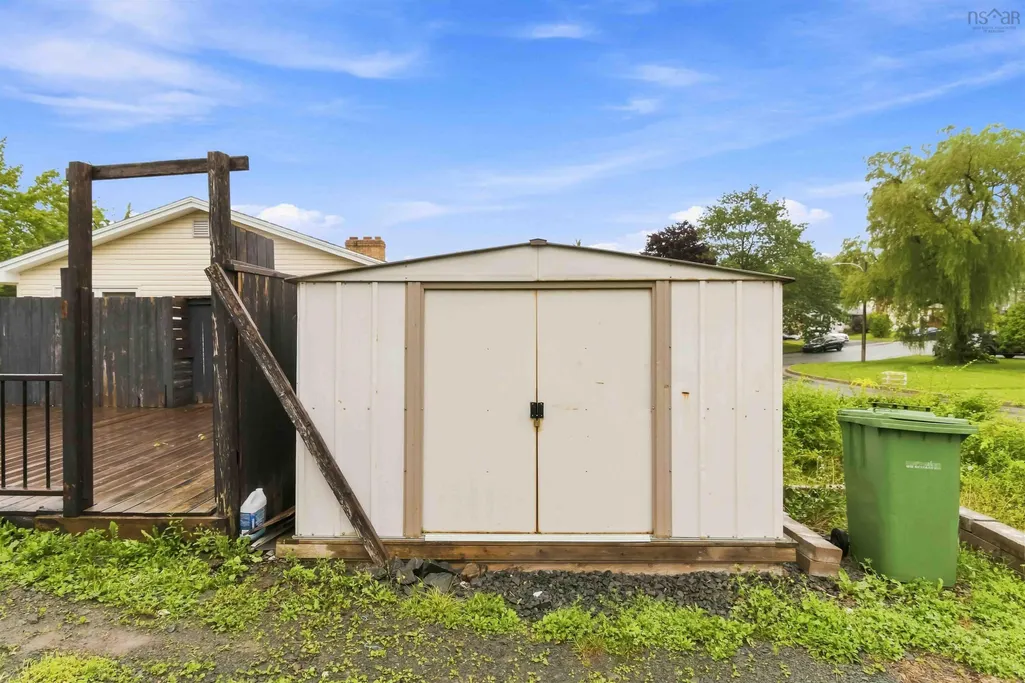
| Other Structures | Deck,Shed(s) |
| Patio/Porch Features | Deck,Patio |
Interior Features
| Interior Amenities | High Speed Internet |
|---|---|
| Basement | Full,Finished,Walk-Out Access |
| Flooring | Ceramic Tile,Laminate,Vinyl |
| Heating Y/N | true |
| Total Bedrooms | 5 |
| Below Grade Finished Area Unit Type | Square Feet |
| Total Baths | 4 |
Exterior Features
| Parking Features | Double,Multiple Driveways,Paved |
|---|---|
| Lot Features | Under 0.5 Acres,Cleared,Landscaped |
| Water Source | Municipal |
| Lot Size Area | 8001.972 |
| Foundation Details | Concrete Perimeter |
| Building Area Total | 2118 |
| Lot Size Acres | 0.1837 |
| Waterfront Y/N | false |
| Other Equipment | No Rental Equipment |
| Total Parking | 2 |
Amenities
- Foreclosure
- Views
- Short Sale
- New Construction
- Adult 55+
- Lease To Own
- No Strata Fees
- Furnished
- Primary On Main
- Air Conditioning
- Seller Finance
- Green
- Fixer Upper
- Horse
- Golf
- Fireplace
- Deck
- Garage
- Basement
- Pool
Property vs Single Family Average in B4C 1E3
Price
Year Built
 Information should be deemed reliable but not guaranteed, all representations are approximate, and individual verification is recommended. Copyright ©2017 All rights reserved.
The trademarks REALTOR®, REALTORS® and the REALTOR® logo are controlled by The Canadian Real Estate Association (CREA) and identify real estate professionals who are members of CREA. The trademarks MLS®, Multiple Listing Service® and the associated logos are owned by CREA and identify the quality of services
Information should be deemed reliable but not guaranteed, all representations are approximate, and individual verification is recommended. Copyright ©2017 All rights reserved.
The trademarks REALTOR®, REALTORS® and the REALTOR® logo are controlled by The Canadian Real Estate Association (CREA) and identify real estate professionals who are members of CREA. The trademarks MLS®, Multiple Listing Service® and the associated logos are owned by CREA and identify the quality of services