
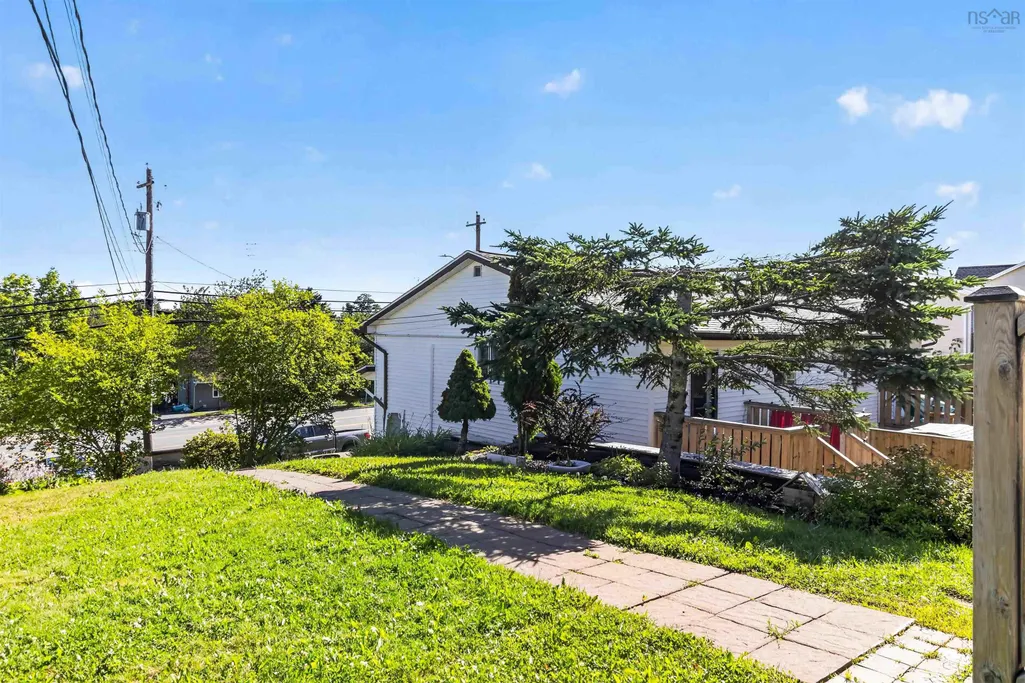
Address
1030 Sackville Drive, Middle Sackville, NS
Price
$ 447,700
Property Attributes
- MLS#202621962
- TypeSingle Family
- Listing Status ACTIVE
- CityMiddle Sackville
- AreaHalifax - Dartmouth
- Neighbourhood25-C
- Postal CodeB4E 1S4
- StyleSingle Family Residence
- Year Built1985
- Price$ 447,700
- Bedrooms3
- Full Bathrooms2
- Half Bathrooms0
- Sqr Footage1800
- Lot Size0.1192 Acres
Data Source:
Nova Scotia Association of REALTORS® (NSAR)
Property Description
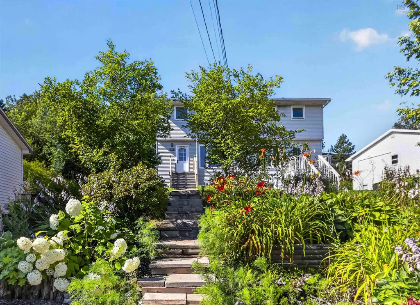
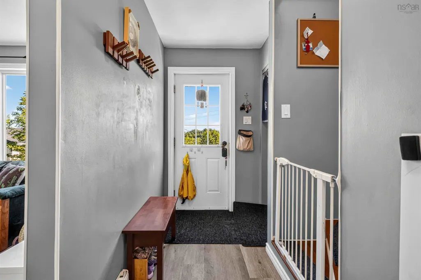
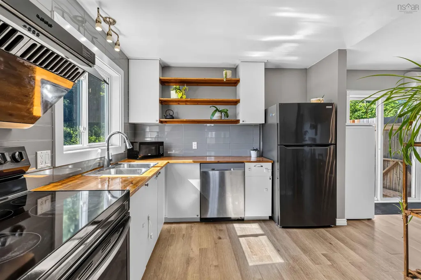
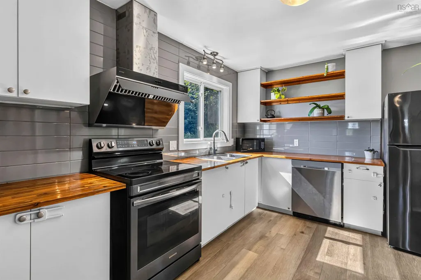
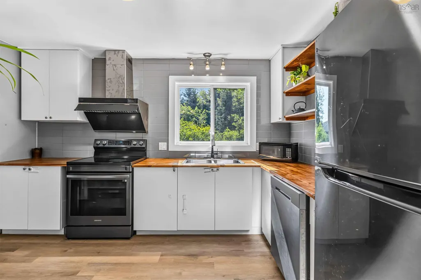
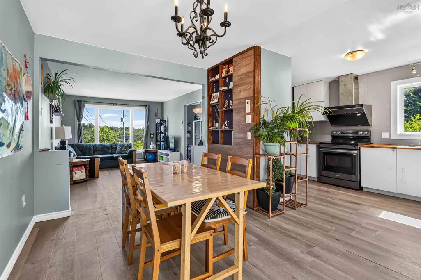
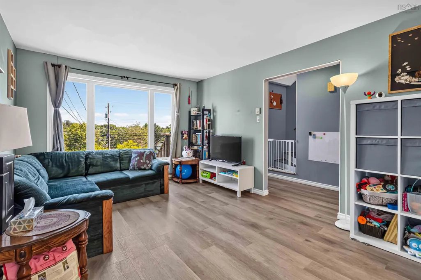
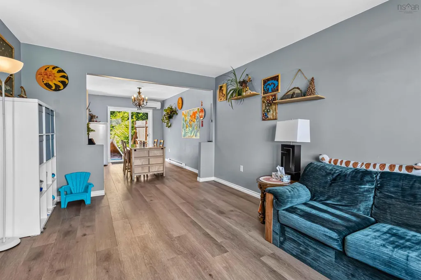
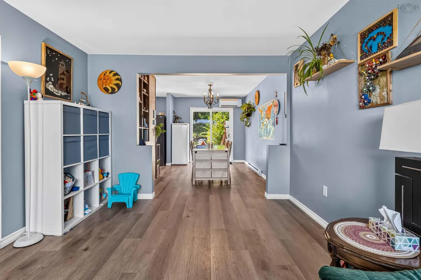
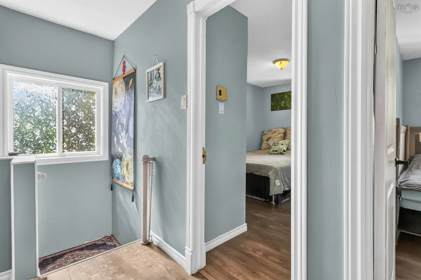
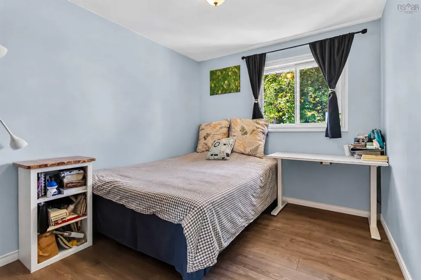
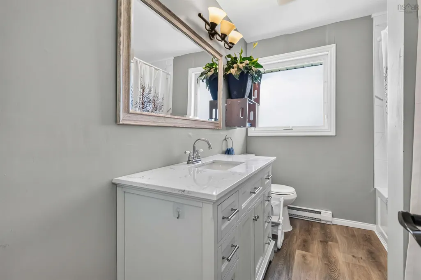
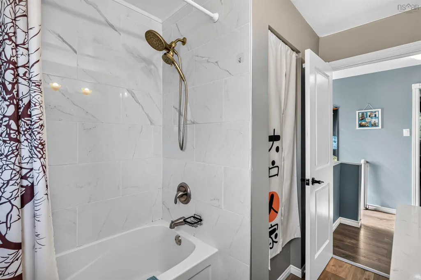
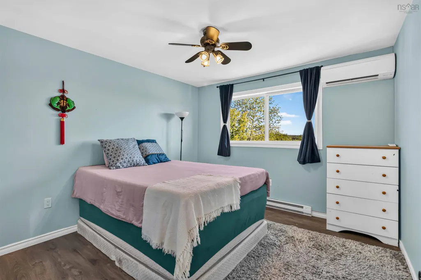
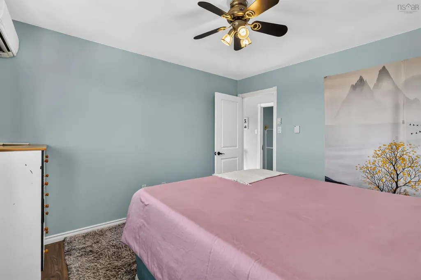
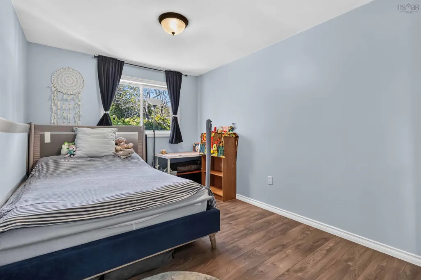
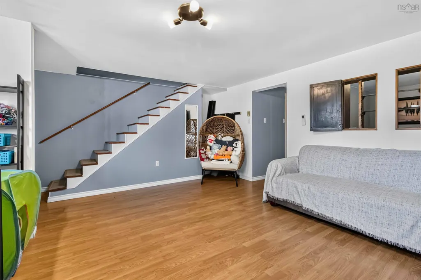
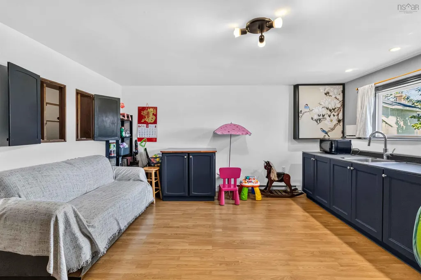
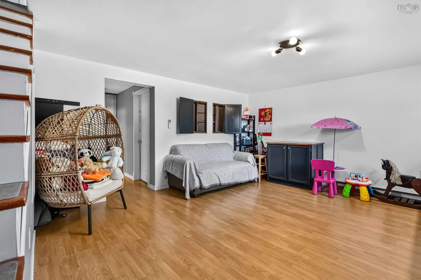
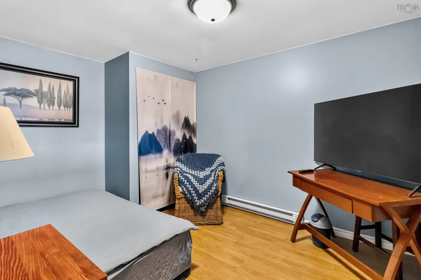
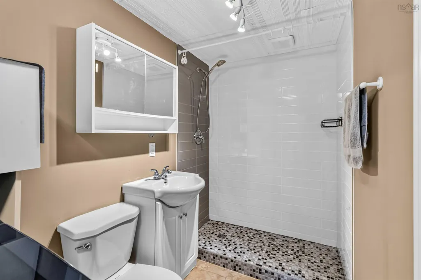
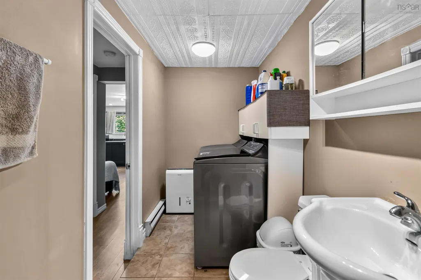
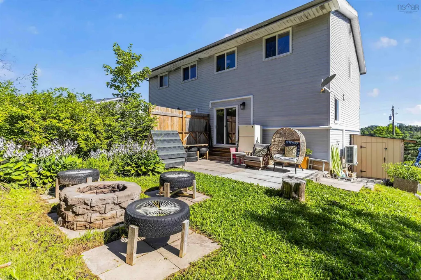
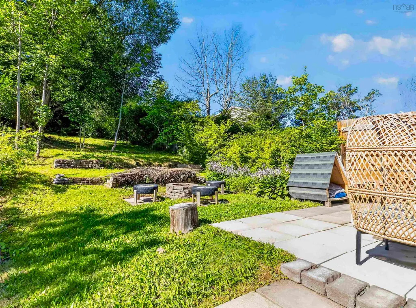
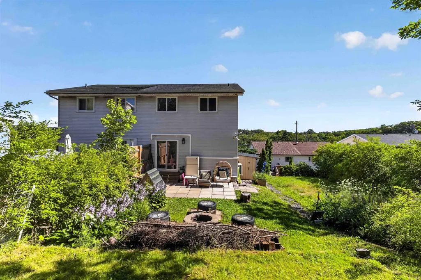
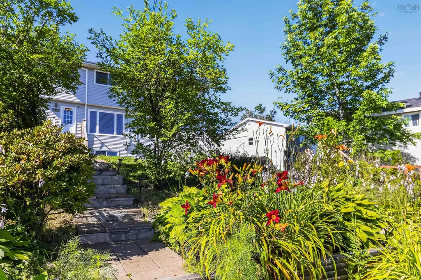
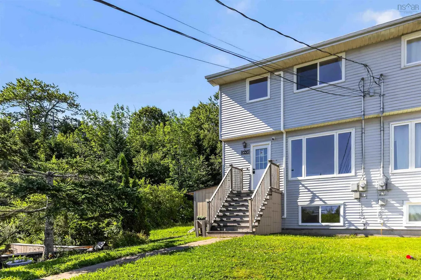
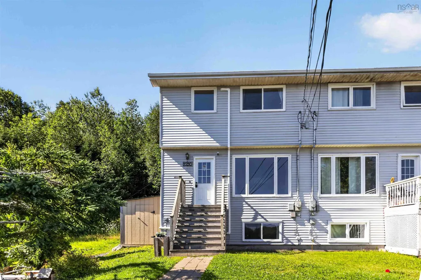
Quick Closing Available and a Quick Commute just two minutes to the highway and one minute to all the amenities in Sackville! This larger, renovated semi, has lots of paved parking space and been completely renovated with so many new upgrades since 2021. 3 Daikin Heat pumps (2023), All Flooring, Paint, Appliances, Full Bathroom renos, Kitchen wall tile, high end range ventilation fan, newer appliances since 2021, dishwasher (2026), Electrical Panel upgrade (2022), all new electric baseboards and the list goes on! They even updated the window trim and insulated around all the windows. If that isn’t enough, your family will love the bright open concept off the kitchen featuring patio doors directly out to the private backyard and all the beautiful flowers on your walk up to the home. On the top floor there are three well sized bedrooms, one with a heat pump, as well as a beautiful, fully renovated bathroom. On the lower level, you will appreciate the large Rec Room with countertop and sink in the basement, a separate Den/Office which you can purpose to best suite your family’s needs as well as the beautiful 3-piece bath/laundry featuring a new tiled shower stall. There is plenty of outdoor relaxing space both in the front and back yards as well as Shed storage. This property has a large, paved driveway for multiple cars and the home is set well off of Sackville Drive, but yet so close to the bus stop and all amenities!
| Elementary School | Middle School | High School |
|---|---|---|
| Sackville Heights Elementary School Elementary School | Sackville Heights Junior High School Middle School | Millwood High School High School |
| Price History | |
|---|---|
| 8/31/2026 | Listed $447,700 |
General Features
| Sewer | Municipal |
|---|---|
| Heating | Baseboard,Ductless |
| Utilities | Electric,Cable Connected,Electricity Connected,Phone Connected |
| Possession | Negotiable - Quick Closing Available |
| Roof | Asphalt |
| Zoning | R-2 |
| Exclusions | 2 Microwaves, 1 Freezer, Mini Shed In Backyard, 5 Hydrengeas, 1 Thorn Bush |
| Year Built | 1985 |
| Property Subtype | Single Family Residence |
| Ownership | Freehold |
| County | Halifax |
| New Construction | false |
| Property Type | Residential |
| Attached Garage | false |
| Garage Y/N | false |
| Full Baths | 2 |
| Status | ACTIVE |
| Directions | Beaverbank Road Sackville Drive intersection to Middle Sackville. 1030 on the left about a minute towards Middle Sackville from intersection. |
| City | Middle Sackville |
| MLS Area | 25-Sackville |
| Lot Size Units | Square Feet |
| Lot Size Square Feet | 5192.352 |
| Carport Y/N | false |
| Property Attached Y/N | true |
| Land Lease Y/N | false |
| MLS Area Minor | 25-C |
| Structure Type | Semi-Detached |
| Building Area Units | Square Feet |
| Living Area Units | Square Feet |
| Standard Status | Active |
| High School | Millwood High School |
| Elementary School | Sackville Heights Elementary School |
| Middle/Junior High School | Sackville Heights Junior High School |
| Construction Materials | Vinyl Siding |
| Stories Count | 2 |
| Appliances | Electric Range,Dishwasher,Dryer - Electric,Washer,Refrigerator |
| Levels | 2 Storey |
| Community Features | Playground,Near Public Transport,Recreation Center,School Bus Service |
| Other Structures | Shed(s) |
Interior Features
| Interior Amenities | High Speed Internet |
|---|---|
| Basement | Finished |
| Flooring | Laminate,Tile,Vinyl Plank |
| Heating Y/N | true |
| Total Bedrooms | 3 |
| Below Grade Finished Area Unit Type | Square Feet |
| Total Baths | 2 |
Exterior Features
| Parking Features | No Garage,Double,Paved |
|---|---|
| Lot Features | Under 0.5 Acres,Landscaped,Sloping/Terraced |
| Water Source | Municipal |
| Inclusions | Fridge, Stove, Washer, Dryer, Diswasher |
| Lot Size Area | 5192.352 |
| Foundation Details | Concrete Perimeter |
| Building Area Total | 1800 |
| Lot Size Acres | 0.1192 |
| Waterfront Y/N | false |
| Other Equipment | No Rental Equipment |
| Total Parking | 2 |
| Other Parking | Parking Details(Double Paved For Each Side) |
Amenities
- Foreclosure
- Views
- Short Sale
- New Construction
- Adult 55+
- Lease To Own
- No Strata Fees
- Furnished
- Primary On Main
- Air Conditioning
- Seller Finance
- Green
- Fixer Upper
- Horse
- Golf
- Fireplace
- Deck
- Garage
- Basement
- Pool
Property vs Single Family Average in B4E 1S4
Price
Year Built
 Information should be deemed reliable but not guaranteed, all representations are approximate, and individual verification is recommended. Copyright ©2017 All rights reserved.
The trademarks REALTOR®, REALTORS® and the REALTOR® logo are controlled by The Canadian Real Estate Association (CREA) and identify real estate professionals who are members of CREA. The trademarks MLS®, Multiple Listing Service® and the associated logos are owned by CREA and identify the quality of services
Information should be deemed reliable but not guaranteed, all representations are approximate, and individual verification is recommended. Copyright ©2017 All rights reserved.
The trademarks REALTOR®, REALTORS® and the REALTOR® logo are controlled by The Canadian Real Estate Association (CREA) and identify real estate professionals who are members of CREA. The trademarks MLS®, Multiple Listing Service® and the associated logos are owned by CREA and identify the quality of services